

215 George Street
215 George Street
 See all 41 photos
Facts and features
- BasementCrawl space
- Age of home100+
- Price per sq ft~$455
- Water, sewerMunicipal
- Hardwood floors
- Fireplace
- Central air
The homeFreehold Townhouse, 3-storey, 100+
- Type: Freehold Townhouse
- Style: 3-storey
- Age: 100+
- Living space: 2,500–3,000 sq ft
- Basement: Crawl space
- Special designation: Heritage
InsideFireplace Yes, wood, living room, Hardwood, Vinyl, Stone, Raised, Upper level
- Fireplace: Yes, wood, living room
- Flooring: Hardwood, Vinyl, Stone, Raised
- Laundry: Upper level
- Features: Atrium, built-in oven, countertop range, floor drain, garburator
- Rooms above ground: 8
- Rooms in the basement: 1
- Bedrooms: 3 + 1 in the basement
- Bathrooms: 3
- Kitchens: 1
Outside and lotBrick, Flat, asphalt shingle, Brick
- Exterior: Brick
- Roof: Flat, asphalt shingle
- Foundation: Brick
- Size: 16.21 × 75 ft
Heating, water and powerForced air, gas, Central air, wall unit(s), Municipal water
- Heating: Forced air, gas
- Cooling: Central air, wall unit(s)
- Water: Municipal water
- Sewer: Municipal sewer
Costs and taxesTaxes $7,213 a year, HST included in the price, Electric hot water tank $10.00 monthly + hst (approx), provider: direct energy
- Taxes, 2026: $7,213 a year
- HST: HST included in the price
- Rental items: Electric hot water tank $10.00 monthly + hst (approx), provider: direct energy
Included in the salePlease refer to schedule b, Please refer to schedule b
- Included: Please refer to schedule b
- Not included: Please refer to schedule b
Listing detailsC14164686, For Sale, Nov 9, 2026
- MLS® number: C14164686
- Status: For Sale
- Listed on: Nov 9, 2026
- Days on market: 12
- Updated: Nov 21, 2026
- Possession: Flexible
- Occupied by: Owner
- Listing brokerage: BOSLEY REAL ESTATE LTD.
About this home
215 George Street, Toronto (Moss Park), ON M5A 2M9
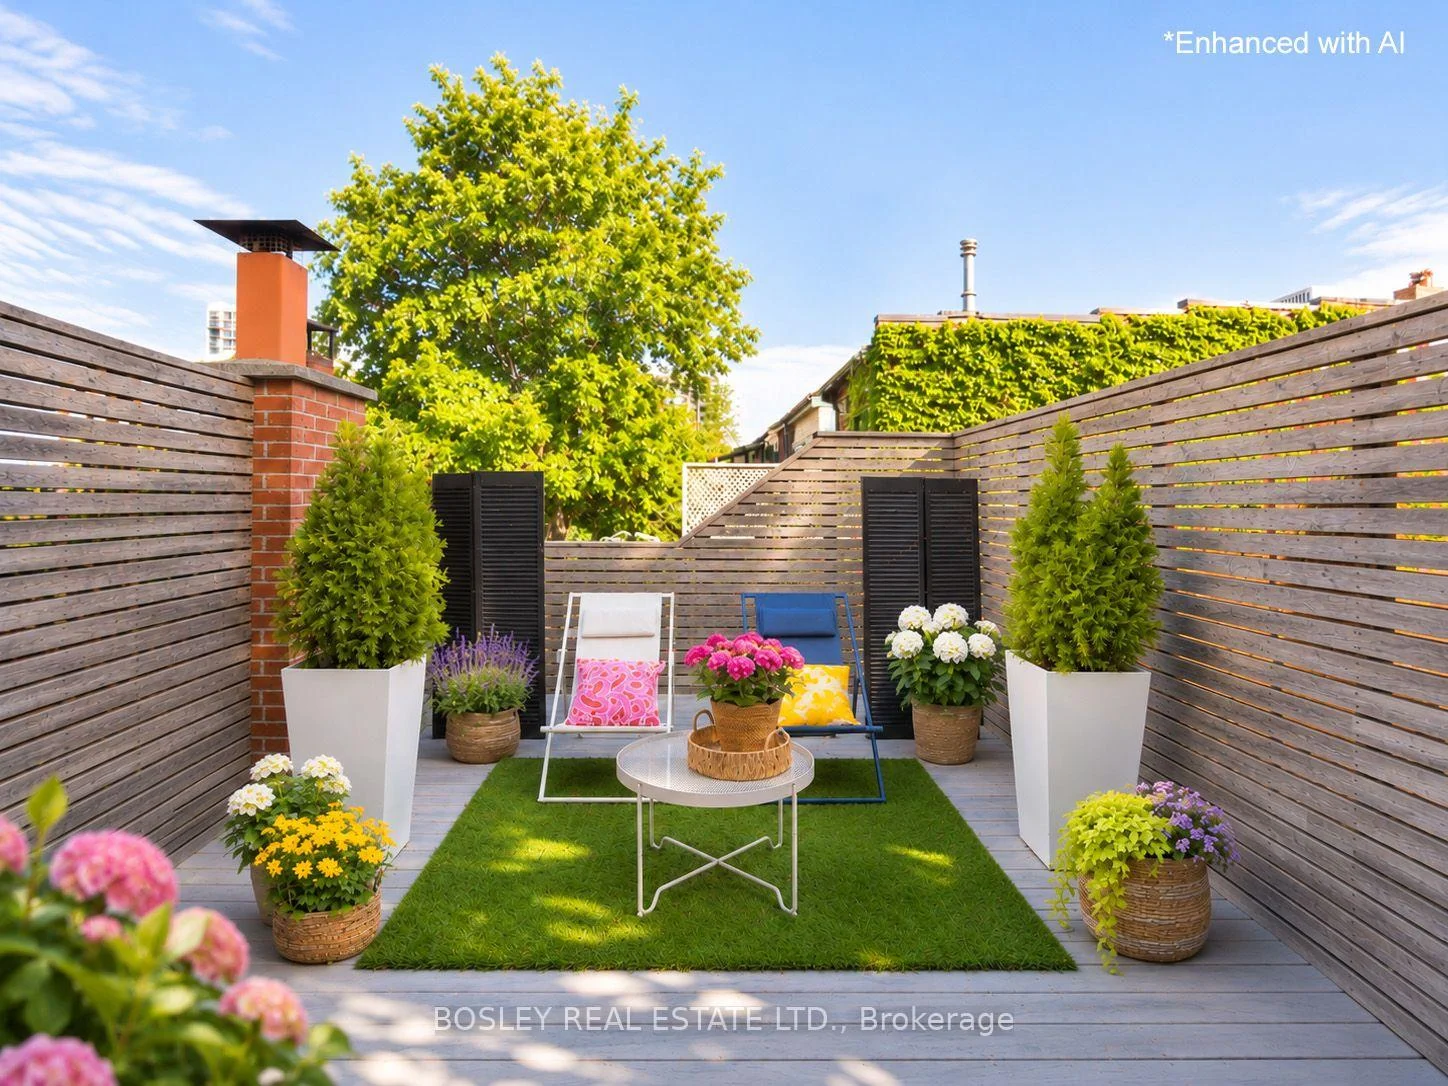
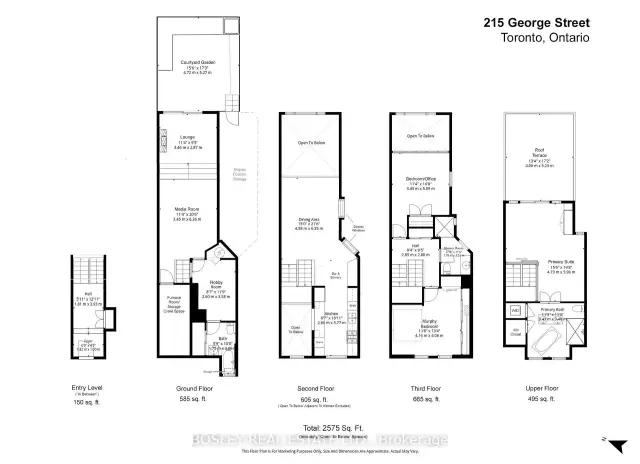
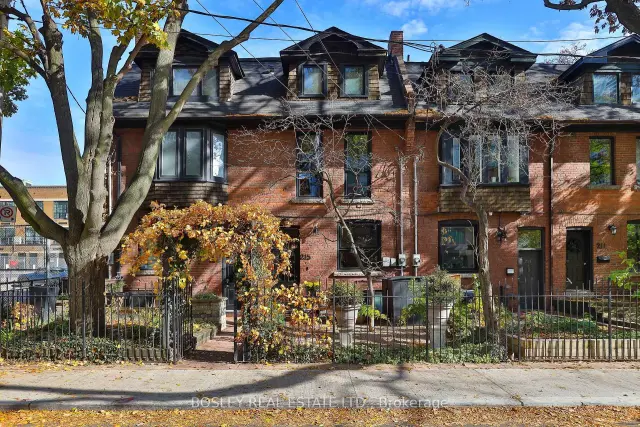
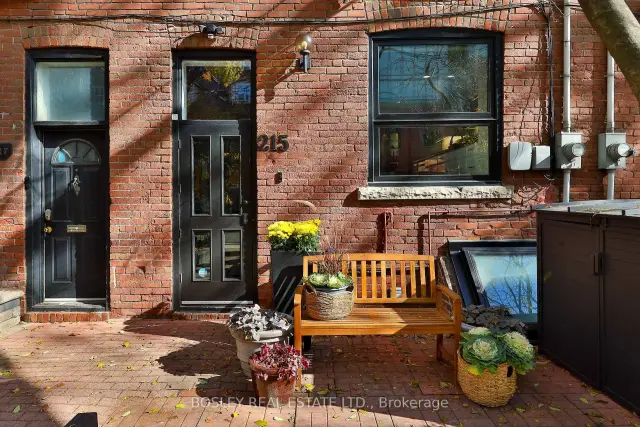
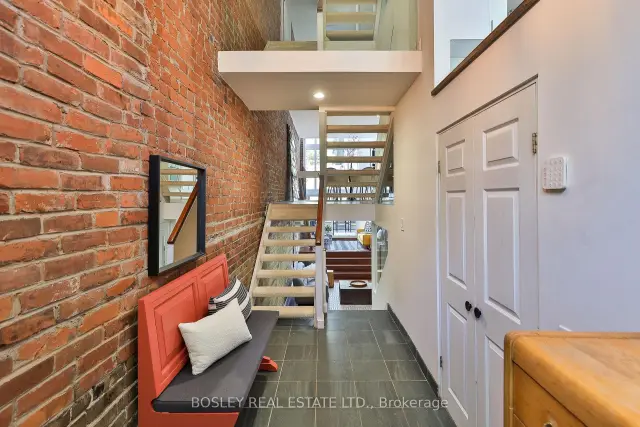
**4 levels = 2575sf = $485/sf!**By George, We Think We've Got It!**Located 1 Block East Of Jarvis St And 4 Doors North Of Shuter, This Designated-Heritage Garden-District 3-Bed + Den, 3-Bath Townhouse With Easy Resident-Only Street Permit Parking Is On One Of The Original 10-Block Town Of York Colonial Streets Dating From 1793!**One In A Row Of 6 Sisters Built In 1912, Live Large A Few Doors From The Moss Park Tennis Courts & Ecole Elementaire Gabrielle-Roy And Be Steps To The Ontario Line's Future Moss Park Station, Hospital Row, George Brown College, TMU And U Of T, The Financial Core + The St Lawrence Market!**Architecturally Reinvented In The Late 70s And Recently Reno'd, 4 Distinctive Public & Private Floor Plates Of Articulated Living Feature Expansive Glazing, Exposed Brick, Ground Level In-Floor Heating, Ceiling Heights To 23 Feet, And A Dramatic Floating Scissor-Staircase** Don't Miss The Skylit Washroom, The Wish-I-Had-A Hobby Room And Large Storage Space Under The Foyer On Floor 1**A Cantilevered Dining + Glossy Stone & Stainless Kitchen Overlooks The Foyer & Living Lounge With Wood-Burning Fireplace + Views Of The Front Garden & Private Courtyard On Floor 2**Make The Sun-Kissed Murphy Bedroom 2 & Well-Proportioned Office (Bedroom 3) Which Share The Contemporary Shower Room On Floor 3 Your Own**And Find Rest & Respite In The Top-Floor Primary Retreat With Sitting & Sleeping Zones, An Indulgent Ensuite With Soaking Tub & Rain Shower, And A Spectacular Bright-Lights Big-City Roof Terrace!!**With An Irreplaceable Downtown Location**Walk Score 99, Bike Score 99, Transit Score 100**+ 4 Move-In Ready Levels Of Luxe, This Rare Urban Original Offers A Trifecta Of Space, Style & Convenience**Upgrades Since 2020 -Windows, Sliding Doors + Skylight, Flat + Pitch Roofs, Furnace/Central Air Conditioner On Roof & Ductless Split On Top Floor, 2 Renovated Washrooms, Courtyard Fencing & Bench, Composite Roof Deck, Technology Package**
Book a viewing
Around this home
Daily convenience, out of 100, from the distances below
Schools nearby
School rating, out of 10.
Helpful calculators

Your HOMEH agent
"Priced 3% over the Hestimate. I would see it this week."