

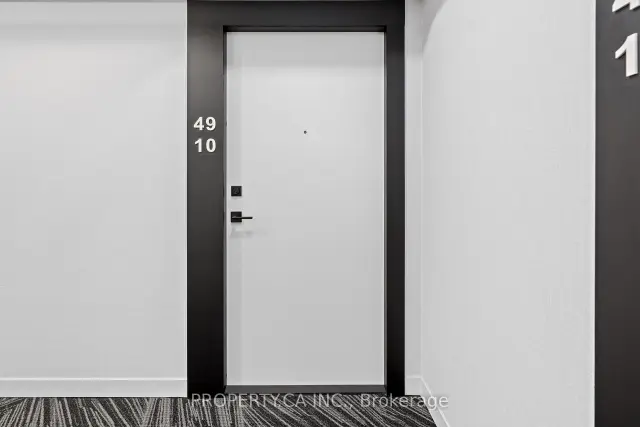
Unit 4910, 319 Jarvis Street
Unit 4910, 319 Jarvis Street
 See all 39 photos
Facts and features
- ExposureNorth east
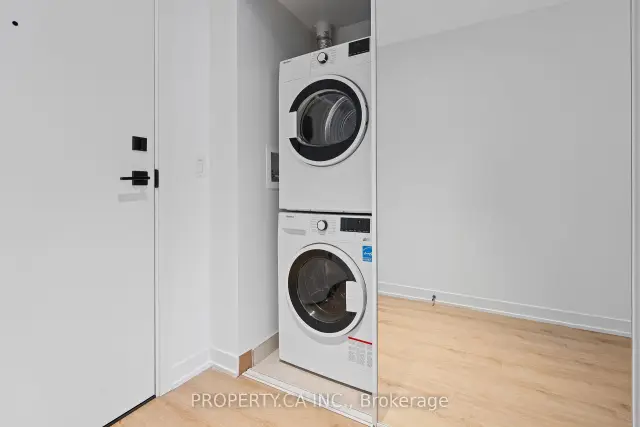
- LaundryEnsuite
- LockerOwned
- BalconyJuliette
- Central air
- Exercise room
- Gym
The homeCondo Apartment, Apartment, 600–699 sq ft
- Type: Condo Apartment
- Style: Apartment
- Living space: 600–699 sq ft
- Basement: None
- Exposure: North East
InsideEnsuite, main level, Concierge/security, security guard, Rooms above ground 4
- Laundry: Ensuite, main level
- Security: Concierge/security, security guard
- Rooms above ground: 4
- Bedrooms: 2
- Bathrooms: 2
- Kitchens: 1
OutsideConcrete, Juliette
- Exterior: Concrete
- Balcony: Juliette
Parking and locker1 Parking, Underground, Parking type Owned
- Spaces: 1 Parking
- Garage: Underground
- Parking type: Owned
- Driveway: Underground
- Locker: Owned
- Locker unit: 15
- Locker level: P4
BuildingPrime Condos, Storeys 46, Units 595
- Name: Prime Condos
- Storeys: 46
- Units: 595
- Registered: 2024
- Condo corporation: 3026
- Amenities: Bbqs allowed, bike storage, exercise room, game room, gym, visitor parking
- Pets: Allowed
Heating, water and powerForced air, gas, Central air
- Heating: Forced air, gas
- Cooling: Central air
Rent and termsRent $2,999 a month, Entire property, Unfurnished
- Rent: $2,999 a month
- Space for rent: Entire property
- Furnished: Unfurnished
- Lease: 12 months
- Paid: Monthly
- Rent includes: Building insurance, building maintenance, central air conditioning, common elements, parking, recreation facility
- Deposit: Required
- Credit check: Required
- Employment letter: Required
- Rental application: Required
- References: Required
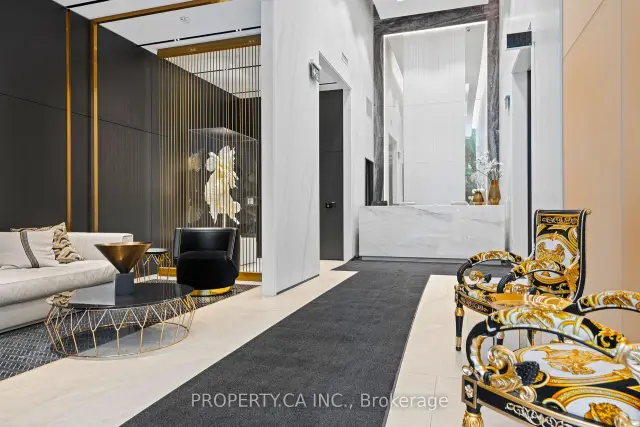
Included24hr concierge.amenities include indoor/outdoor co-working space;fitness /weight areas, yoga studio & co-working spaces. outdoor terrace
- Included: 24hr concierge.amenities include indoor/outdoor co-working space;fitness /weight areas, yoga studio & co-working spaces. outdoor terrace
NearbyClear view, library, park, school
- Close to: Clear view, library, park, school
Listing detailsC14164808, For Rent, Nov 9, 2026
- MLS® number: C14164808
- Status: For Rent
- Listed on: Nov 9, 2026
- Days on market: 11
- Updated: Nov 15, 2026
- Possession: 2026-11-16 / Immediate
- Occupied by: Tenant
- Listing brokerage: PROPERTY.CA INC.
About this home
Unit 4910, 319 Jarvis Street, Toronto (Moss Park), ON M5B 0C8
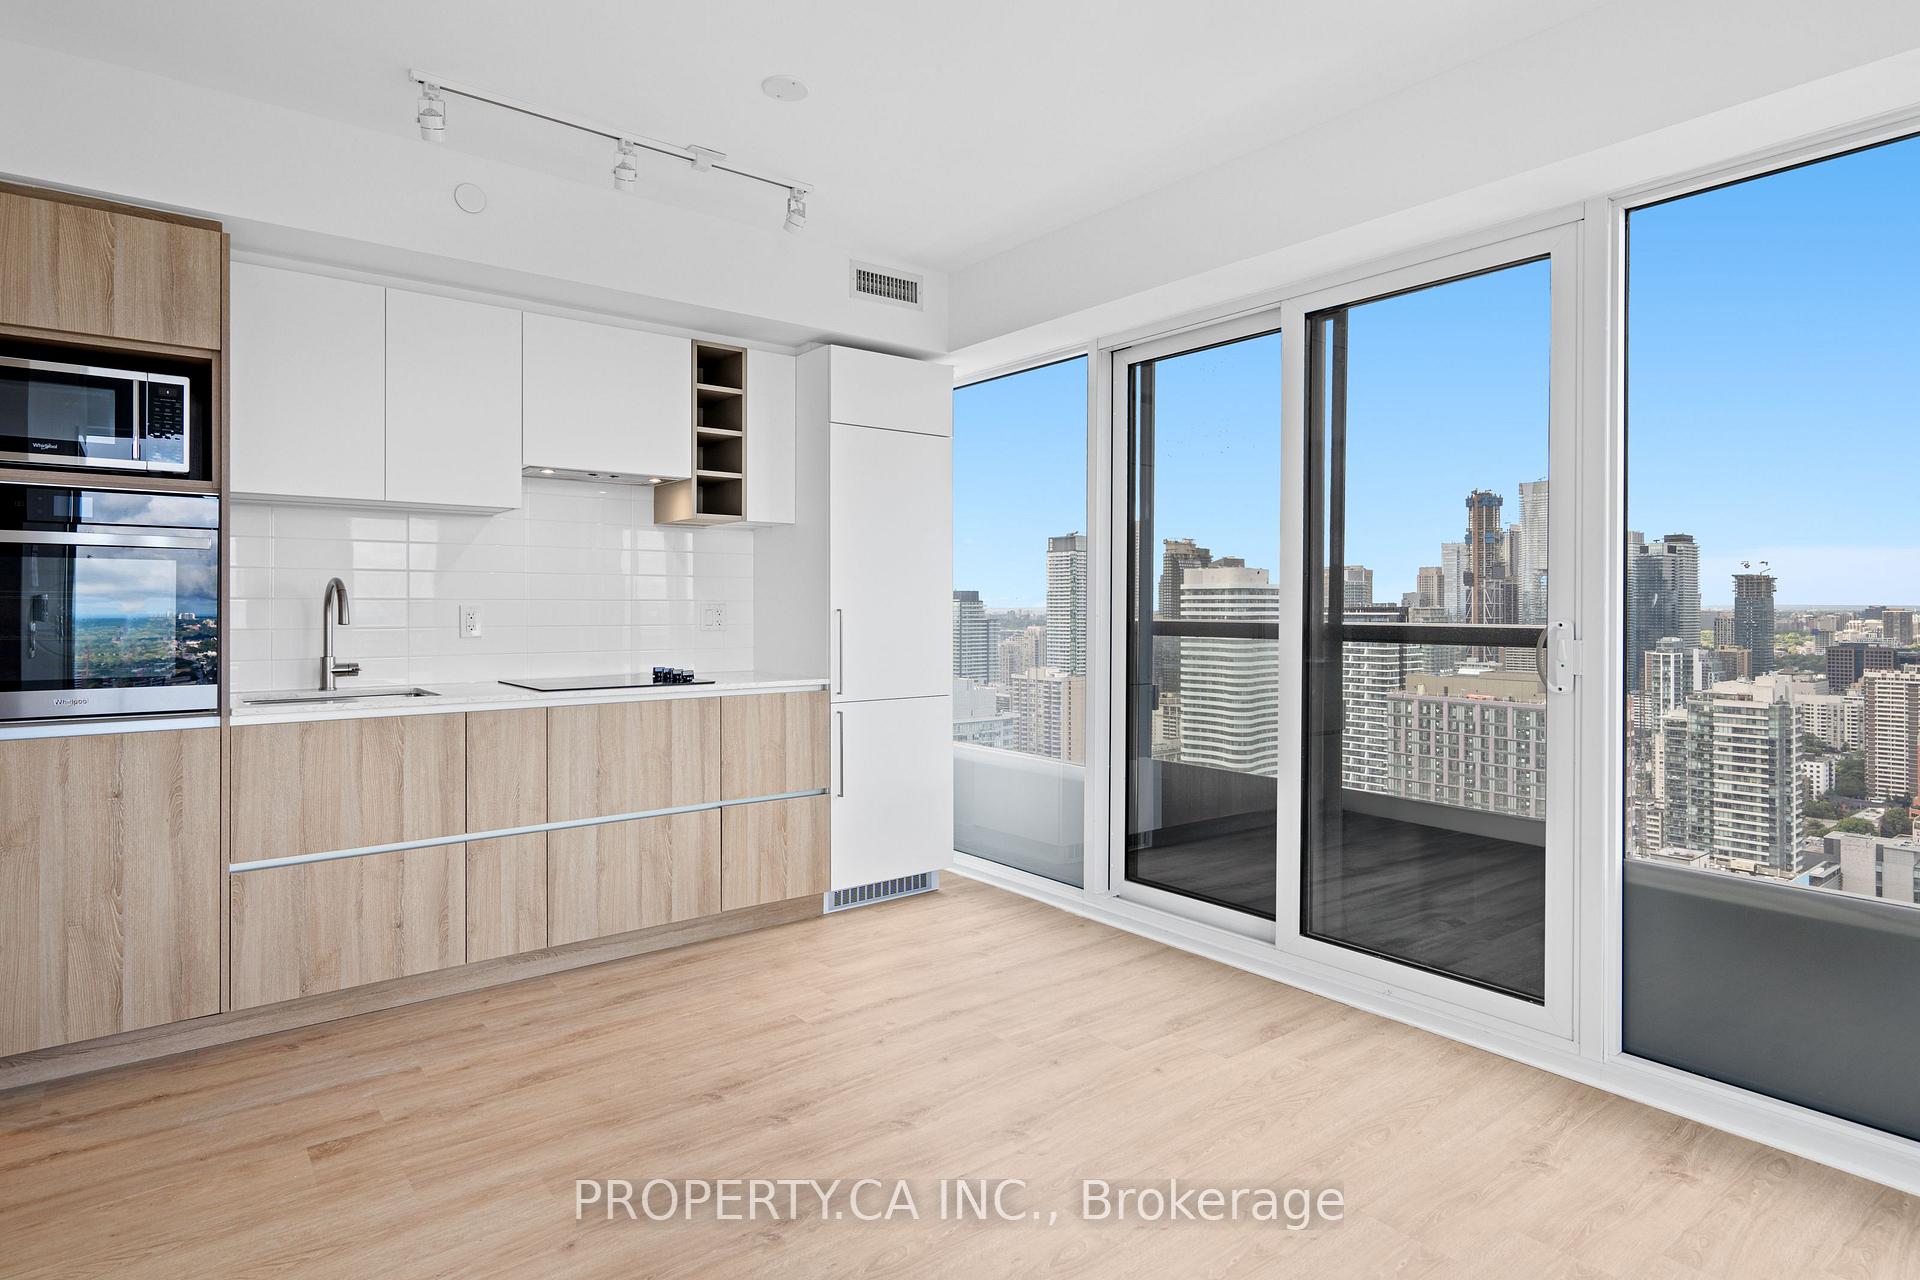
Welcome to Prime Condos! This bright and stylish corner suite offers the perfect blend of modern living, comfort, and convenience in the heart of downtown Toronto. Featuring 2 split bedrooms, 2 full bathrooms, 1 parking space, and a locker, this thoughtfully designed layout provides excellent functionality and privacy. Enjoy an open-concept living space with soaring 9-ft ceilings and floor-to-ceiling windows that flood the suite with natural light while showcasing beautiful, unobstructed city views.The modern kitchen features built-in stainless steel appliances, complemented by an ensuite washer and dryer.Residents enjoy an impressive range of amenities, including 24-hour concierge and the spectacular 6,500 sq. ft.indoor/outdoor PRIME Fitness Centre, featuring cardio and weight-training equipment, CrossFit, yoga, boxing, and more. An unbeatable downtown location just steps to Starbucks, Tim Hortons, Rabba, restaurants, cafés, and everyday conveniences. Minutes to Dundas and College subway stations, Toronto Metropolitan University, George Brown College, Eaton Centre, Dundas Square, St. Michael's Hospital, and Hospital for Sick Children. Enjoy the best of downtown living right at your doorstep!
Book a viewing
Know more about Prime Condos
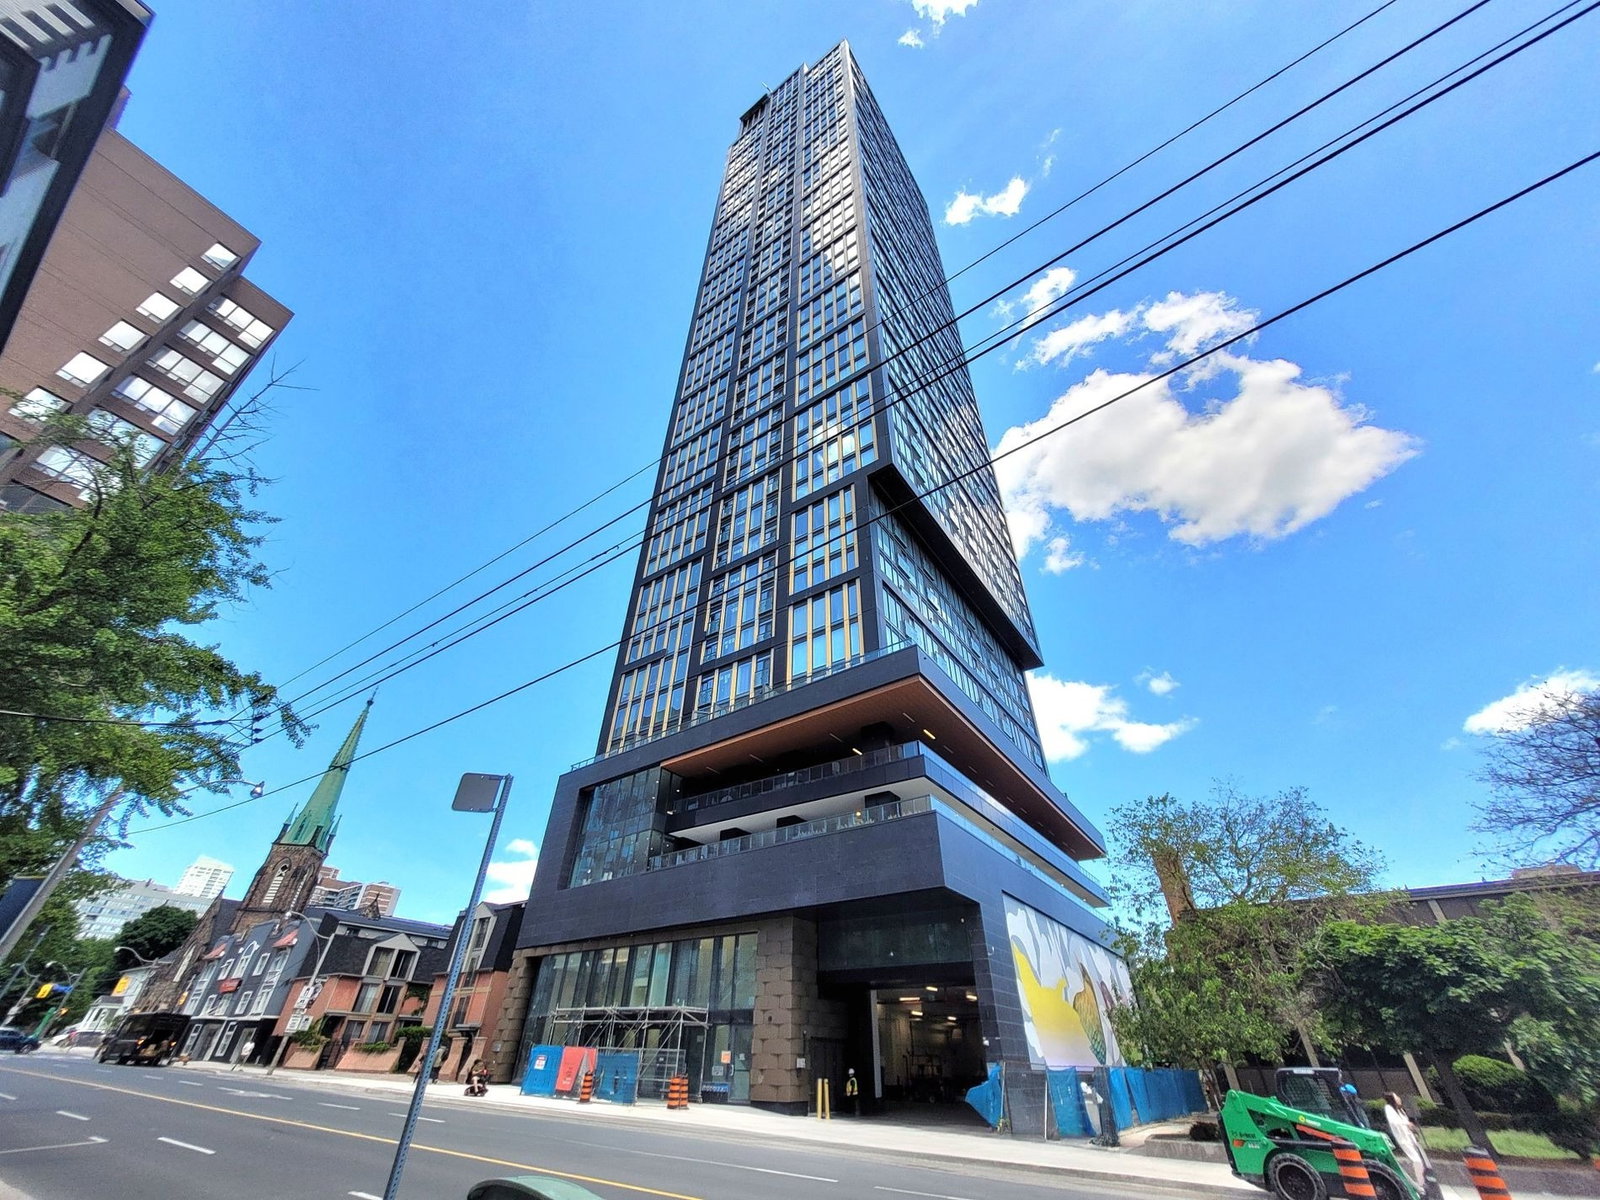
Condo building · 319 Jarvis Street
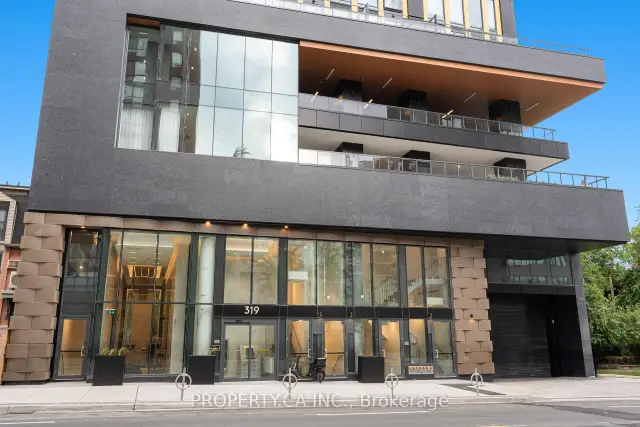
Prime Condos is a 46-storey condo with 595 suites, built in 2024 by CentreCourt Developments Inc. Right now 11 for sale and 30 for rent are on the market here.
- 46storeys
- 595suites
- $805/sq ft
- 2024built
No similar units for rent in Prime Condos right now.
Around this home
Daily convenience, out of 100, from the distances below
Schools nearby
School rating, out of 10.
Helpful calculators

Your HOMEH agent
"I would see it this week."