
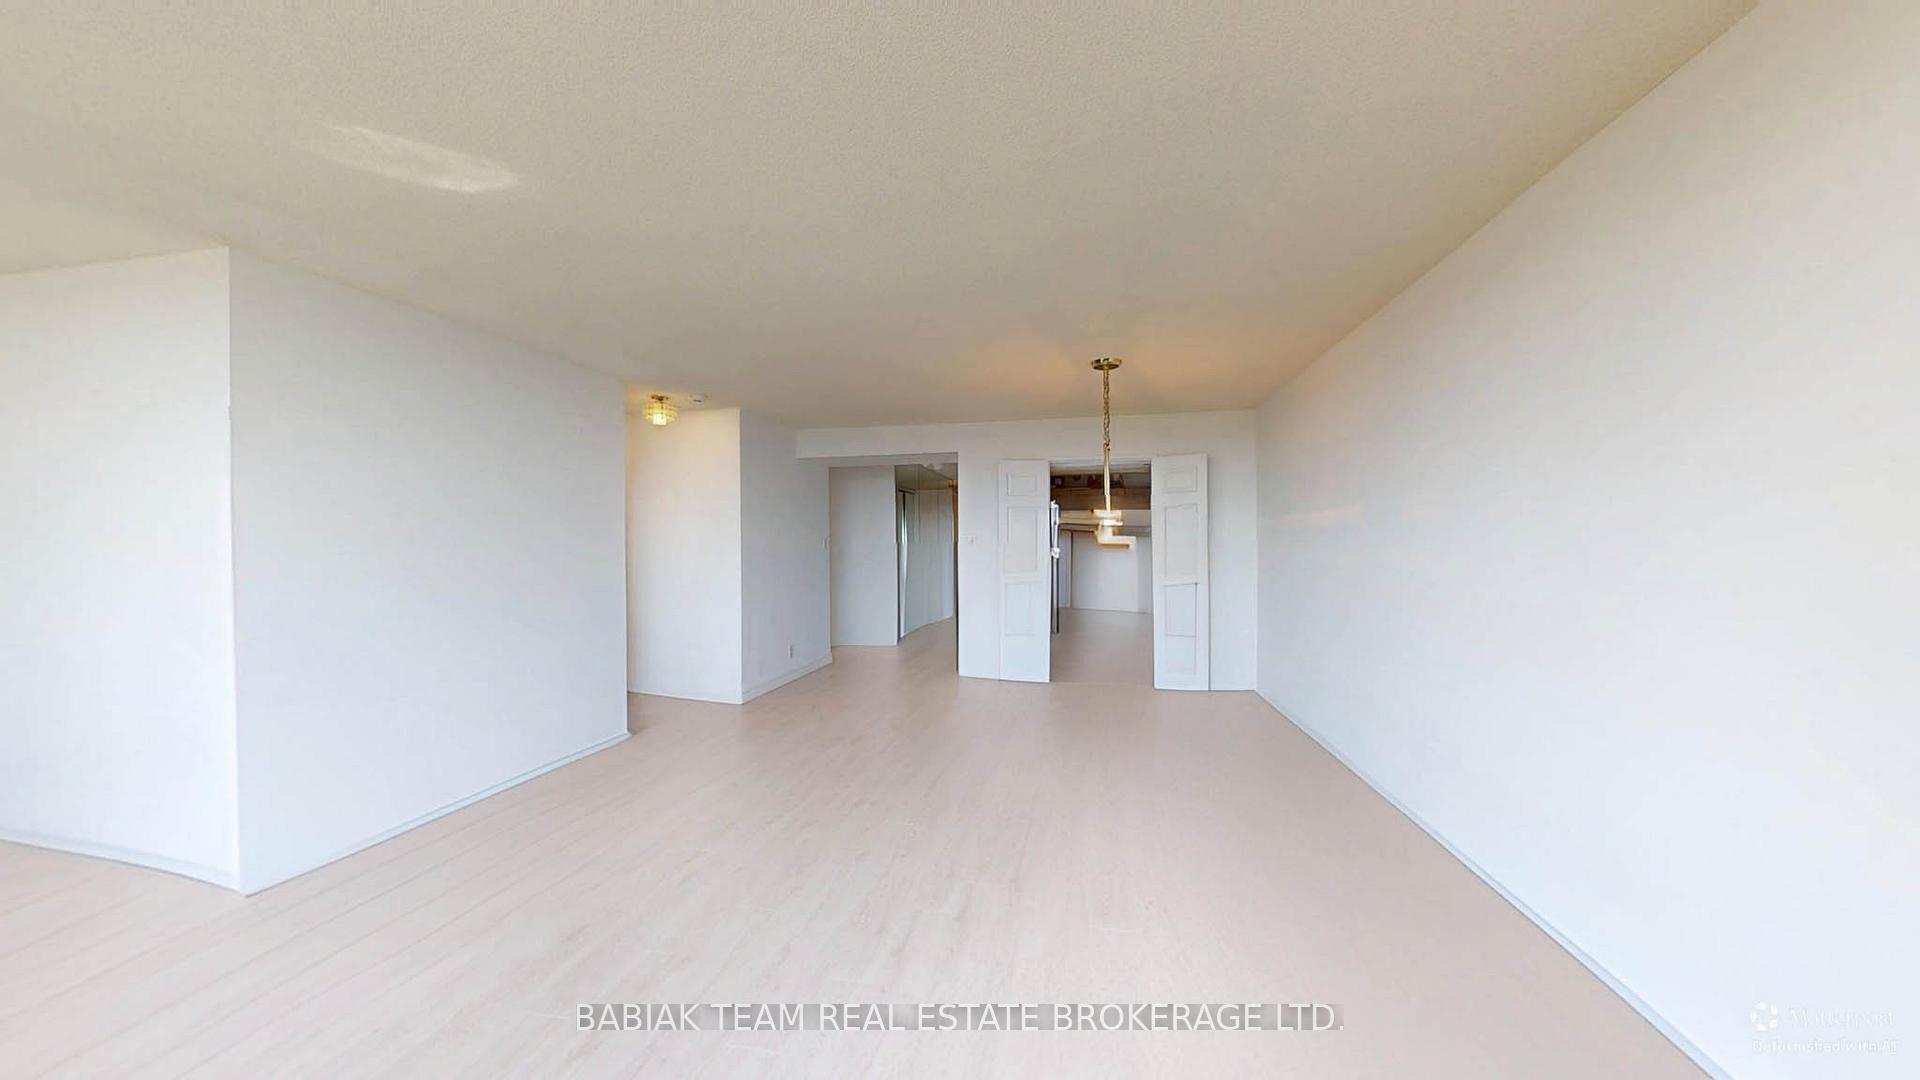
 See all 24 photos
Property history

This home has been leased. It is no longer available.
Property not available for sale or for rent.
Ask about this home
A HOMEH agent will answer your questions about this home.Ask HOMEH
About this home
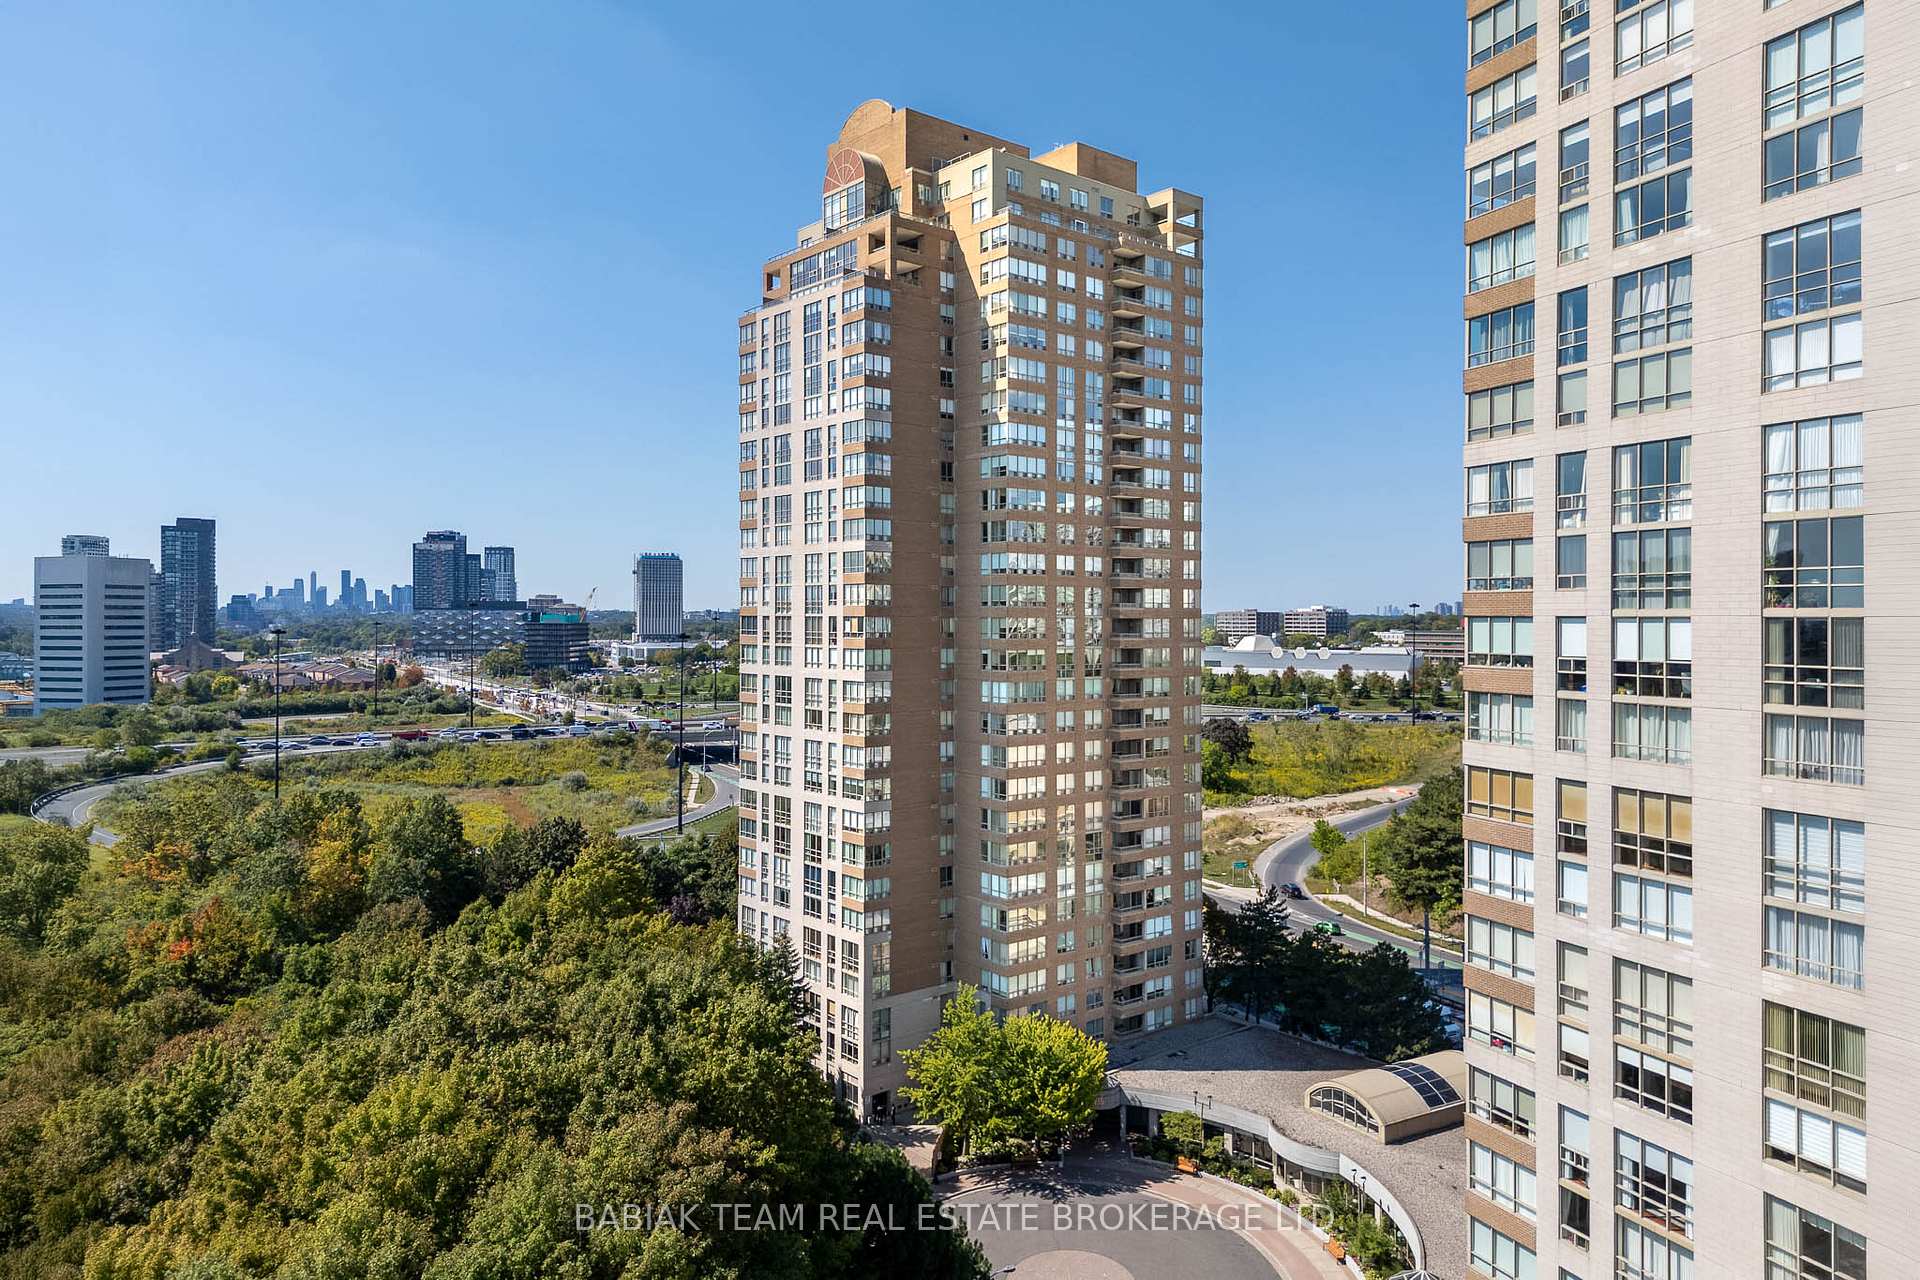
Unit 1203, 215 Wynford Drive, Toronto
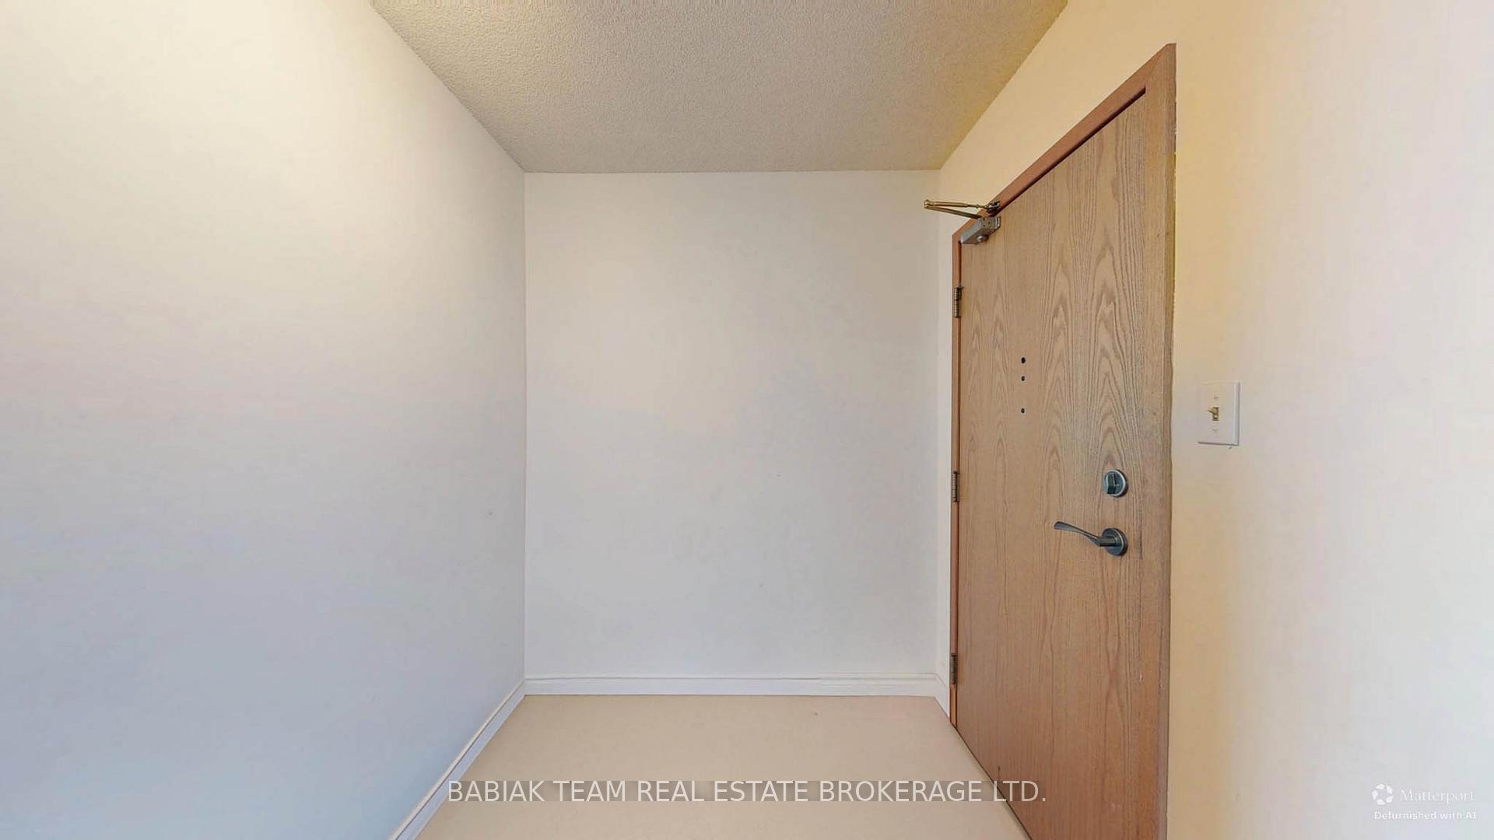
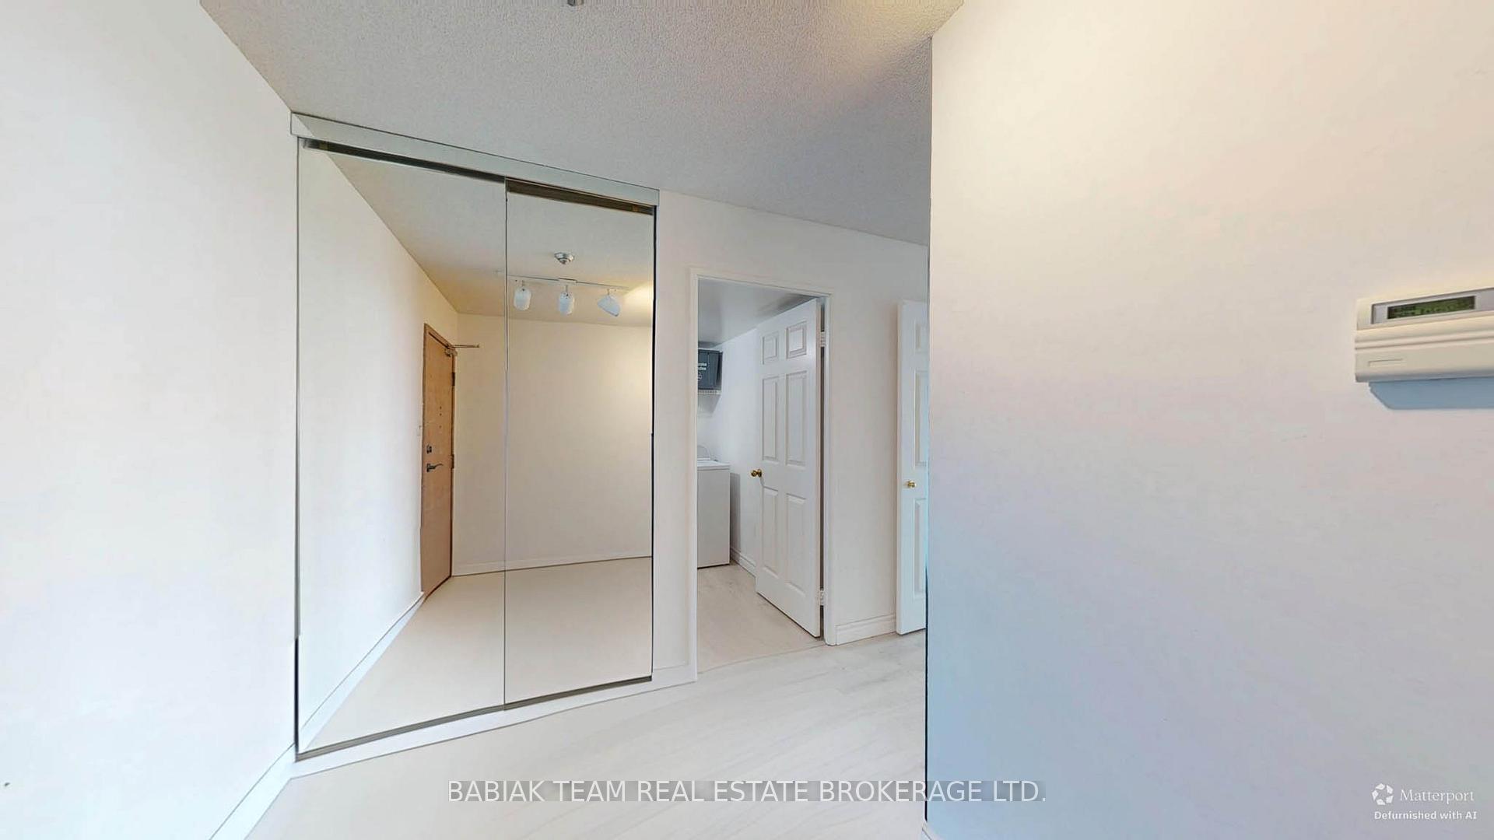
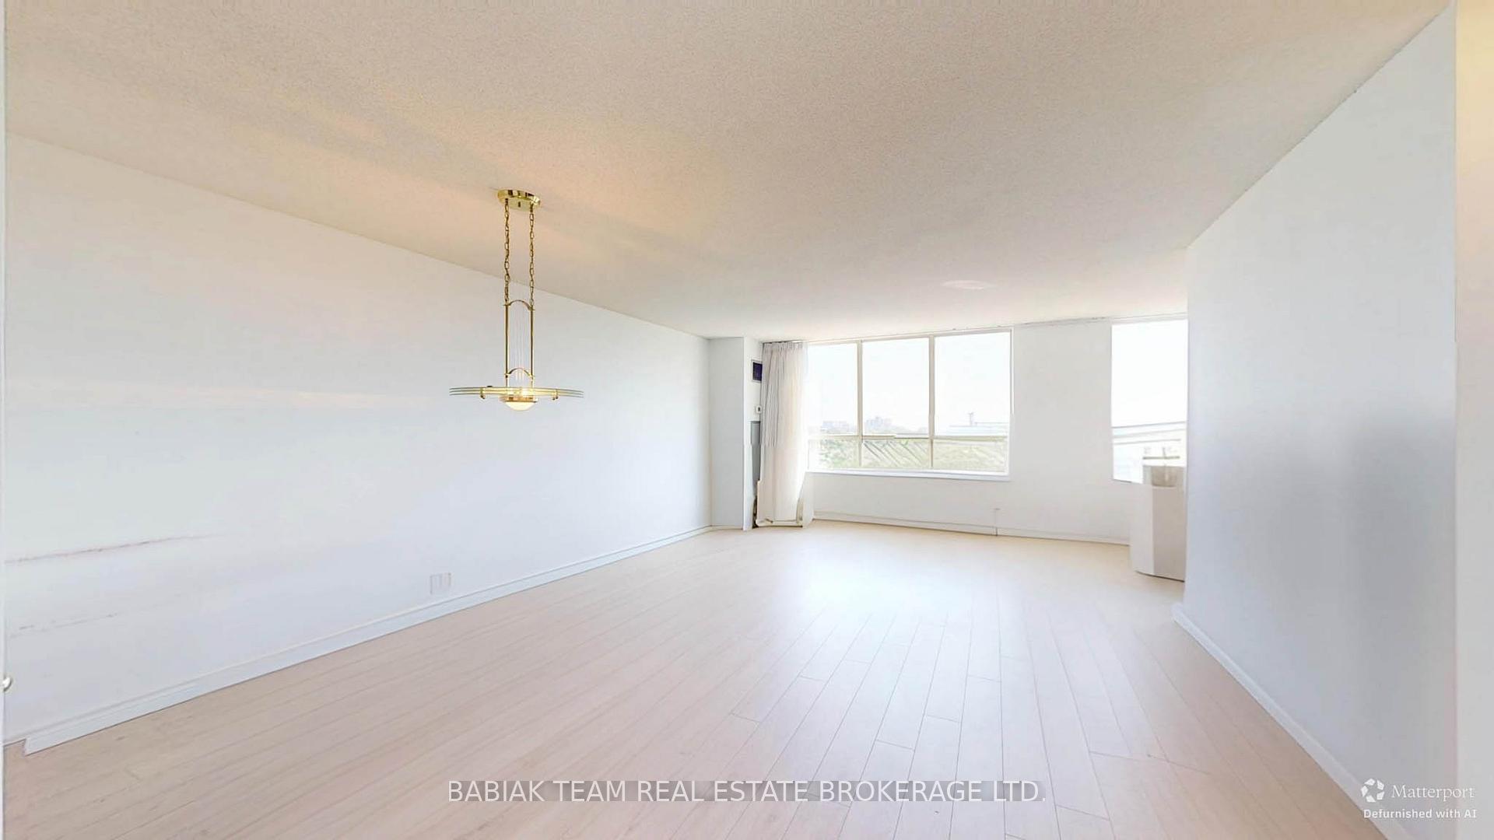
Welcome to this bright and spacious 2+den, 2-bath condo - offering 1,360 sq.ft. of functional living space. The large foyer with double closet leads to an open concept living/dining area with expansive southwest-facing windows. The updated kitchen is ideal with endless cabinetry, full-sized stainless steel appliances, and a double undermount sink. A sunlit corner den makes the perfect home office. The oversized primary bedroom includes a double closet and 4-piece ensuite, while the second bedroom offers a double closet and additional built-in shelving. A full 4-piece family bath and generous laundry room with cabinetry and shelving complete the suite. Parking, locker and all utilities are included. Residents of The Palisades enjoy resort-style amenities: indoor salt water pool, hot tub, gym, sauna, tennis and squash courts, party room, visitor parking, and 24/7 gatehouse security. Minutes to the DVP, TTC, Eglinton Crosstown LRT, Shops at Don Mills, parks, and restaurants - this is the complete package.
Facts & features
Ask about this home
A HOMEH agent will answer your questions about this home.
Rooms
8 rooms · 2 bathrooms
- Living room21′4″ × 20′11″446 sq.ft.
- Dining room21′4″ × 20′11″446 sq.ft.
- Sunroom9′2″ × 7′9″71 sq.ft.
- Kitchen15′1″ × 8′122 sq.ft.
- Primary bedroom14′9″ × 13′2″194 sq.ft.
- Bedroom 213′3″ × 9′9″130 sq.ft.
- Foyer9′ × 8′2″73 sq.ft.
- Laundry7′5″ × 7′11″59 sq.ft.
Around this home
Schools nearby
School rating, out of 10.
Listing details
Helpful tools
Your HOMEH agent
"I would see it this week."
Ask HOMEH about this home
Price, neighbourhood, monthly cost. Ask anything.
HOMEH Intelligent Agent is an AI, not a licensed representative. Check anything important with your agent.