

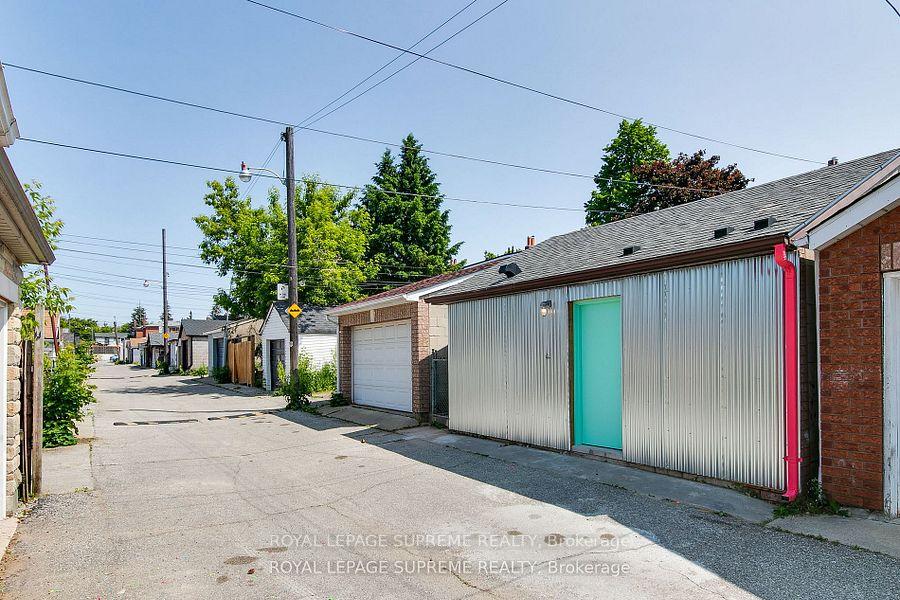
Laneway Suite, 216 Silverthorn Avenue
Laneway Suite, 216 Silverthorn Avenue
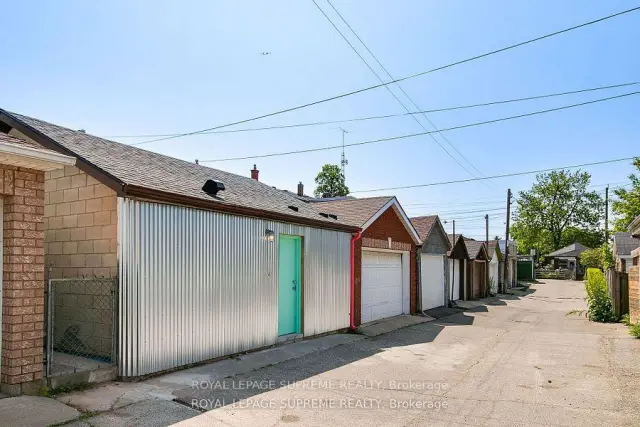
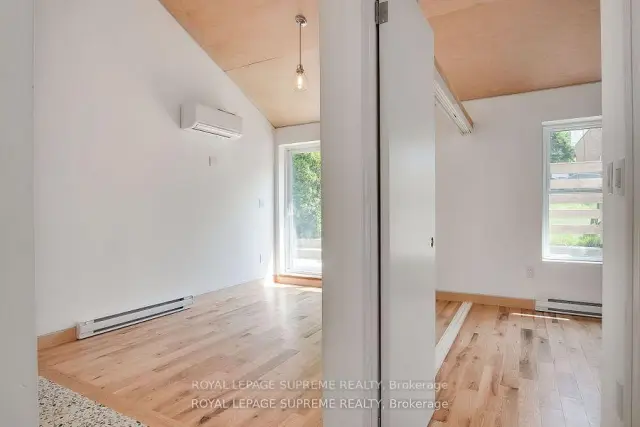
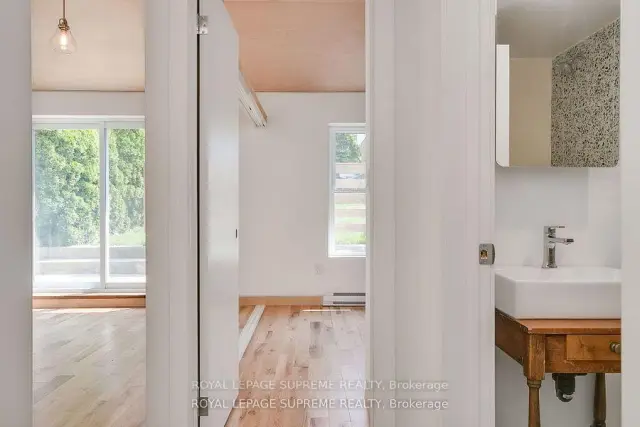
 See all 26 photos
Facts and features
- BasementNone
- Lot size24 × 104 ft
- Lease term12 months
- FurnishedUnfurnished
- Hardwood floors
The homeDetached, Garden house, Under 700 sq ft
- Type: Detached
- Style: Garden house
- Living space: Under 700 sq ft
- Basement: None
InsideHardwood, Tile, Shared, Carpet free
- Flooring: Hardwood, Tile
- Laundry: Shared
- Features: Carpet free
- Rooms above ground: 3
- Bedrooms: 1
- Bathrooms: 1
- Kitchens: 1
Outside and lotBrick, metal/steel siding, Shingles, Concrete
- Exterior: Brick, metal/steel siding
- Roof: Shingles
- Foundation: Concrete
- Size: 23.5 × 104 ft
Heating, water and powerBaseboard, electric, Wall unit(s), Municipal water
- Heating: Baseboard, electric
- Cooling: Wall unit(s)
- Water: Municipal water
- Sewer: Municipal sewer
Rent and termsRent $1,750 a month, Entire property, Unfurnished
- Rent: $1,750 a month
- Space for rent: Entire property
- Furnished: Unfurnished
- Lease: 12 months
- Paid: Monthly
- Deposit: Required
- Credit check: Required
- Employment letter: Required
- Rental application: Required
- References: Required
IncludedFridge, stove, built-in microwave, all existing light fixtures., Tenant to pay 30% of water, hydro separately metered.
- Included: Fridge, stove, built-in microwave, all existing light fixtures.
- Not included: Tenant to pay 30% of water, hydro separately metered.
Listing detailsW14147656, For Rent, Nov 4, 2026
- MLS® number: W14147656
- Status: For Rent
- Listed on: Nov 4, 2026
- Days on market: 17
- Updated: Nov 16, 2026
- Possession: 2026-12-01 / Immediate
- Occupied by: Tenant
- Listing brokerage: ROYAL LEPAGE SUPREME REALTY
About this home
Laneway Suite, 216 Silverthorn Avenue, Toronto (Weston-Pellam Park), ON M6N 3K4
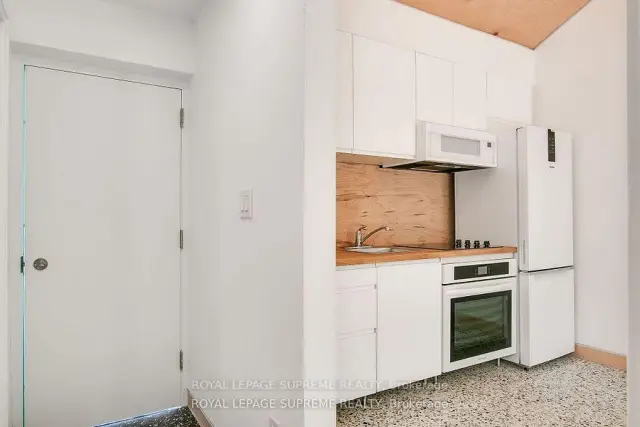
Tucked away on a quiet laneway, this stylish 1-bedroom, 1-bathroom loft-style home offers a unique blend of modern design and urban convenience. The bright and inviting living space features hardwood floors, a beautiful maple backsplash, and natural wood ceilings. The living area opens onto a private patio, perfect for enjoying your morning coffee or relaxing outdoors. The loft-style bedroom offers smart storage solutions and sliding pocket doors for added privacy. Sleek terrazzo tile finishes complement both the kitchen and bathroom. Street permit parking available. Ideally located just minutes from Stockyards Village, TTC, shops, restaurants, and the vibrant St. Clair strip. Tenant to pay 30% of Water, Hydro separately metered. A unique home in a fantastic location-don't miss it!
Book a viewing
Around this home
Daily convenience, out of 100, from the distances below
Schools nearby
School rating, out of 10.
Helpful calculators

Your HOMEH agent
"I would see it this week."