

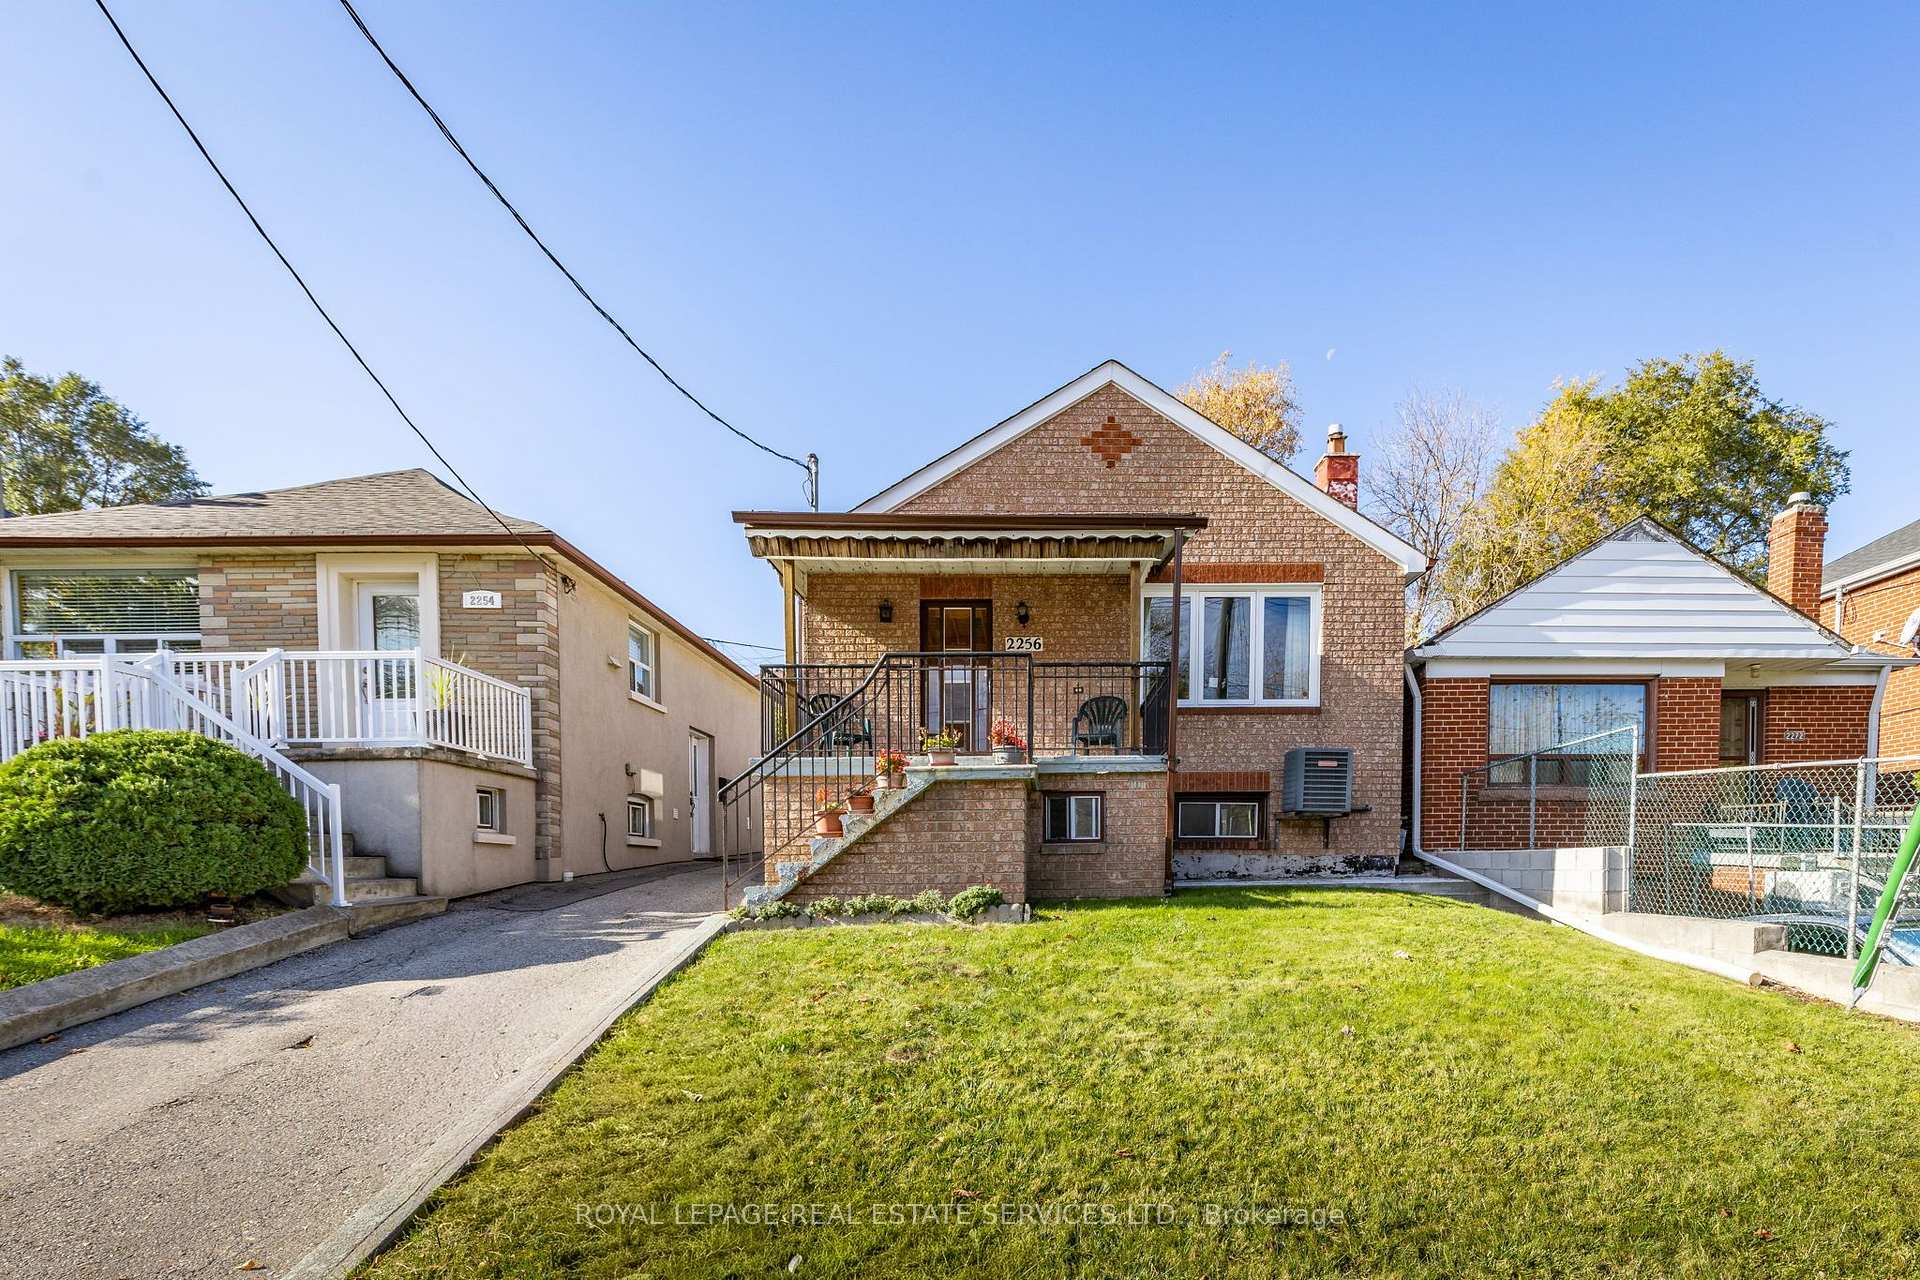
2256 Dufferin Street
Detached For Sale
1/342256 Dufferin Street
Detached For Sale
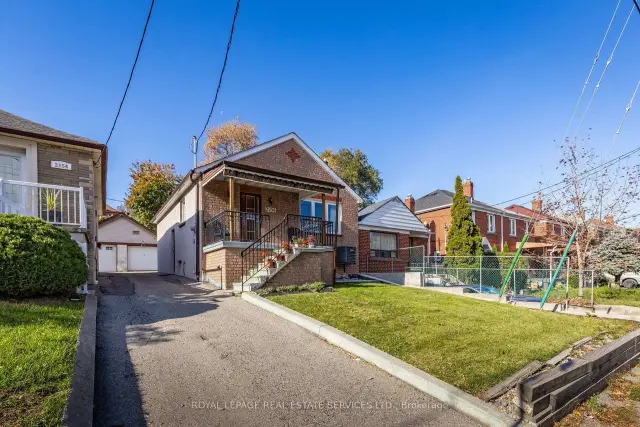
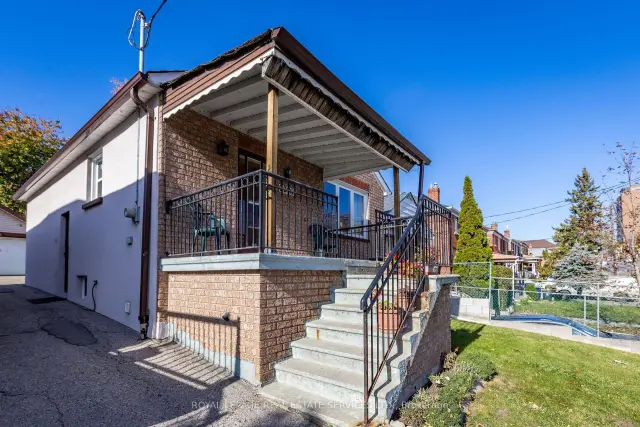
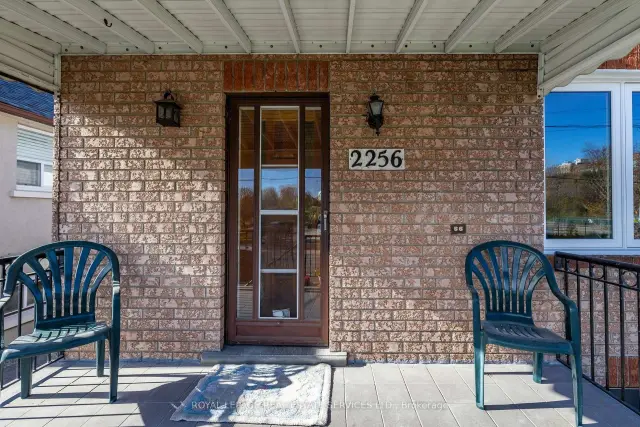
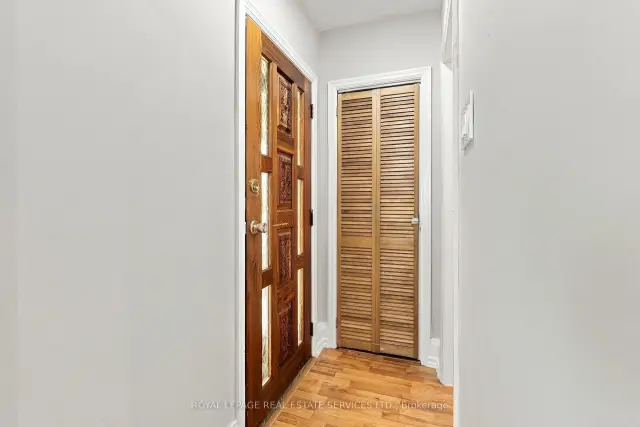 See all 34 photos
Listed for:Listed 19 days ago
$749,000
Hestimate*: $730,000▼ 3%3 Bedrooms
2 Bathrooms
1 Garage
<700 sq.ft
28.54×100.13 ft
$3,453/yr
Facts and features
- BasementFinished
- Water, sewerMunicipal
- HeatingForced air
- CoolingCentral air
What stands out
- Separate entrance
- Central air
The homeDetached, Bungalow, Under 700 sq ft
- Type: Detached
- Style: Bungalow
- Living space: Under 700 sq ft
- Basement: Finished, separate entrance
InsideTile, Carpet free, Rooms above ground 4
- Flooring: Tile
- Features: Carpet free
- Rooms above ground: 4
- Rooms in the basement: 3
- Bedrooms: 3
- Bathrooms: 2
- Kitchens: 1
Outside and lotBrick, Asphalt shingle, Concrete block
Outside
- Exterior: Brick
- Roof: Asphalt shingle
- Foundation: Concrete block
- Size: 28.54 × 100.13 ft
- Zoning: Res
Parking1 Garage, Detached, Mutual
- Spaces: 1 Garage
- Garage: Detached
- Driveway: Mutual
Heating, water and powerForced air, gas, Central air, Municipal water
- Heating: Forced air, gas
- Cooling: Central air
- Water: Municipal water
- Sewer: Municipal sewer
Costs and taxesTaxes $3,453 a year, HST included in the price, Hot water tank rental
- Taxes, 2026: $3,453 a year
- HST: HST included in the price
- Rental items: Hot water tank rental
Included in the saleFridge, stove, washer/dryer, central air, gas furnace, all window coverings, all electric lightfixtures, N/a
- Included: Fridge, stove, washer/dryer, central air, gas furnace, all window coverings, all electric lightfixtures
- Not included: N/a
NearbyPark, place of worship, public transit, school
- Close to: Park, place of worship, public transit, school
Listing detailsW14145060, For Sale, Nov 2, 2026
- MLS® number: W14145060
- Status: For Sale
- Listed on: Nov 2, 2026
- Days on market: 19
- Updated: Nov 16, 2026
- Possession: Flexible
- Occupied by: Owner
- Listing brokerage: ROYAL LEPAGE REAL ESTATE SERVICES LTD.
About this home
2256 Dufferin Street, Toronto (Caledonia-Fairbank), ON M6E 3S3
Carpet FreeParkPlace Of WorshipPublic TransitSchool
Great opportunity to live in an immaculate 3-bedroom 2-bathroom bungalow across from FairbankPark and pool. Currently kitchen is in lower level, you could take away the third bedroomupstairs and convert it into the kitchen. Another option is to build your dream home!
Read more
Book a viewing
Sat21Nov
Sun22Nov
Mon23Nov
Tue24Nov
Wed25Nov
Thu26Nov
Fri27Nov
Pick A Time
Buy with HOMEH and get back$11,235Cashback Rebate, paid at closing
Claim my rebate
Around this home
Dufferin and Eglinton
Errands
Transit
Parks
Schools
Daily convenience, out of 100, from the distances below
ParkFairbank Memorial Park · 7 within 1 km3 min walk169 m
GroceryDoce Minho5 min walk286 m
SchoolLycée Français de Toronto2 min walk130 m
SubwayUnnamed Stop5 min walk334 m
PharmacyI.D.A.6 min walk366 m
Cafés & foodFrenzline Sports Bar & Grill · 15 within 1 km5 min walk294 m
Gym & rec centreAssociacao Migrante De Barcelos10 min walk624 m
LibraryToronto Public Library - Maria A. Shchuka7 min walk422 m
WalkDriveStraight-line distance, open map data
Grocery0.3 km
Park0.2 km
Coffee0.4 km
Dining0.3 km
Gym1.0 km
Unnamed Stop0.3 km
Schools nearby
School rating, out of 10.
Lycée Français de Torontoelementary · Private · 0.1 km
—
Fairbank Public Schoolelementary · Public · 0.2 km
4.4/10Low
St John Bosco Catholic Schoolelementary · Catholic · 0.5 km
6.6/10Good
Contact agent
Helpful calculators
Mortgage
Affordability
Closing costs
Land transfer tax
Property tax
Down payment
CMHC insurance
Stress test
Cashback Rebate

Your HOMEH agent
KimHOMEH agent · Toronto
"Priced 3% over the Hestimate. I would see it this week."
Ask Kim