

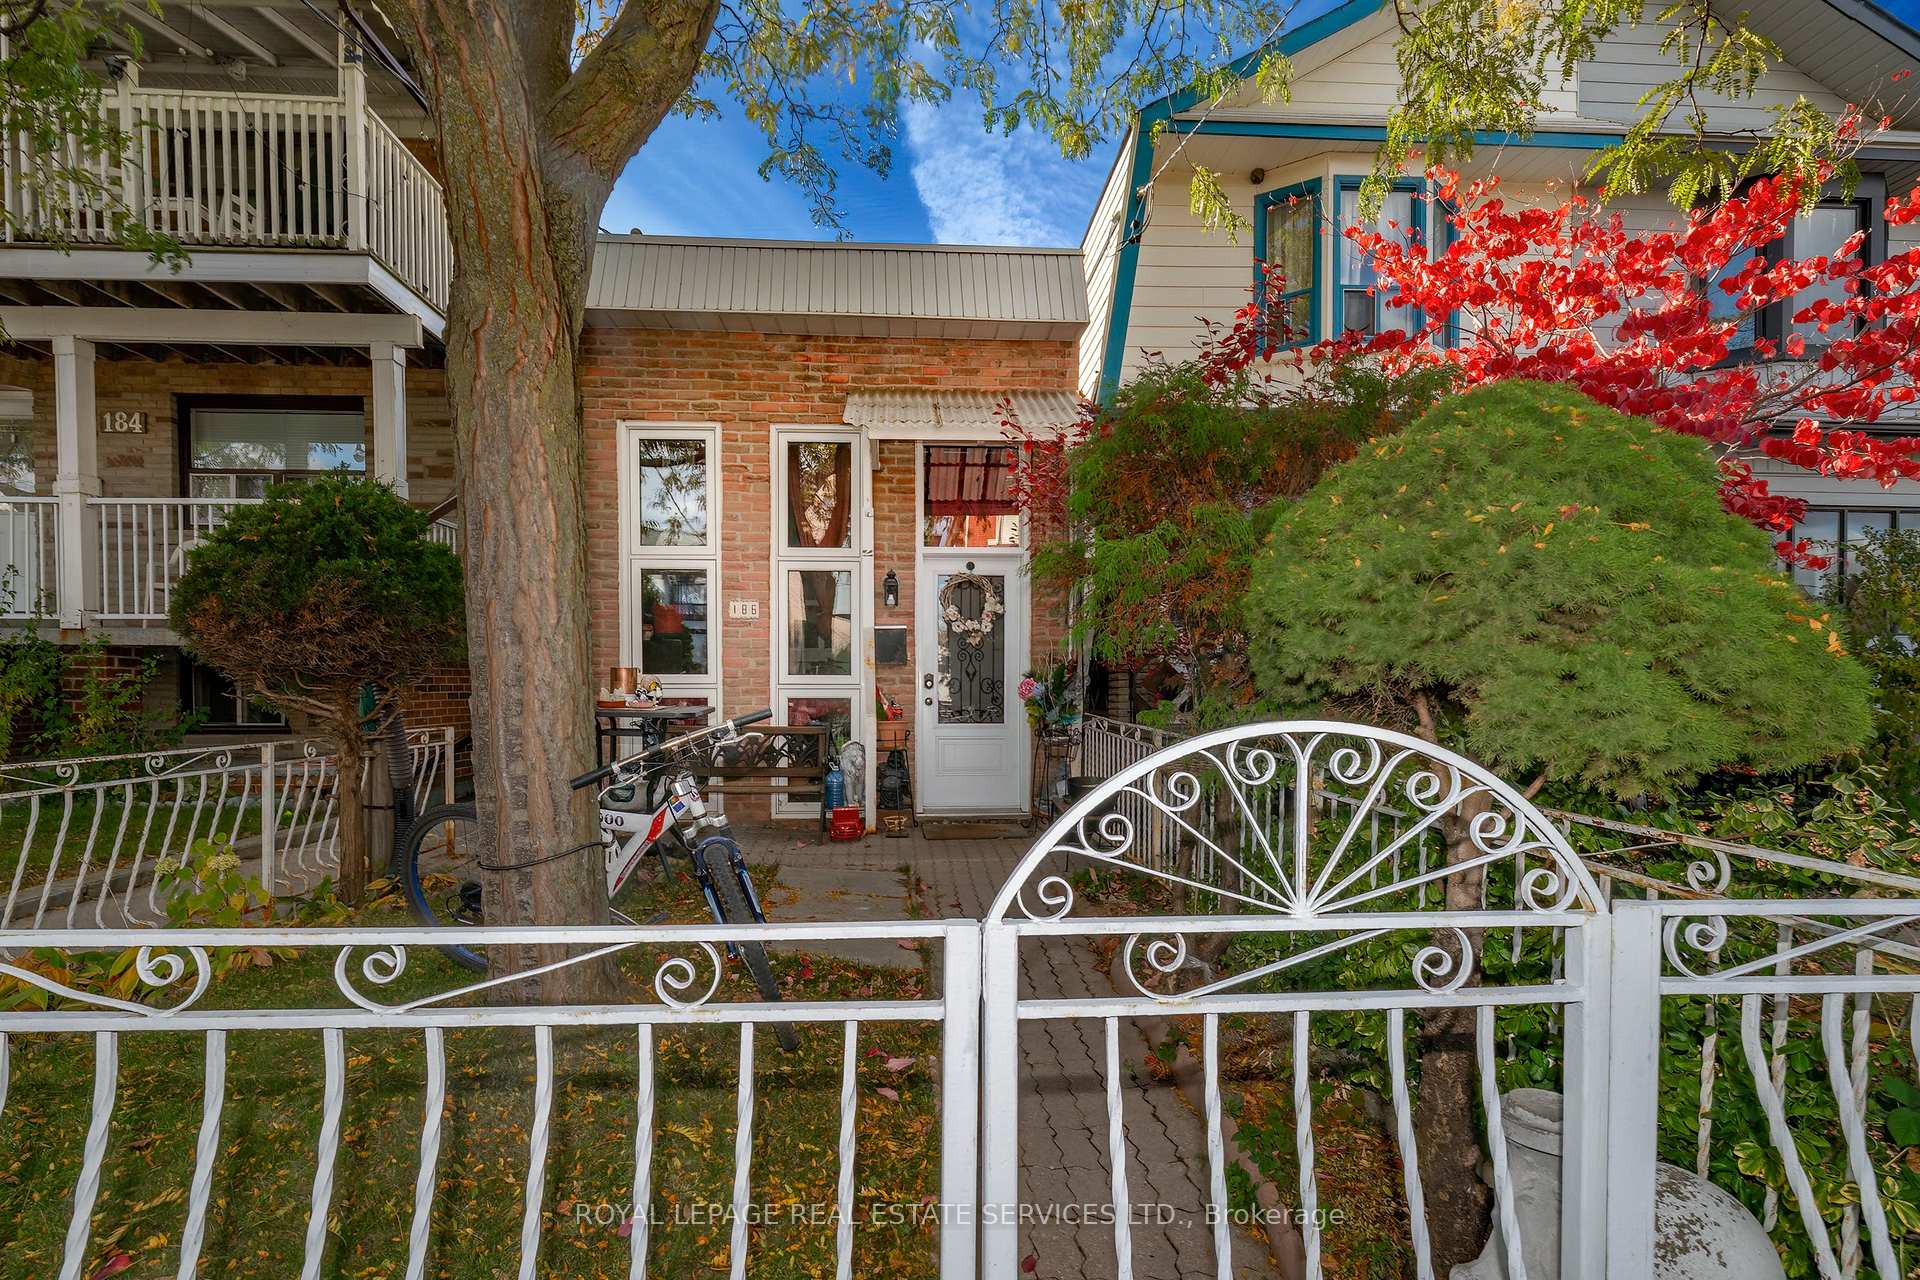
186 Earlscourt Avenue
Detached For Sale
1/28186 Earlscourt Avenue
Detached For Sale
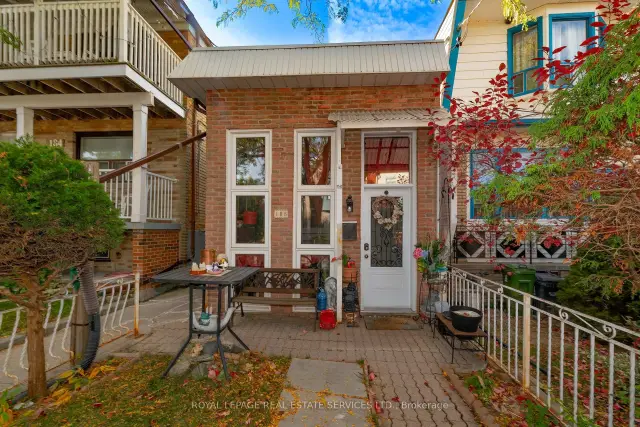
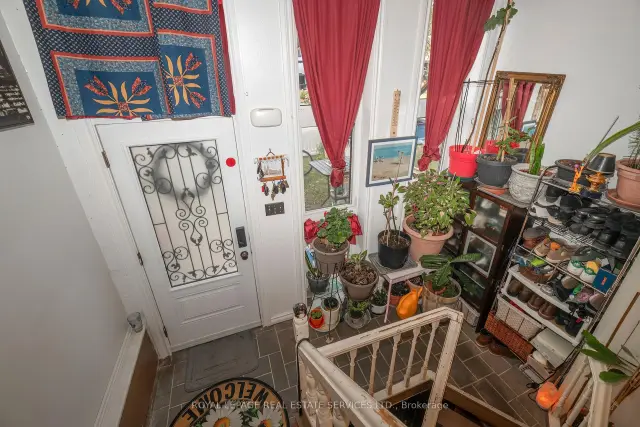
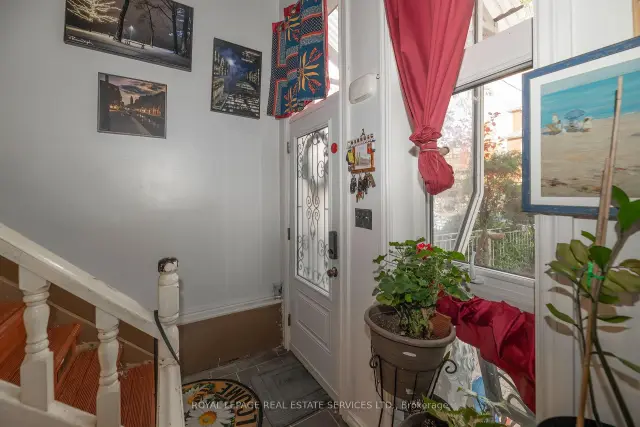
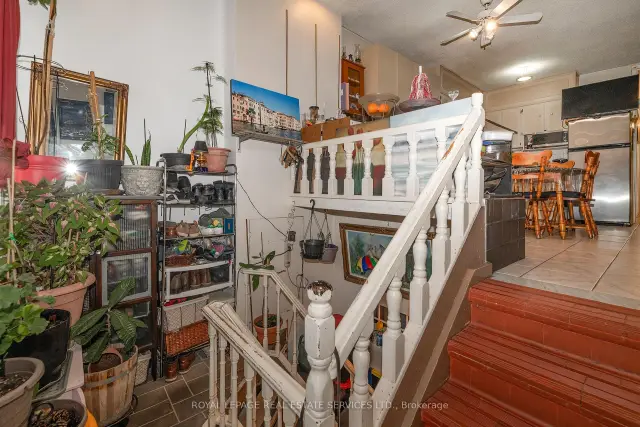 See all 28 photos
Listed for:Listed 18 days ago
$819,000
Hestimate*: $798,000▼ 3%2+1 Bedrooms
2 Bathrooms
0 Garage
1.1K–1.5K sq.ft
18.26×127.87 ft
$3,952/yr
Facts and features
- BasementWalk-out
- Age of home51–99 years
- Price per sq ft~$630
- Water, sewerMunicipal
What stands out
- Separate entrance
- Central air
The homeDetached, Bungalow, Age 51–99 years
- Type: Detached
- Style: Bungalow
- Age: 51–99 years
- Living space: 1,100–1,500 sq ft
- Basement: Finished with walk-out, separate entrance, walk-out, finished
InsideParquet, Ceramic, Lower level, Carpet free, erv/hrv, in-law suite, on demand water heater, primary bedroom - main floor, rough-in bath, water meter
- Flooring: Parquet, Ceramic
- Laundry: Lower level
- Features: Carpet free, erv/hrv, in-law suite, on demand water heater, primary bedroom - main floor, rough-in bath, water meter
- Rooms above ground: 5
- Rooms in the basement: 4
- Bedrooms: 2 + 1 in the basement
- Bathrooms: 2
- Kitchens: 1
Outside and lotBrick, Flat, Concrete block
Outside
- Exterior: Brick
- Roof: Flat
- Foundation: Concrete block
- Size: 18.26 × 127.87 ft
- Shape: Irregular
Parking2 Parking, Lane
- Spaces: 2 Parking
- Driveway: Lane
Heating, water and powerForced air, gas, Central air, Municipal water
- Heating: Forced air, gas
- Cooling: Central air
- Water: Municipal water
- Sewer: Municipal sewer
- Natural gas: Yes
- Hydro: Yes
- Cable: Available
- Telephone: Yes
Costs and taxesTaxes $3,952 a year, HST included in the price, On-demand water heater $64.84
- Taxes, 2025: $3,952 a year
- HST: HST included in the price
- Rental items: On-demand water heater $64.84
Included in the saleFridge, stove, washer, dryer, furnace, ac, water heater, elfs., Not included None
- Included: Fridge, stove, washer, dryer, furnace, ac, water heater, elfs.
- Not included: None
Listing detailsW14144102, For Sale, Nov 3, 2026
- MLS® number: W14144102
- Status: For Sale
- Listed on: Nov 3, 2026
- Days on market: 18
- Updated: Nov 10, 2026
- Possession: 2026-11-27 / 60-89 days
- Occupied by: Owner
- Listing brokerage: ROYAL LEPAGE REAL ESTATE SERVICES LTD.
About this home
186 Earlscourt Avenue, Toronto (Corso Italia-Davenport), ON M6E 4B1
Carpet FreeERV/HRVIn-Law SuiteOn Demand Water HeaterPrimary Bedroom - Main FloorRough-In Bath
This home of happiness and love for 31 years is being offered to you for a repeat performance. Surprisingly more spacious than at first sight, there is an opportunity to build upward, or to renovate. Living in a quiet neighbourhood near St. Clair really is the Canadian Dream. Three bedrooms, 2 washrooms, lots of storage space, separate basement entrance. Floor plans are attached. Let's do this!
Read more
Book a viewing
Sat21Nov
Sun22Nov
Mon23Nov
Tue24Nov
Wed25Nov
Thu26Nov
Fri27Nov
Pick A Time
Buy with HOMEH and get back$12,285Cashback Rebate, paid at closing
Claim my rebate
Around this home
Dufferin & St. Clair
Errands
Parks
Schools
Daily convenience, out of 100, from the distances below
ParkNairn Park · 6 within 1 km3 min walk198 m
GroceryAmare4 min walk225 m
SchoolChild Development Institute9 min walk530 m
PharmacyGuardian8 min walk516 m
Cafés & foodRebozos Taqueria · 15 within 1 km4 min walk250 m
Gym & rec centreAssociacao Migrante De Barcelos10 min walk599 m
LibraryToronto Public Library - Dufferin/St. Clair14 min walk876 m
WalkDriveStraight-line distance, open map data
Grocery0.2 km
Park0.2 km
Coffee0.6 km
Dining0.3 km
Gym0.8 km
Schools nearby
School rating, out of 10.
Child Development Instituteelementary · Public · 0.5 km
—
Stella Maris Catholic Schoolelementary · Catholic · 0.5 km
3.7/10Low
Hudson Collegeelementary · Private · 0.6 km
—
Contact agent
Helpful calculators
Mortgage
Affordability
Closing costs
Land transfer tax
Property tax
Down payment
CMHC insurance
Stress test
Cashback Rebate

Your HOMEH agent
KimHOMEH agent · Toronto
"Priced 3% over the Hestimate. I would see it this week."
Ask Kim