

Unit W321, 485 Perth Avenue
Unit W321, 485 Perth Avenue
 See all 35 photos
Facts and features
- ExposureSouth east
- LaundryIn-suite
- LockerNone
- BalconyJuliette
- Central air
- Gym
- Outdoor pool
- Party room/meeting room
The homeCondo Apartment, Apartment, New
- TypeCondo Apartment
- StyleApartment
- AgeNew
- Living space700–799 sq ft
- BasementNone
- ExposureSouth East
- ViewCity
InsideVinyl, In-suite laundry, main level, Carpet free, primary bedroom - main floor
- FlooringVinyl
- LaundryIn-suite laundry, main level
- FeaturesCarpet free, primary bedroom - main floor
- SecurityCarbon monoxide detectors, concierge/security, smoke detector
- ElevatorYes
- Rooms above ground5
- Bedrooms2
- Bathrooms2
- Kitchens1
OutsideConcrete, Green, Concrete
- ExteriorConcrete
- RoofGreen
- FoundationConcrete
- BalconyJuliette
- FeaturesLandscaped
- AccessibilityElevator
Parking and locker1 Parking, Underground, Rental
- Spaces1 Parking
- GarageUnderground
- Parking typeRental
- LockerNone
BuildingThe spoke, Condo corporation 0, Bike storage, guest suites, gym, outdoor pool, party room/meeting room, sauna
- NameThe spoke
- Condo corporation0
- AmenitiesBike storage, guest suites, gym, outdoor pool, party room/meeting room, sauna
- PetsAllowed
Heating, water and powerFan coil, gas, Central air
- HeatingFan coil, gas
- CoolingCentral air
Rent and termsRent $2,906 a month, Entire property, Unfurnished
- Rent$2,906 a month
- Space for rentEntire property
- FurnishedUnfurnished
- Lease12 months
- PaidMonthly
- Rent includesBuilding insurance, building maintenance, central air conditioning, common elements
- DepositRequired
- Credit checkRequired
- Employment letterRequired
- Rental applicationRequired
- ReferencesRequired
- Rental itemsParking available for $250/month. storage available for $75/month.
IncludedFridge, stove, dishwasher, microwave, washer/dryer. a/c included., Heat, hydro, water & internet are billed separately.
- IncludedFridge, stove, dishwasher, microwave, washer/dryer. a/c included.
- Not includedHeat, hydro, water & internet are billed separately.
NearbyHospital, library, park, public transit, rec./commun.centre, school
- Close toHospital, library, park, public transit, rec./commun.centre, school
Listing detailsW14139954, For Rent, Nov 2, 2026
- MLS® numberW14139954
- StatusFor Rent
- Listed onNov 2, 2026
- Days on market18
- UpdatedNov 17, 2026
- Possession2026-11-02 / Immediate
- Occupied byVacant
- Listing brokerageDIGI
About this home
Unit W321, 485 Perth Avenue, Toronto (Weston-Pellam Park), ON M6N 0B9
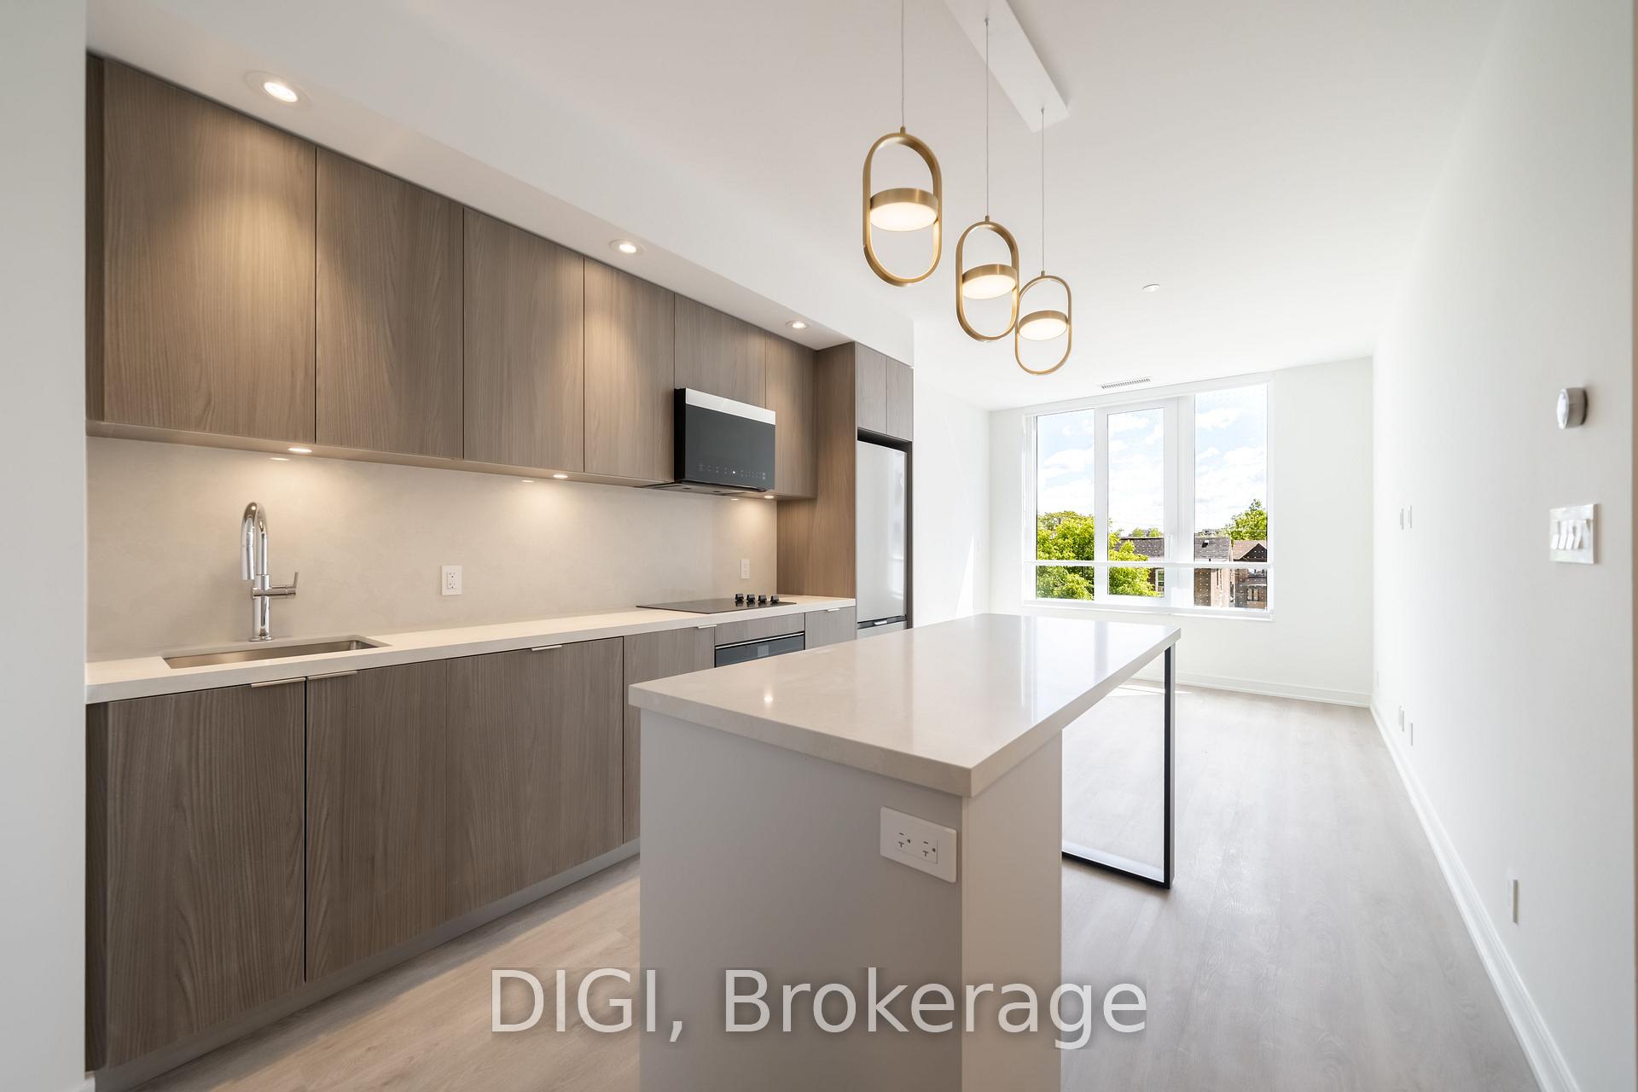
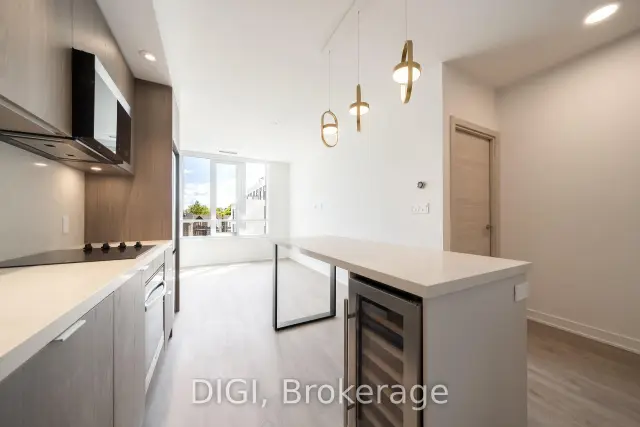
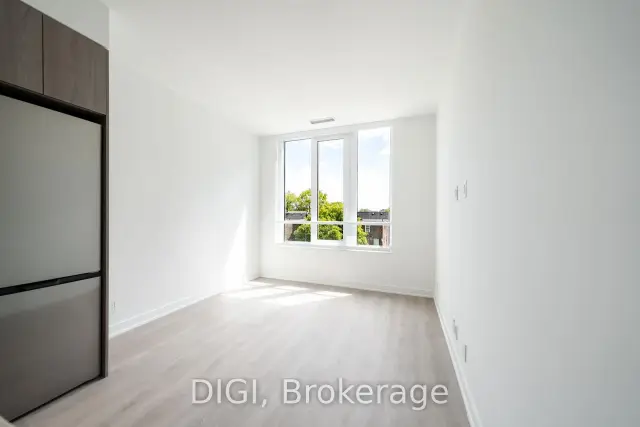
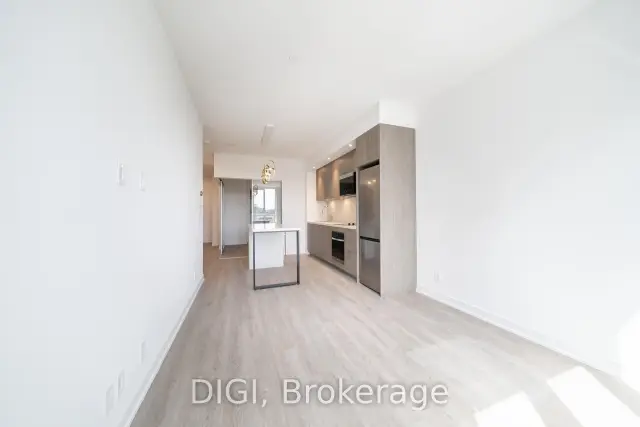
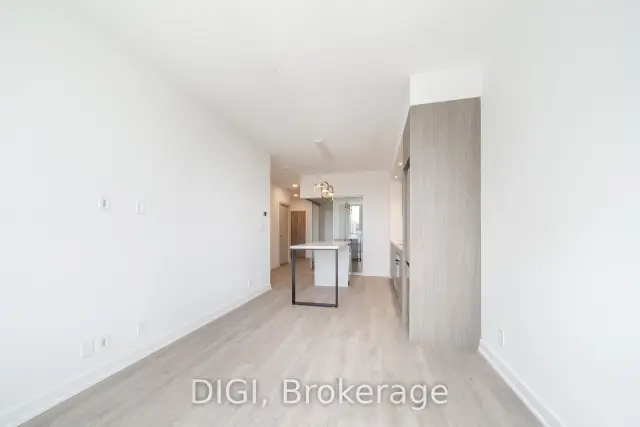
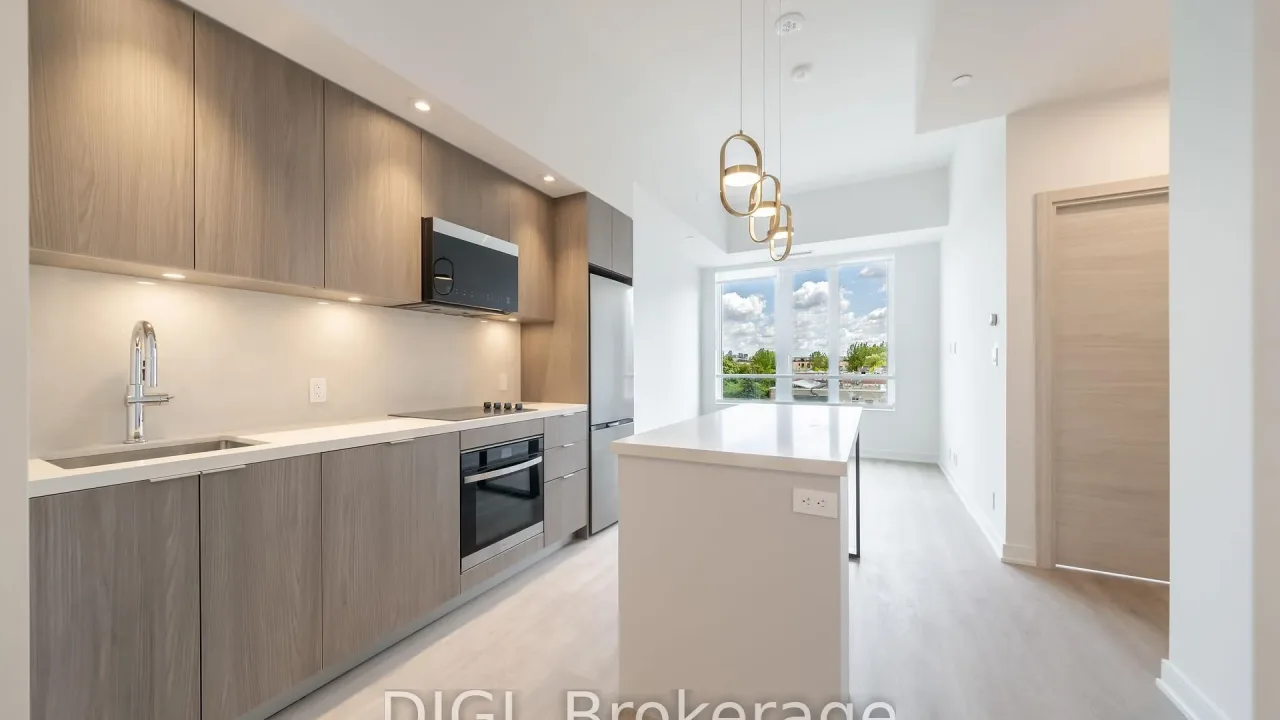
**2 MONTHS FREE RENT PROMO** Experience modern urban living at The Spoke, a brand-new purpose-built rental community in Toronto's vibrant Junction Triangle. This thoughtfully designed 714 sq ft, 2 bedroom, 2 bathroom suite offers a bright, open-concept layout with contemporary finishes and modern conveniences throughout. The sleek kitchen features quartz countertops, stainless steel appliances, stylish cabinetry and a centre island with seating, flowing seamlessly into the inviting living and dining area. A Juliet balcony brings in natural light, while two separate bedrooms offer comfortable retreats with convenient closet space. The primary bedroom is complemented by a nearby full bathroom, while a second full bathroom provides added convenience for residents and guests. Additional suite features include luxury vinyl plank flooring, in-suite laundry, individually controlled heating and cooling with a Nest thermostat, roller blinds, keyless entry and high-speed internet availability. Residents enjoy an exceptional collection of resort-inspired amenities, including an outdoor swimming pool, fully equipped fitness centre, co-working spaces, resident lounges, games room, rooftop terraces with BBQs, pet-friendly amenities, secure parcel lockers, bicycle storage and professional on-site management. Ideally located steps from Bloor GO Station, the UP Express, TTC transit, local cafés, restaurants, breweries and parks. Enjoy convenient access to downtown Toronto, Pearson Airport, High Park, Roncesvalles and The Junction. Discover the perfect balance of comfort, convenience and connected city living at The Spoke.
Book a viewing
Know more about The Spoke
Condo building · 485 Perth Avenue
The Spoke is a condo. Right now 5 for rent are on the market here.
No similar units for rent in The Spoke right now.
Around this home
Daily convenience, out of 100, from the distances below
Schools nearby
School rating, out of 10.
Helpful calculators

Your HOMEH agent
"I would see it this week."