

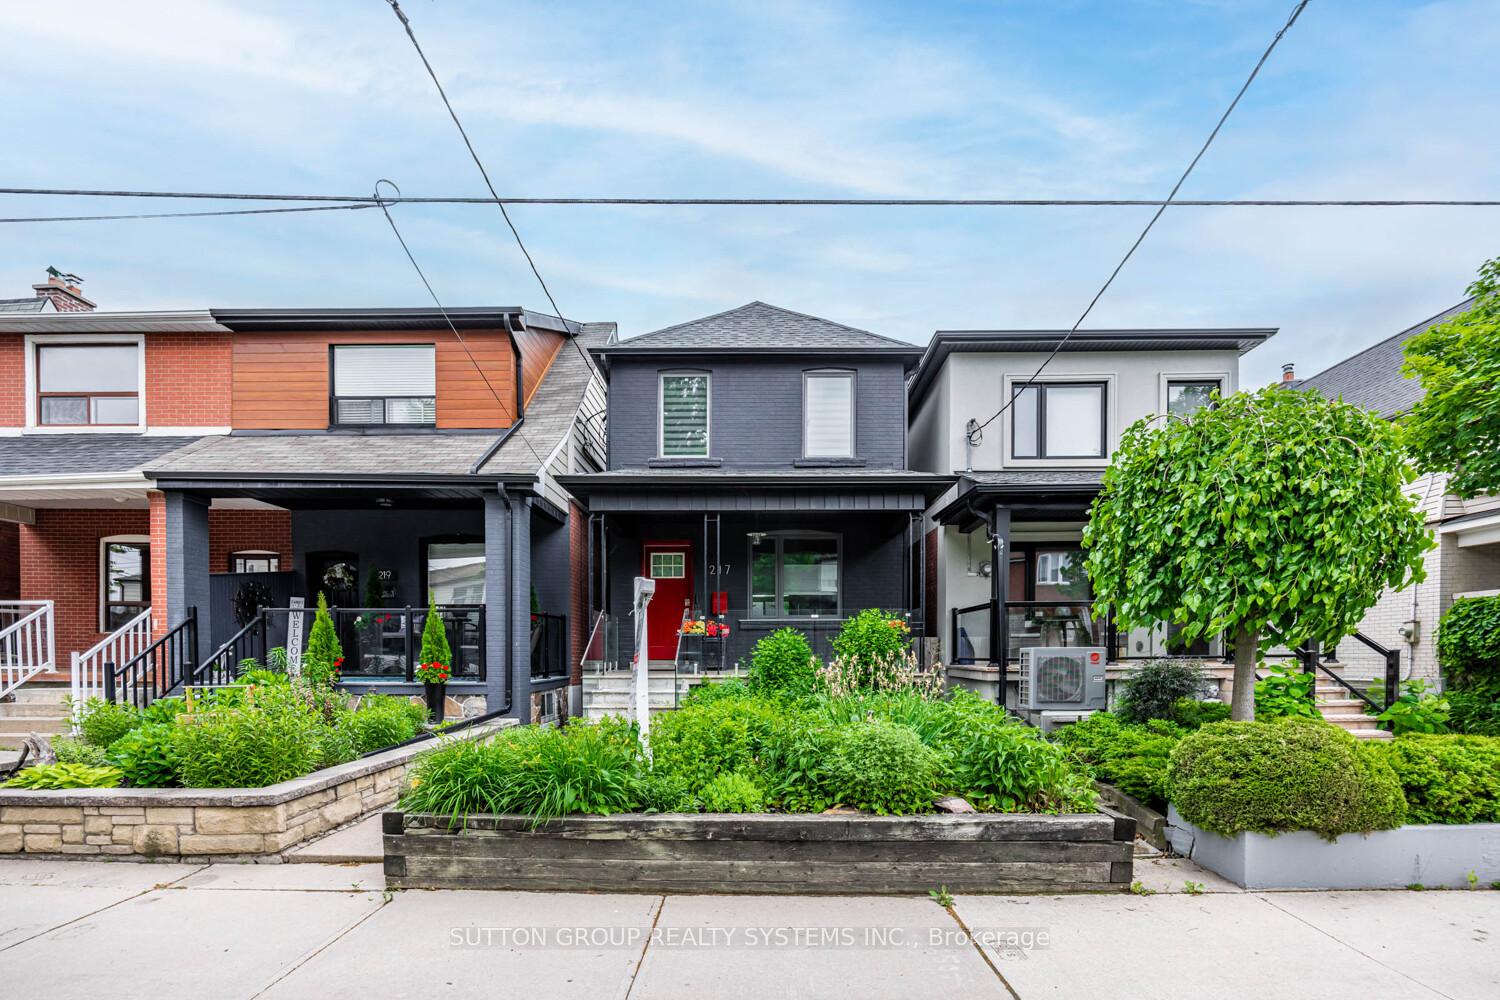
217 Earlscourt Avenue
217 Earlscourt Avenue
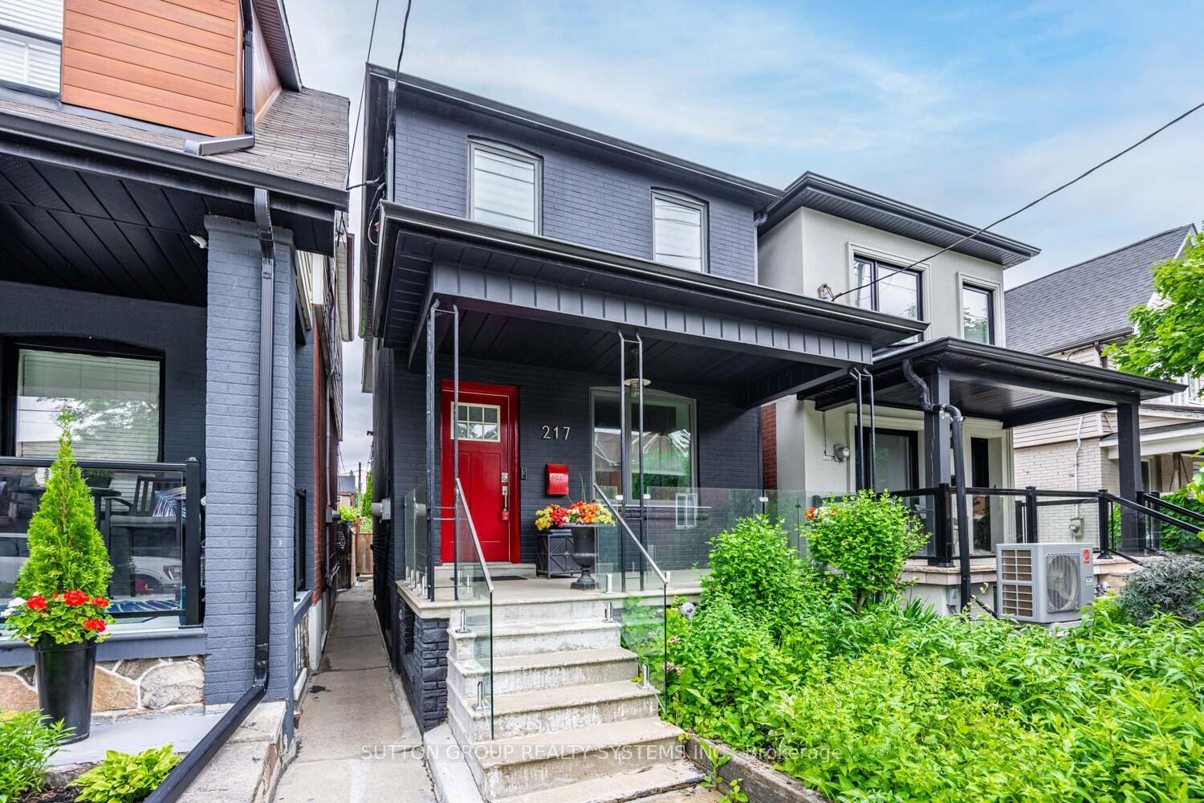
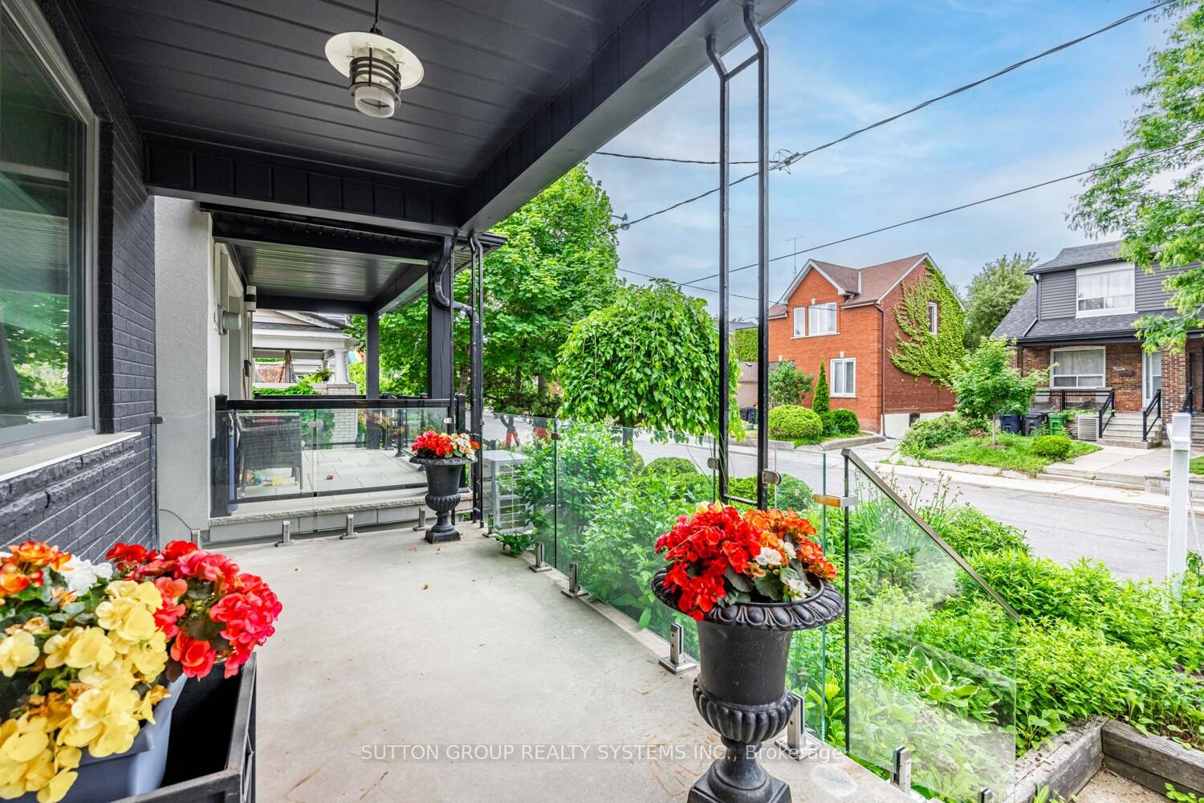
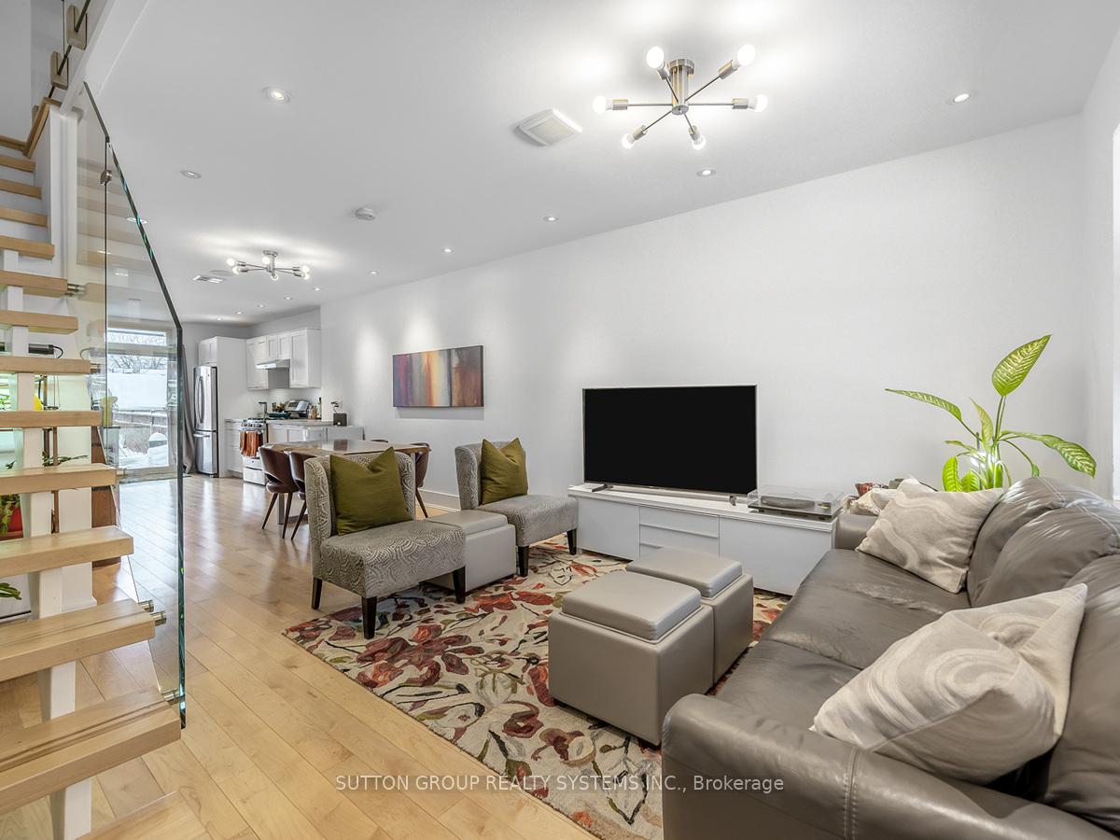
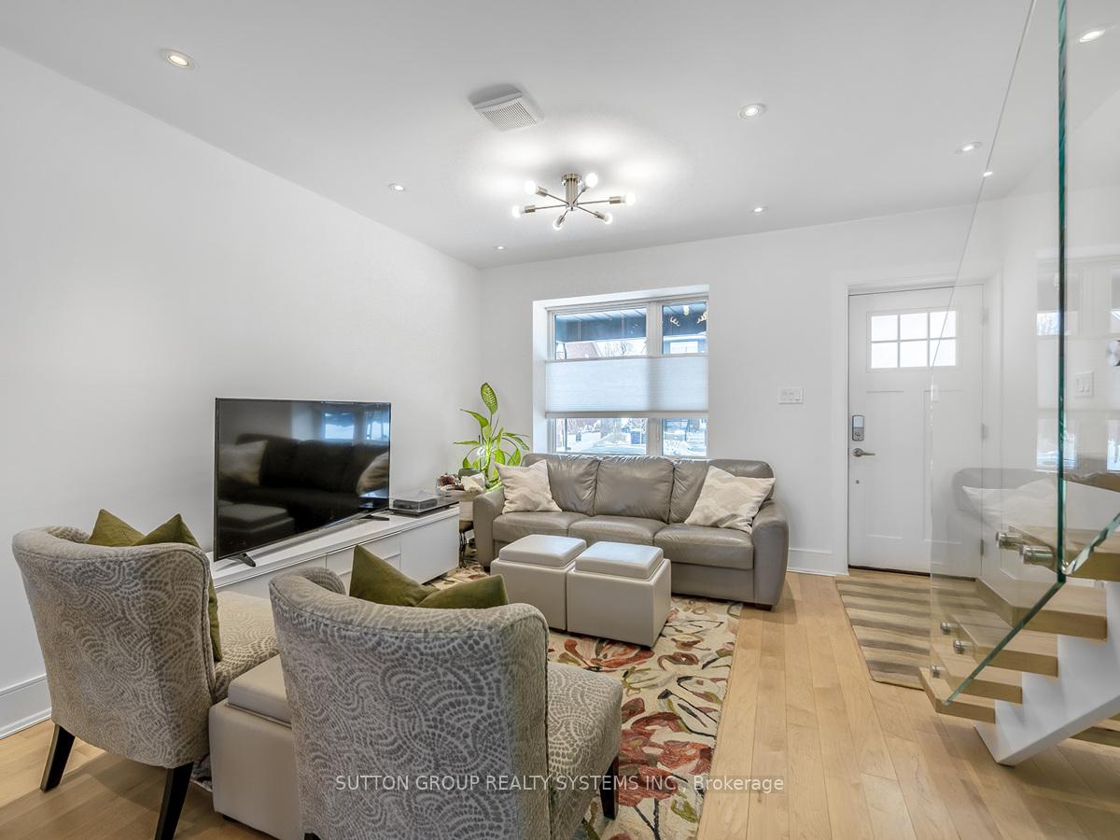 See all 48 photos
Property history
- $1,249,000TerminatedList: 2025-04-24|End: 2025-07-14|81 daysW12102624
Facts and features
- BasementFinished
- Price per sq ft~$961
- Water, sewerMunicipal
- HeatingForced air
- Second kitchen
- Hardwood floors
The homeDetached, 2-storey, 1,100–1,500 sq ft
- Type: Detached
- Style: 2-storey
- Living space: 1,100–1,500 sq ft
- Basement: Finished
InsideHardwood, Tile, Carpet free, Rooms above ground 5
- Flooring: Hardwood, Tile
- Features: Carpet free
- Rooms above ground: 5
- Rooms in the basement: 2
- Bedrooms: 2 + 1 in the basement
- Bathrooms: 3
- Kitchens: 2
Outside and lotBrick, Shingles, Concrete block
- Exterior: Brick
- Roof: Shingles
- Foundation: Concrete block
- Size: 18.39 × 129 ft
Parking1 Garage, Detached
- Spaces: 1 Garage
- Garage: Detached
Heating, water and powerForced air, gas, Other, Municipal water
- Heating: Forced air, gas
- Cooling: Other
- Water: Municipal water
- Sewer: Municipal sewer
Costs and taxesTaxes $4,506 a year, HST included in the price
- Taxes, 2024: $4,506 a year
- HST: HST included in the price
Included in the saleStainless steel fridge, stove, dishwasher. washer and dryer. bsmt: fridge, stove, washer and dryer. new plumbing, electrical in 2016. mini split heating and cooling system, with 3 separate controllers, with erv.love the energy efficiency improvements in most areas - air tight building envelope utilizing a moisture transfer membrane with complimentary sealed taped joints. super insulated walls with 9 inch of roxul insulation and double brick construction providing r35+ insulation factor. basement in-law suite(not retrofited) has fire rated 5/8 drywall ceiling with sound proofing insulation and heat reflecting shield. roof rafters have 6inch of roxul insulation providing r25 factor. 2016 plumbing and heating improvements, extensive water drainage system, water management rain gardens and butterfly pollinator perennial flowers both front and rear. extensive roof water drainage system with dry well in rear yard.service conduit pipes roughed-in from house to garage for future lane suite
- Included: Stainless steel fridge, stove, dishwasher. washer and dryer. bsmt: fridge, stove, washer and dryer. new plumbing, electrical in 2016. mini split heating and cooling system, with 3 separate controllers, with erv.love the energy efficiency improvements in most areas - air tight building envelope utilizing a moisture transfer membrane with complimentary sealed taped joints. super insulated walls with 9 inch of roxul insulation and double brick construction providing r35+ insulation factor. basement in-law suite(not retrofited) has fire rated 5/8 drywall ceiling with sound proofing insulation and heat reflecting shield. roof rafters have 6inch of roxul insulation providing r25 factor. 2016 plumbing and heating improvements, extensive water drainage system, water management rain gardens and butterfly pollinator perennial flowers both front and rear. extensive roof water drainage system with dry well in rear yard.service conduit pipes roughed-in from house to garage for future lane suite
Listing detailsW12102624, Terminated, Apr 24, 2025
- MLS® number: W12102624
- Status: Terminated
- Listed on: Apr 24, 2025
- Days on market: 81
- Updated: Jul 14, 2025
- Possession: Flexible
- Occupied by: Owner
- Listing brokerage: SUTTON GROUP REALTY SYSTEMS INC.
About this home
217 Earlscourt Avenue, Toronto (Corso Italia-Davenport), ON M6E 4B4
Location Location!! Bright & Spacious Detached Home In A High Demand Area Of Corso Italia. Spectacular Move in Ready! This home has been practically stripped back to the brick, Energy Efficiency design is based on Net Zero Housebuilding standards with Super Insulated Walls. Tasteful Renovations Including 3/4 inch Maple Hardwood Flooring and Pot lights throughout 3 Levels. Main Level Features convenient 2 pc bath, an Open Concept Living Dining Area Overlooking the Kitchen, walk-out to deck with Gorgeous Gardens, Modern Glass Railing, Long Backyard Space Leading to Garage with Laneway Access! Fully fenced yard with pollinator garden,(front and rear). Kitchen has Plenty of Storage With a Walk-in Pantry, and Large Closet. Kitchen Boasts Quartz Countertops,GE Stainless Steel Appliances. Master bedroom features double closet and walkout to balcony to enjoy your morning coffee. 2nd Floor Laundry plus basement laundry. Bsmt 2nd Kitchen and 3rd Bedroom and storage space. Attic storage room has been prepared for a potential future third level addition. There are 2 X 10 floor joists installed covered with 5/8 T&G plywood flooring. Exterior waterproofing and drainage. Steps To Ttc, Shopping, Restaurants, Schools, Place Of Worship & So Much More. Roughed-in Pex Tubing for Basement & Main Floor Heating.
Ask about this home
A HOMEH agent will answer your questions about this home.
Around this home
Daily convenience, out of 100, from the distances below
Schools nearby
School rating, out of 10.
Helpful calculators
Your HOMEH agent

"I would see it this week."