

Unit 2012, 250 Scarlett Road
Unit 2012, 250 Scarlett Road
 See all 25 photos
Property history
Facts and features
- ExposureSouth west
- LaundryEnsuite
- LockerExclusive
- BalconyOpen
- Hardwood floors
- Central air
- Gym
The homeCondo Apartment, Apartment, 1,000–1,199 sq ft
- Type: Condo Apartment
- Style: Apartment
- Living space: 1,000–1,199 sq ft
- Basement: None
- Exposure: South West
InsideHardwood, Ensuite, main level, Sauna
- Flooring: Hardwood
- Laundry: Ensuite, main level
- Features: Sauna
- Rooms above ground: 5
- Bedrooms: 2
- Bathrooms: 2
- Kitchens: 1
OutsideConcrete, brick, Open
- Exterior: Concrete, brick
- Balcony: Open
Parking and locker1 Parking, Underground, Exclusive
- Spaces: 1 Parking
- Garage: Underground
- Parking type: Exclusive
- Locker: Exclusive
- Locker unit: 250
- Locker level: B2
BuildingLambton Square, Storeys 20, Units 768
- Name: Lambton Square
- Storeys: 20
- Units: 768
- Registered: 1975
- Condo corporation: 241
- Amenities: Gym, sauna, visitor parking
- Pets: Allowed
Heating, water and powerForced air, gas, Central air
- Heating: Forced air, gas
- Cooling: Central air
Costs and taxesTaxes $2,310 a year, Condo fee $839 a month, Heat included, hydro included, water included, cac included, building insurance included, common elements included, parking included
- Taxes, 2024: $2,310 a year
- Condo fee: $839 a month
- Fee includes: Heat included, hydro included, water included, cac included, building insurance included, common elements included, parking included
- HST: HST included in the price
Included in the saleStaging furniture
- Not included: Staging furniture
Listing detailsW12059933, Sold, Apr 3, 2025
- MLS® number: W12059933
- Status: Sold
- Listed on: Apr 3, 2025
- Days on market: 9
- Updated: Apr 12, 2025
- Possession: 2025-04-17 / Immediate
- Occupied by: Vacant
- Listing brokerage: SUTTON GROUP REALTY SYSTEMS INC.
About this home
Unit 2012, 250 Scarlett Road, Toronto (Rockcliffe-Smythe), ON M6N 4X5
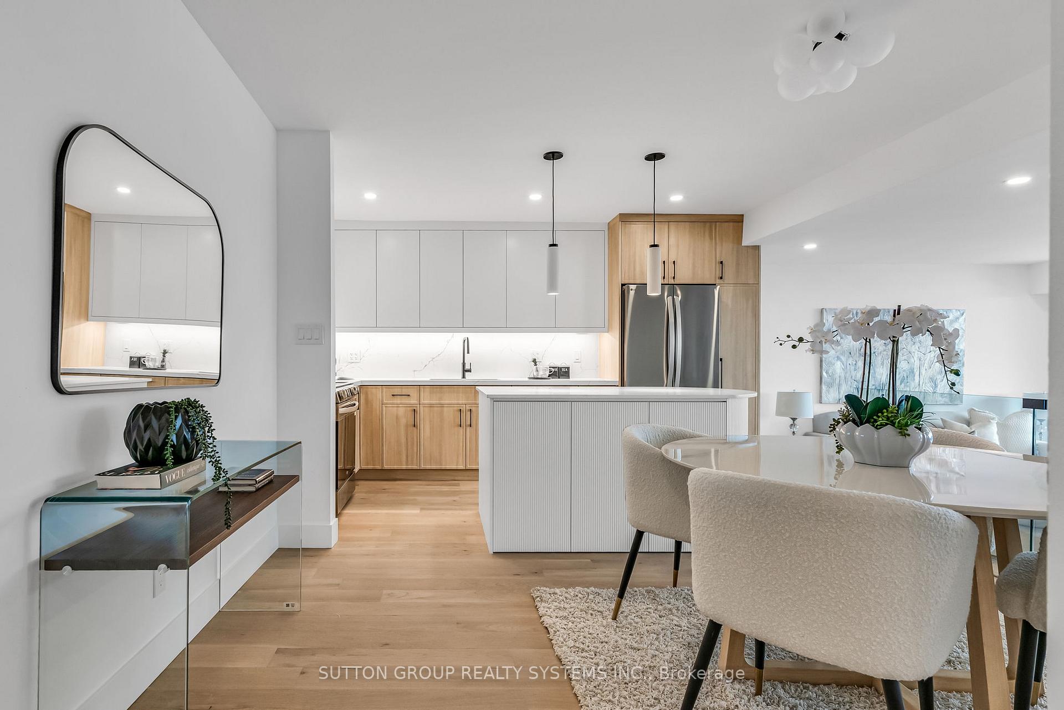
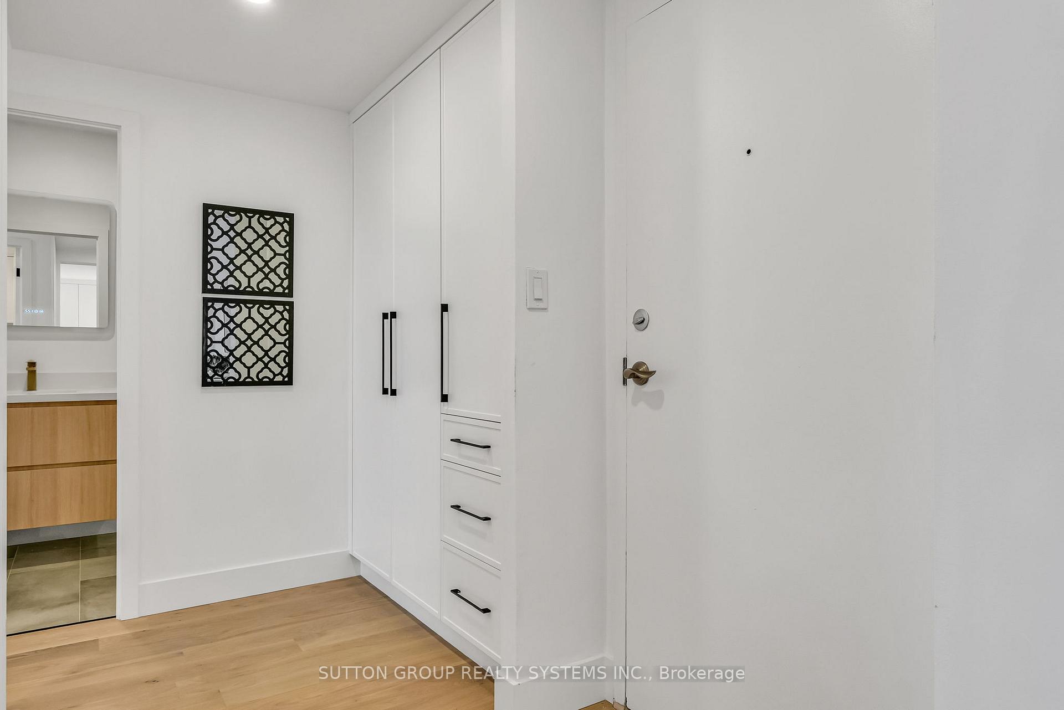
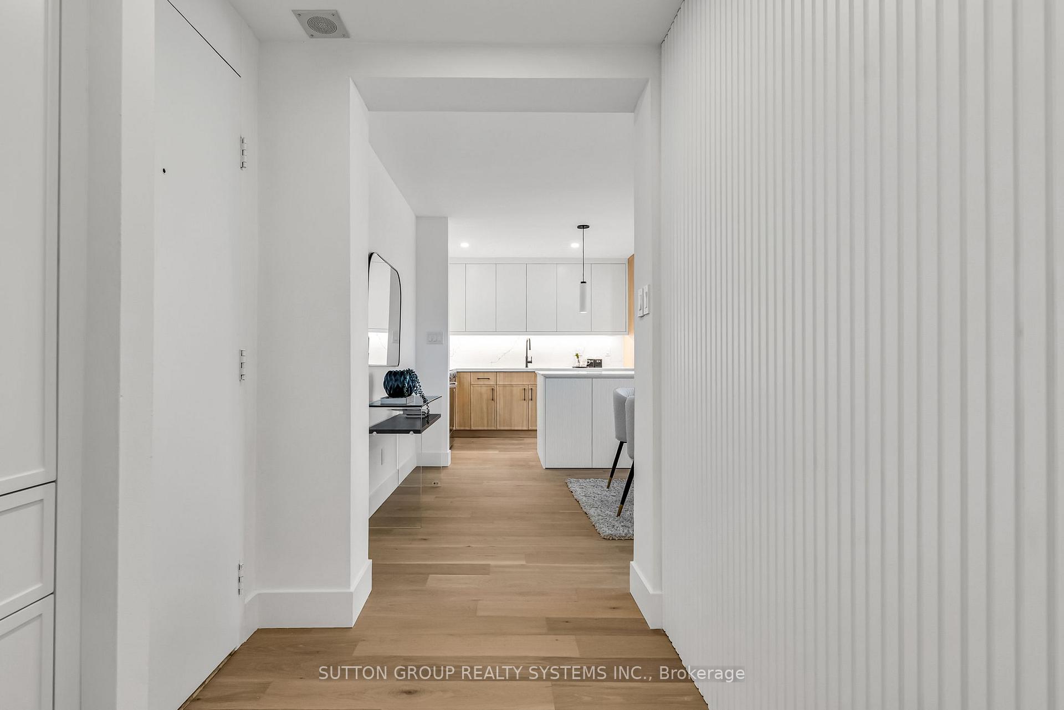
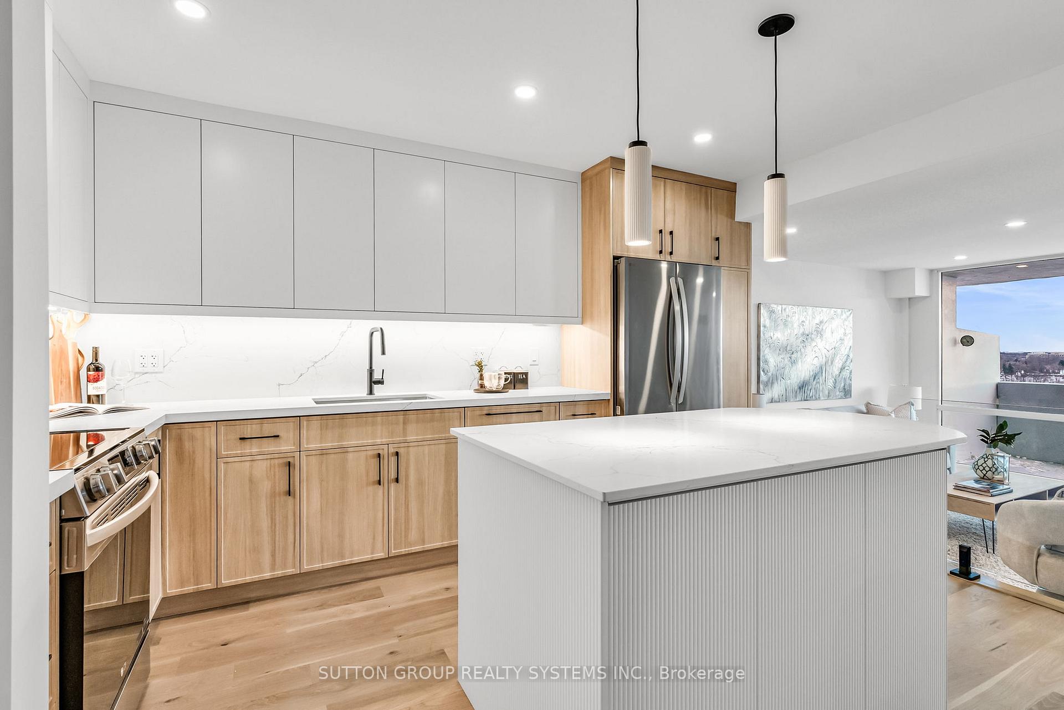
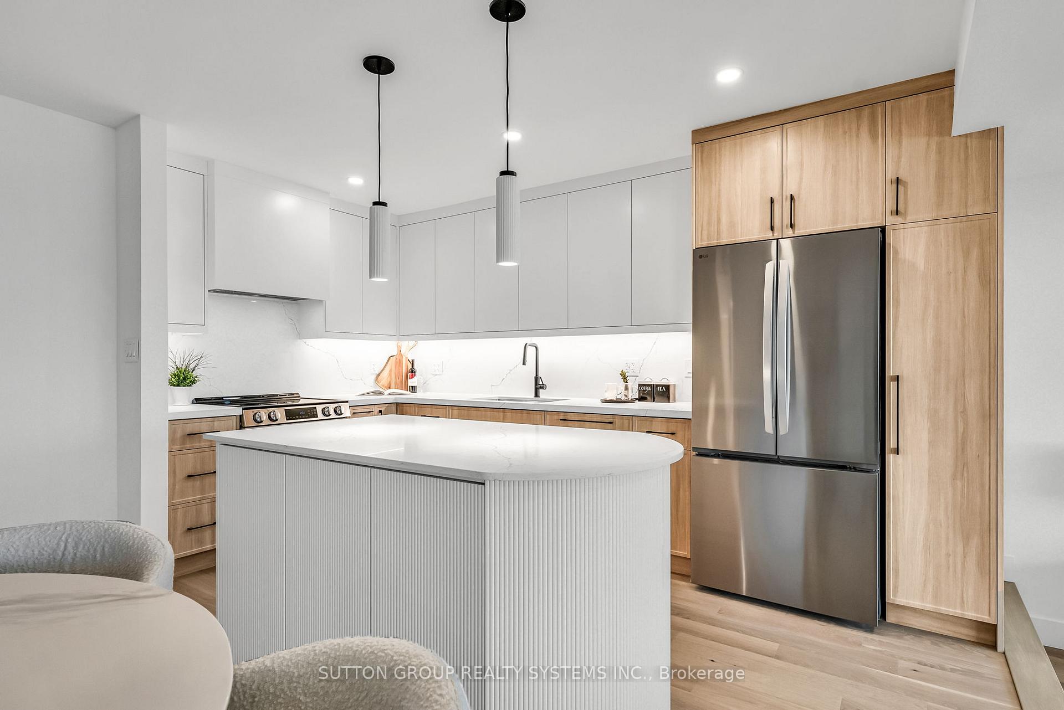
Welcome to your ideal home at Lambton Square! This fully renovated 2-bedroom, 2-bathroom condo combines modern elegance with top-of-the-line finishes throughout. Brand new oak hardwood floors flow seamlessly across the entire space, adding warmth and style. The high-end, modern kitchen is a chefs dream, featuring a custom curved island thats both a striking centerpiece and a functional work of art. The kitchen also boasts sleek quartz countertops, a matching backsplash, and premium stainless steel appliances. Handcrafted tiles imported from Spain bring a touch of luxury to the bathrooms, which also feature custom vanities and rain and handheld showers for a spa-like experience. Custom built-in closets throughout provide ample storage, keeping the space organized and chic. The open-concept layout is further enhanced by a sunken living room, elegantly separated from the dining area by a sophisticated glass railing. Brand new doors and trim throughout the condo complement the fresh, modern design. Step outside to your spacious west-facing balcony and enjoy breathtaking forever views of the Humber River and Lambton Golf Course as you soak in beautiful sunsets. Electric BBQs are welcome, perfect for outdoor entertaining. Experience the perfect blend of luxury, craftsmanship, and tranquility in this meticulously updated condo - your dream home is ready to welcome you! Don't wait this one will not last!! **MUST BE SEEN IN PERSON**PICTURES DO NOT DO IT JUSTICE**
Ask about this home
A HOMEH agent will answer your questions about this home.
Know more about Lambton Square
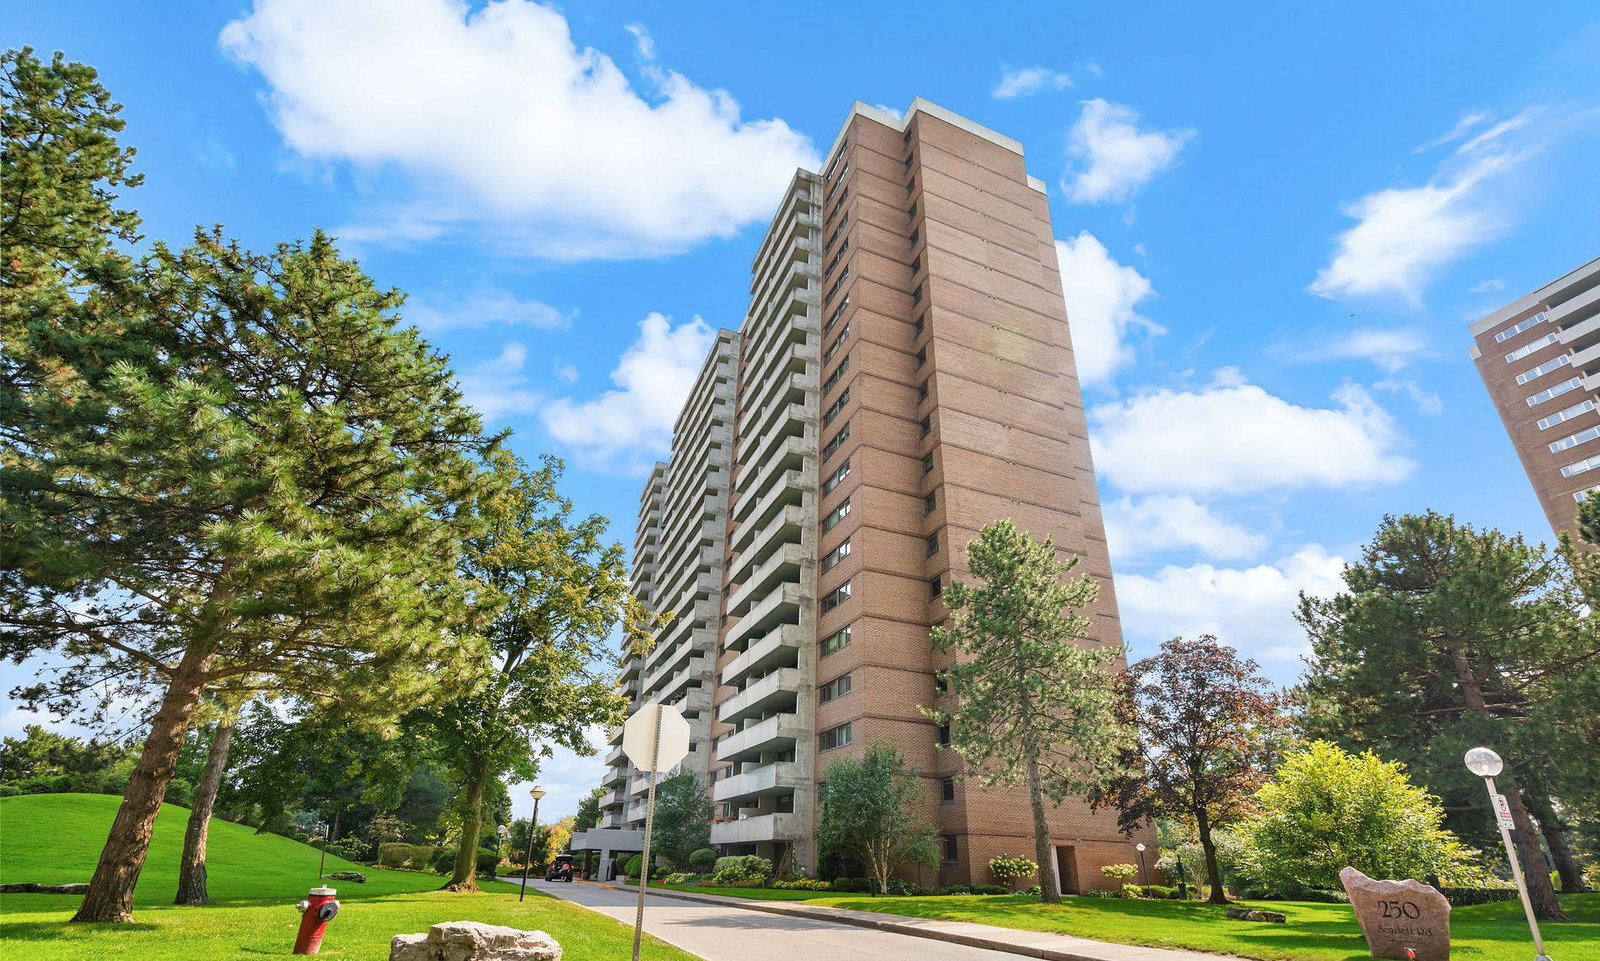
Condo building · 250 Scarlett Road
Lambton Square is a 20-storey condo with 768 suites, built in 1975 by Cadillac Fairview Corporation Limited. Right now 8 for sale and 1 for rent are on the market here.
- 20storeys
- 768suites
- $549/sq ft
- 1975built
No similar units for sale in Lambton Square right now.
Around this home
Daily convenience, out of 100, from the distances below
Schools nearby
School rating, out of 10.
Helpful calculators
Your HOMEH agent

"I would see it this week."