

Unit 1, 2174 Dufferin Street
Multiplex Rented
1/19Unit 1, 2174 Dufferin Street
Multiplex Rented
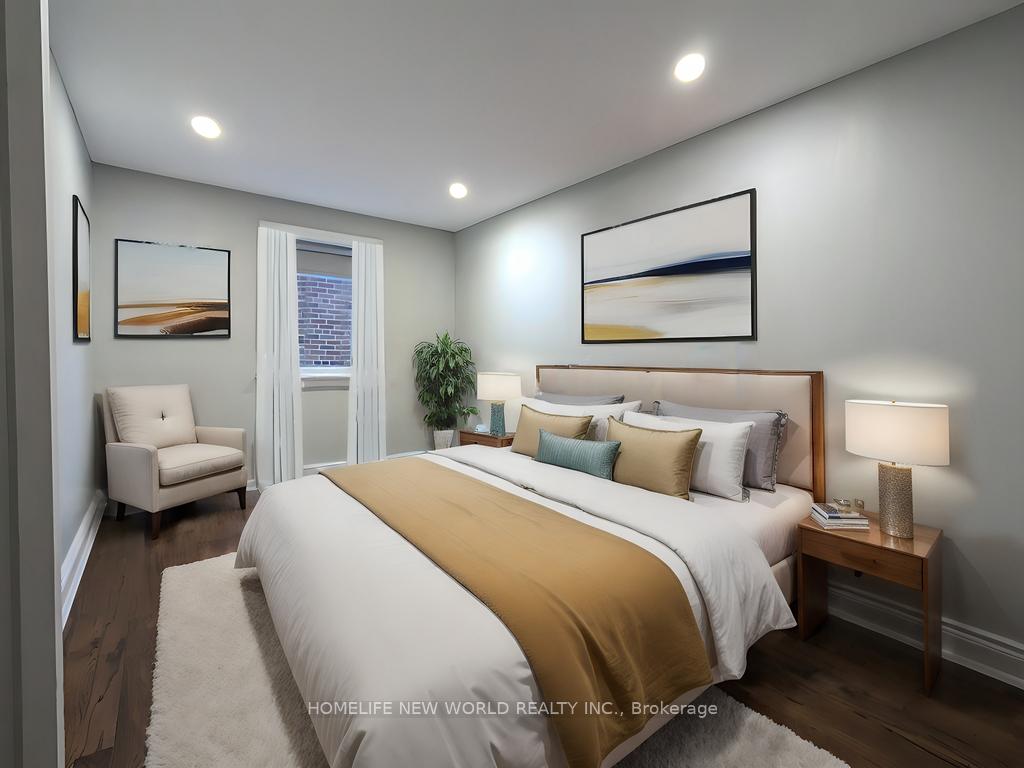 See all 19 photos
3 Bedrooms
2 Bathrooms
1 Parking
1.1K–1.5K sq.ft
Main Floor
— Unit
Property history
Facts and features
- BasementNone
- Lease term12 months
- FurnishedUnfurnished
- LaundryIn-suite
What stands out
- Hardwood floors
- Central air
The homeMultiplex, 2-storey, 1,100–1,500 sq ft
- Type: Multiplex
- Style: 2-storey
- Living space: 1,100–1,500 sq ft
- Basement: None
InsideHardwood, In-suite laundry, lower level, Rooms above ground 5
- Flooring: Hardwood
- Laundry: In-suite laundry, lower level
- Rooms above ground: 5
- Bedrooms: 3
- Bathrooms: 2
- Kitchens: 1
Outside and lotStucco (plaster), Shingles, Concrete
- Exterior: Stucco (plaster)
- Roof: Shingles
- Foundation: Concrete
Parking1 Parking, Private
- Spaces: 1 Parking
- Driveway: Private
Heating, water and powerForced air, gas, Central air, Municipal water
- Heating: Forced air, gas
- Cooling: Central air
- Water: Municipal water
- Sewer: Municipal sewer
- Natural gas: No
- Hydro: No
Rent and termsRent $2,995 a month, Main, Unfurnished
- Rent: $2,995 a month
- Space for rent: Main
- Furnished: Unfurnished
- Lease: 12 months
- Paid: Monthly
- Deposit: Required
- Credit check: Required
- Employment letter: Required
- Rental application: Required
- References: Required
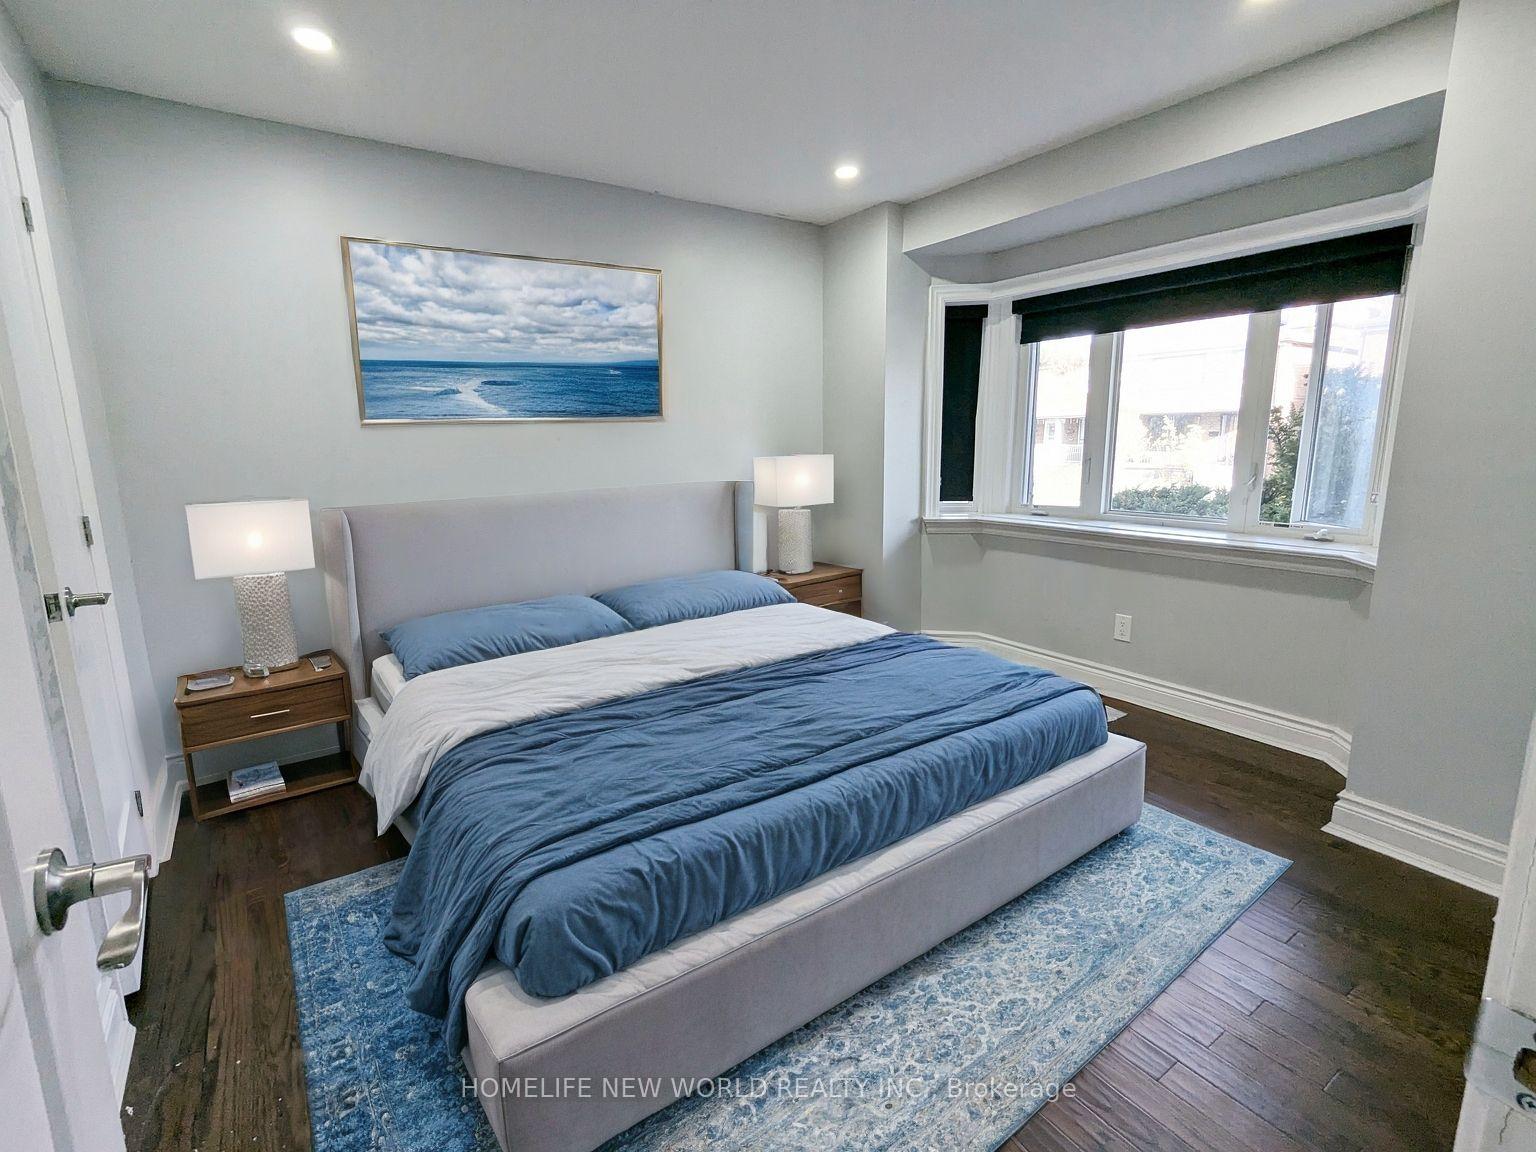
IncludedS/s fridge, stove, microwave hood, dishwasher, washer & dryer, Flat rate utilities $250/mo. 1 parking available (small car only). some photos are virtually staged
- Included: S/s fridge, stove, microwave hood, dishwasher, washer & dryer
- Not included: Flat rate utilities $250/mo. 1 parking available (small car only). some photos are virtually staged
Listing detailsW11882825, Rented, Dec 5, 2024
- MLS® number: W11882825
- Status: Rented
- Listed on: Dec 5, 2024
- Days on market: 17
- Updated: Dec 22, 2024
- Possession: 2025-01-01 / January 1, 2025
- Occupied by: Vacant
- Listing brokerage: HOMELIFE NEW WORLD REALTY INC.
About this home
Unit 1, 2174 Dufferin Street, Toronto (Caledonia-Fairbank), ON M6E 3R8
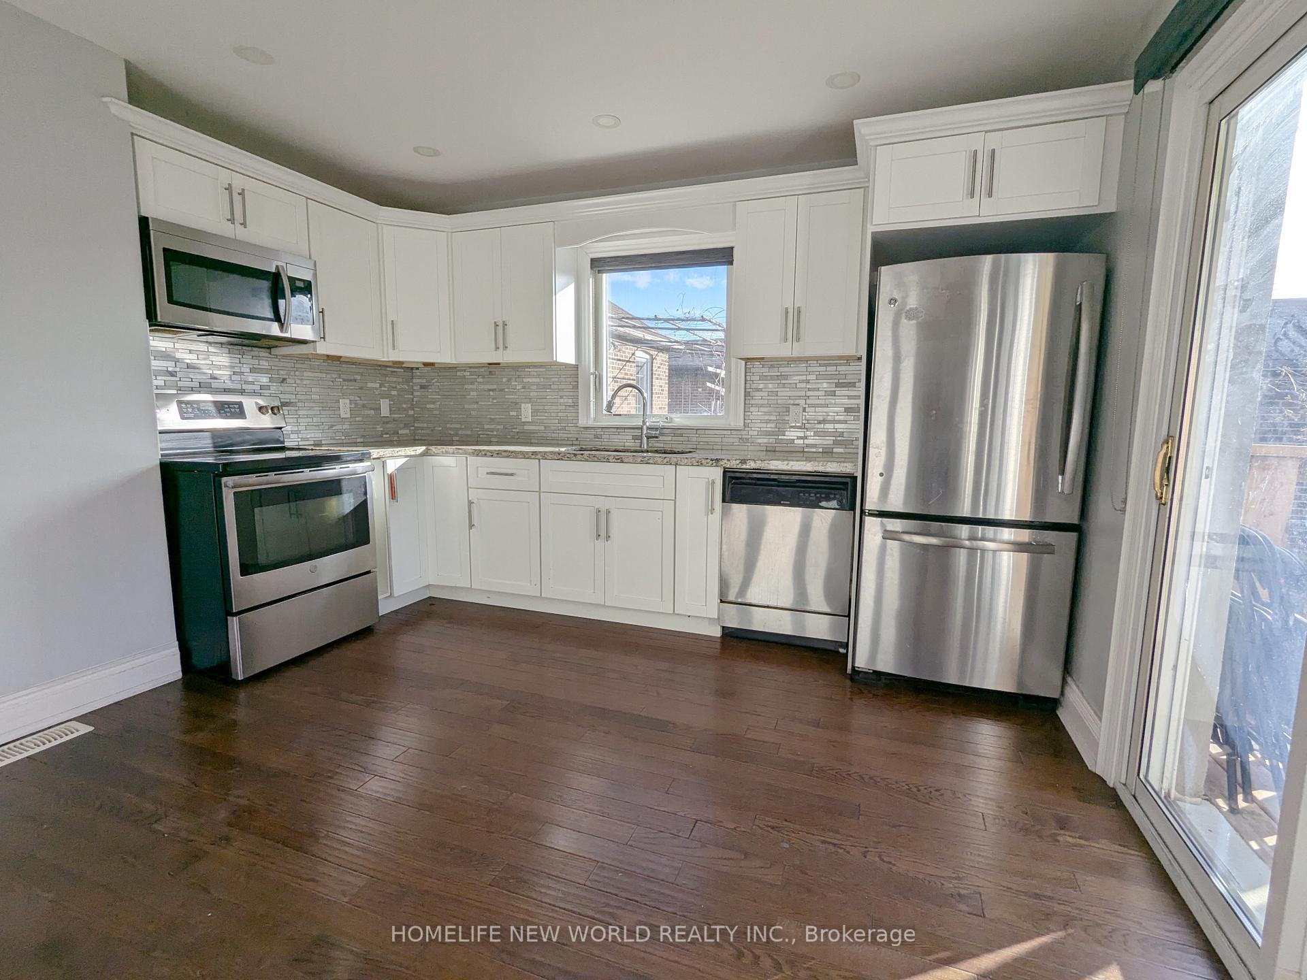
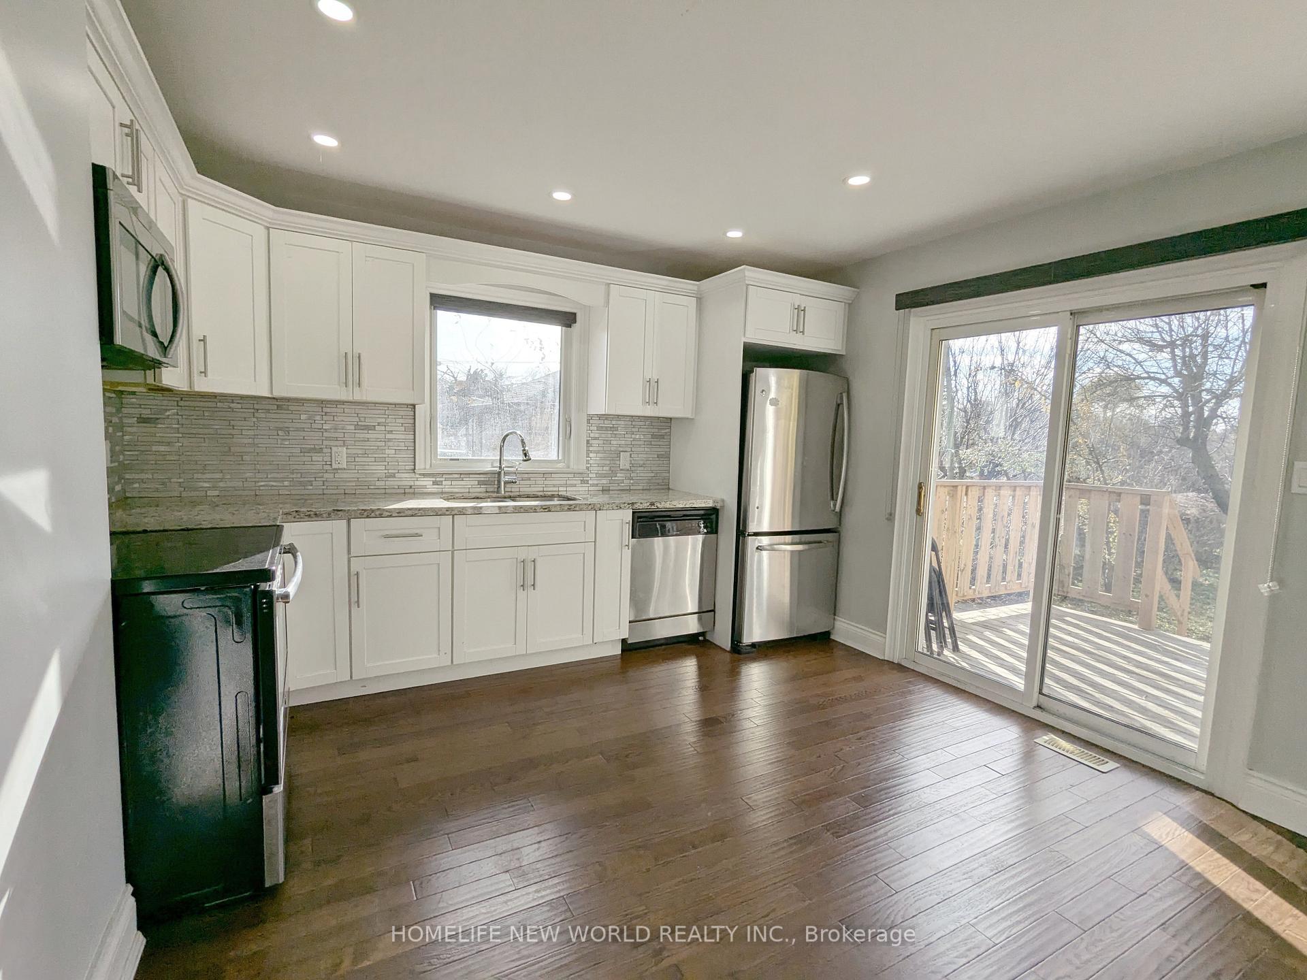
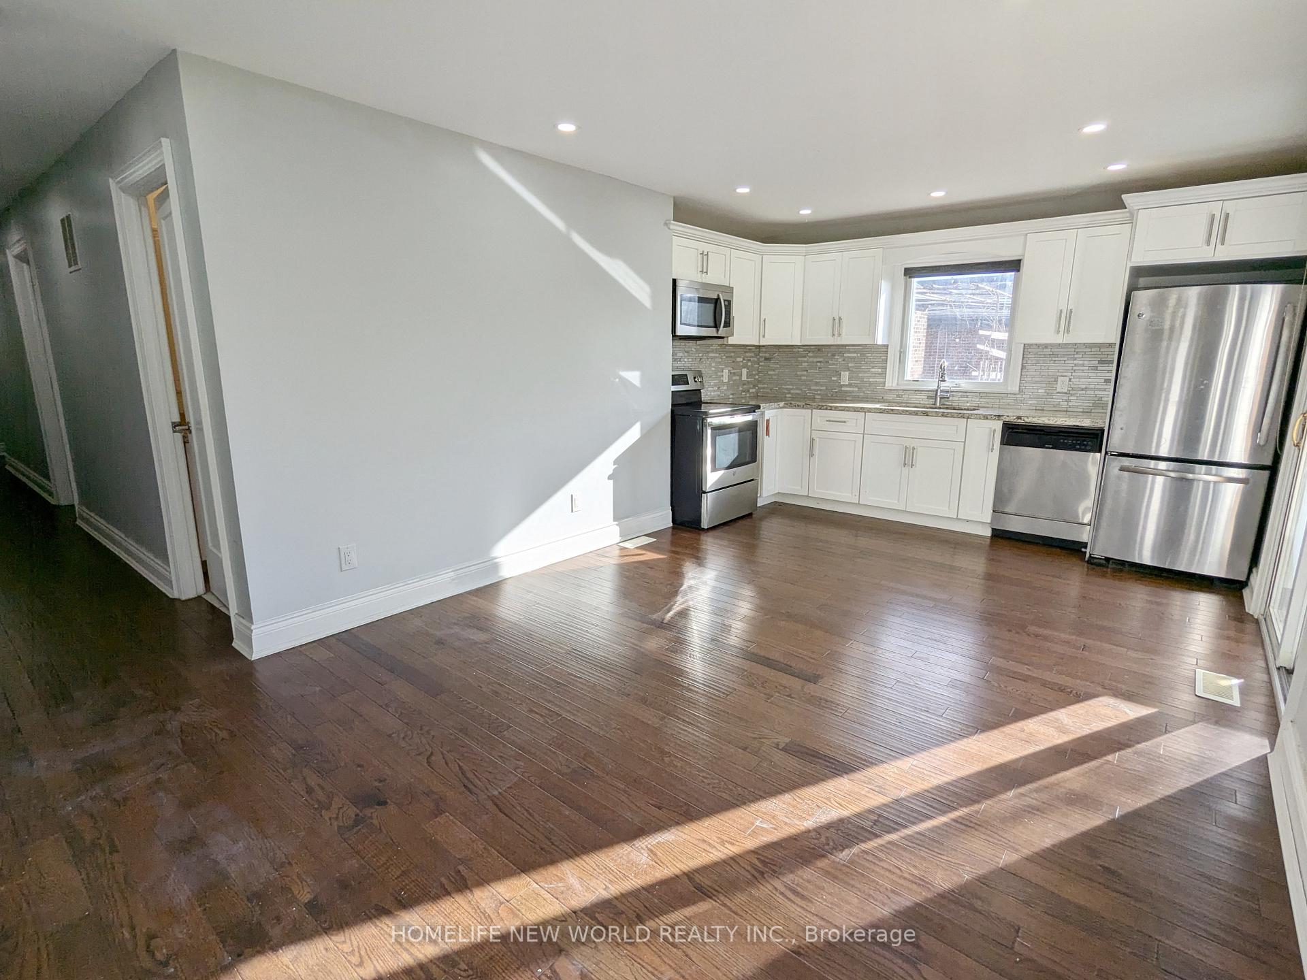
Location & Convenience! Ideal for professionals or a student. Steps away from Dufferin Bus. Spacious 3 bedroom, 1.5 bath, Modern kitchen with s/s appliances, open concept living room, walk out to large backyard, private laundry. within 30 mins ride to uoft, tmu, major Toronto colleges, hospitals, financial district and more. Surrounded by Restaurants, coffee shops, grocery, bars, boutique, etc on Eglinton.
Read more
Ask about this home
A HOMEH agent will answer your questions about this home.
Ask a question
Around this home
Dufferin & Eglinton
Errands
Transit
Parks
Schools
Daily convenience, out of 100, from the distances below
ParkFairbank Memorial Park · 7 within 1 km2 min walk153 m
GroceryDoce Minho1 min walk4 m
SchoolSt John Bosco Catholic School5 min walk290 m
SubwayUnnamed Stop10 min walk608 m
PharmacyGuardian7 min walk456 m
Cafés & foodLittle Free Library · 15 within 1 km4 min walk275 m
Gym & rec centreAssociacao Migrante De Barcelos6 min walk340 m
LibraryToronto Public Library - Maria A. Shchuka10 min walk646 m
WalkDriveStraight-line distance, open map data
Grocery0.0 km
Park0.2 km
Coffee0.6 km
Dining0.4 km
Gym1.3 km
Unnamed Stop0.6 km
Schools nearby
School rating, out of 10.
St John Bosco Catholic Schoolelementary · Catholic · 0.3 km
6.6/10Good
Lycée Français de Torontoelementary · Private · 0.4 km
—
D'Arcy McGee Catholic Schoolelementary · Catholic · 0.5 km
3.2/10Low
Contact agent
Helpful calculators
Rent vs buy
Affordability
Mortgage
Down payment
Stress test
CMHC insurance
Your HOMEH agent

KimHOMEH agent · Toronto
"I would see it this week."
Ask Kim