

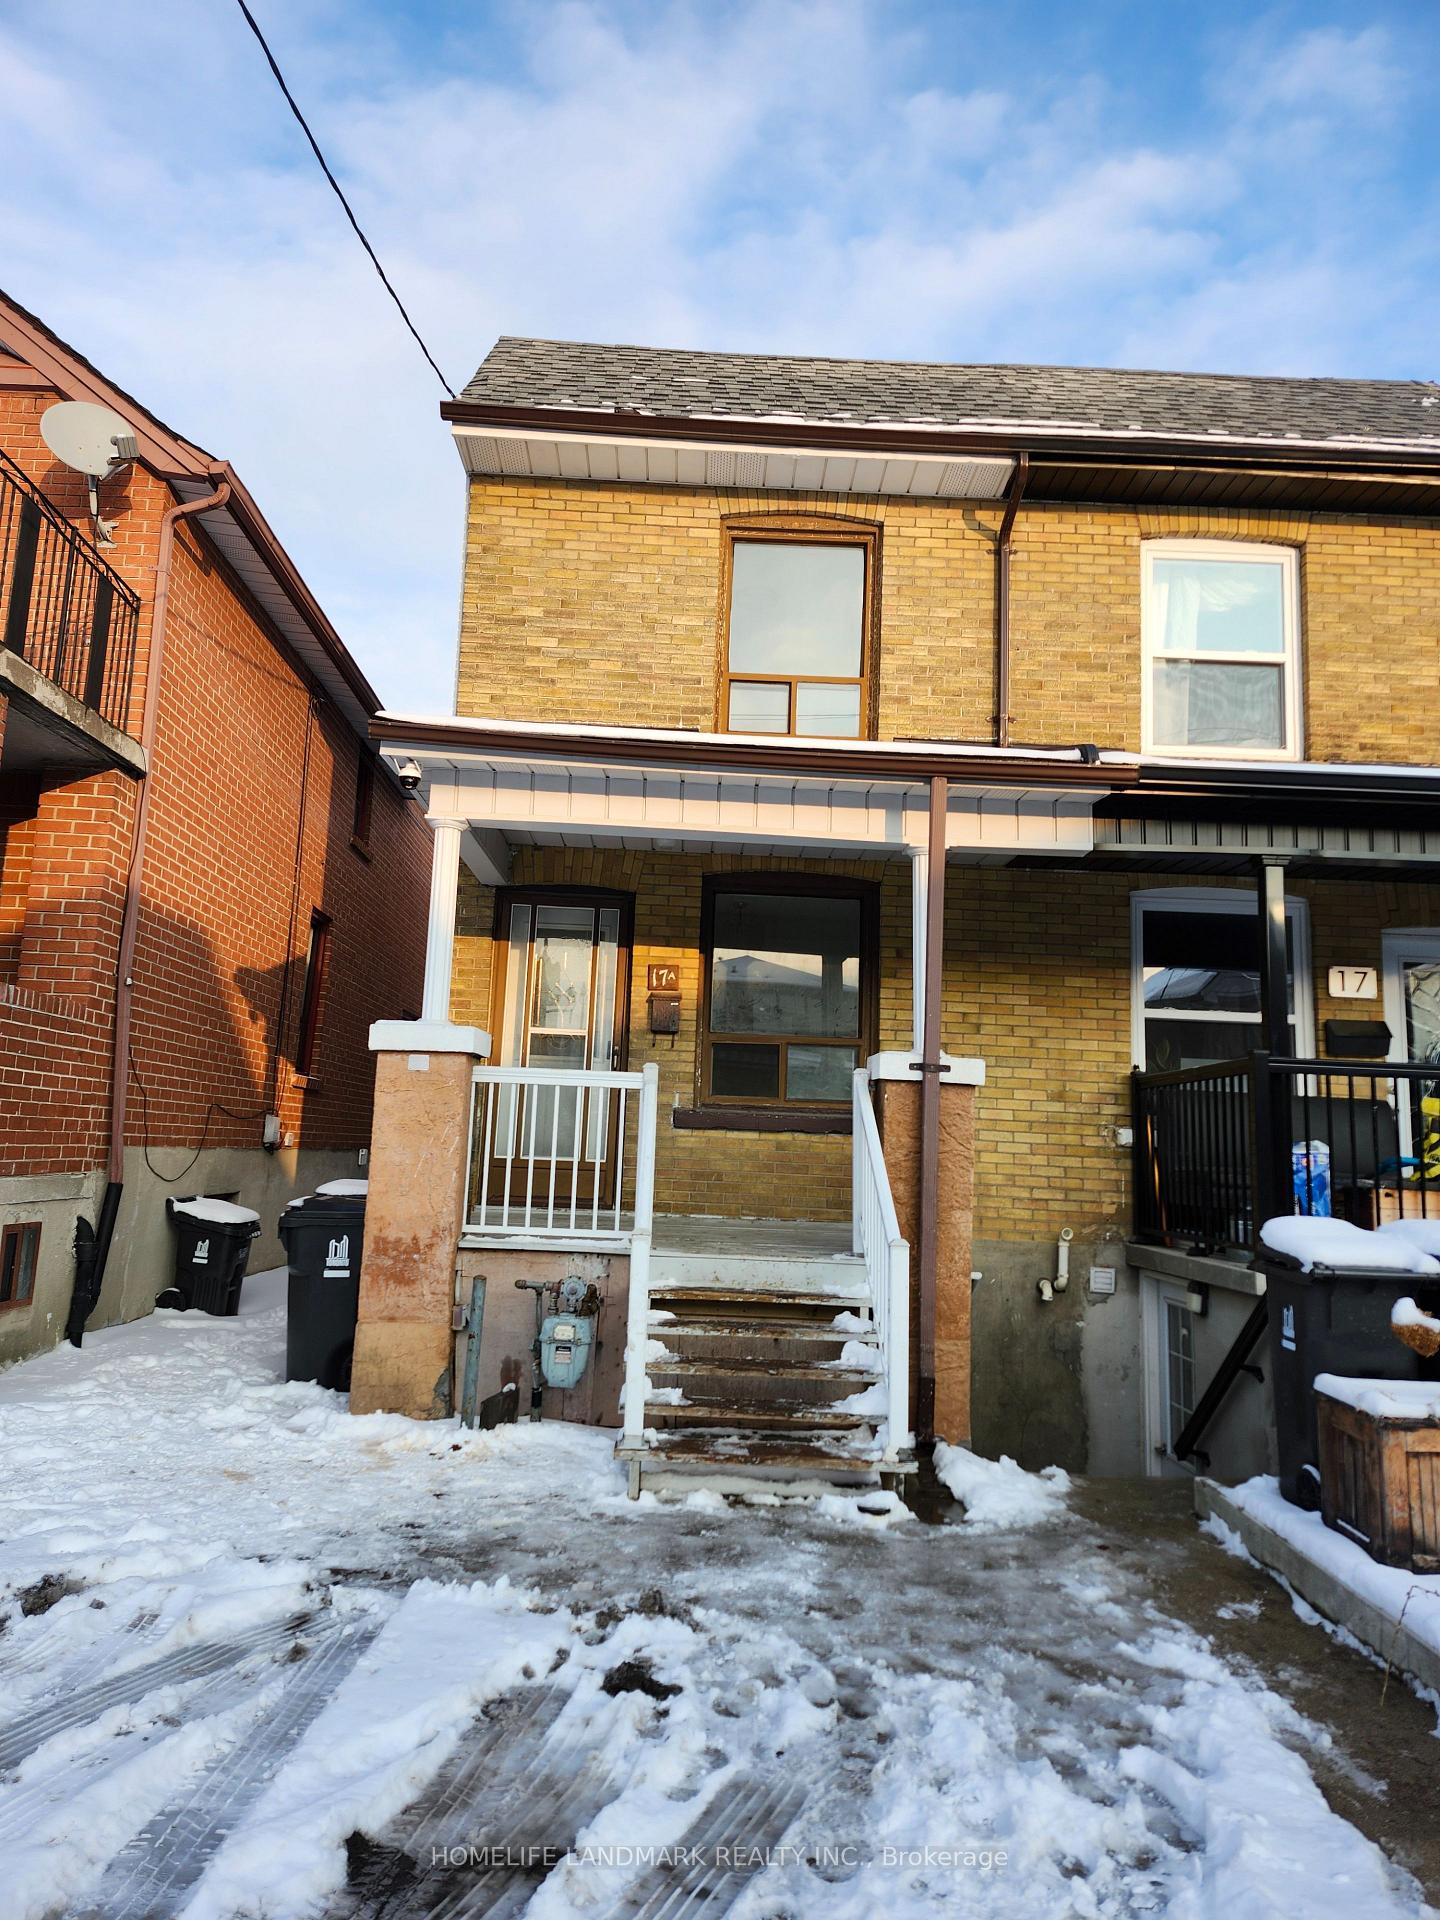
17A Blandford Street
BsmtSemi-Detached Suspended
1/717A Blandford Street
BsmtSemi-Detached Suspended
 See all 7 photos
1 Bedroom
1 Bathroom
0 Garage
— sq.ft
Basement
— Unit
Property history
- $1,600SuspendedList: 2025-01-12|End: 2025-01-27|15 daysC11919712
- $4,500SuspendedList: 2025-01-12|End: 2025-01-25|13 daysC11919695
- $3,000SuspendedList: 2025-01-12|End: 2025-01-25|13 daysC11919708
Facts and features
- BasementApartment
- Lease term12 months
- FurnishedFurnished
- LaundryInside, room
What stands out
- Walk-out basement
- Central air
The homeSemi-Detached, 2-storey, Apartment, finished with walk-out
- Type: Semi-Detached
- Style: 2-storey
- Basement: Apartment, finished with walk-out
InsideInside, laundry room, Upgraded insulation, ventilation system, Rooms above ground 4
- Laundry: Inside, laundry room
- Features: Upgraded insulation, ventilation system
- Rooms above ground: 4
- Bedrooms: 1
- Bathrooms: 1
- Kitchens: 1
Outside and lotBrick, aluminum siding, Asphalt shingle, Concrete
- Exterior: Brick, aluminum siding
- Roof: Asphalt shingle
- Foundation: Concrete
ParkingPrivate
- Driveway: Private
Heating, water and powerForced air, gas, Central air, Municipal water
- Heating: Forced air, gas
- Cooling: Central air
- Water: Municipal water
- Sewer: Municipal sewer
- Natural gas: Yes
- Hydro: Yes
- Cable: Available
- Telephone: Available
Rent and termsRent $1,600 a month, Basement, Furnished
- Rent: $1,600 a month
- Space for rent: Basement
- Furnished: Furnished
- Lease: 12 months
- Paid: Monthly
- Deposit: Required
- Credit check: Required
- Employment letter: Required
- Rental application: Required
- References: Required
Listing detailsC11919712, Suspended, Jan 12, 2025
- MLS® number: C11919712
- Status: Suspended
- Listed on: Jan 12, 2025
- Days on market: 15
- Updated: Jan 27, 2025
- Possession: 2025-01-13 / January 13, 2025
- Occupied by: Vacant
- Listing brokerage: HOMELIFE LANDMARK REALTY INC.
About this home
17A Blandford Street, Toronto (Caledonia-Fairbank), ON M6E 3A6
Upgraded InsulationVentilation System
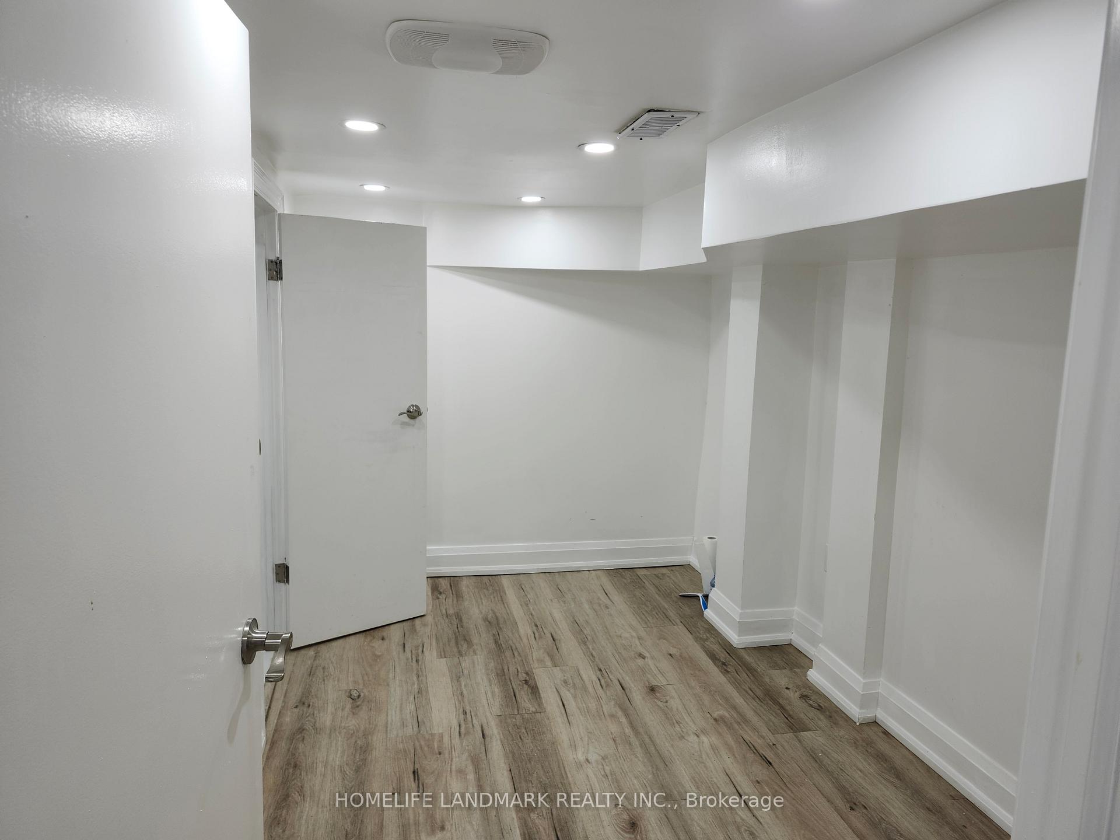
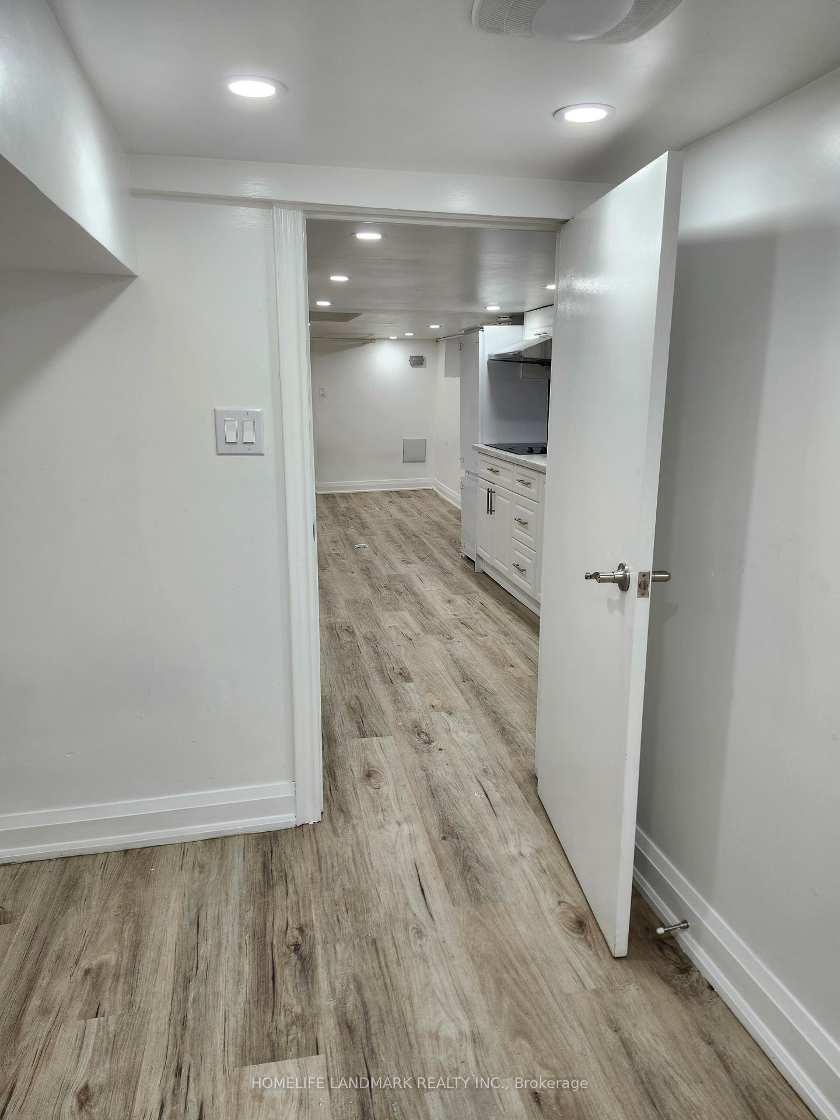
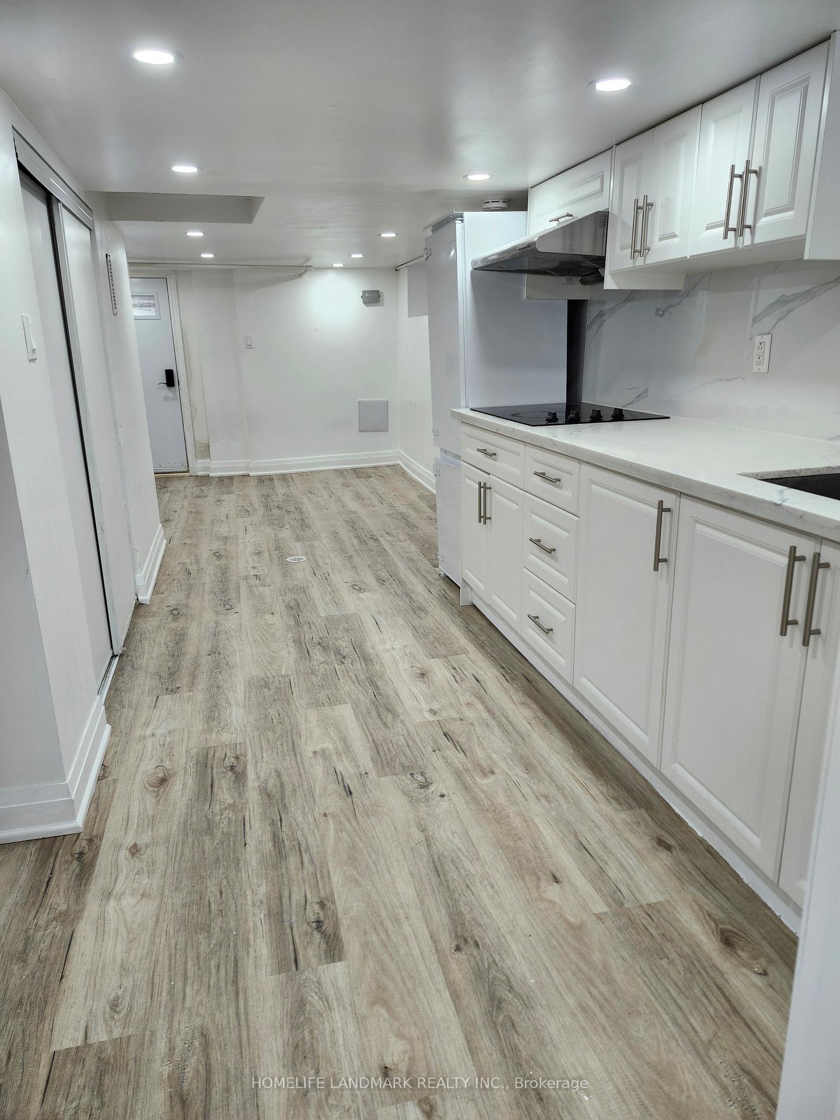
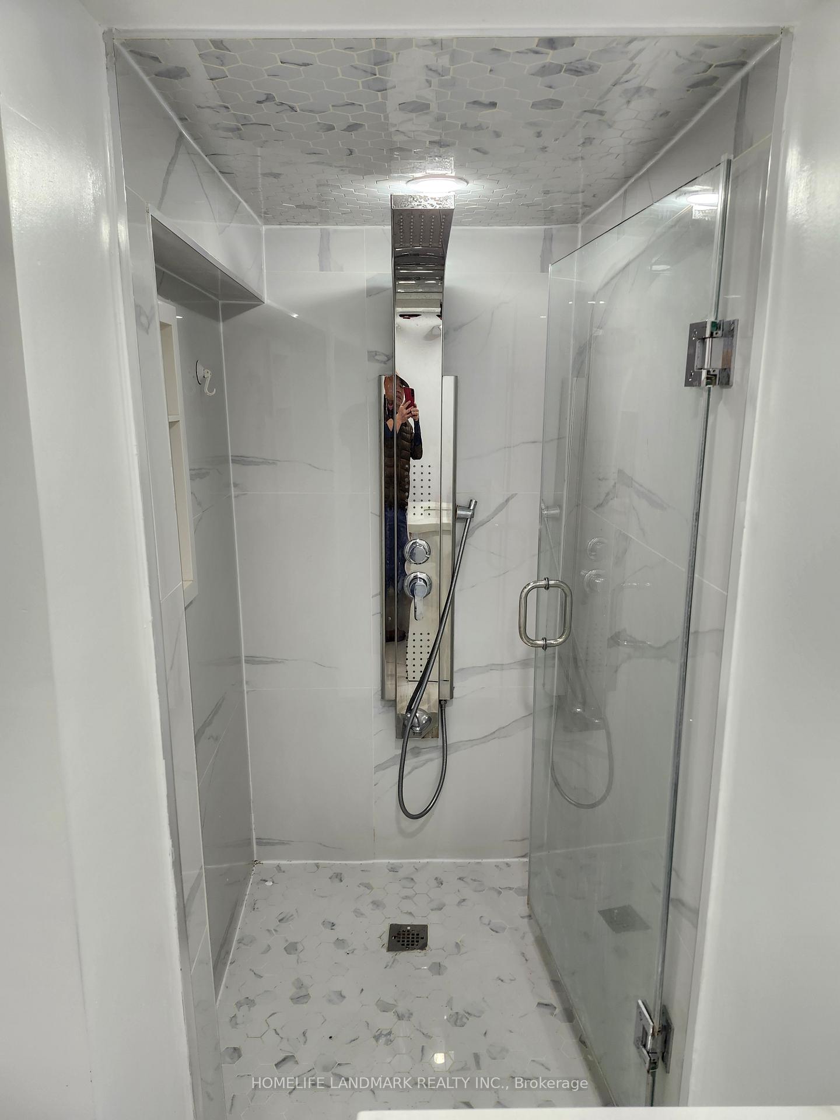
The apartment basement of a newly renovated house for lease, it has a separate walk-up entrance, 1 bedroom, modern open concept kitchen, comfort living room, newer bathroom, and in-unit laundry. Newer windows give you lots of sunlight while saving energy. Move-in ready, must see. The tenant pays 35% of utilities.
Read more
Ask about this home
A HOMEH agent will answer your questions about this home.
Ask a question
Around this home
Rogers/Oakwood
Errands
Parks
Schools
Daily convenience, out of 100, from the distances below
ParkCy Townsend Park · 9 within 1 km6 min walk353 m
GroceryLa Cubana1 min walk91 m
SchoolOakwood Village Montessori School4 min walk250 m
PharmacyOakwood Pharmacy5 min walk318 m
Cafés & foodOakwood Pizzeria · 15 within 1 km1 min walk31 m
Gym & rec centreUnison Health & Community Services7 min walk443 m
LibraryToronto Public Library - Oakwood Village4 min walk274 m
WalkDriveStraight-line distance, open map data
Grocery0.1 km
Park0.4 km
Coffee0.2 km
Dining0.0 km
Gym1.1 km
Schools nearby
School rating, out of 10.
Oakwood Village Montessori Schoolelementary · Private · 0.3 km
—
Spectrum Alternative Senior Schoolelementary · Public · 0.3 km
—
D'Arcy McGee Catholic Schoolelementary · Catholic · 0.5 km
3.2/10Low
Contact agent
Helpful calculators
Rent vs buy
Affordability
Mortgage
Down payment
Stress test
CMHC insurance
Your HOMEH agent

NimaHOMEH agent · Toronto
"I would see it this week."
Ask Nima