

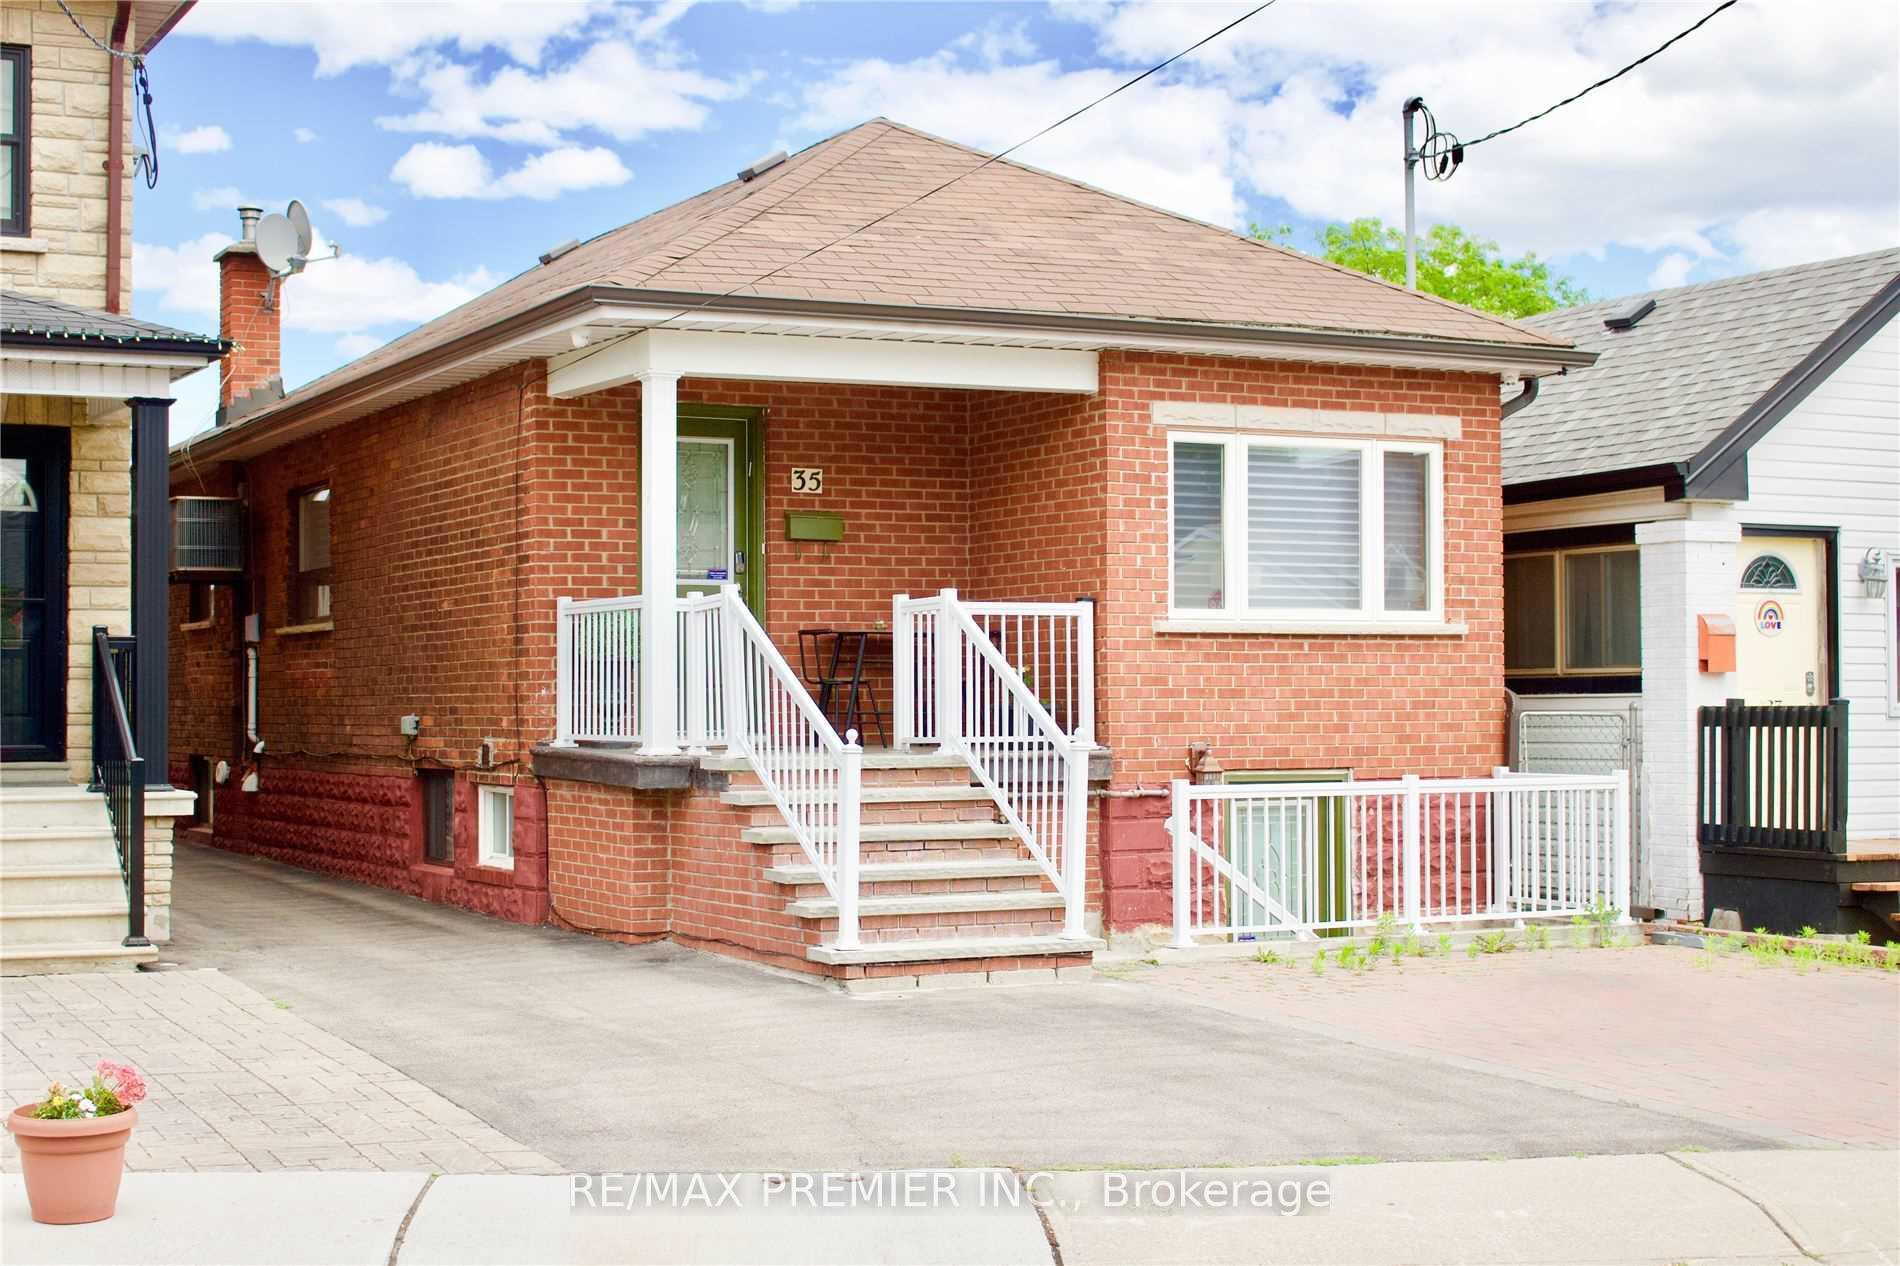
Lower, 35 Florence Crescent
Detached Rented
1/13Lower, 35 Florence Crescent
Detached Rented
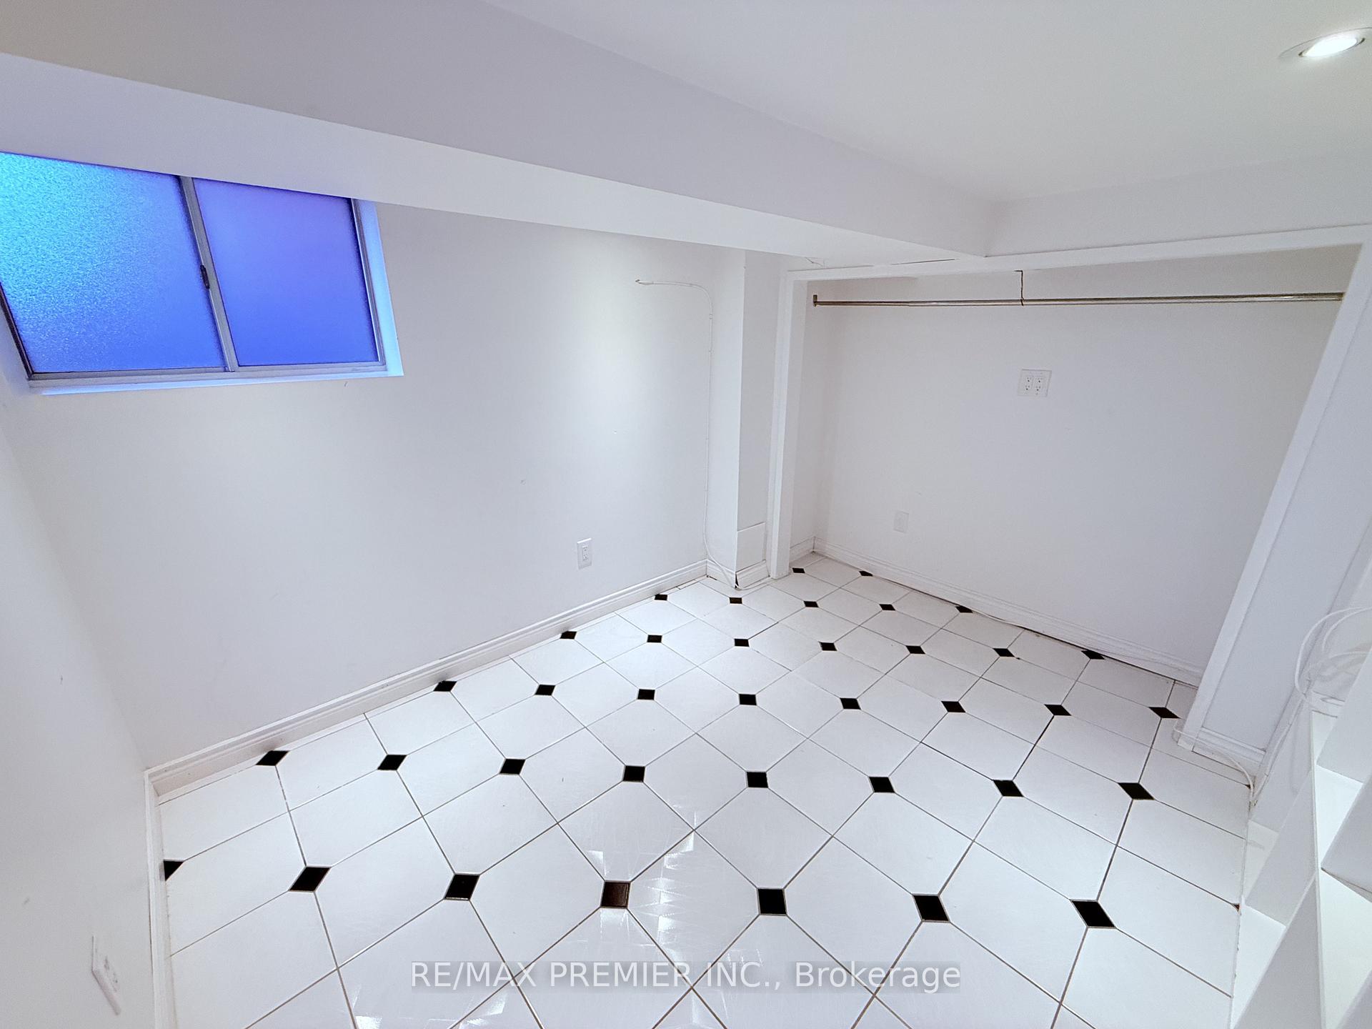
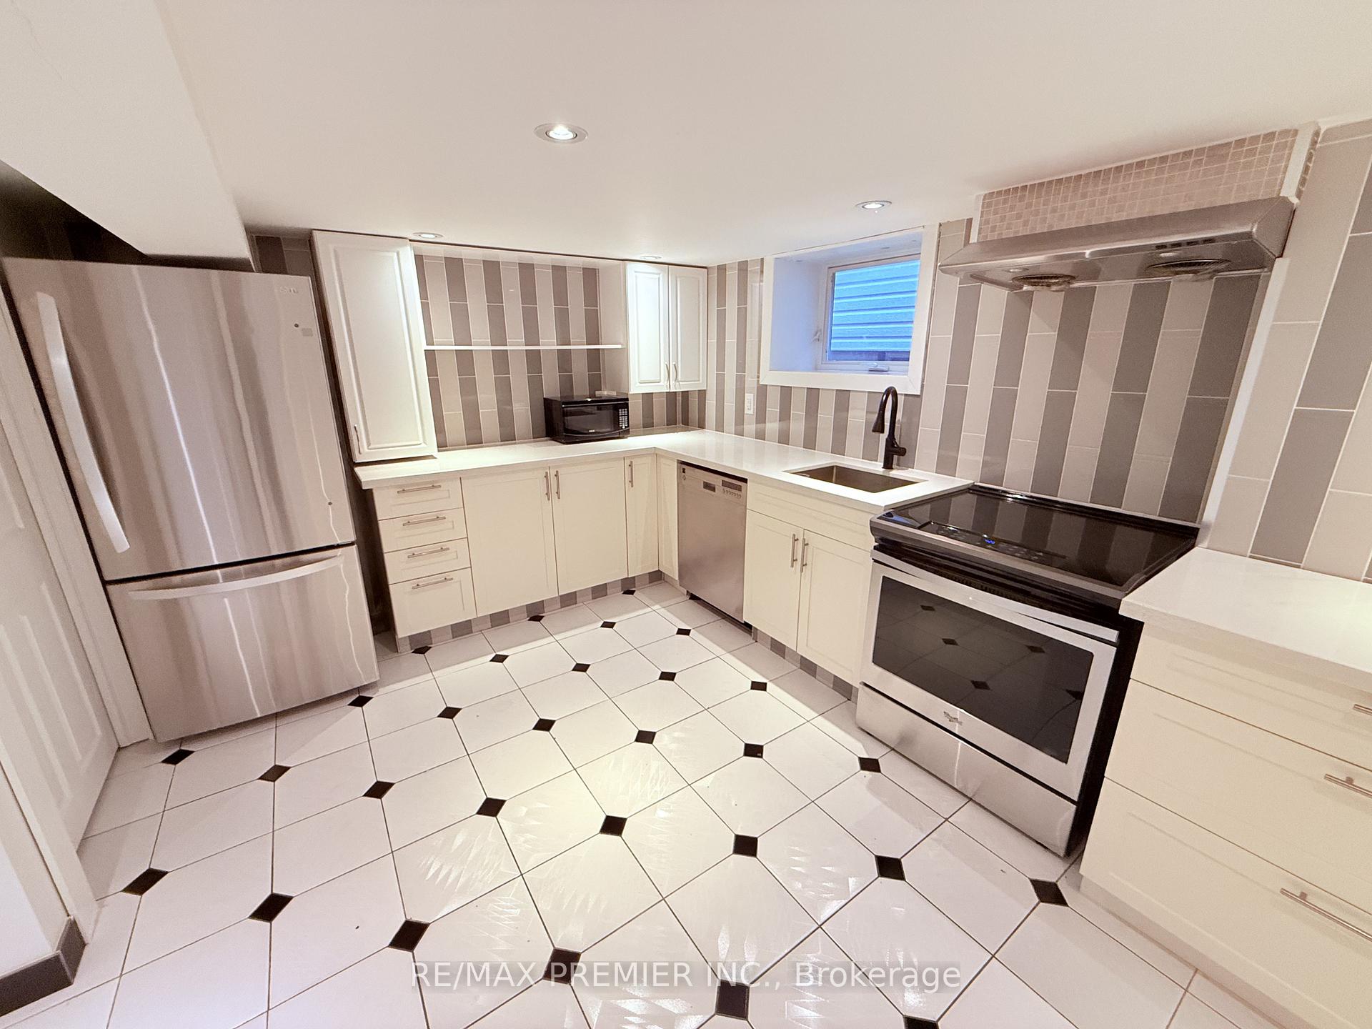
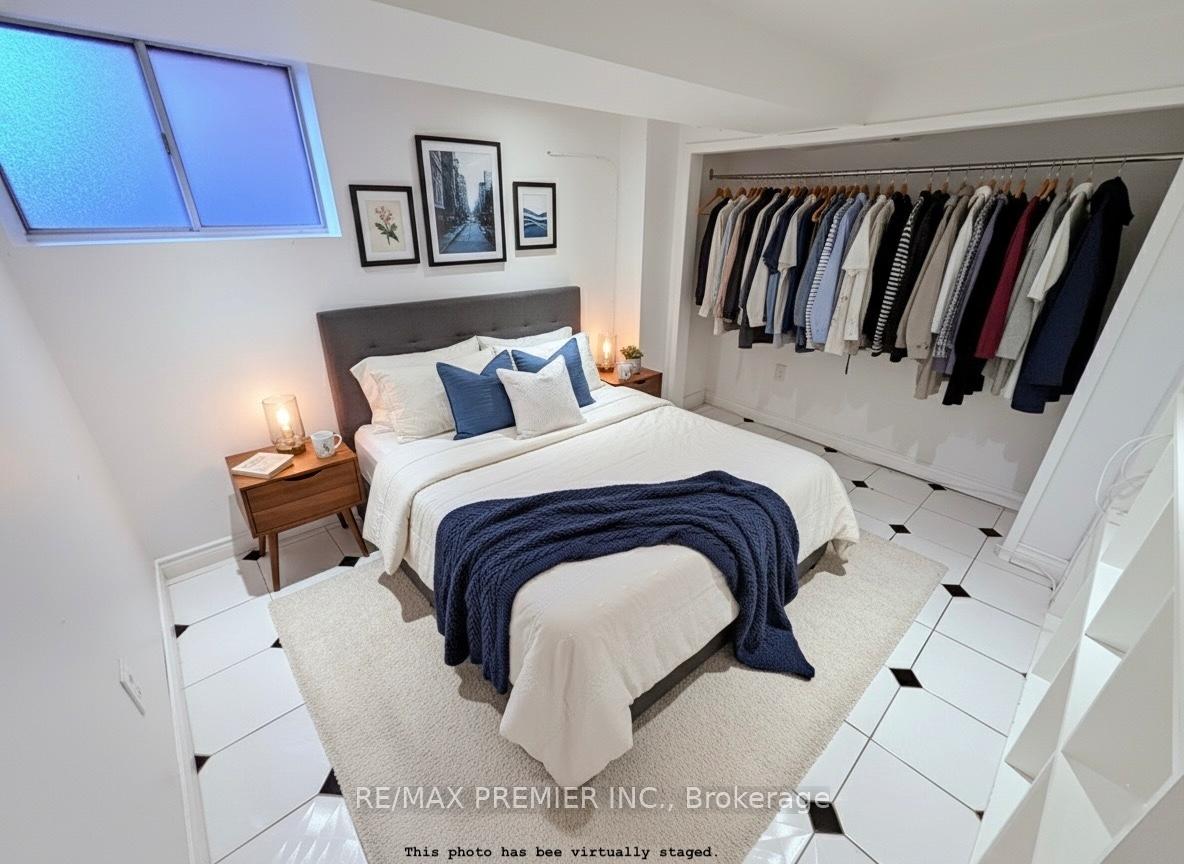
 See all 13 photos
1 Bedroom
1 Bathroom
0 Garage
<700 sq.ft
Basement
— Unit
Property history
Facts and features
- BasementApartment
- Lot size27 × 114 ft
- Lease term12 months
- FurnishedUnfurnished
What stands out
- Separate entrance
- Central air
The homeDetached, Apartment, Under 700 sq ft
- Type: Detached
- Style: Apartment
- Living space: Under 700 sq ft
- Basement: Apartment, separate entrance
InsideTile, In area, ensuite, lower level, Carpet free
- Flooring: Tile
- Laundry: In area, ensuite, lower level
- Features: Carpet free
- Rooms above ground: 4
- Bedrooms: 1
- Bathrooms: 1
- Kitchens: 1
Outside and lotBrick, Asphalt shingle, Concrete
Outside
- Exterior: Brick
- Roof: Asphalt shingle
- Foundation: Concrete
- Size: 27.17 × 114.06 ft
ParkingDetached
- Garage: Detached
Heating, water and powerForced air, gas, Central air, Municipal water
- Heating: Forced air, gas
- Cooling: Central air
- Water: Municipal water
- Sewer: Municipal sewer
Rent and termsRent $1,500 a month, Basement, Unfurnished
- Rent: $1,500 a month
- Space for rent: Basement
- Furnished: Unfurnished
- Lease: 12 months
- Paid: Monthly
- Rent includes: Central air conditioning, heat, hydro, water
- Deposit: Required
- Credit check: Required
- Employment letter: Required
- Rental application: Required
- References: Required
IncludedStainless steel (fridge, stove, range hood fan, dishwasher), washer, dryer and all existing electric light fixtures.
- Included: Stainless steel (fridge, stove, range hood fan, dishwasher), washer, dryer and all existing electric light fixtures.
Listing detailsW12671762, Rented, Jan 7, 2026
- MLS® number: W12671762
- Status: Rented
- Listed on: Jan 7, 2026
- Days on market: 58
- Updated: Mar 6, 2026
- Possession: Immediate
- Occupied by: Vacant
- Listing brokerage: RE/MAX PREMIER INC.
About this home
Lower, 35 Florence Crescent, Toronto (Rockcliffe-Smythe), ON M6N 4E6
Carpet Free
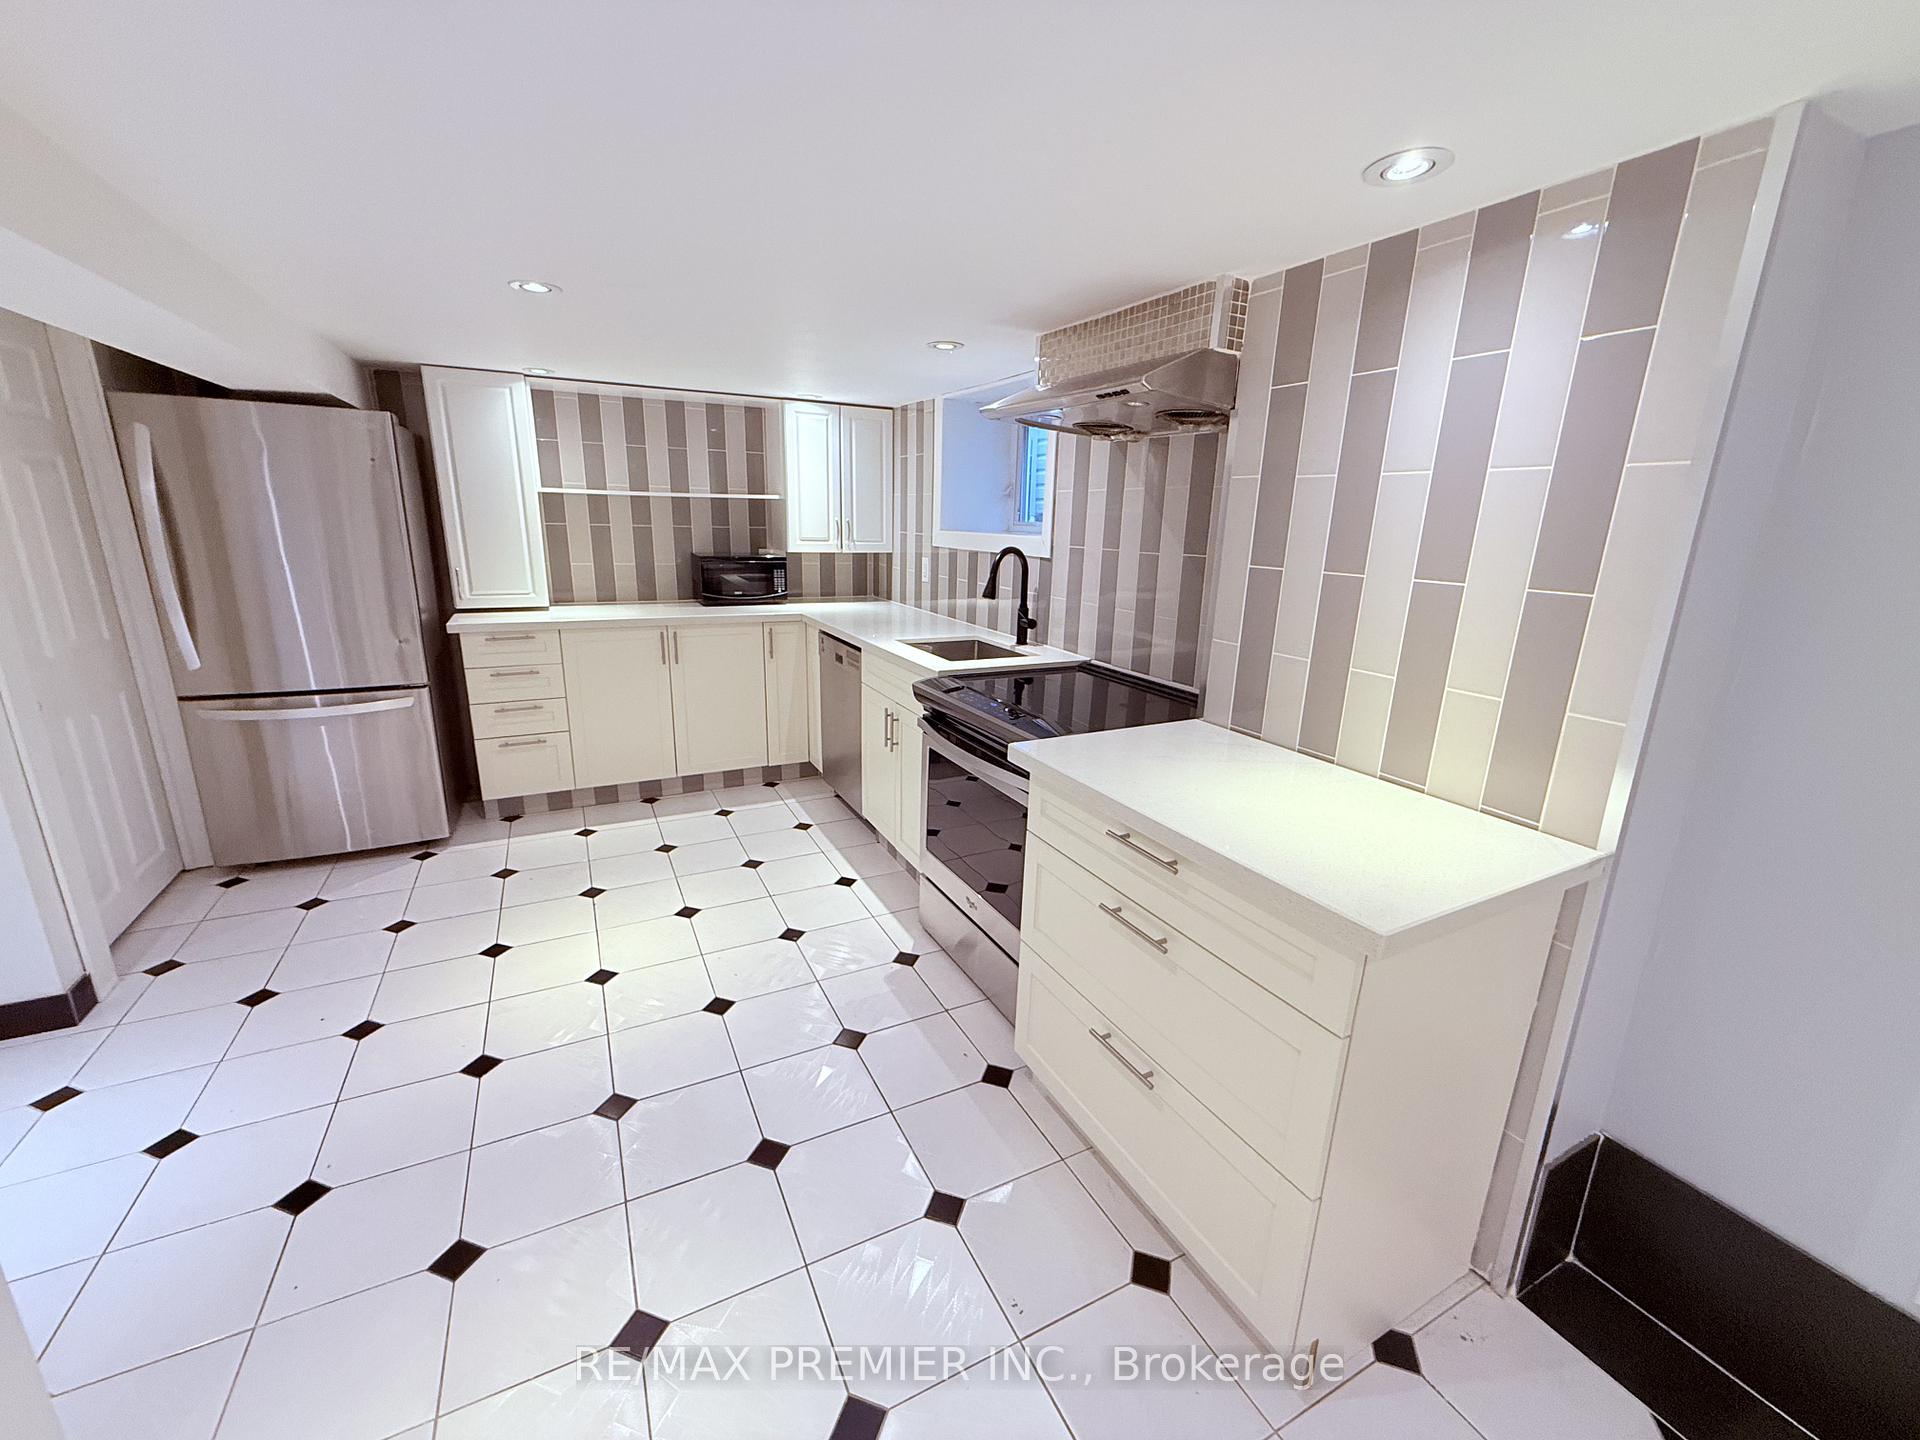
ALL INCLUSIVE Beautiful and Spacious 1 Bedroom Basement Apartment Located On A Quiet Family Friendly Neighbourhood. Modern and Updated Kitchen with Full Size Stainless Steel Appliances and Quartz Countertops. Close To The Junction, Stockyards Village and Bloor West Village. Steps To Public Transit And Schools. Please do not attend the property without a confirmed showing appointment or authorized representative present.
Read more
Ask about this home
A HOMEH agent will answer your questions about this home.
Ask a question
Around this home
Jane & St. Clair
Errands
Transit
Parks
Schools
Daily convenience, out of 100, from the distances below
ParkMarie Baldwin Park · 8 within 1 km4 min walk269 m
GroceryS and A Variety Store3 min walk194 m
SchoolGeorge Syme Community School5 min walk290 m
Bus stopUnnamed Stop · 1 stops within 1 km5 min walk286 m
PharmacyWhite's Pharmacy4 min walk251 m
Cafés & food241 Pizza · 15 within 1 km6 min walk343 m
Gym & rec centreStay Gold Fit8 min walk488 m
LibraryToronto Public Library - Daniel G. Hill7 min walk416 m
WalkDriveStraight-line distance, open map data
Grocery0.2 km
Park0.3 km
Coffee0.5 km
Dining0.3 km
Gym0.5 km
Bus stop0.3 km
Schools nearby
School rating, out of 10.
George Syme Community Schoolelementary · Public · 0.3 km
5.4/10Fair
Lambton Park Community Schoolelementary · Public · 0.3 km
8.5/10Excellent
St James Catholic Schoolelementary · Catholic · 0.4 km
6.5/10Good
Contact agent
Helpful calculators
Rent vs buy
Affordability
Mortgage
Down payment
Stress test
CMHC insurance
Your HOMEH agent

NimaHOMEH agent · Toronto
"I would see it this week."
Ask Nima