

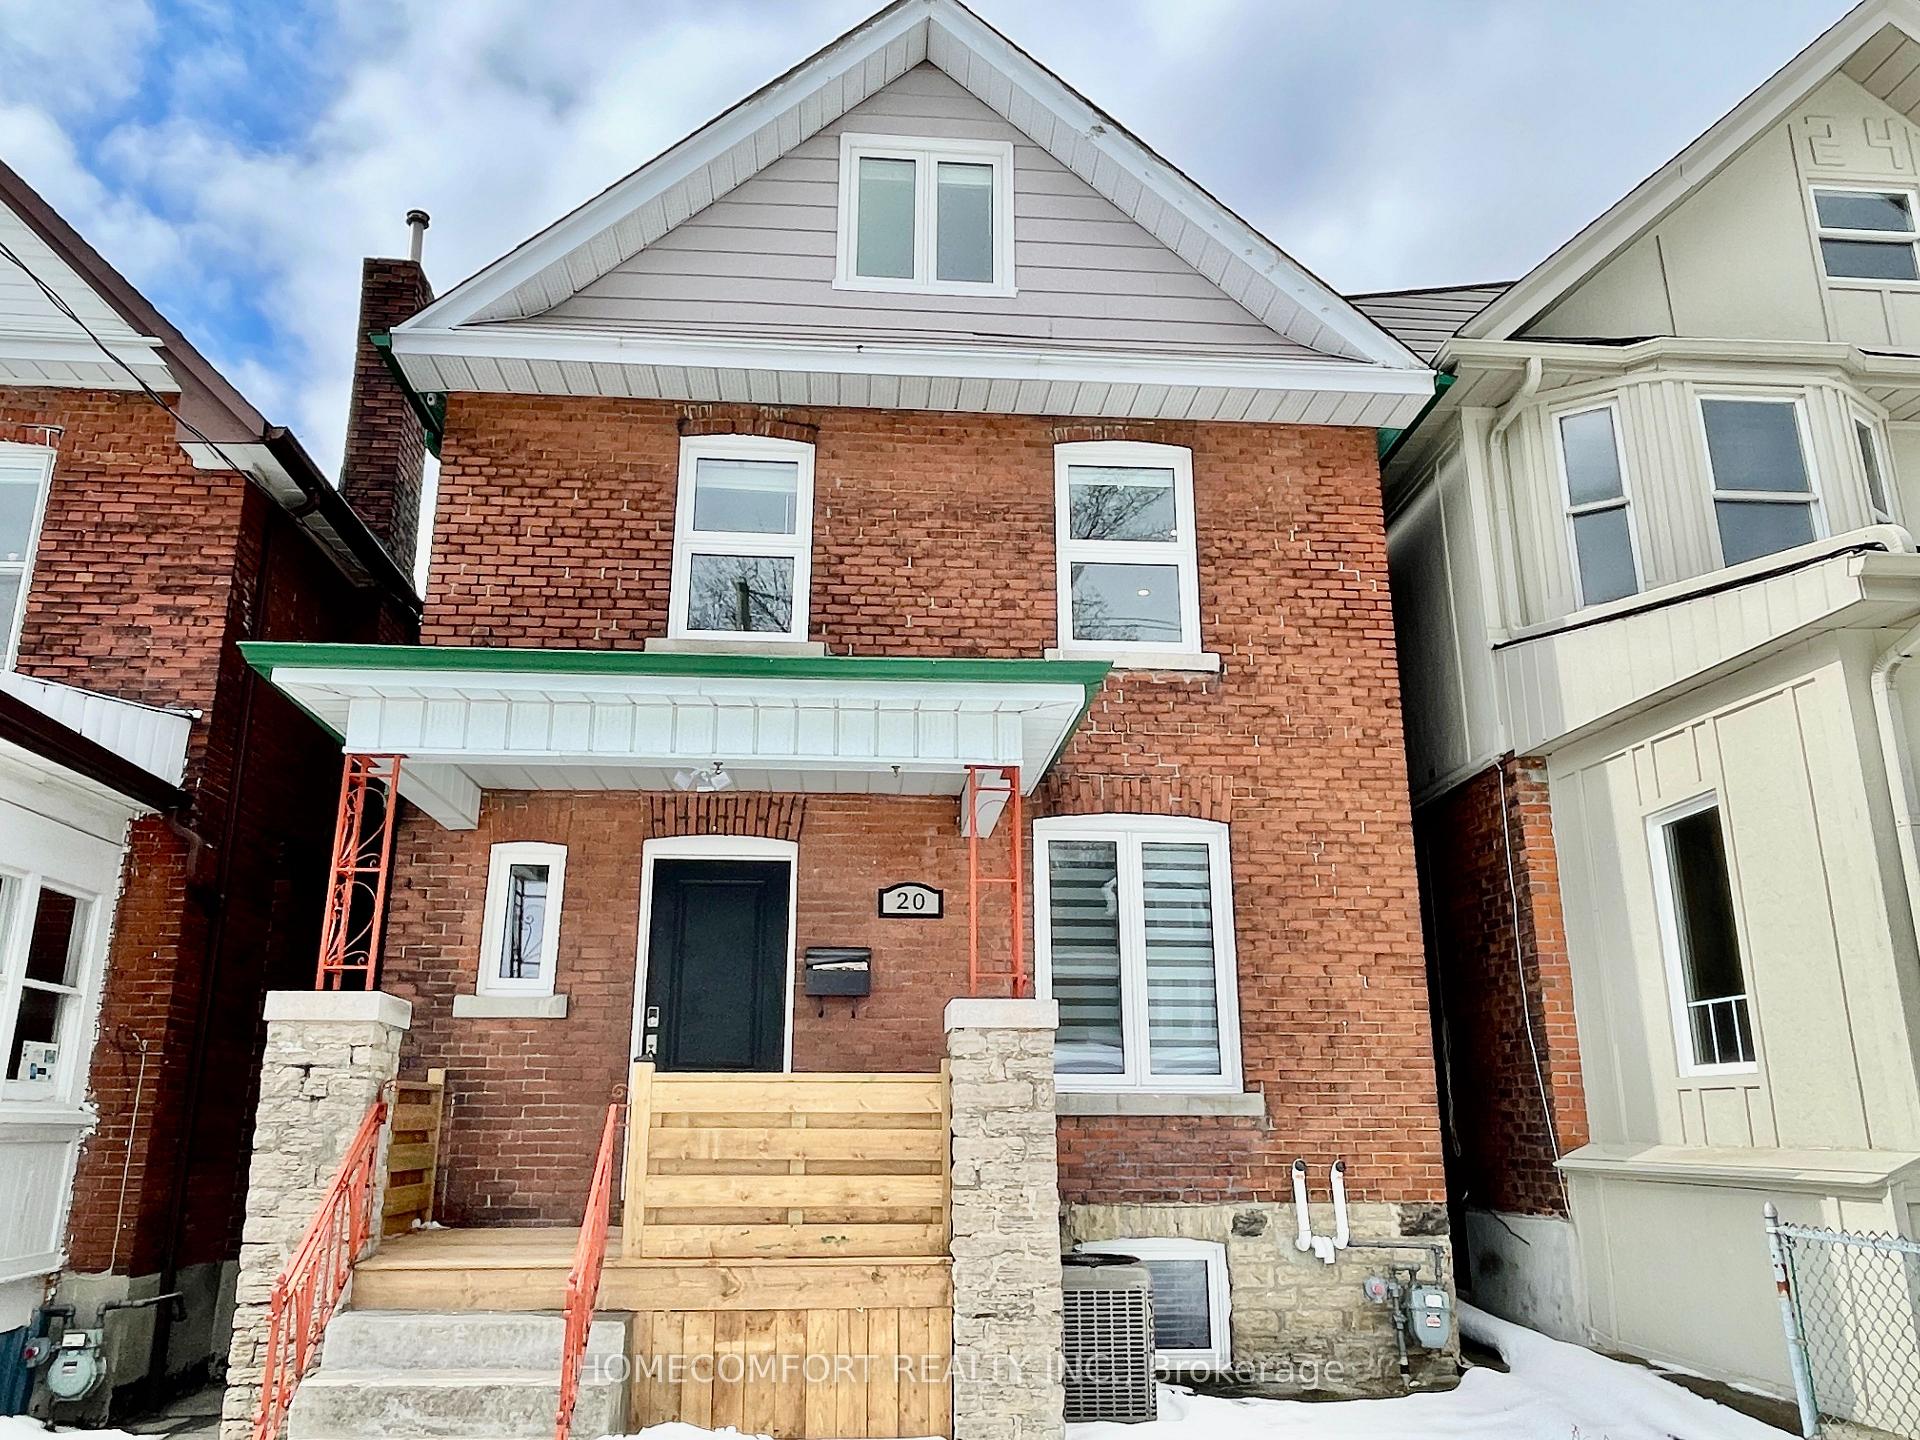
Upper, 20 St Clair Gardens
Detached Rented
1/24Upper, 20 St Clair Gardens
Detached Rented
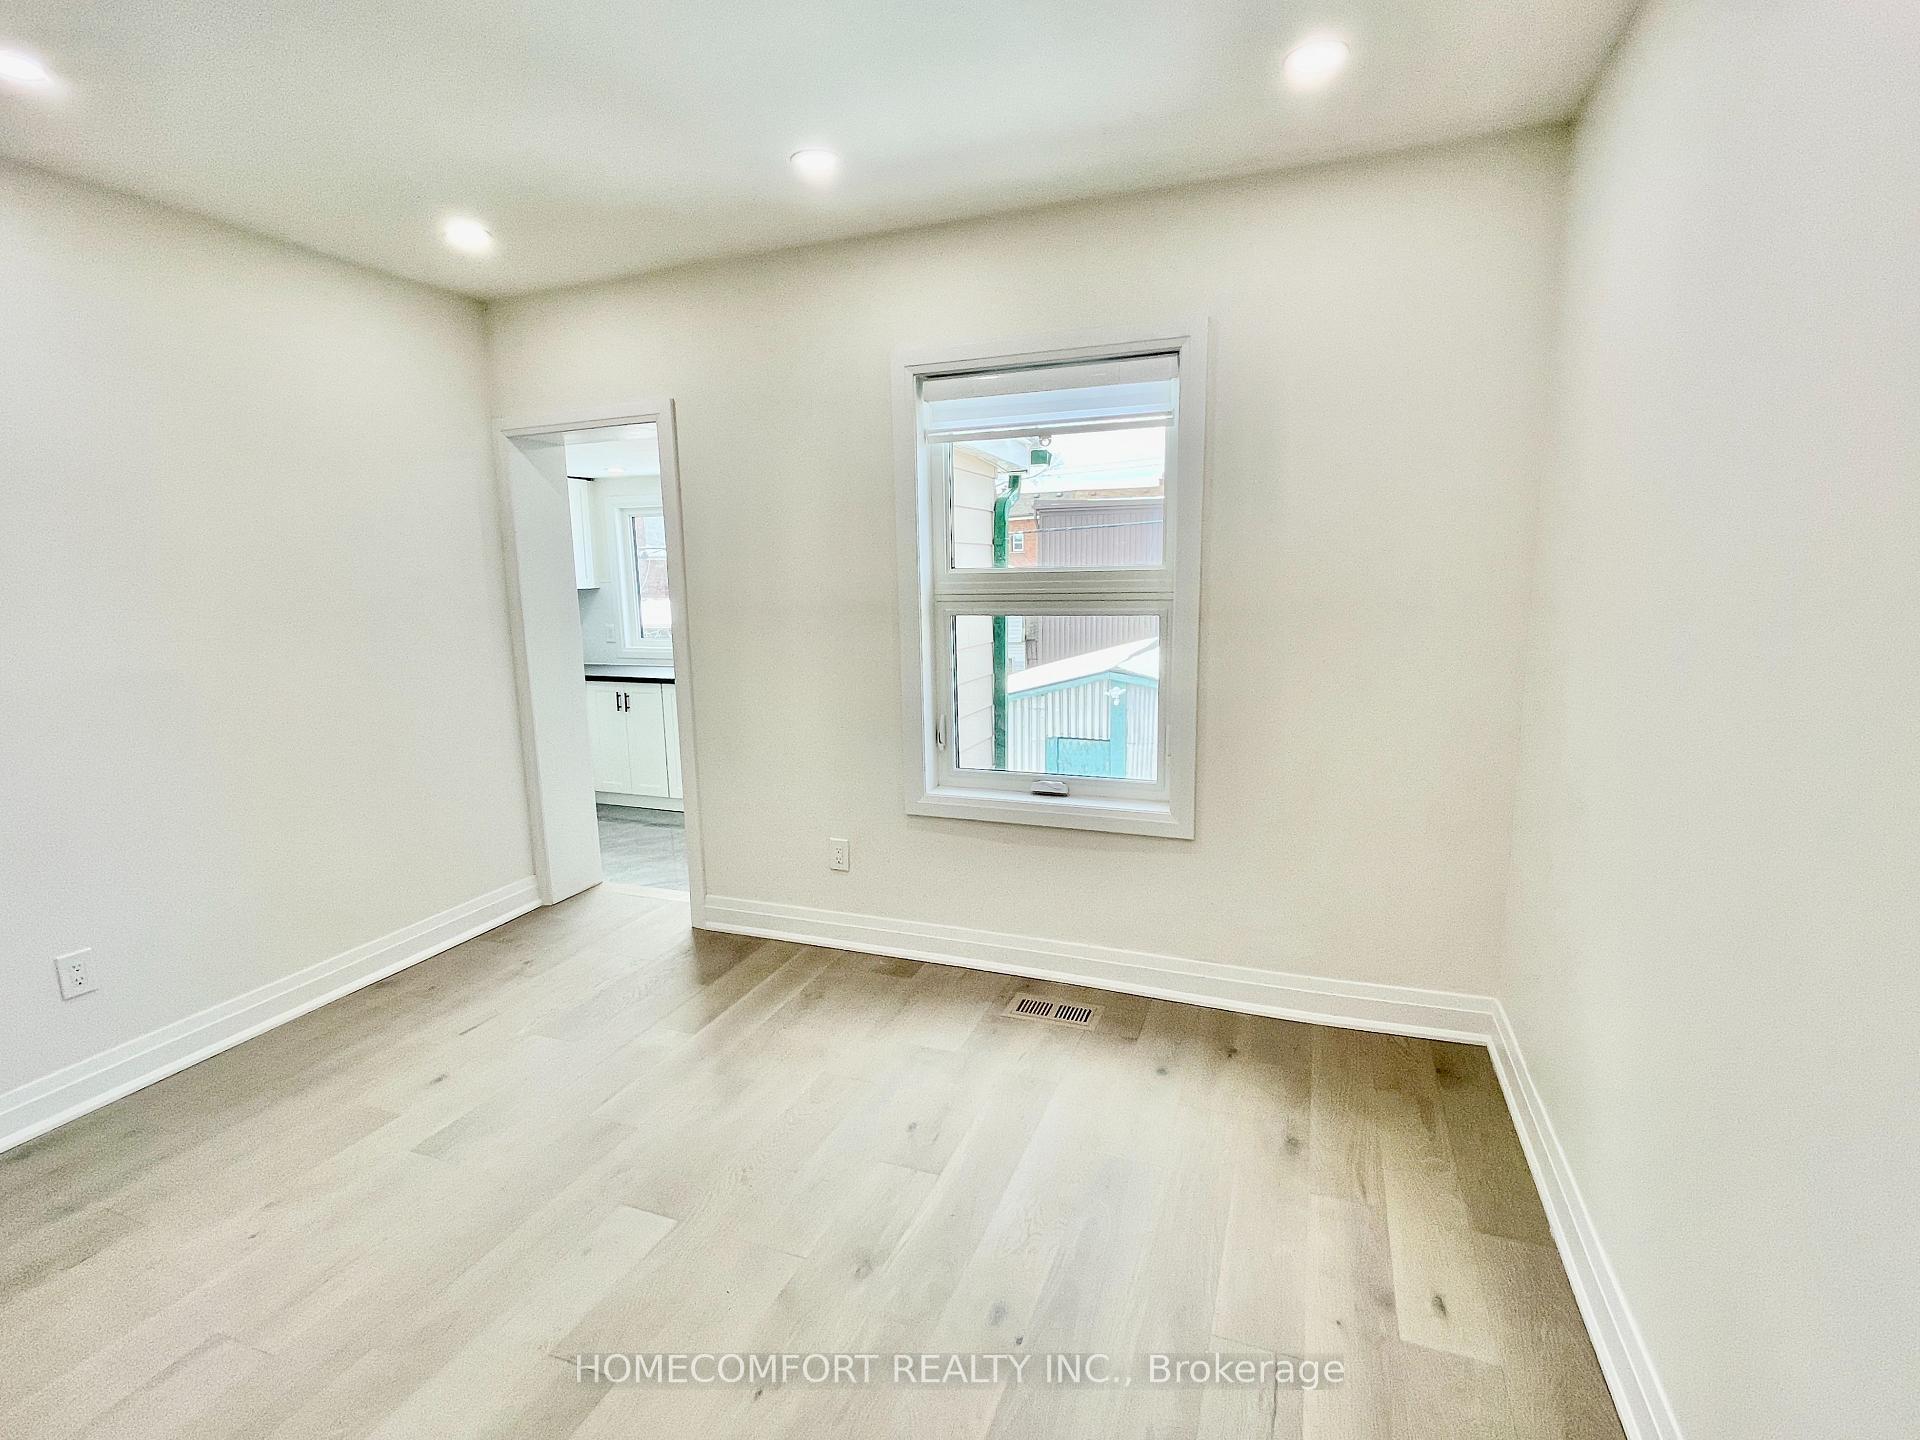 See all 24 photos
3 Bedrooms
1 Bathroom
0 Garage
1.5K–2K sq.ft
2nd Floor, 3…
— Unit
Property history
Facts and features
- BasementFinished
- Lot size25 × 110 ft
- Lease term12 months
- FurnishedUnfurnished
What stands out
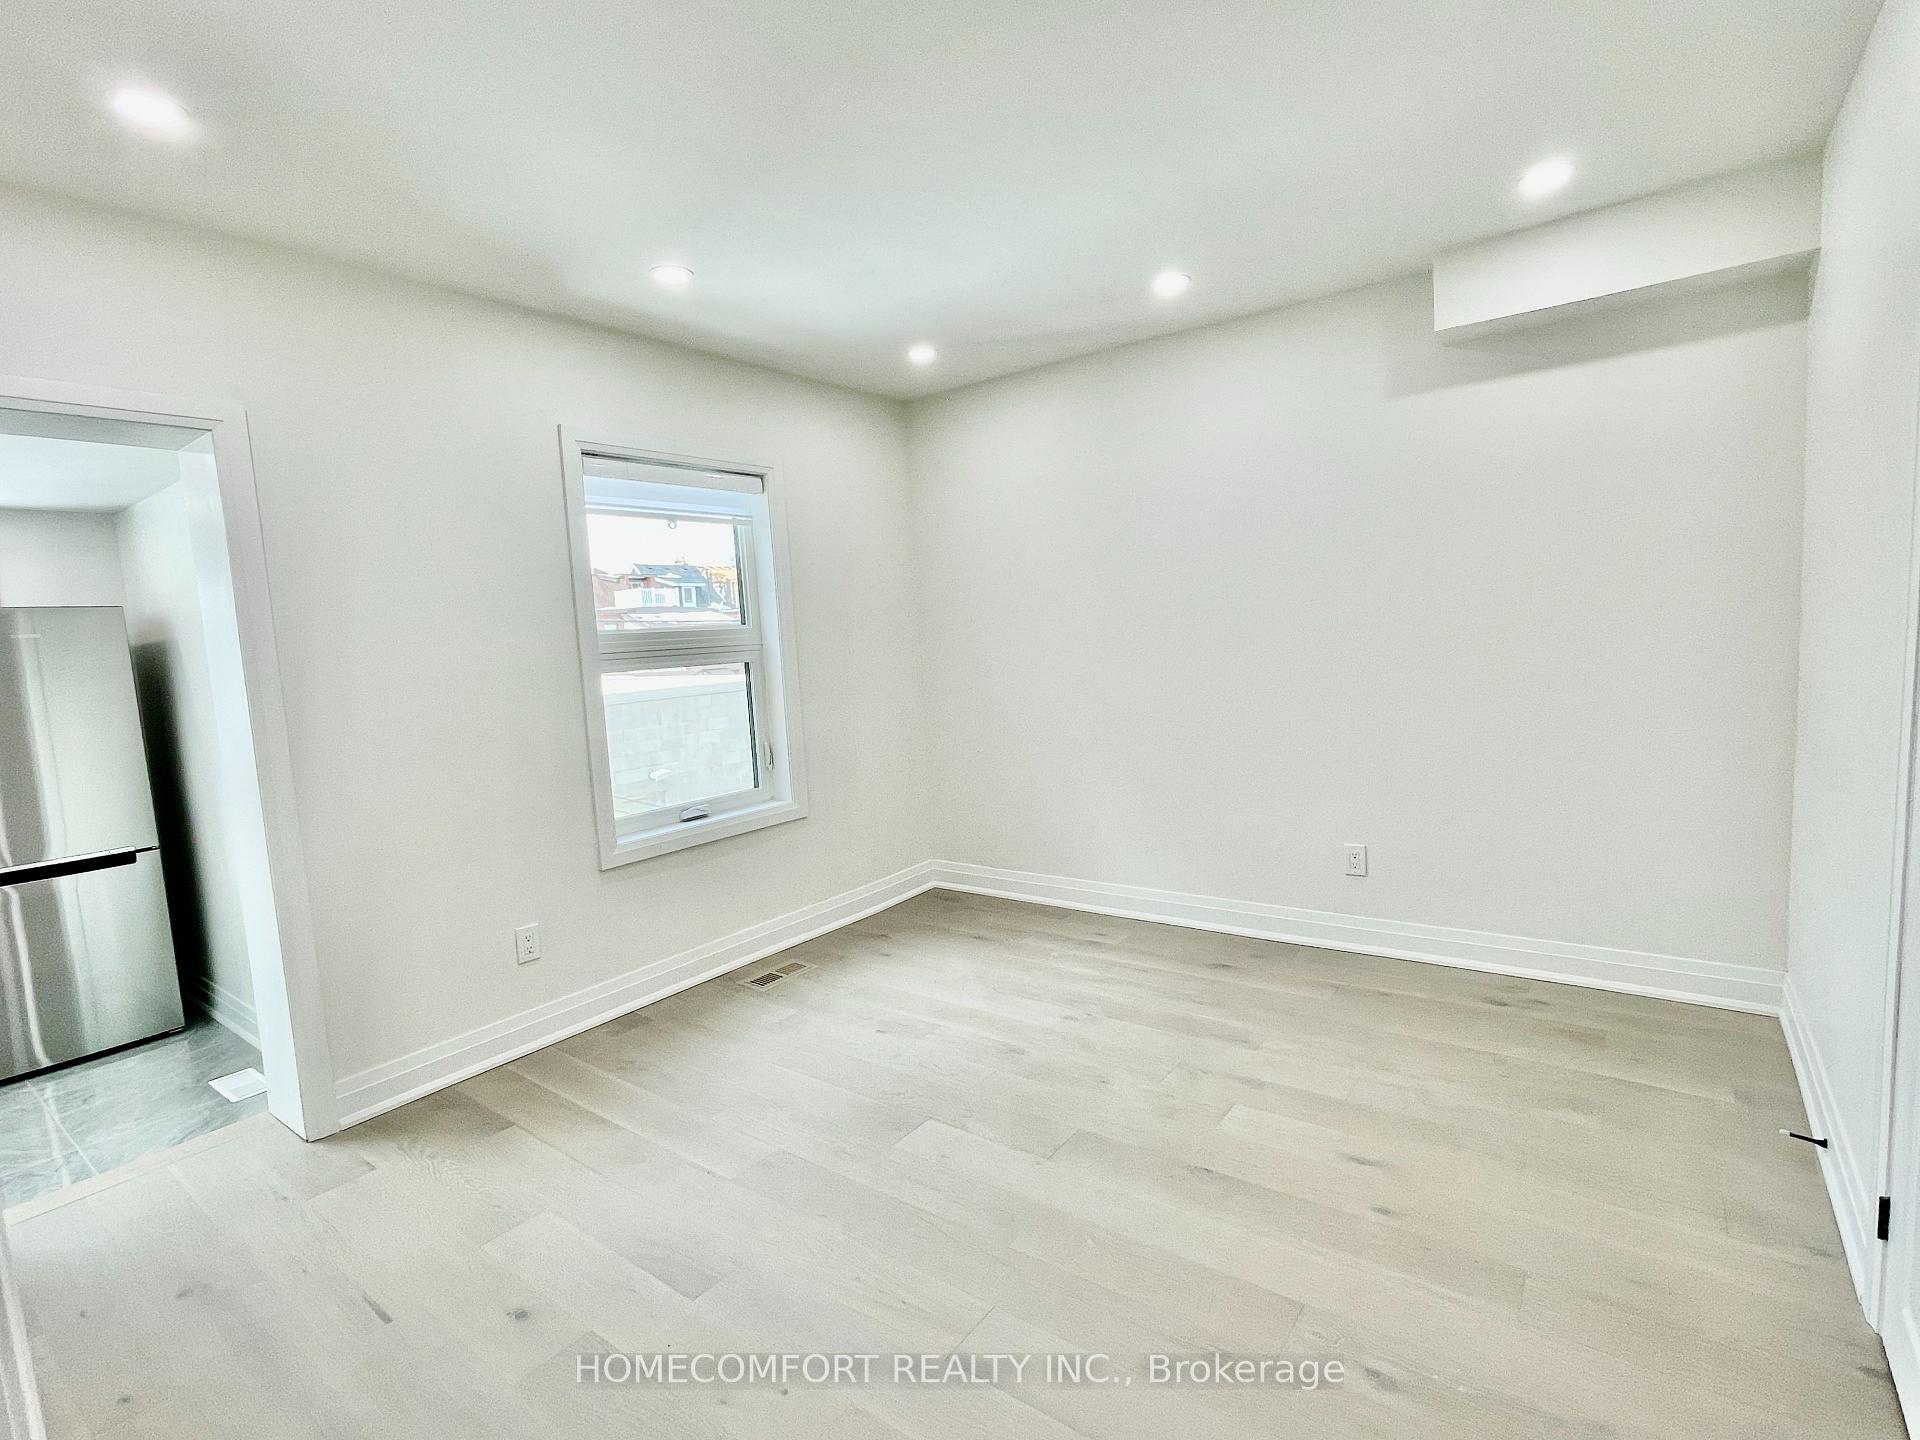
- Hardwood floors
- Central air
The homeDetached, 2 1/2 storey, 1,500–2,000 sq ft
- Type: Detached
- Style: 2 1/2 storey
- Living space: 1,500–2,000 sq ft
- Basement: Finished
InsideCeramic, Hardwood, Ensuite, upper level, Water heater
- Flooring: Ceramic, Hardwood
- Laundry: Ensuite, upper level
- Features: Water heater
- Rooms above ground: 10
- Bedrooms: 3
- Bathrooms: 1
- Kitchens: 1
- Family room: Yes
Outside and lotBrick, Asphalt shingle, Stone
Outside
- Exterior: Brick
- Roof: Asphalt shingle
- Foundation: Stone
- Size: 25 × 110 ft
ParkingDetached, Lane
- Garage: Detached
- Driveway: Lane
Heating, water and powerForced air, gas, Central air, Municipal water
- Heating: Forced air, gas
- Cooling: Central air
- Water: Municipal water
- Sewer: Municipal sewer
- Natural gas: Available
- Hydro: Available
- Cable: Available
- Telephone: Available
Rent and termsRent $3,000 a month, 2nd floor, 3rd floor, Unfurnished
- Rent: $3,000 a month
- Space for rent: 2nd floor, 3rd floor
- Furnished: Unfurnished
- Lease: 12 months
- Paid: Monthly
- Rent includes: Common elements
- Deposit: Required
- Credit check: Required
- Employment letter: Required
- Rental application: Required
- Rental items: None.
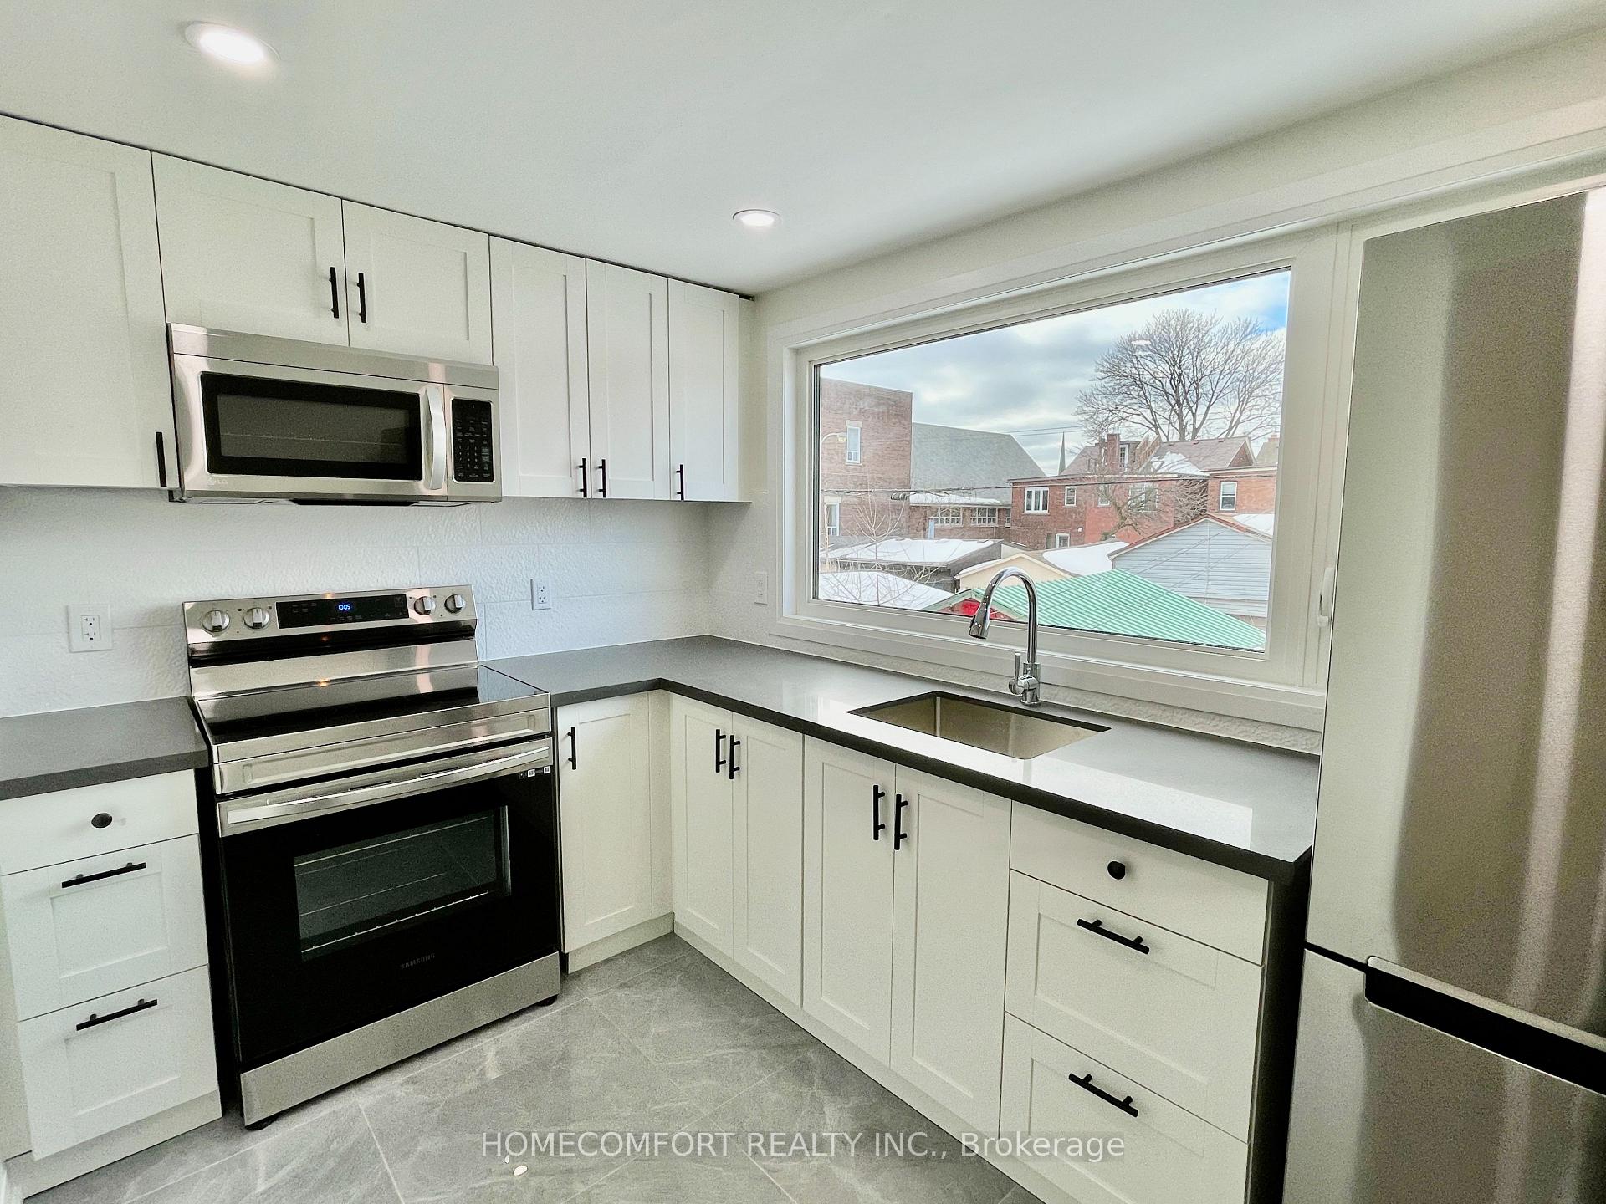
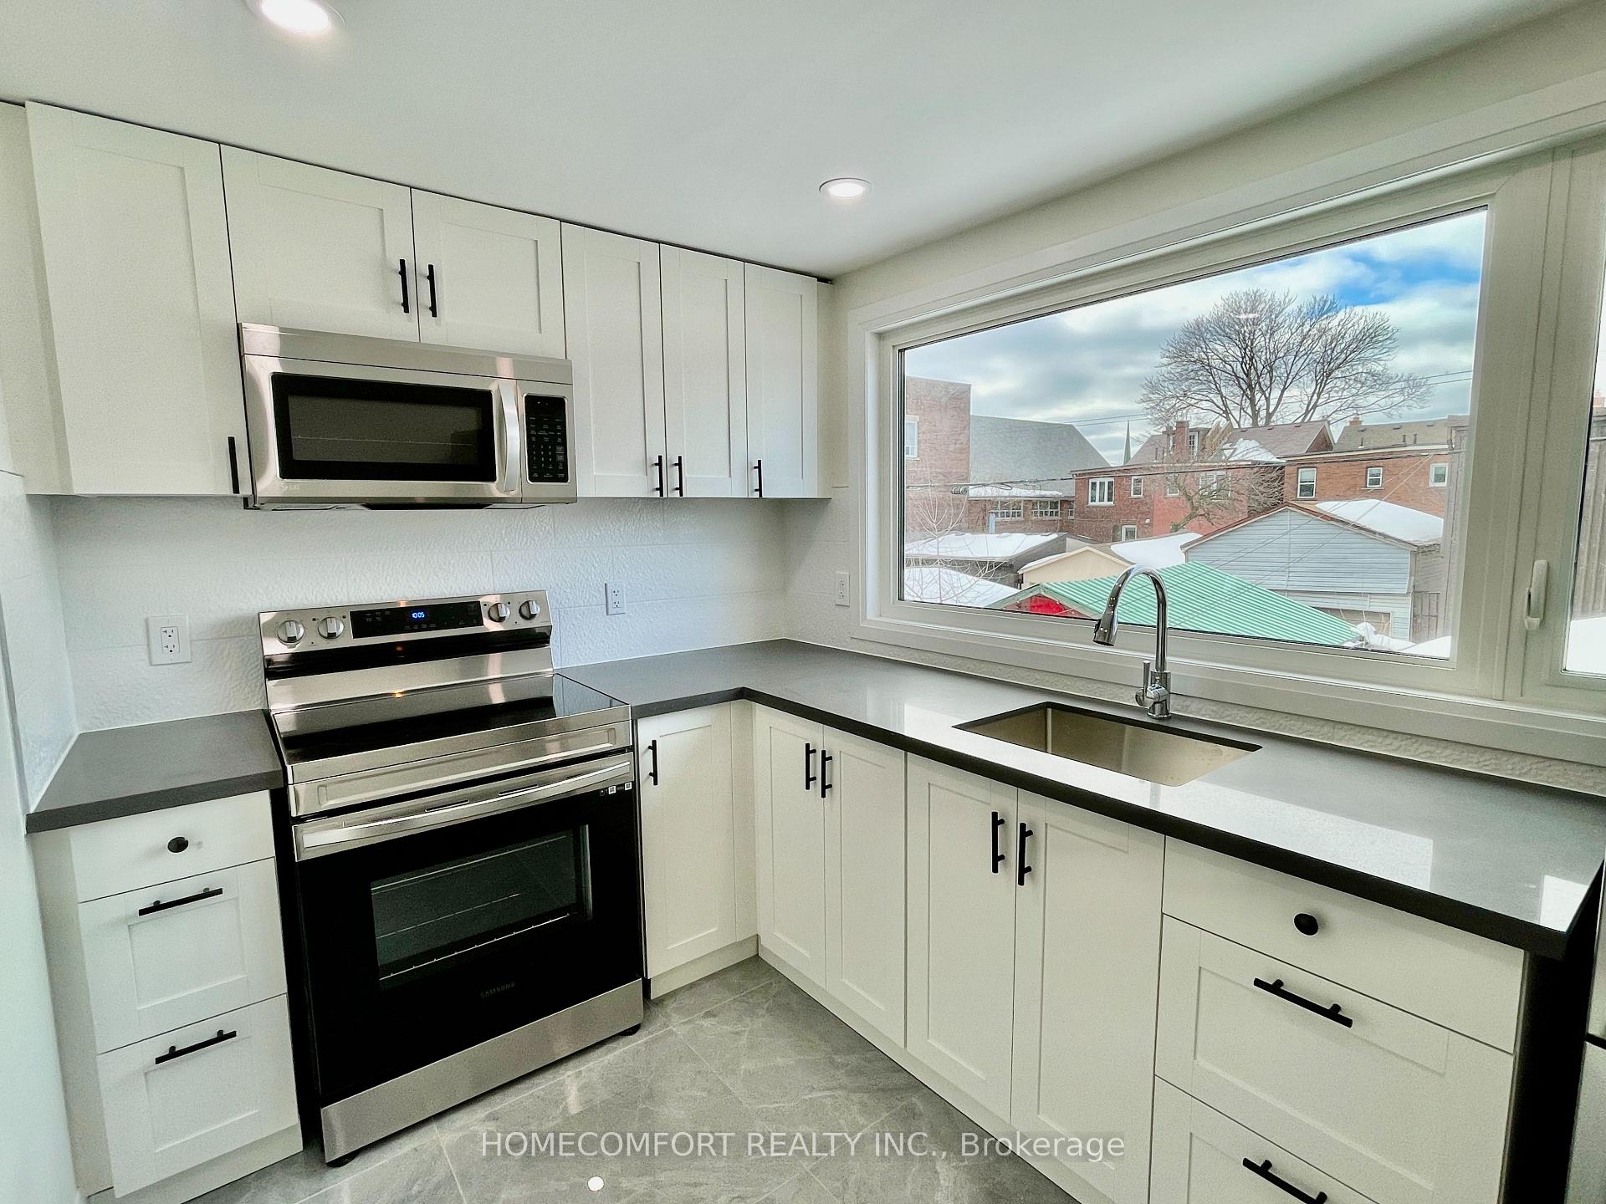
IncludedStainless steel fridge, stainless steel stove, stainless steel microwave, washer & dryer. all window coverings, all electrical light fixtures., Not included None.
- Included: Stainless steel fridge, stainless steel stove, stainless steel microwave, washer & dryer. all window coverings, all electrical light fixtures.
- Not included: None.
Listing detailsW12693234, Rented, Jan 10, 2026
- MLS® number: W12693234
- Status: Rented
- Listed on: Jan 10, 2026
- Days on market: 81
- Updated: Apr 1, 2026
- Possession: Immediate
- Occupied by: Vacant
- Listing brokerage: HOMECOMFORT REALTY INC.
About this home
Upper, 20 St Clair Gardens, Toronto (Corso Italia-Davenport), ON M6E 3V4
Water Heater
Totally Renovated 3 Bedroom Upper Floor Apartment On The 2nd And 3rd Floor Of House At The Heart Of Corso Italia! Modern Kitchen With Granite Countertop, Brand New Stainless Steel Appliances. Laundry In The Unit, Separate Entrance. Steps To Schools, Private Schools, Streetcar And Ttc Bus Transit, Shops & Great Restaurants. Must see!
Read more
Ask about this home
A HOMEH agent will answer your questions about this home.
Ask a question
Around this home
Dufferin & St. Clair
Errands
Transit
Parks
Schools
Daily convenience, out of 100, from the distances below
ParkSanta Chiara Parkette · 11 within 1 km7 min walk411 m
GroceryLily's Variety2 min walk125 m
SchoolChild Development Institute3 min walk180 m
Train stationEarlscourt3 min walk154 m
PharmacyShoppers Drug Mart3 min walk159 m
Cafés & foodLittle Free Library · 15 within 1 km1 min walk61 m
Gym & rec centreUptown Fitness Centre5 min walk304 m
LibraryToronto Public Library - Dufferin/St. Clair6 min walk353 m
WalkDriveStraight-line distance, open map data
Grocery0.1 km
Park0.4 km
Coffee0.1 km
Dining0.1 km
Gym0.3 km
Earlscourt0.2 km
Schools nearby
School rating, out of 10.
Child Development Instituteelementary · Public · 0.2 km
—
Hudson Collegeelementary · Private · 0.2 km
—
Stella Maris Catholic Schoolelementary · Catholic · 0.2 km
3.7/10Low
Contact agent
Helpful calculators
Rent vs buy
Affordability
Mortgage
Down payment
Stress test
CMHC insurance
Your HOMEH agent

NimaHOMEH agent · Toronto
"I would see it this week."
Ask Nima