

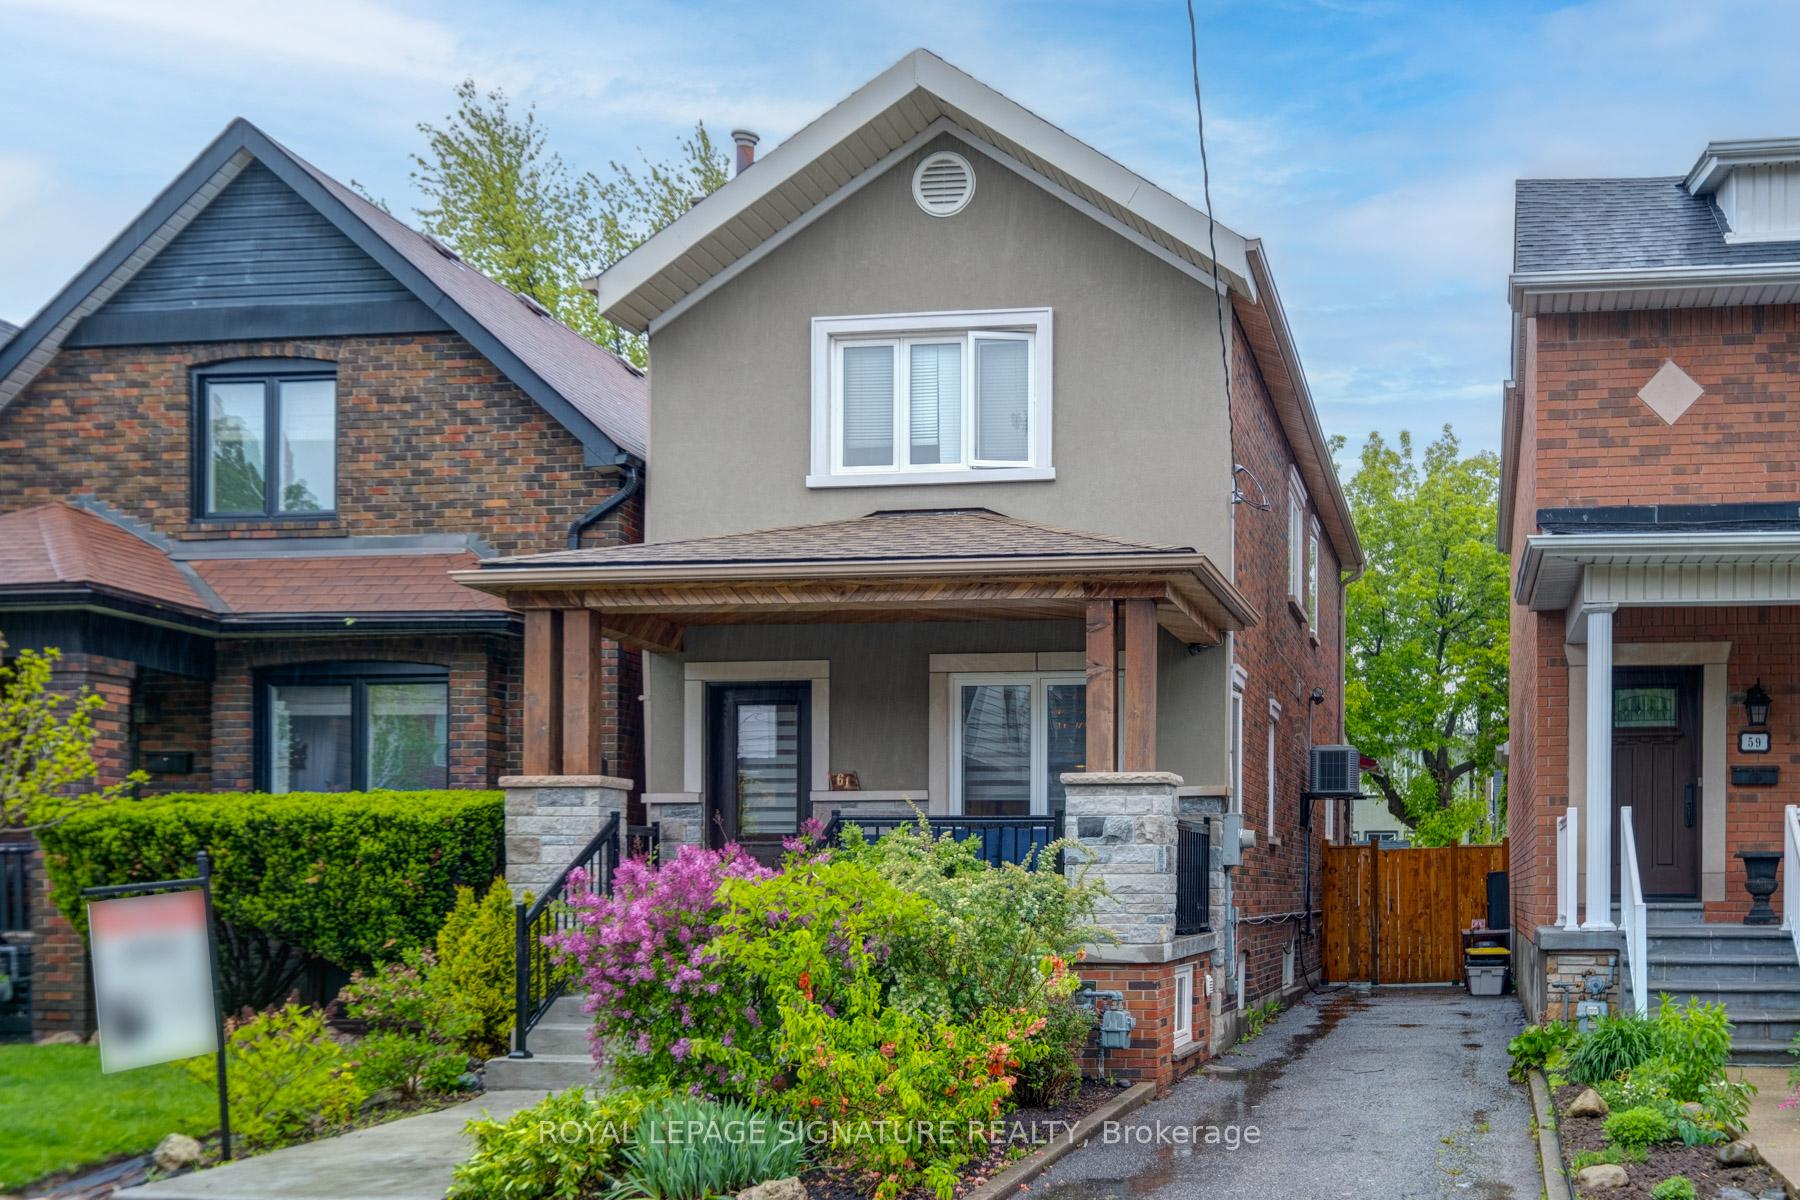
61 Sellers Avenue
61 Sellers Avenue
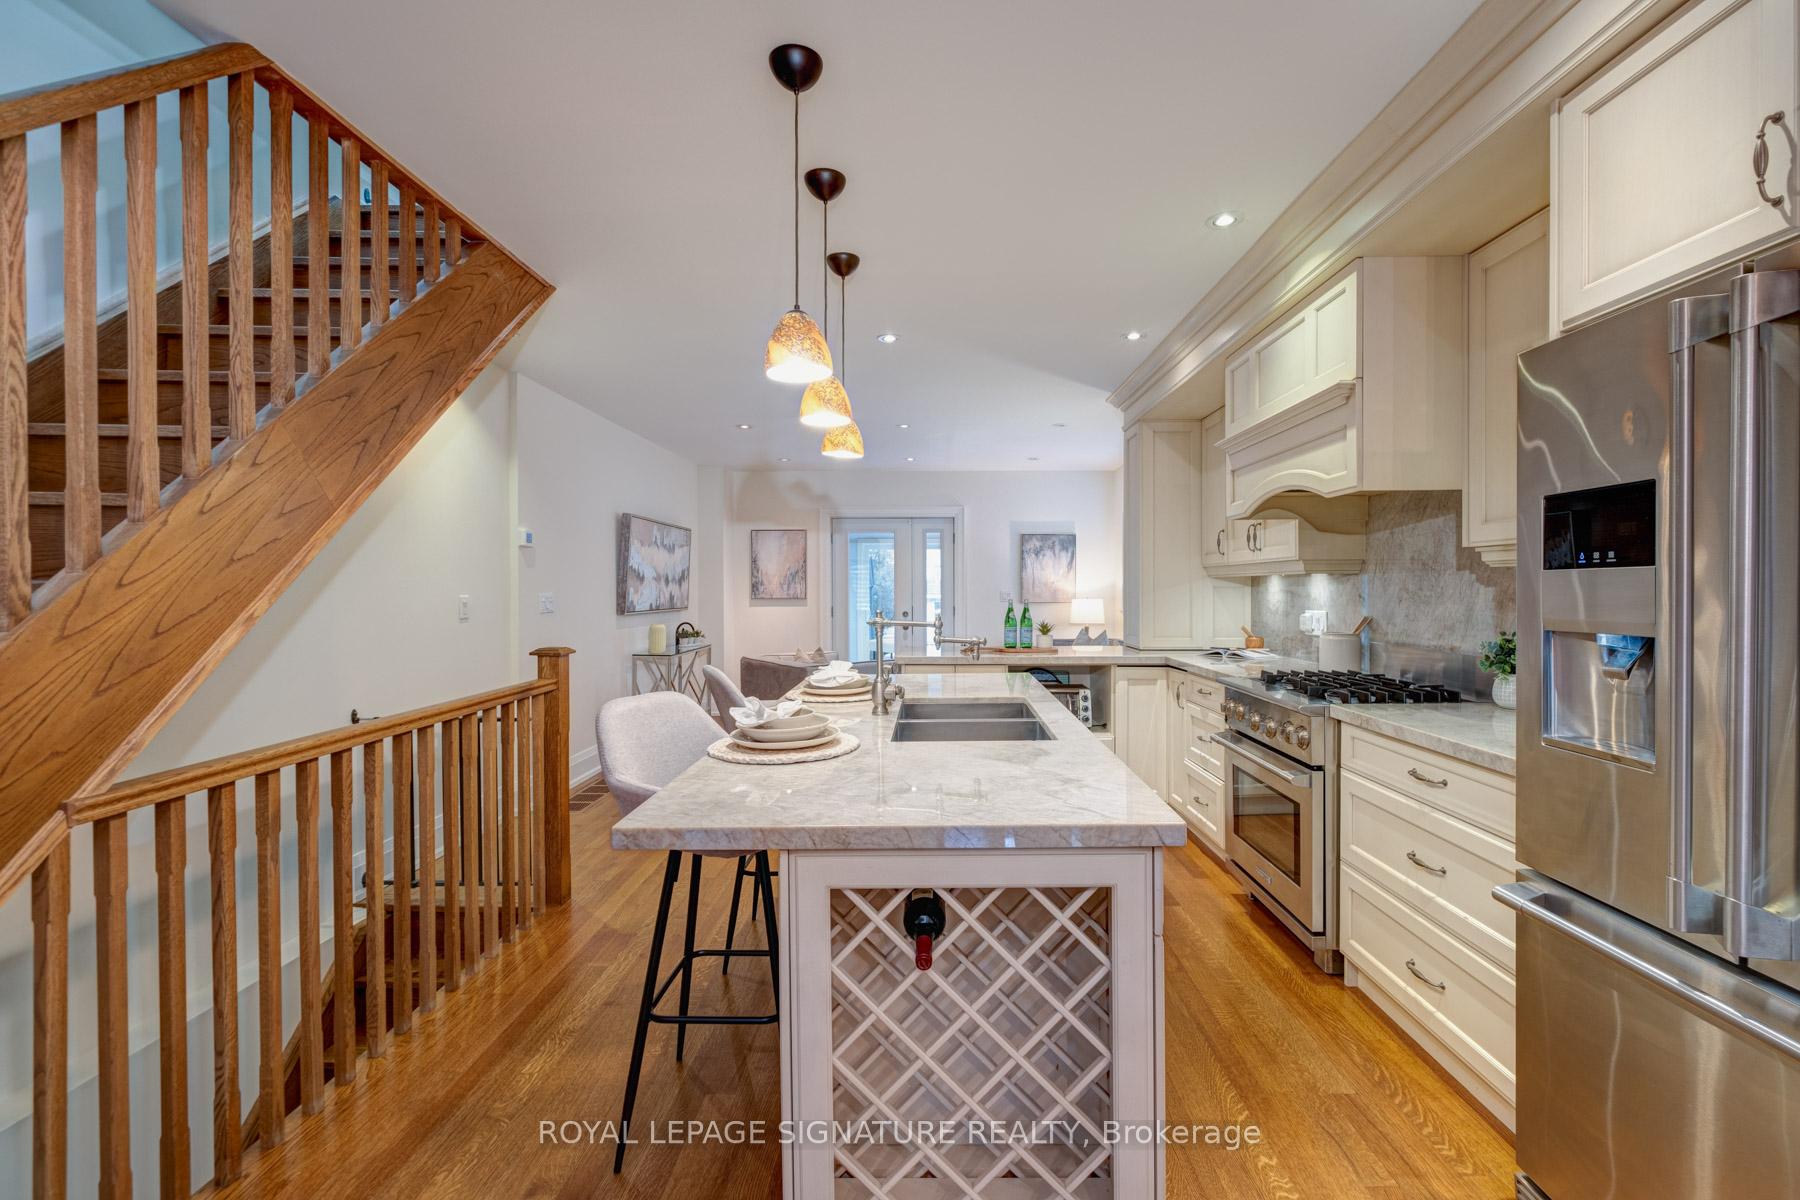 See all 33 photos
Property history
- $1,619,900ExpiredList: 2025-05-27|End: 2025-08-30|95 daysW12176981
Facts and features
- BasementWalk-out
- Age of home51–99 years
- Price per sq ft~$1,246
- Water, sewerMunicipal
- Separate entrance
- Hardwood floors
- Central air
The homeDetached, 2-storey, Age 51–99 years
- Type: Detached
- Style: 2-storey
- Age: 51–99 years
- Living space: 1,100–1,500 sq ft
- Basement: Finished with walk-out, separate entrance
InsideHardwood, Tile, Lower level, Carpet free, in-law capability
- Flooring: Hardwood, Tile
- Laundry: Lower level
- Features: Carpet free, in-law capability
- Rooms above ground: 8
- Rooms in the basement: 4
- Bedrooms: 3
- Bathrooms: 2
- Kitchens: 1
Outside and lotStucco (plaster), Shingles, Unknown
- Exterior: Stucco (plaster)
- Roof: Shingles
- Foundation: Unknown
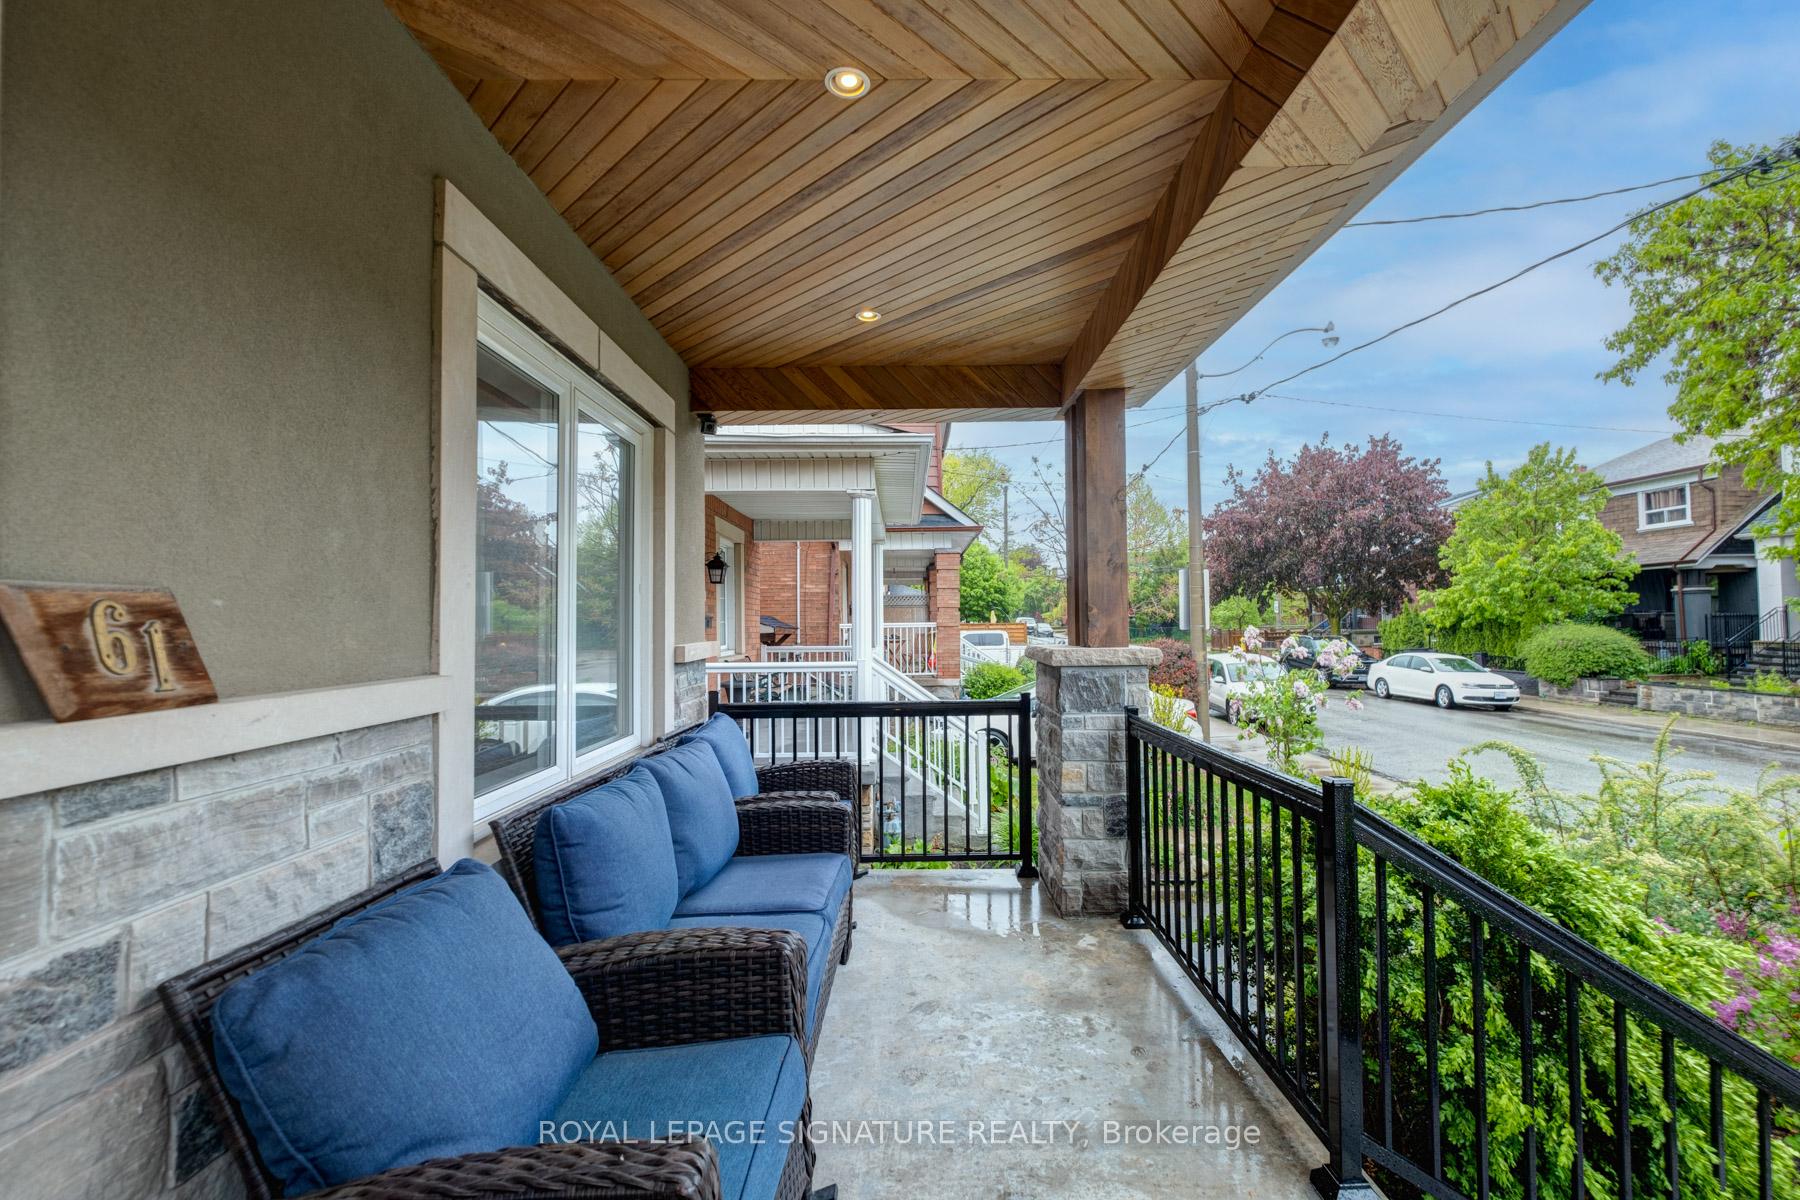
- Features: Landscaped, patio, porch
- Other structures: Shed
- Size: 25 × 100 ft
Parking3 Parking, Private
- Spaces: 3 Parking
- Driveway: Private
Heating, water and powerForced air, gas, Central air, Municipal water
- Heating: Forced air, gas
- Cooling: Central air
- Water: Municipal water
- Sewer: Municipal sewer
Costs and taxesTaxes $5,520 a year, HST included in the price
- Taxes, 2025: $5,520 a year
- HST: HST included in the price
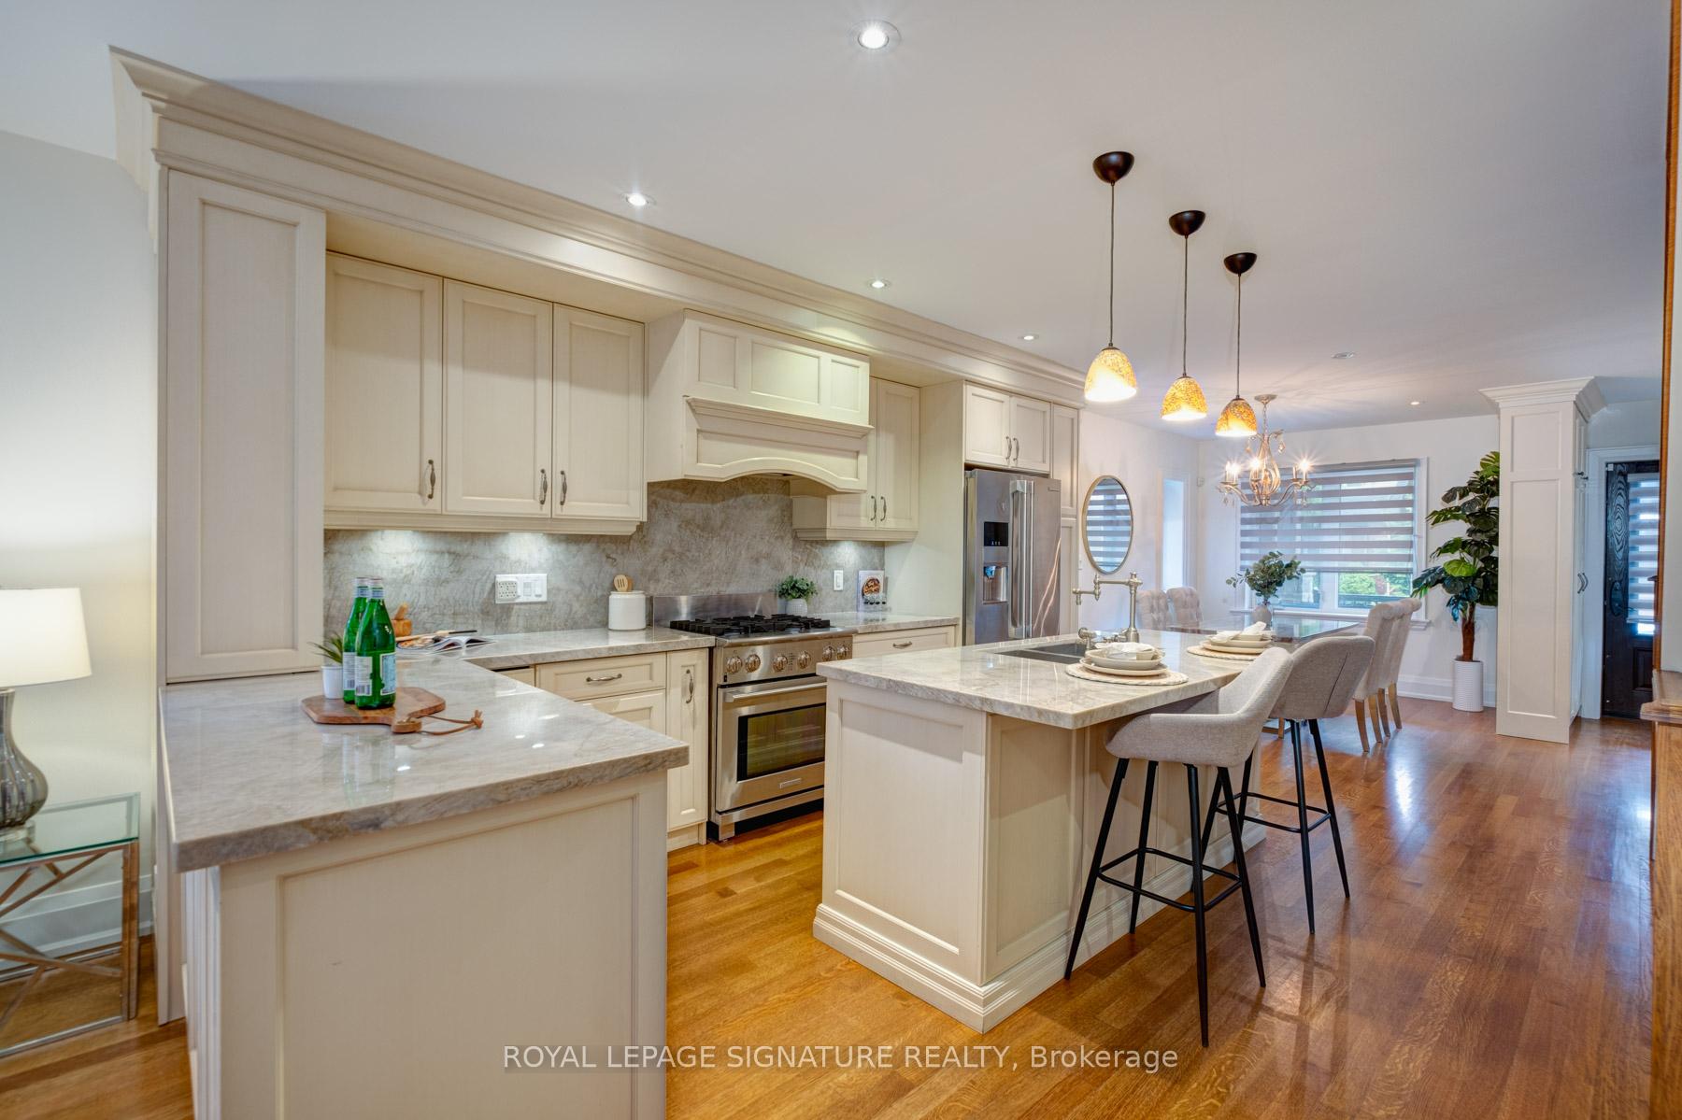
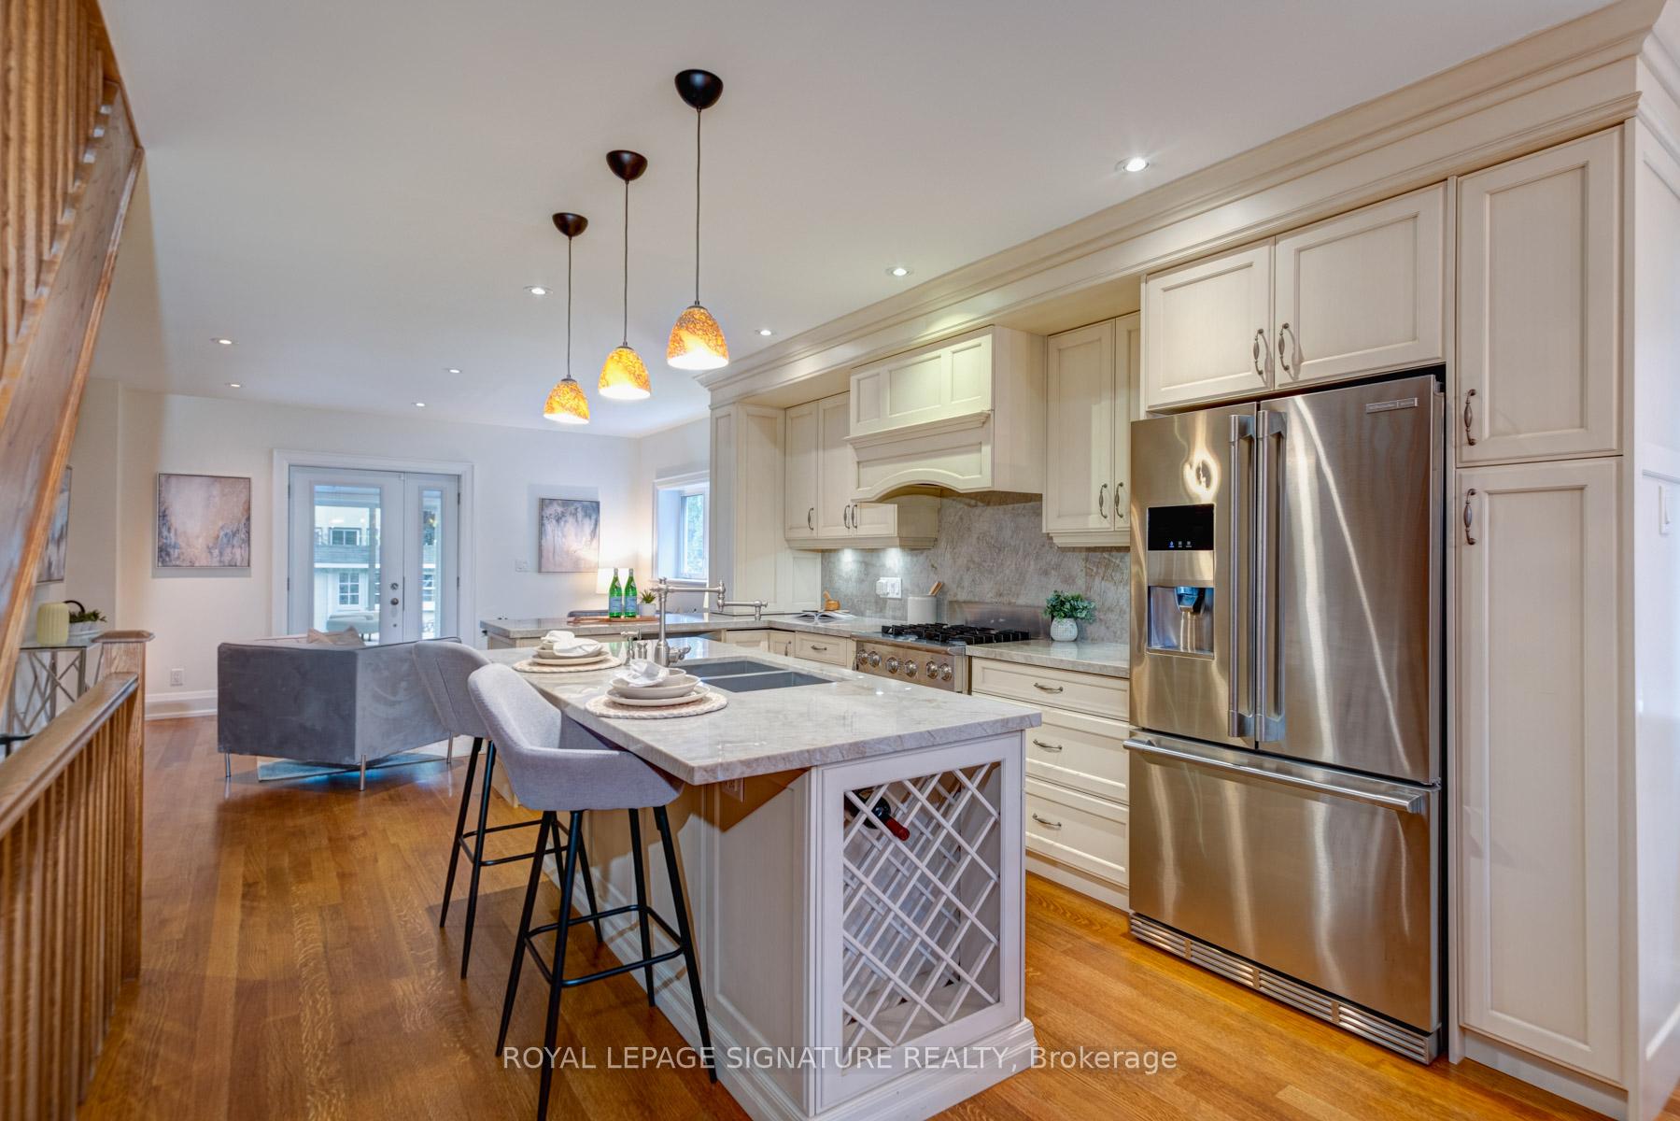
Included in the saleStainless steel gas range, extra large stainless steel double door fridge, built in dishwasher, 2 freezers in the basement & gas bbq. backyard shed. all existing electrical light fixtures.all existing window coverings. gas burner and equipment., Backyard patio furniture. staging materials.
- Included: Stainless steel gas range, extra large stainless steel double door fridge, built in dishwasher, 2 freezers in the basement & gas bbq. backyard shed. all existing electrical light fixtures.all existing window coverings. gas burner and equipment.
- Not included: Backyard patio furniture. staging materials.
NearbyFenced yard, park, public transit, rec./commun.centre, school
- Close to: Fenced yard, park, public transit, rec./commun.centre, school
Listing detailsW12176981, Expired, May 27, 2025
- MLS® number: W12176981
- Status: Expired
- Listed on: May 27, 2025
- Days on market: 95
- Updated: Aug 30, 2025
- Possession: 2025-06-18 / Flexible
- Occupied by: Owner
- Listing brokerage: ROYAL LEPAGE SIGNATURE REALTY
About this home
61 Sellers Avenue, Toronto (Corso Italia-Davenport), ON M6E 3T7
Welcome Home to Vibrant Family Living Nestled in Corso Italia a cherished neighborhood blending cultural charm with community warmth this custom-renovated 2-storey home merges modern luxury with family-friendly living.Designed for growing families and pets, it balances comfort, convenience, and lasting memories.Sunlit white oak floors grace the open-concept main floor, featuring a chefs kitchen with gas range, granite breakfast bar, and stainless steel appliances. A solarium and poured-concrete patio create seamless indoor-outdoor flow, ideal for relaxation or play, complemented by a garden shed for storage and a private driveway with three parking spaces.Upstairs, three bedrooms include a serene primary retreat, while vaulted ceilings and skylights add elegance. A 3-piece skylit bathroom offers a spa-like escape. The finished basement boasts a separate entrance, wet bar, 4-piece bathroom, and laundry perfect for guests, teens, or future income potential.Explore income potential with the option to add a garden or laneway suite (subject to city verification), enhancing this homes versatility Corso Italia delights with top-rated schools like Regal Road Public and St. Clare Catholic,plus Earlscourt Parks splash pad and trails. Stroll to gelato shops, cafes, and the lively Corso Italia Festival, with downtown access via the 512 streetcar.Move into a home where community thrives close to farmers markets, stroller-friendly streets,and endless memories. Floorplans and inspection report available. Schedule your tour today and embrace Corso Italia living!
Ask about this home
A HOMEH agent will answer your questions about this home.
Around this home
Daily convenience, out of 100, from the distances below
Schools nearby
School rating, out of 10.
Helpful calculators
Your HOMEH agent

"I would see it this week."