

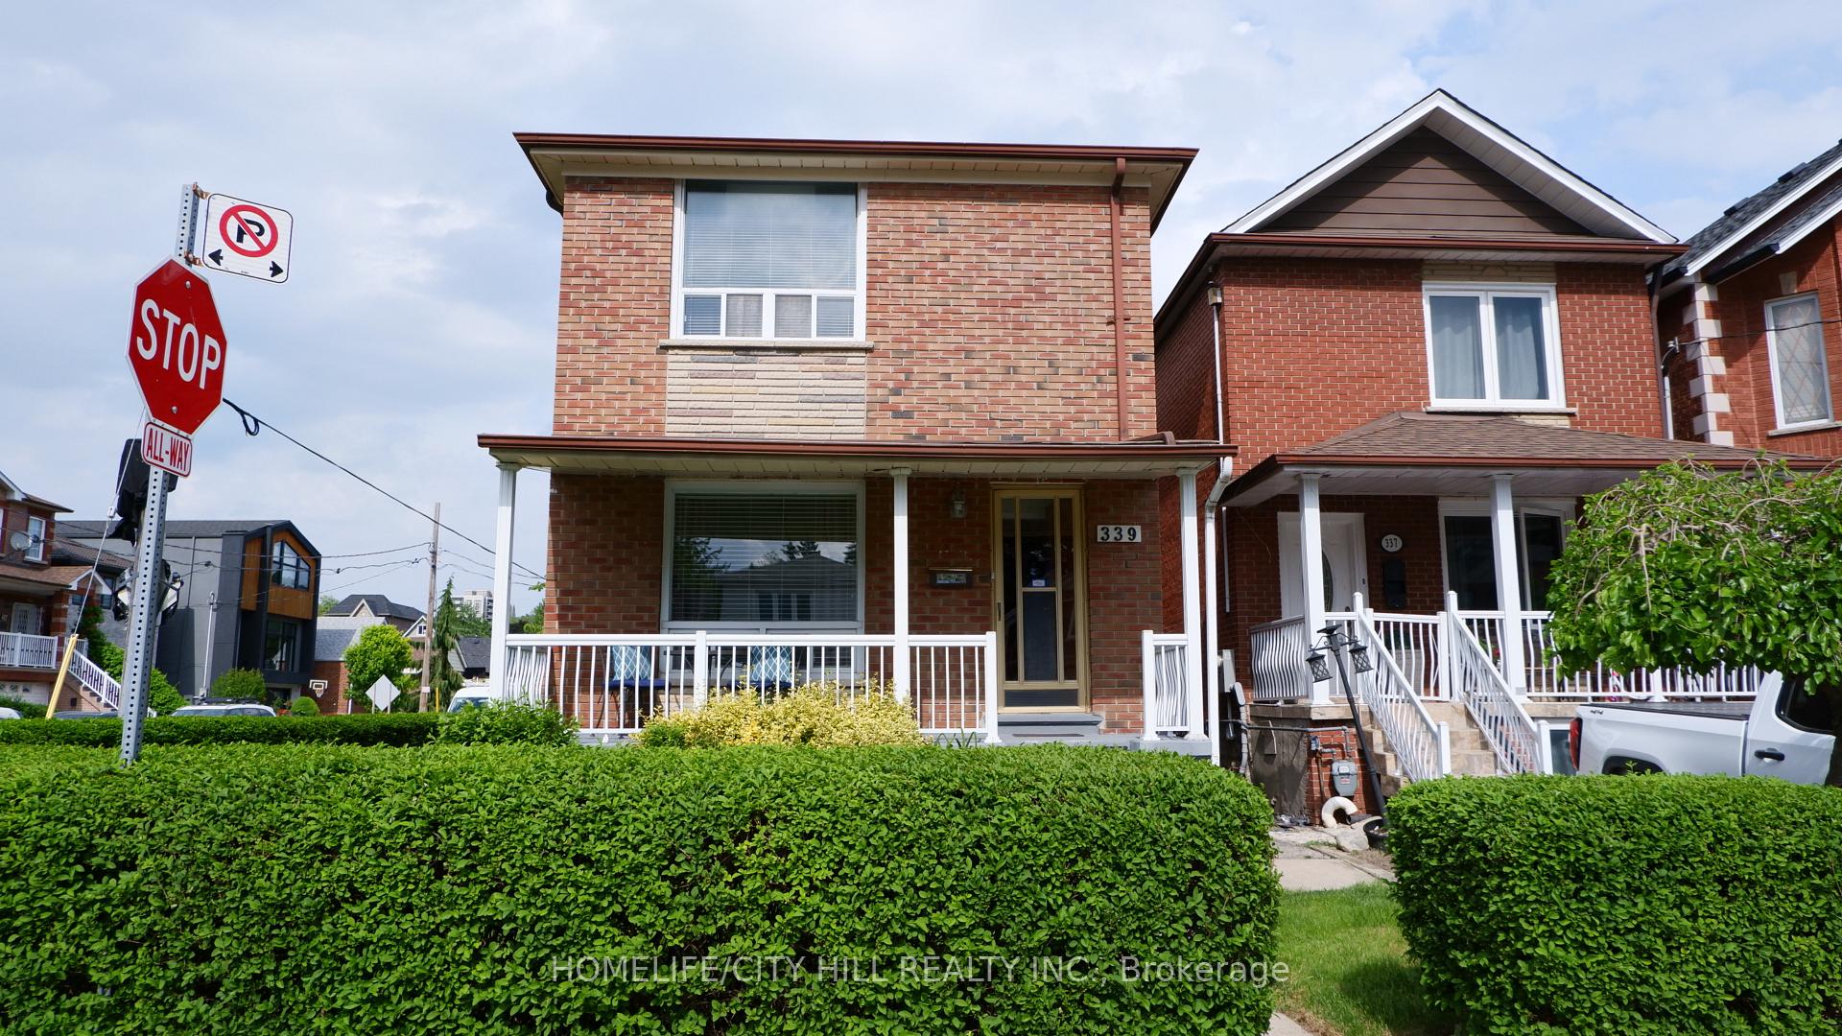
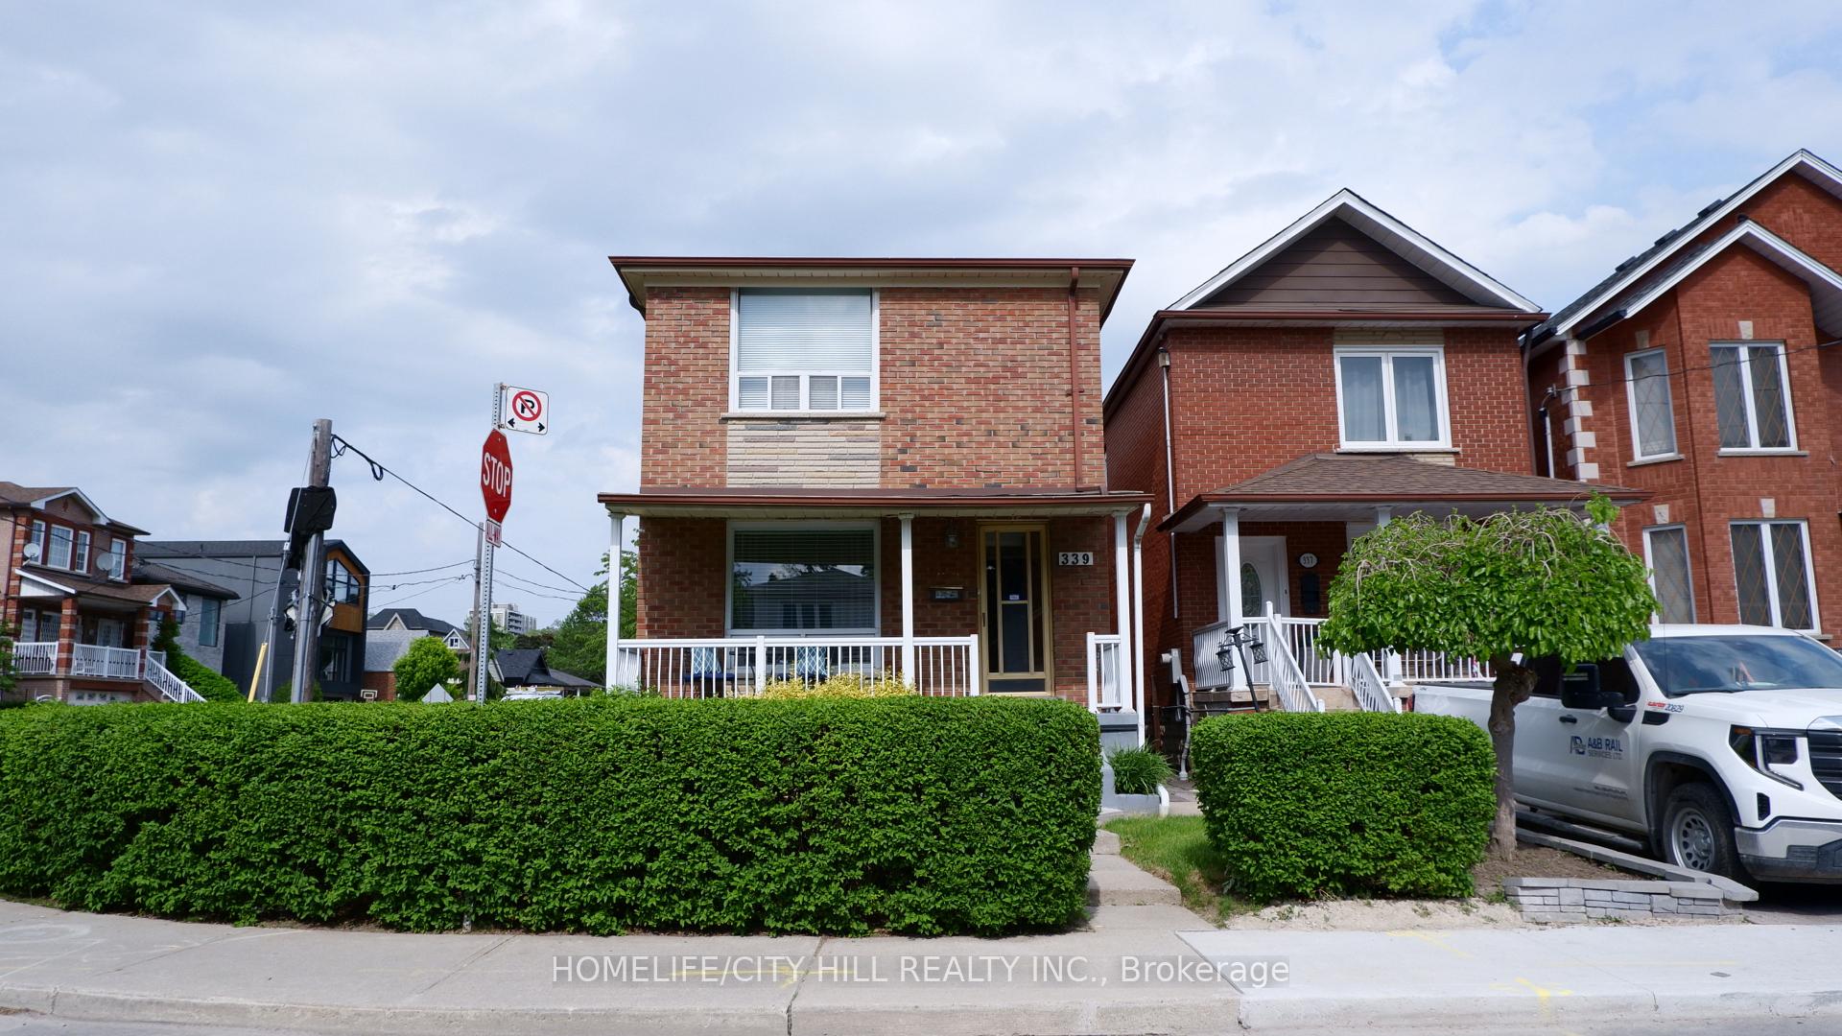
339 Harvie Avenue
339 Harvie Avenue
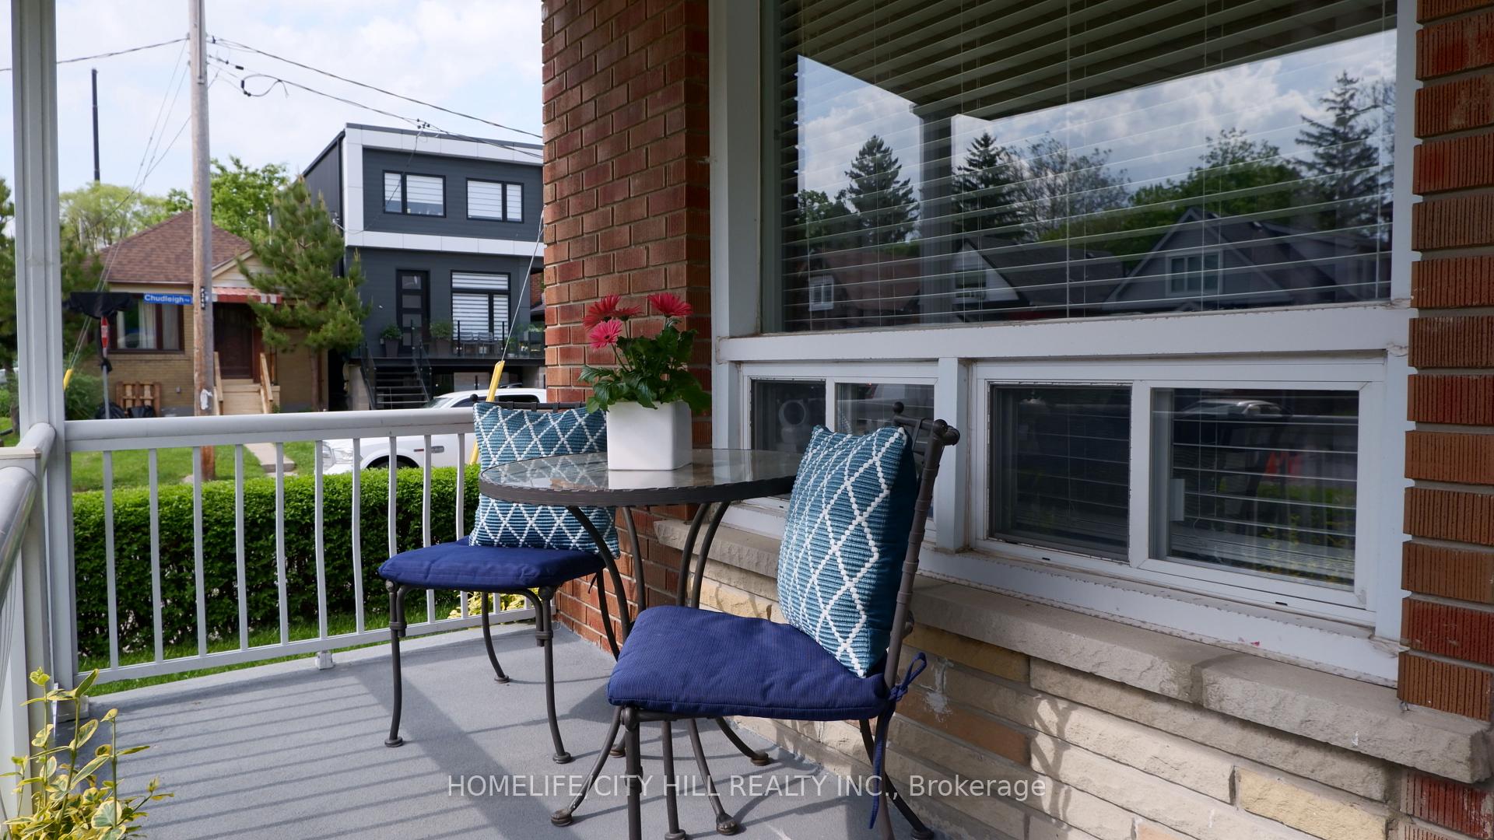
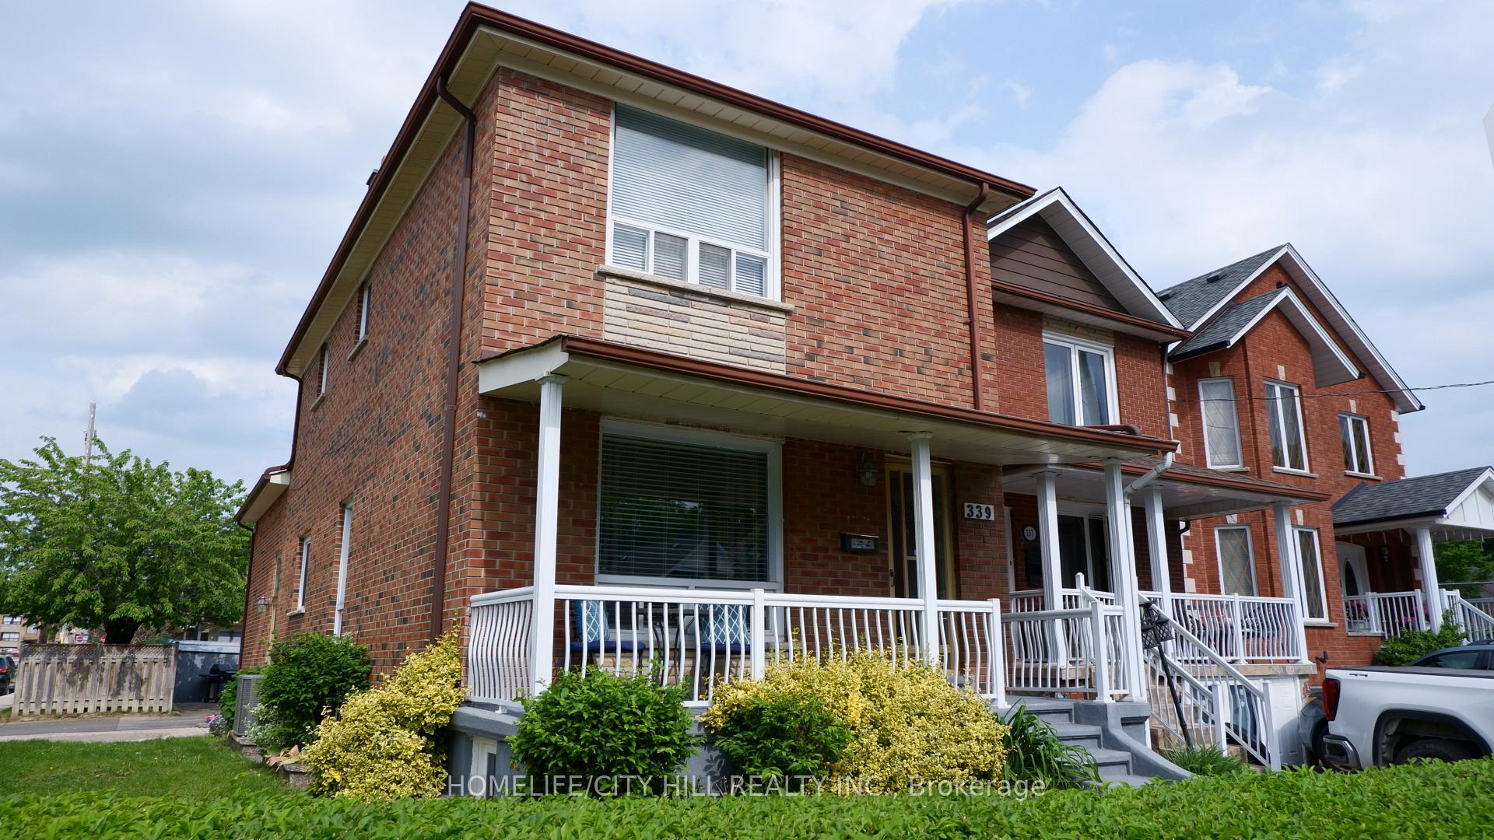
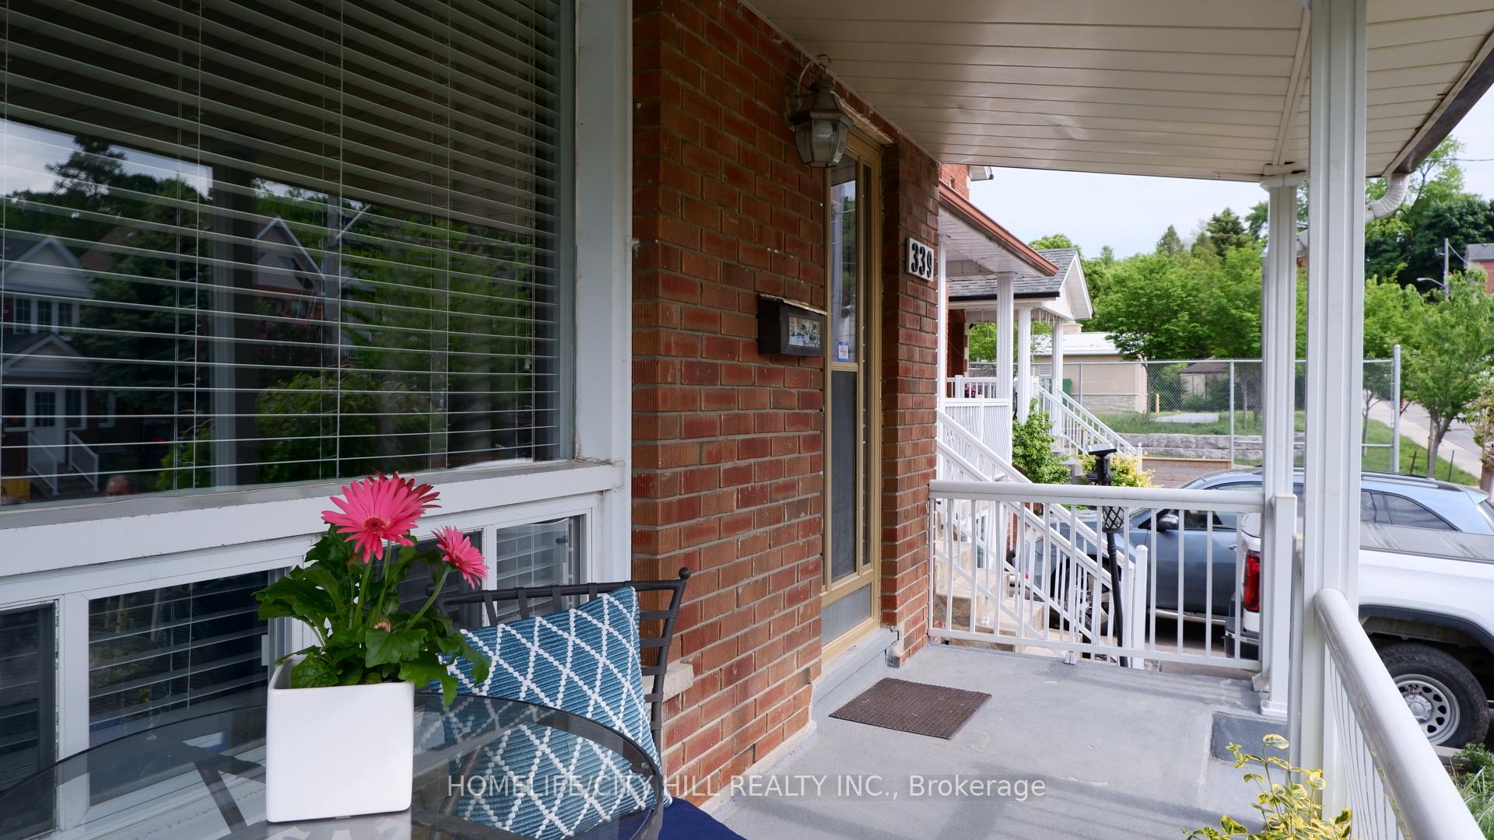 See all 47 photos
Property history
- $1,339,000TerminatedList: 2025-04-02|End: 2025-05-19|47 daysW12057715
Facts and features
- BasementWalk-out
- Price per sq ft~$765
- Water, sewerMunicipal
- HeatingForced air
- 3 kitchens
- Separate entrance
- Hardwood floors
- Central air
The homeDetached, 2-storey, 1,500–2,000 sq ft
- Type: Detached
- Style: 2-storey
- Living space: 1,500–2,000 sq ft
- Basement: Finished with walk-out, separate entrance
InsideCeramic, Hardwood, Rooms above ground 7, Rooms in the basement 4
- Flooring: Ceramic, Hardwood
- Rooms above ground: 7
- Rooms in the basement: 4
- Bedrooms: 4 + 2 in the basement
- Bathrooms: 3
- Kitchens: 3
Outside and lotBrick, Shingles, Block
- Exterior: Brick
- Roof: Shingles
- Foundation: Block
- Size: 25 × 150 ft
Parking2 Garage, Detached, Private
- Spaces: 2 Garage
- Garage: Detached
- Driveway: Private
Heating, water and powerForced air, gas, Central air, Municipal water
- Heating: Forced air, gas
- Cooling: Central air
- Water: Municipal water
- Sewer: Municipal sewer
Costs and taxesTaxes $4,592 a year, HST included in the price
- Taxes, 2025: $4,592 a year
- HST: HST included in the price
Included in the saleAll e.l.f., all window coverings, 3 stoves, 3 fridges, 3 exhaust fans, coin washer & dryer, dishwasher, hwt owned, h.e. furnace, garage door opener and remote
- Included: All e.l.f., all window coverings, 3 stoves, 3 fridges, 3 exhaust fans, coin washer & dryer, dishwasher, hwt owned, h.e. furnace, garage door opener and remote
Listing detailsW12057715, Terminated, Apr 2, 2025
- MLS® number: W12057715
- Status: Terminated
- Listed on: Apr 2, 2025
- Days on market: 47
- Updated: May 19, 2025
- Possession: 2025-05-31 / Other
- Occupied by: Owner
- Listing brokerage: HOMELIFE/CITY HILL REALTY INC.
About this home
339 Harvie Avenue, Toronto (Caledonia-Fairbank), ON M6E 4L4
Welcome To 339 Harvie Ave. A Thoughtfully Designed Home, Offering Incredible Versatility. With 3 Separate Entrances, This Property Provides A Unique Access To Each Level Making It Ideal For Multigenerational Living/Extended Families, Or Those Looking For Additional Rental Income Potential. New Singles 2023. Garage Aprox. 480 Sqf, Big Enough For A Small Shop And Build Up As Per Toronto's By Laws, Now Allowing Garden Suites On Qualifying Properties. A Must See! Bring Your Clients As Investors Or Occupiers And Rent. Close To Catholic And Public Schools. Walking Distance To Transit And New LRT At Caledonia & Eglinton.
Ask about this home
A HOMEH agent will answer your questions about this home.
Around this home
Daily convenience, out of 100, from the distances below
Schools nearby
School rating, out of 10.
Helpful calculators
Your HOMEH agent

"I would see it this week."