

244 Rosemount Avenue
244 Rosemount Avenue
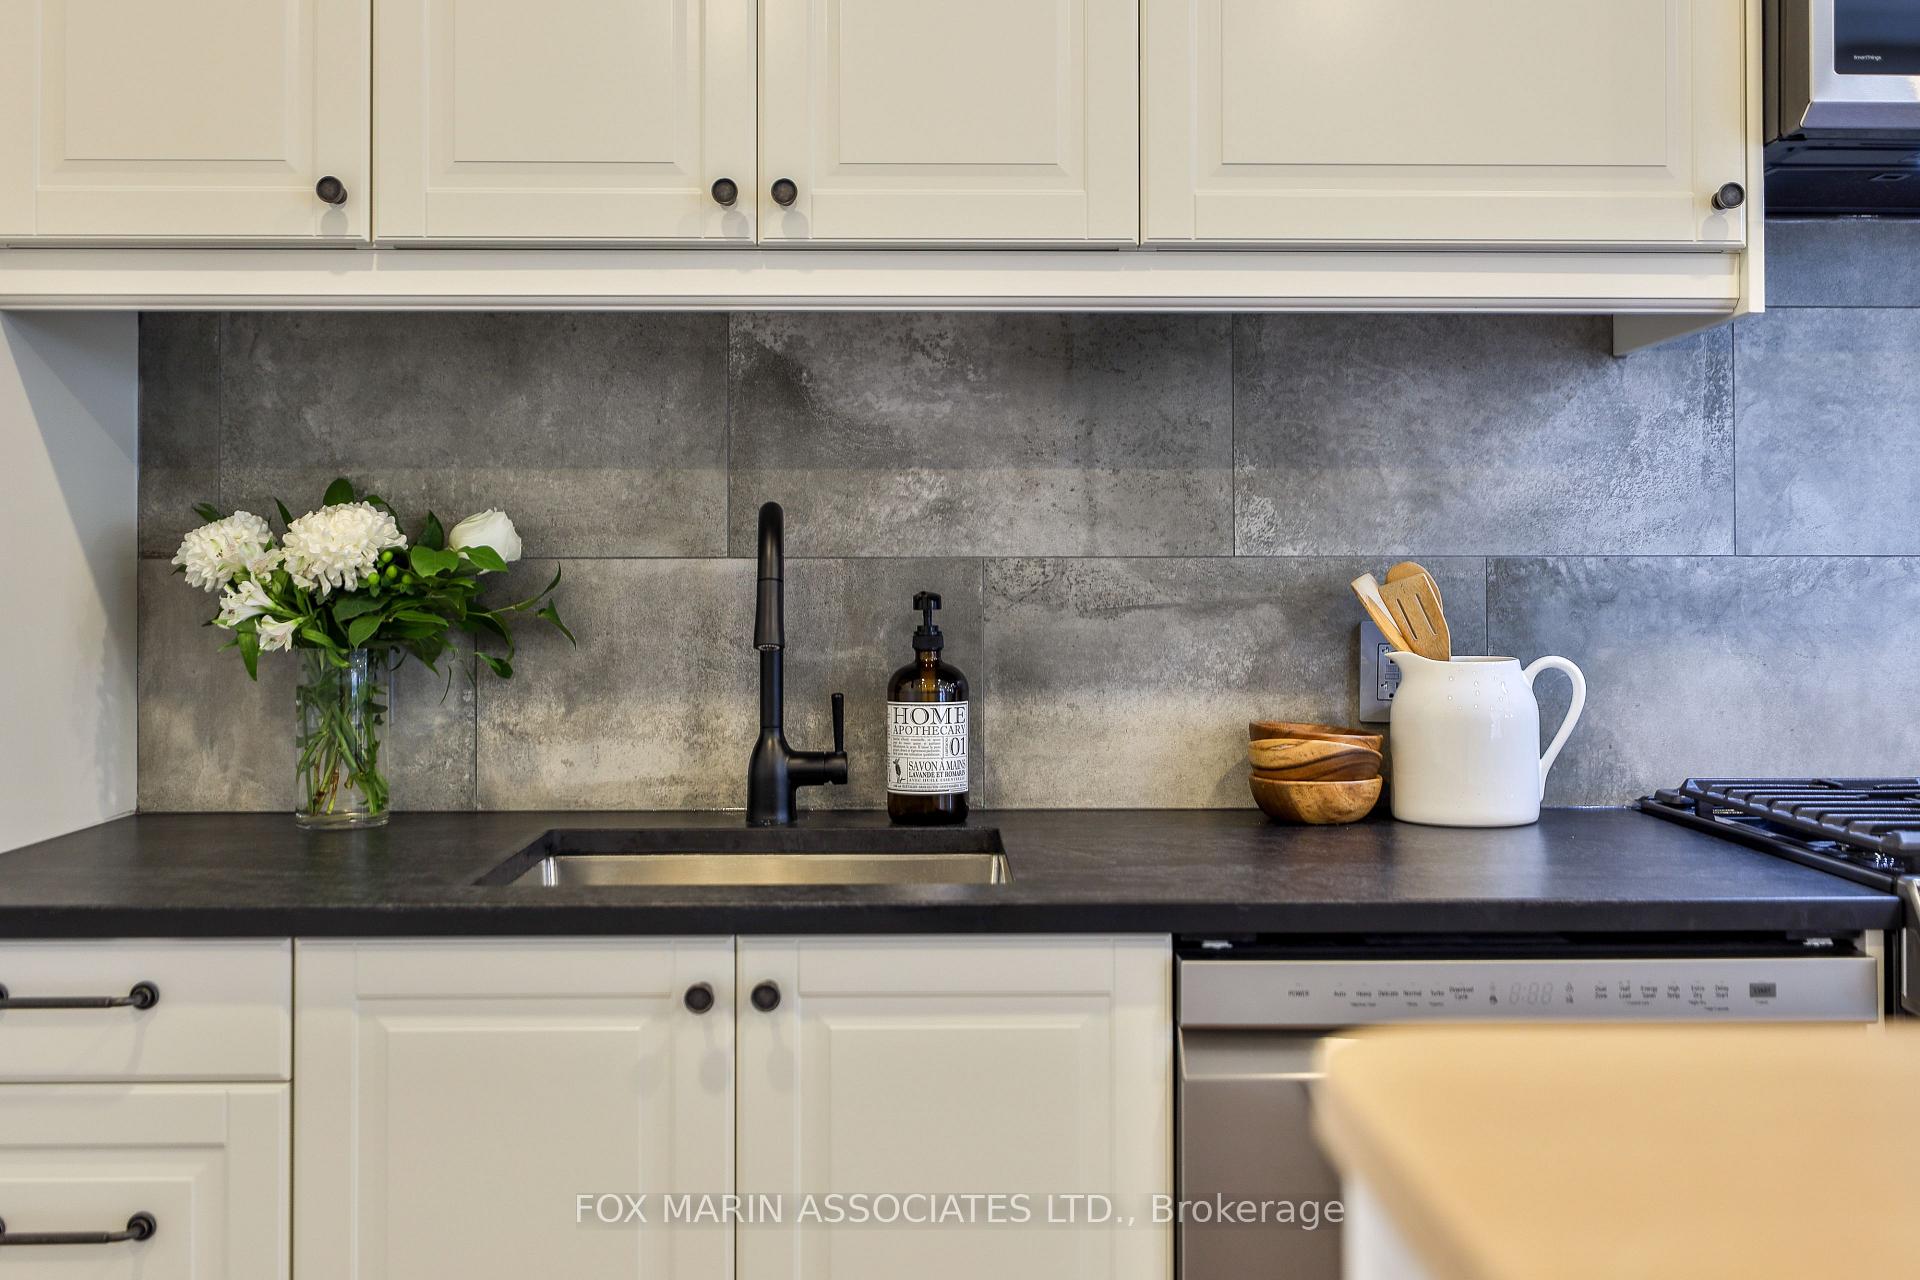 See all 40 photos
Property history
Facts and features
- BasementApartment
- Age of home100+
- Water, sewerMunicipal
- HeatingForced air
- Second kitchen
- Walk-out basement
- Hardwood floors
- Central air
The homeSemi-Detached, 2-storey, 100+
- Type: Semi-Detached
- Style: 2-storey
- Age: 100+
- Living space: 1,100–1,500 sq ft
- Basement: Apartment, finished with walk-out
InsideHardwood, Sump pump, Rooms above ground 6
- Flooring: Hardwood
- Features: Sump pump
- Rooms above ground: 6
- Rooms in the basement: 3
- Bedrooms: 3 + 1 in the basement
- Bathrooms: 3
- Kitchens: 2
Outside and lotBrick, Asphalt shingle, flat, Concrete
- Exterior: Brick
- Roof: Asphalt shingle, flat
- Foundation: Concrete
- Size: 23.42 × 51 ft
Parking1 Parking, Mutual
- Spaces: 1 Parking
- Driveway: Mutual
Heating, water and powerForced air, gas, Central air, Municipal water
- Heating: Forced air, gas
- Cooling: Central air
- Water: Municipal water
- Sewer: Municipal sewer
Costs and taxesTaxes $3,984 a year, HST included in the price, Gas tankless hot water heater - upper level ($49.83/month - reliance). all this beautiful & super savvy renovation work was completed with permits. see attached for floor plan, virtual tour, resource guide & feature sheet!
- Taxes, 2023: $3,984 a year
- HST: HST included in the price
- Rental items: Gas tankless hot water heater - upper level ($49.83/month - reliance). all this beautiful & super savvy renovation work was completed with permits. see attached for floor plan, virtual tour, resource guide & feature sheet!
Included in the saleRefrigerator (x2), dishwasher (x1), oven & cooktop (x2), built-in microvent combo (x2), clothing washer & dryer (x2), all window coverings, all elfs, lower-level hot water tank (x1), ecobee thermostats (x1) & more! see schedule b for complete list!, Not included None.
- Included: Refrigerator (x2), dishwasher (x1), oven & cooktop (x2), built-in microvent combo (x2), clothing washer & dryer (x2), all window coverings, all elfs, lower-level hot water tank (x1), ecobee thermostats (x1) & more! see schedule b for complete list!
- Not included: None.
NearbyFenced yard, library, park, public transit, rec./commun.centre, school
- Close to: Fenced yard, library, park, public transit, rec./commun.centre, school
Listing detailsW10412296, Sold, Nov 7, 2024
- MLS® number: W10412296
- Status: Sold
- Listed on: Nov 7, 2024
- Days on market: 19
- Updated: Nov 26, 2024
- Possession: 30 days
- Occupied by: Vacant
- Listing brokerage: FOX MARIN ASSOCIATES LTD.
About this home
244 Rosemount Avenue, Toronto (Corso Italia-Davenport), ON M6H 2N3
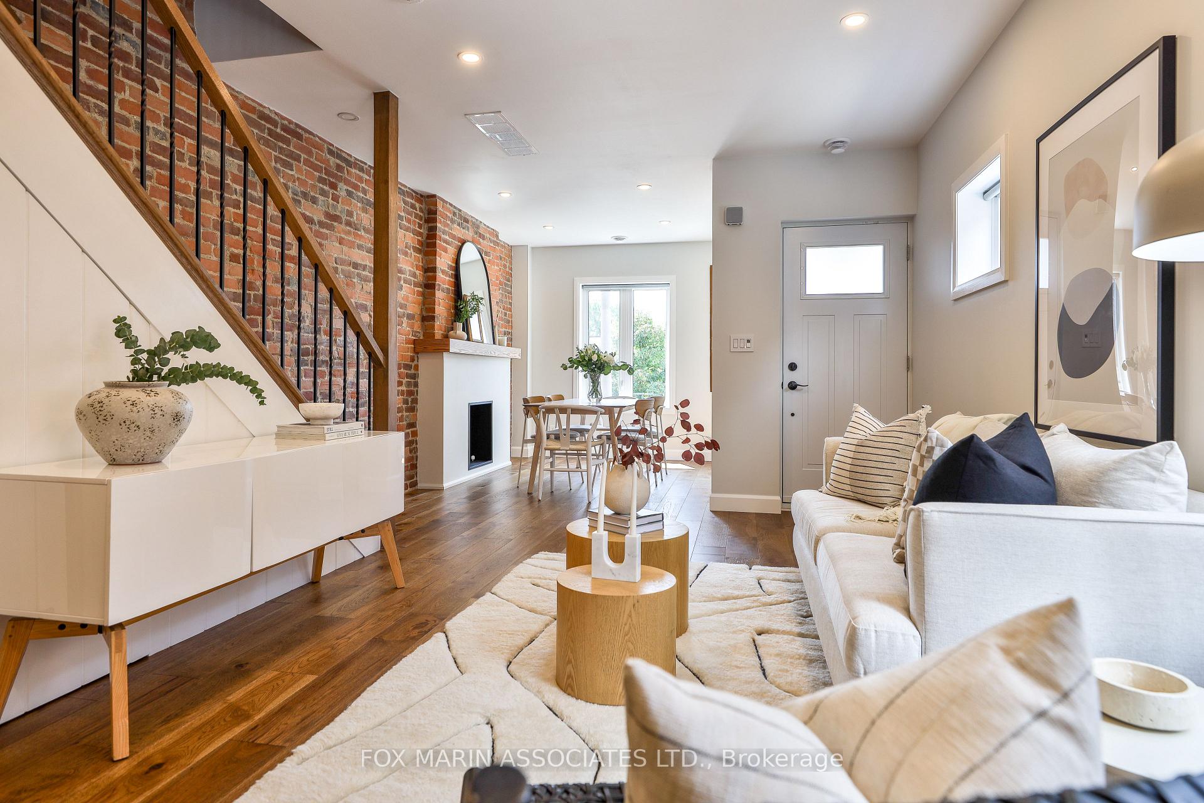
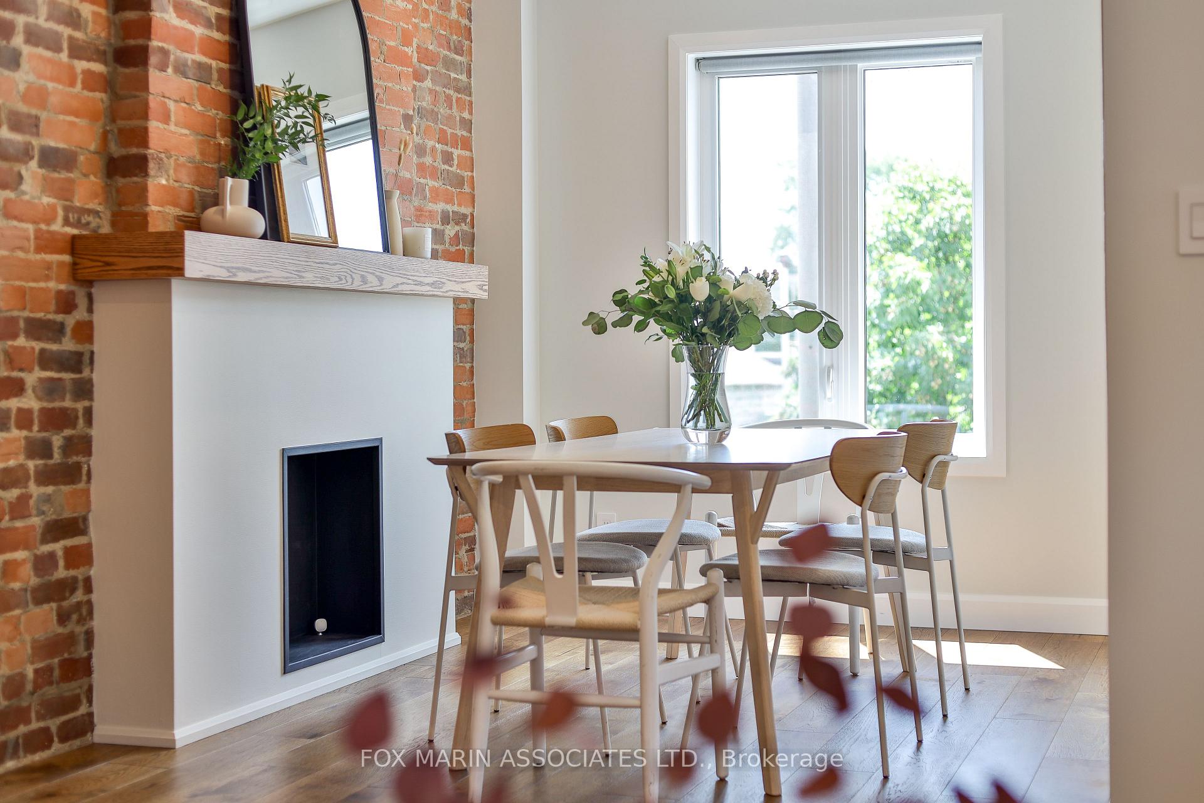
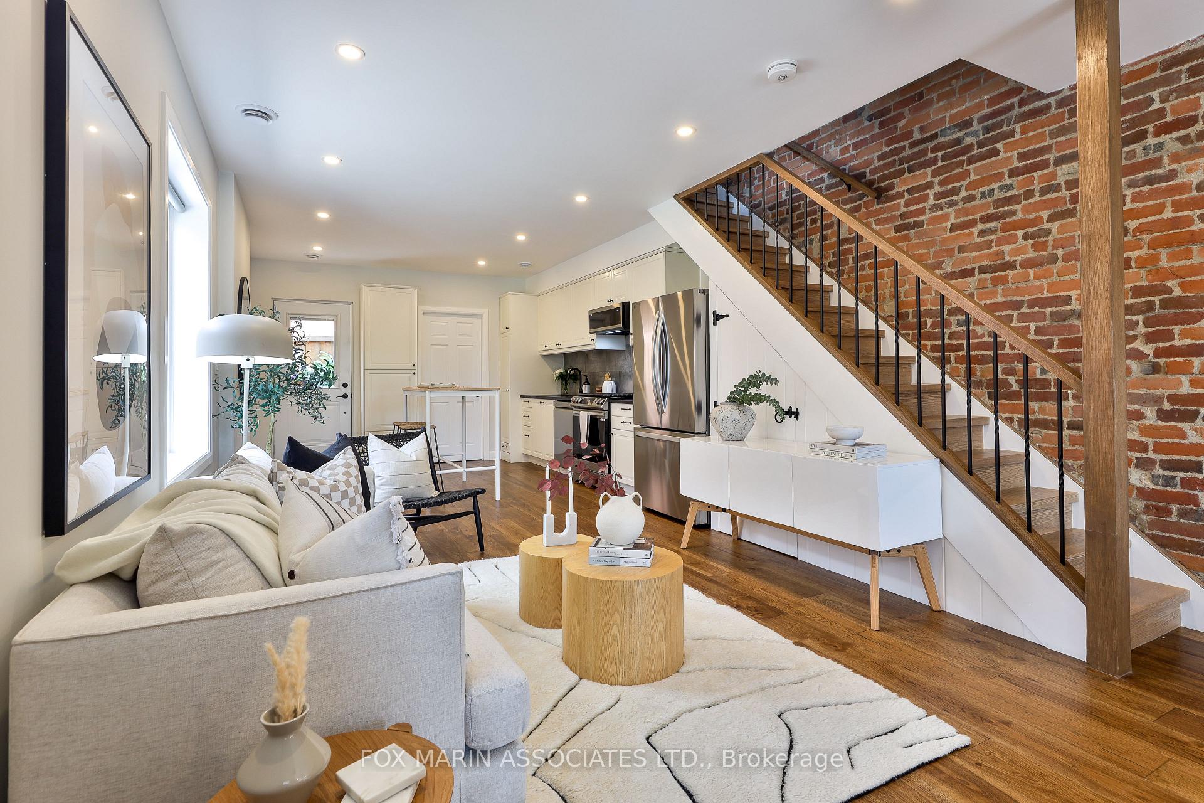
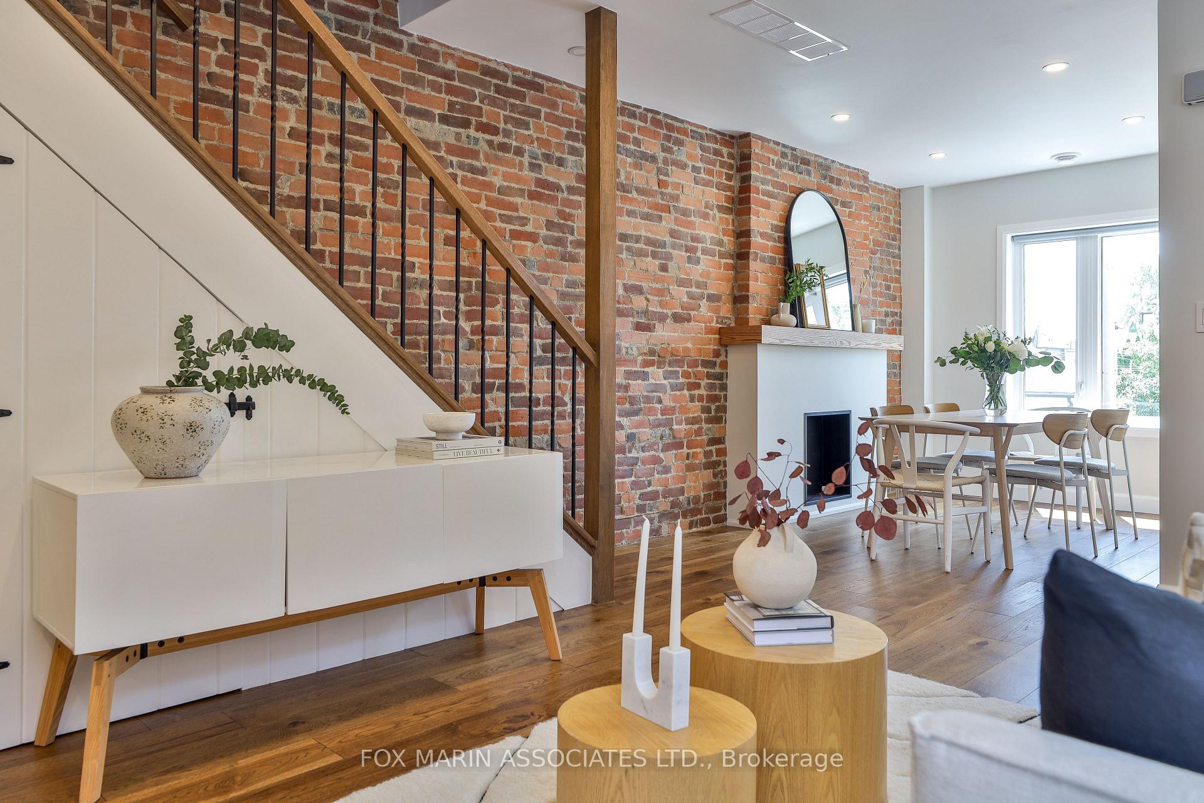
We dare you to check out the engine under this hood! A remarkable legal two-unit dwelling earmarked by a library list of upgrades too long to list. A dreamy double-header draped in history stacked by a scrupulous back-to-the-studs transformation! Were talking about an awe-inspiring, meticulous & thoughtfully planned renovation that defines what a turn-key property is truly all about! Behind (and inside) the walls of this century home live two legal, vacant and pristine, self-contained apartments (each bestowed with separate entrances, laundry, utilities, storage & outdoor spaces). This bright and cheerful Corso Italia home features snug alcoves, spacious room sizes & a generous serving of old-school common sense the perfect blend of pretty meets practicality! Reflecting a welcoming aesthetic, this long-term investment features clean ivory walls, restored exposed brick walls, wide planking flooring, contemporary kitchens & baths and flawless features & finishes. Indeed, a rare breed in a complex time that offers up more than just a home this is a solution, my friends.
Ask about this home
A HOMEH agent will answer your questions about this home.
Around this home
Daily convenience, out of 100, from the distances below
Schools nearby
School rating, out of 10.
Helpful calculators
Your HOMEH agent

"I would see it this week."