

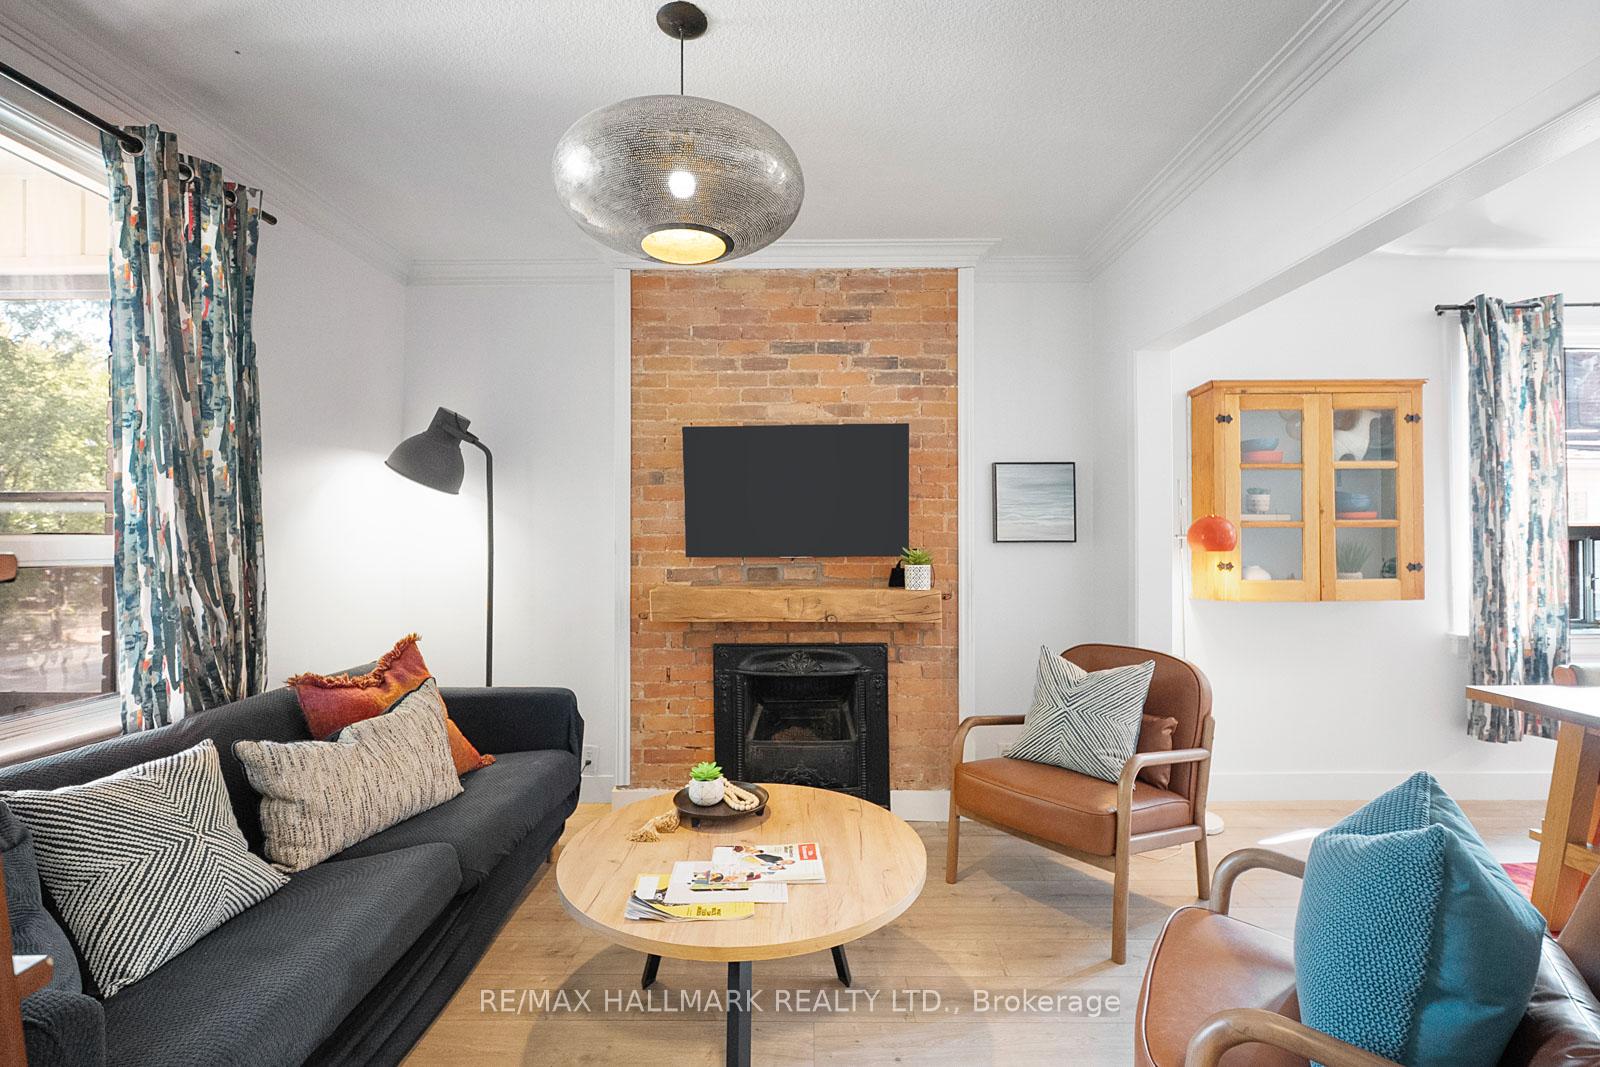
1 Hounslow Heath Road
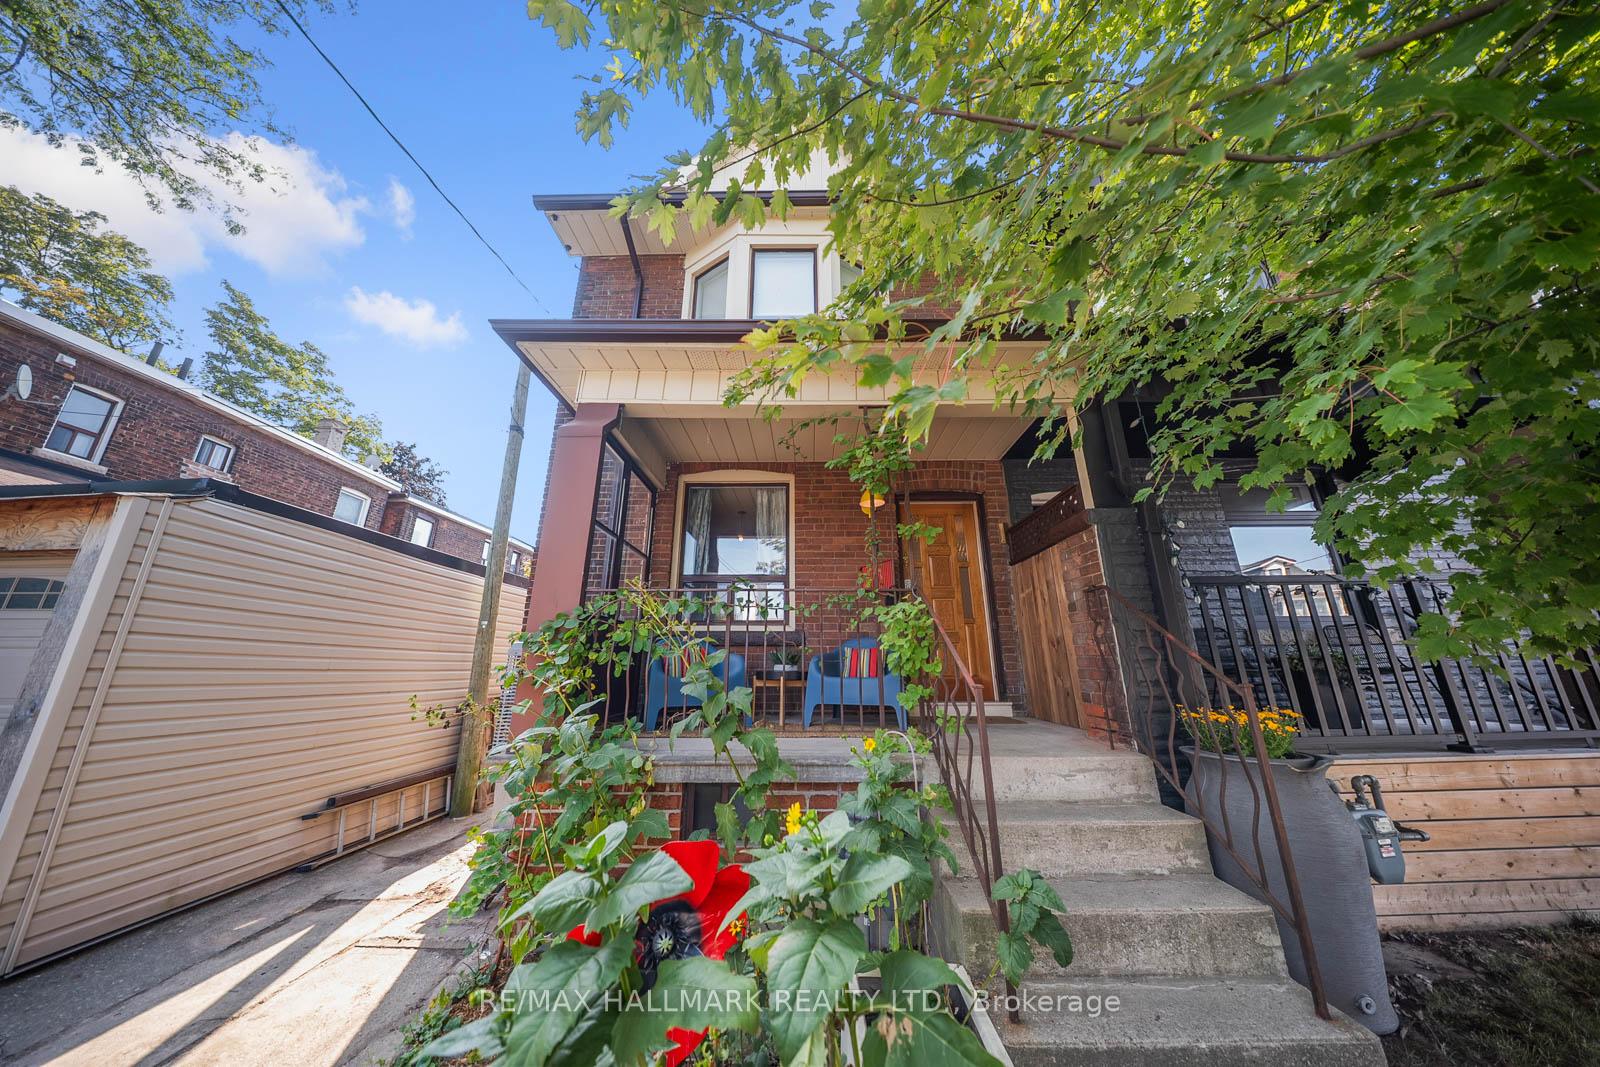
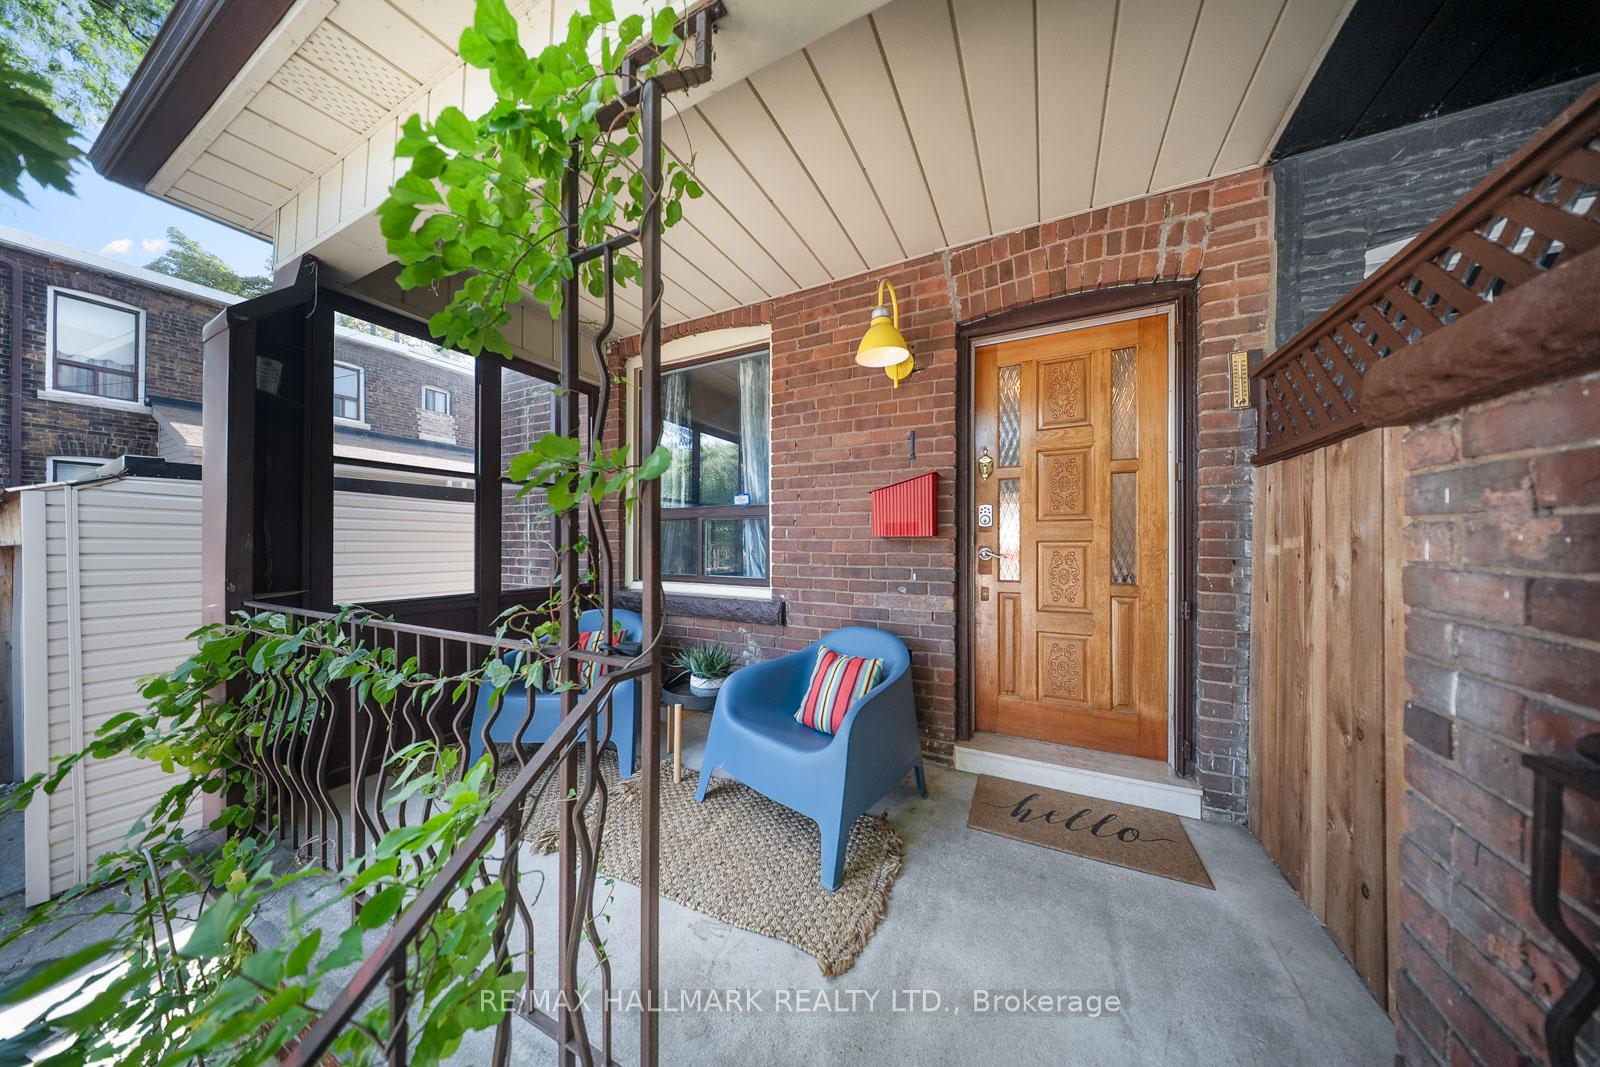
1 Hounslow Heath Road
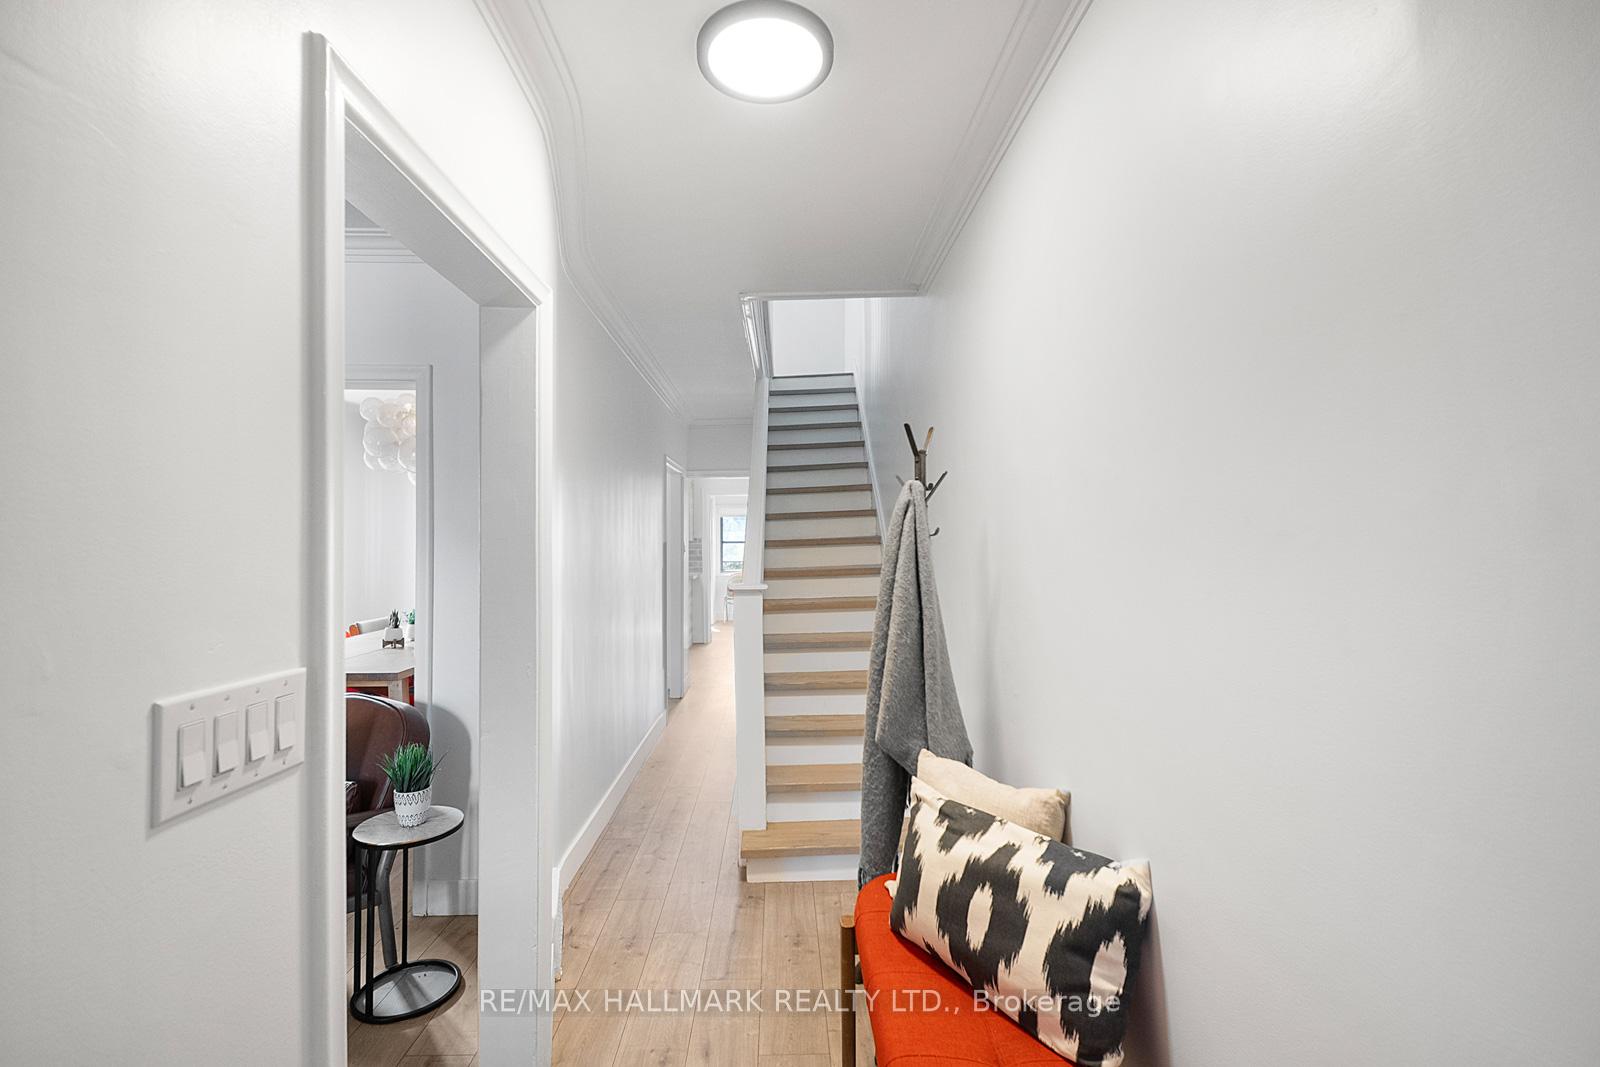 See all 26 photos
Property history
Facts and features
- BasementUnfinished
- Water, sewerMunicipal
- HeatingForced air
- CoolingCentral air
- Central air
The homeSemi-Detached, 2-storey, 1,100–1,500 sq ft
- Type: Semi-Detached
- Style: 2-storey
- Living space: 1,100–1,500 sq ft
- Basement: Full, unfinished
InsideMain level, Carpet free, storage, Rooms above ground 7
- Laundry: Main level
- Features: Carpet free, storage
- Rooms above ground: 7
- Rooms in the basement: 1
- Bedrooms: 3
- Bathrooms: 3
- Kitchens: 1
Outside and lotBrick, Asphalt shingle, flat, Concrete block, stone
- Exterior: Brick
- Roof: Asphalt shingle, flat
- Foundation: Concrete block, stone
- Other structures: Garden shed
- Size: 18.17 × 68.25 ft
Heating, water and powerForced air, gas, Central air, Municipal water
- Heating: Forced air, gas
- Cooling: Central air
- Water: Municipal water
- Sewer: Municipal sewer
Costs and taxesTaxes $3,748 a year, HST included in the price, Hot water tank
- Taxes, 2025: $3,748 a year
- HST: HST included in the price
- Rental items: Hot water tank
- Under contract: Hot water heater
Included in the saleStainless steel fridge & dishwasher. 6 burner gas stove & s/s range hood. light fixtures. blinds. washer & dryer. central air conditioner(2025), Living & dining room light fixtures & drapes. chest freezer in basement. tv & wallmount in living room
- Included: Stainless steel fridge & dishwasher. 6 burner gas stove & s/s range hood. light fixtures. blinds. washer & dryer. central air conditioner(2025)
- Not included: Living & dining room light fixtures & drapes. chest freezer in basement. tv & wallmount in living room
NearbyFenced yard, park, public transit, school, rec./commun.centre
- Close to: Fenced yard, park, public transit, school, rec./commun.centre
Listing detailsW12394641, Sold, Sep 10, 2025
- MLS® number: W12394641
- Status: Sold
- Listed on: Sep 10, 2025
- Days on market: 13
- Updated: Sep 23, 2025
- Possession: Flexible
- Occupied by: Owner
- Listing brokerage: RE/MAX HALLMARK REALTY LTD.
About this home
1 Hounslow Heath Road, Toronto (Weston-Pellam Park), ON M6N 1G7
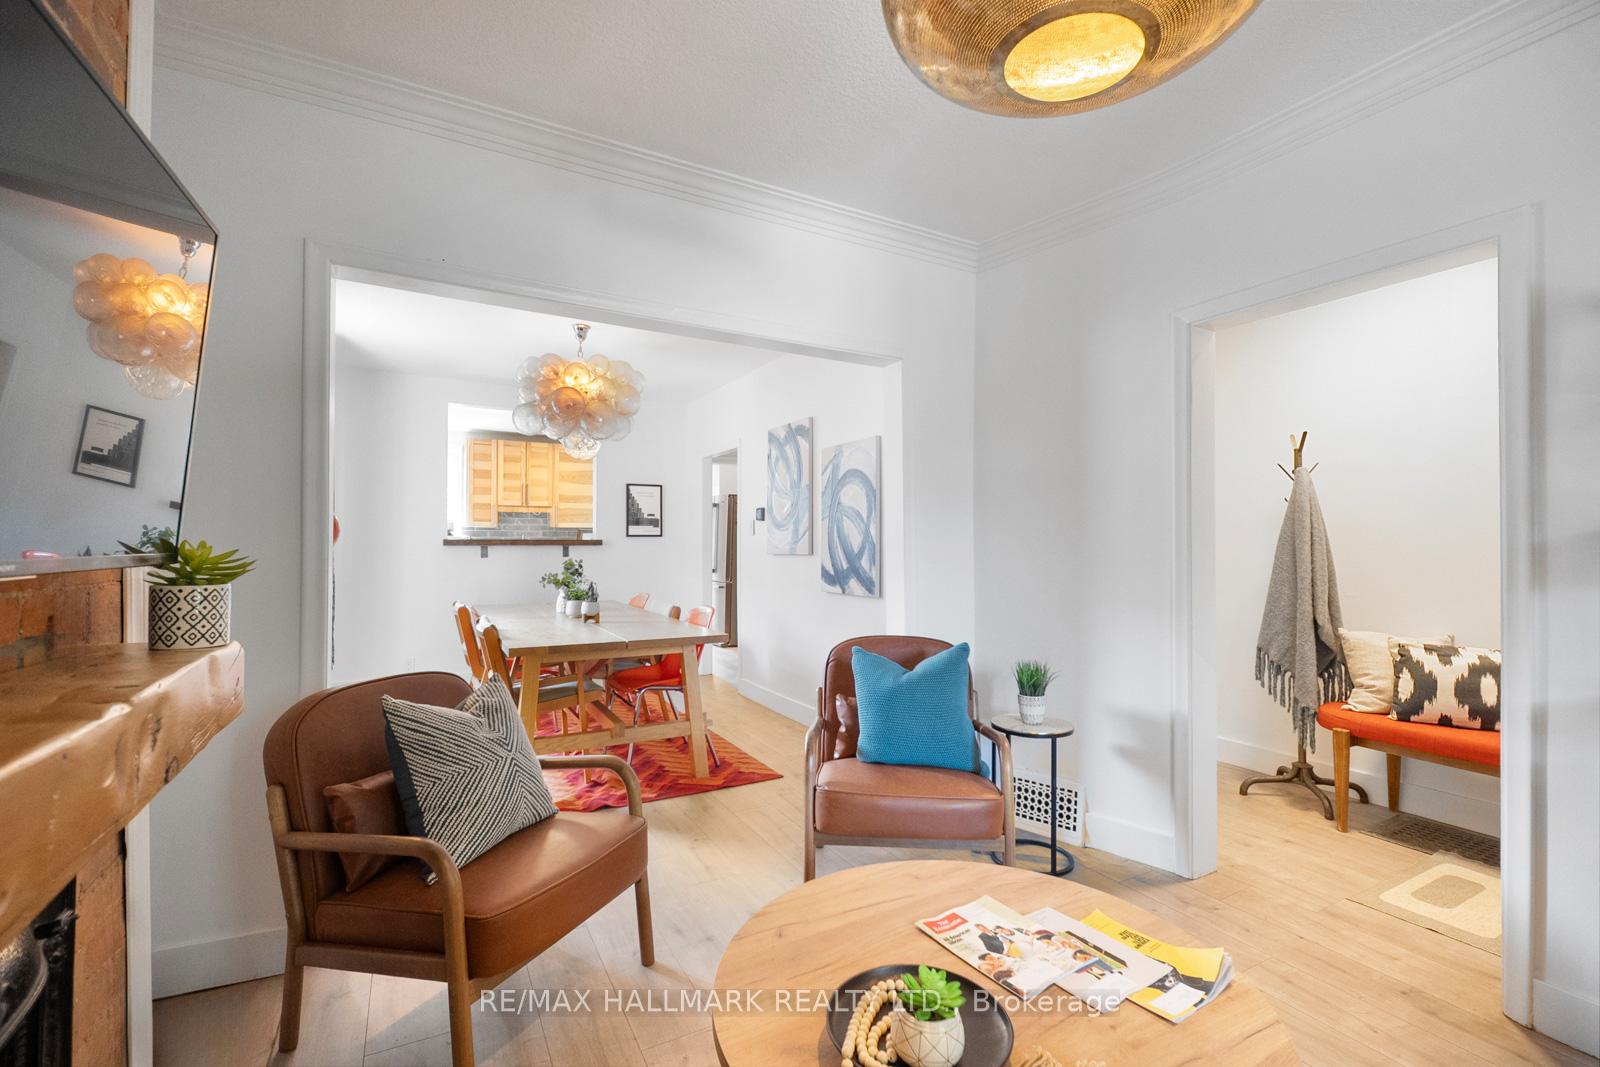
Nestled in the heart of Carleton Village, this renovated 2-storey, wide semi-detached home is perfect for first-time buyers and young families. With three bedrooms, three bathrooms, and modern updates throughout, it offers both comfort and convenience in one of Toronto's most family-friendly neighbourhoods. The main floor features wide plank flooring, an open living and dining space, and a stylish kitchen with custom cabinetry, stainless-steel appliances, a six-burner gas stove, and a striking blue-green backsplash. A decorative exposed brick fireplace adds character, while a powder room and laundry provide everyday practicality. Upstairs, three bright bedrooms and a renovated 4-piece bath include an oversized primary retreat with large windows. Step outside to enjoy a private backyard with a deck, wildflower garden, and a gas BBQ hookup. The basement includes a 3-piece bath, a cold cellar, and plenty of potential to finish as extra living space. Location is everything, steps from excellent schools, Wadsworth Park, and minutes to Earlscourt Park. Transit is nearby, and you're close to the Junction's trendy shops, cafes, and restaurants. This home combines modern living with the unbeatable convenience of a thriving, family-oriented community.
Ask about this home
A HOMEH agent will answer your questions about this home.
Around this home
Daily convenience, out of 100, from the distances below
Schools nearby
School rating, out of 10.
Helpful calculators
Your HOMEH agent

"I would see it this week."