

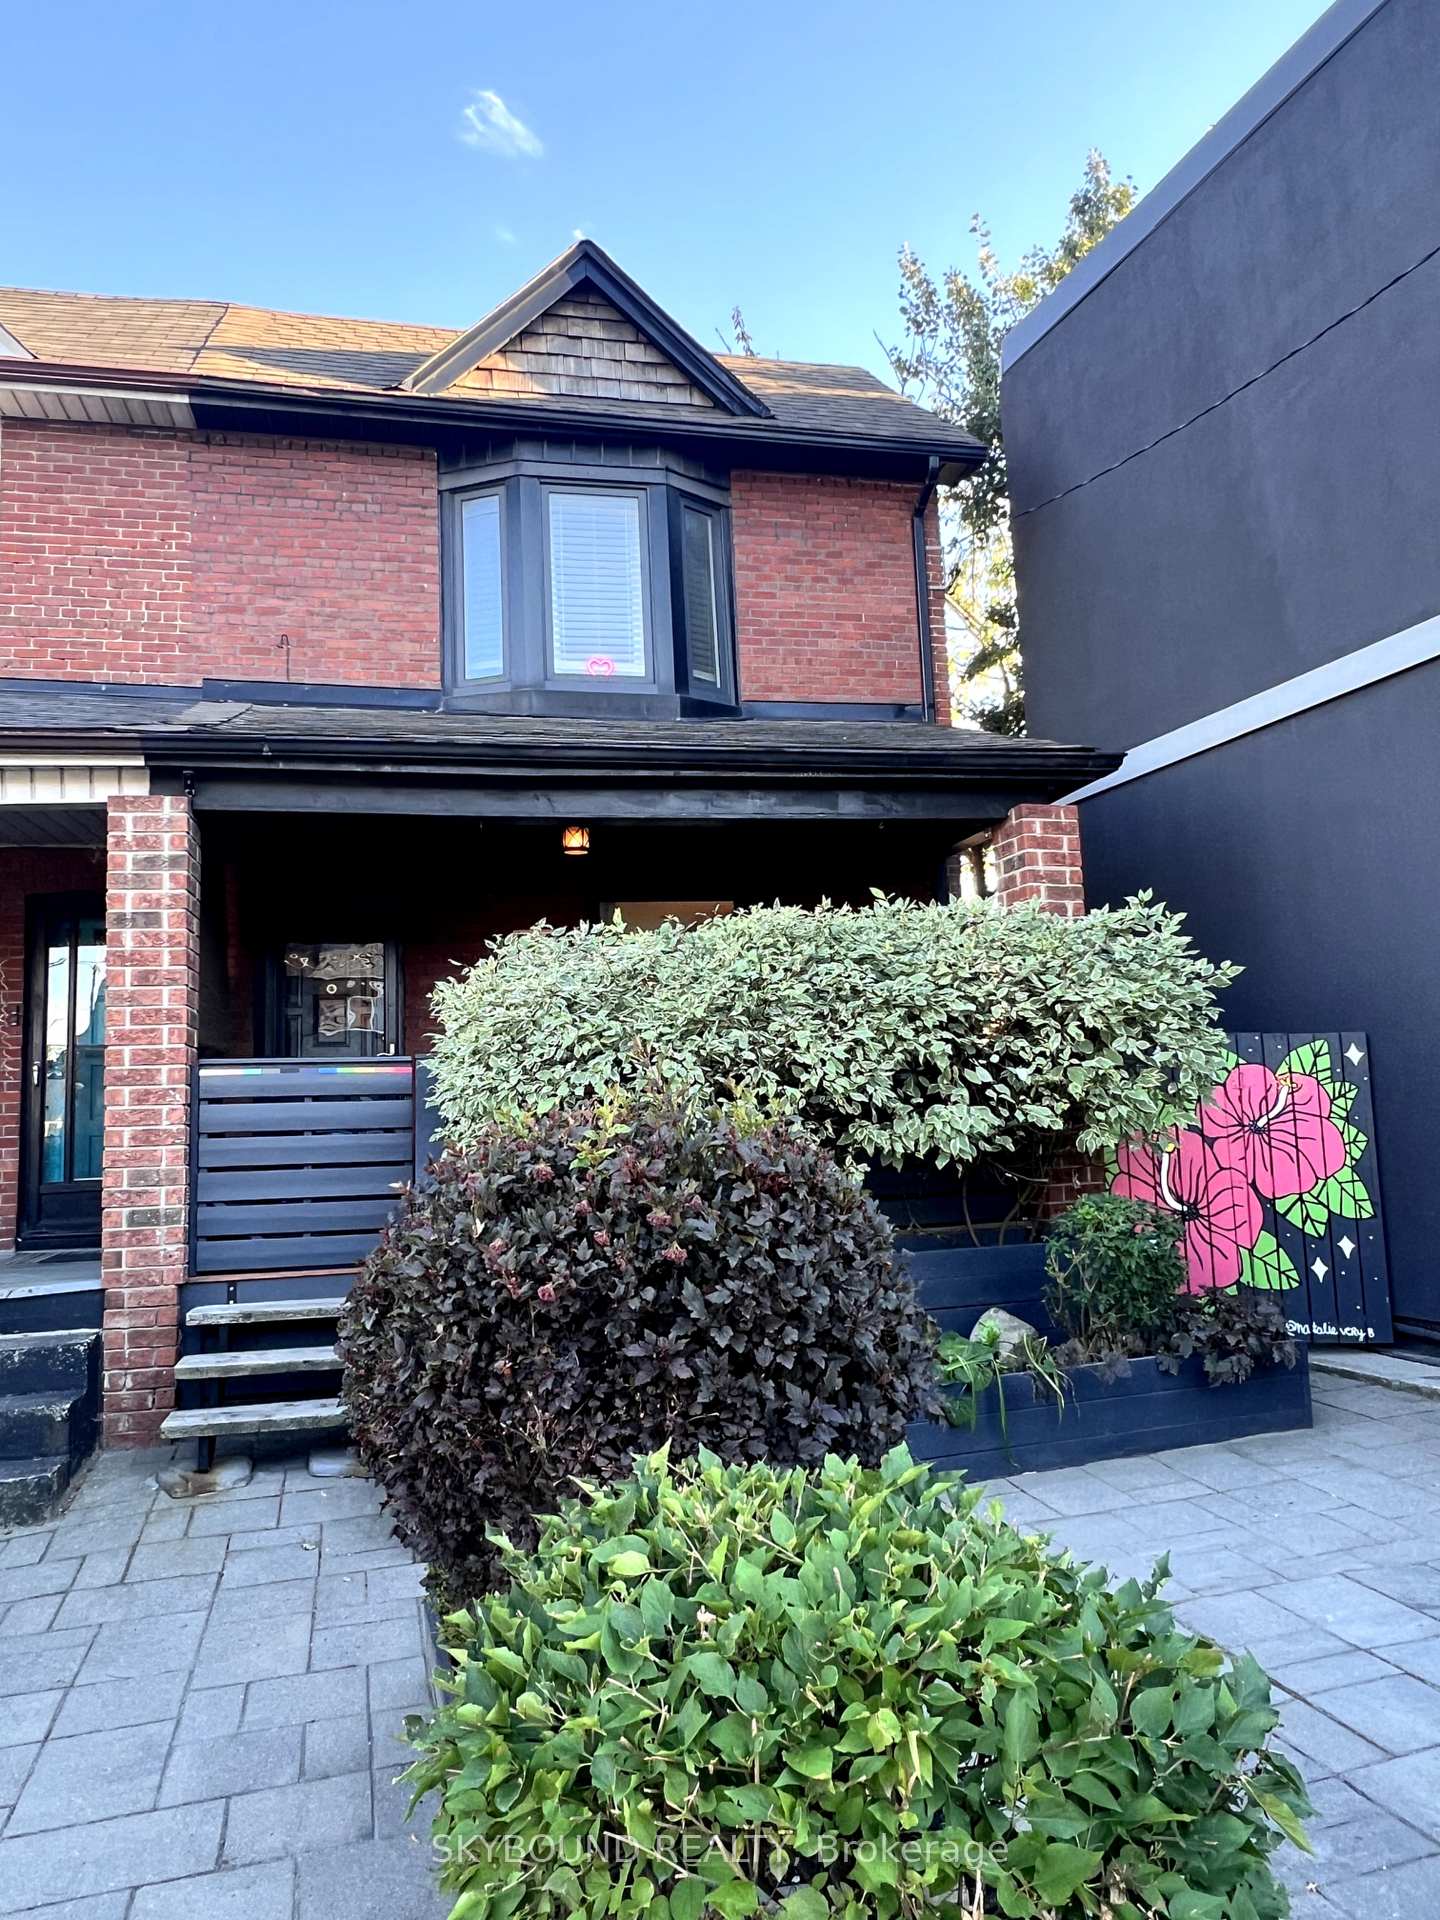
2043 Davenport Road
2043 Davenport Road
 See all 46 photos
Property history
Facts and features
- BasementFinished
- Age of home100+
- Water, sewerMunicipal
- HeatingForced air
- Separate entrance
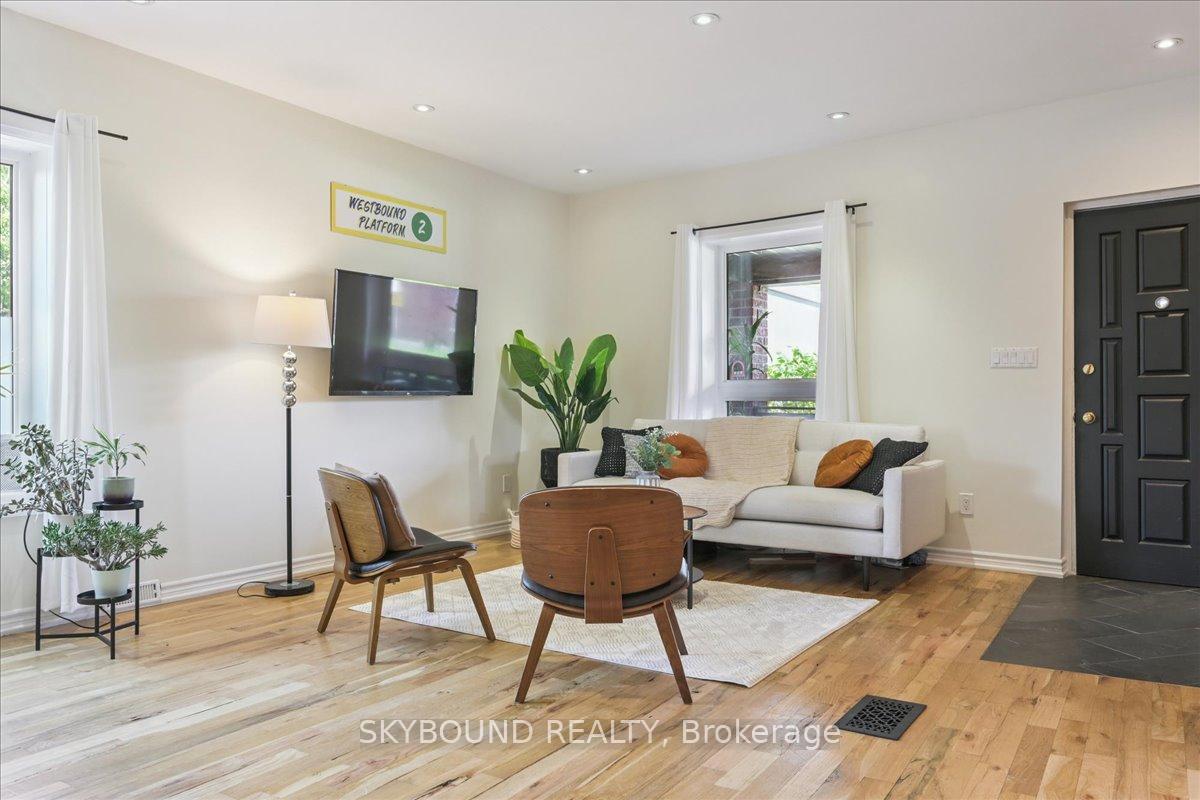
- Hardwood floors
- Central air
The homeSemi-Detached, 2-storey, 100+
- Type: Semi-Detached
- Style: 2-storey
- Age: 100+
- Living space: 1,500–2,000 sq ft
- Basement: Separate entrance, finished
InsideHardwood, Tile, Broadloom, Lower level, In-law capability, sump pump
- Flooring: Hardwood, Tile, Broadloom
- Laundry: Lower level
- Features: In-law capability, sump pump
- Security: Carbon monoxide detectors, smoke detector
- Rooms above ground: 10
- Rooms in the basement: 2
- Bedrooms: 4 + 1 in the basement
- Bathrooms: 3
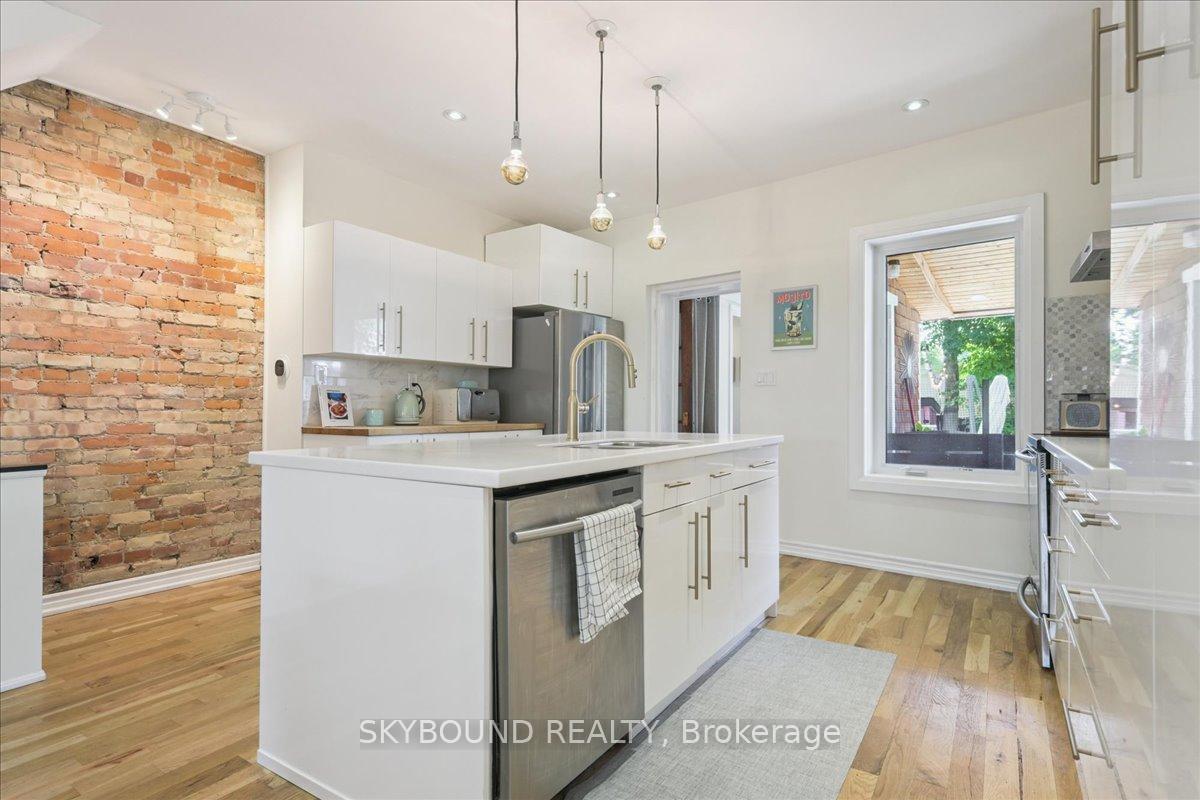
- Kitchens: 1
Outside and lotBrick, cedar, Asphalt shingle, Concrete, brick
- Exterior: Brick, cedar
- Roof: Asphalt shingle
- Foundation: Concrete, brick
- Features: Deck, landscaped, porch
- Other structures: Garden shed
- Size: 20 × 118.33 ft
Parking1 Parking, Front yard parking
- Spaces: 1 Parking
- Driveway: Front yard parking
Heating, water and powerForced air, gas, Central air, Municipal water
- Heating: Forced air, gas
- Cooling: Central air
- Water: Municipal water
- Sewer: Municipal sewer
Costs and taxesTaxes $4,811 a year, HST included in the price, Hot water tank
- Taxes, 2025: $4,811 a year
- HST: HST included in the price
- Rental items: Hot water tank
Included in the saleAll elfs, window treatments (if desired), kitchenaid fridge, samsung stove, samsung dishwasher, bosch washer and dryer. 8'x5' garden shed on concrete pad & under deck storage. high efficiency furnace and ac. 30 year flat roof (2010). other furniture available; just ask agent for the list. legal front-pad parking. community library included. backyard "cat-proofing" netting can be dismantled, just ask., Stock tank pool, chest freezer, bar fridge, bbq.
- Included: All elfs, window treatments (if desired), kitchenaid fridge, samsung stove, samsung dishwasher, bosch washer and dryer. 8'x5' garden shed on concrete pad & under deck storage. high efficiency furnace and ac. 30 year flat roof (2010). other furniture available; just ask agent for the list. legal front-pad parking. community library included. backyard "cat-proofing" netting can be dismantled, just ask.
- Not included: Stock tank pool, chest freezer, bar fridge, bbq.
NearbyFenced yard, library, park, public transit, school, rec./commun.centre
- Close to: Fenced yard, library, park, public transit, school, rec./commun.centre
Listing detailsW12376541, Sold, Sep 3, 2025
- MLS® number: W12376541
- Status: Sold
- Listed on: Sep 3, 2025
- Days on market: 16
- Updated: Sep 19, 2025
- Possession: 2025-10-16 / Flexible
- Occupied by: Owner
- Listing brokerage: SKYBOUND REALTY
About this home
2043 Davenport Road, Toronto (Weston-Pellam Park), ON M6N 1C5
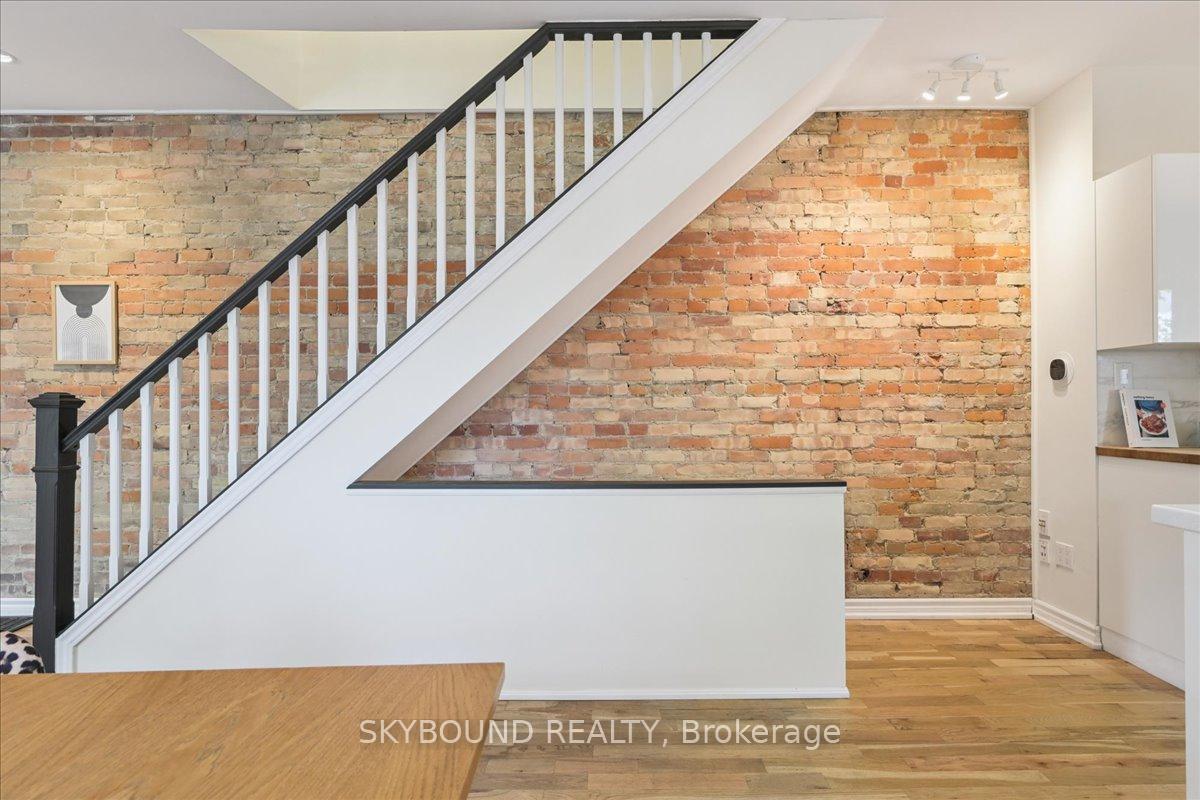
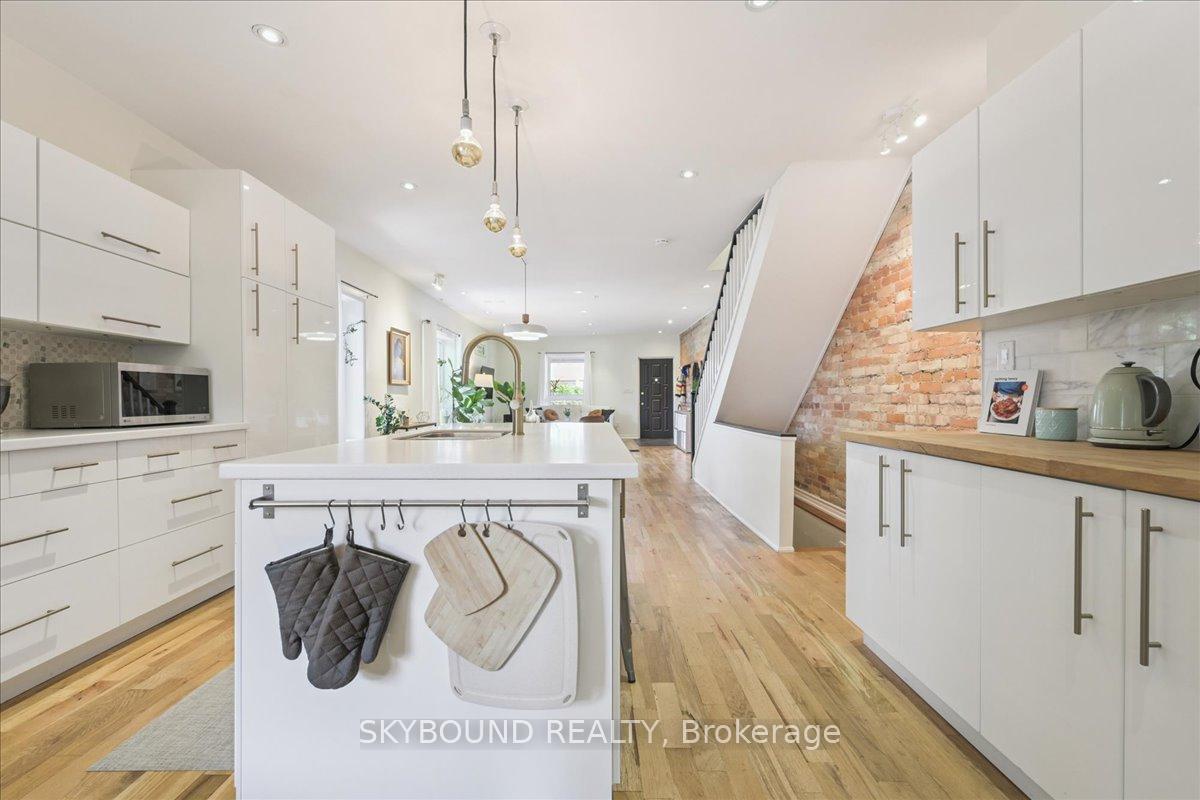
A diamond on Davenport; this stylish home is move-in ready and shows so well! Thoughtfully updated and meticulously maintained, this 4+1 bed, 3 bath home offers more space, style, and serenity than you'd expect. With rare legal front pad parking, you'll always have a spot. Inside it's easy to forget you're on a main road. Almost every window shows off greenery instead of the city. The space is quiet and calm with side street vibes. The main floor, with exposed brick, tall ceilings, and natural hardwood features a spacious open living/dining area with plenty of room to stretch out, entertain, and grow. Whether it's a cozy night in or a big holiday dinner, this home handles it all with warmth and ease. The updated kitchen leads past a convenient main-floor powder room to a wide and deep, fully fenced backyard. With a garden shed, perennials, cool custom mural, and a large deck, this space is perfect for weekend lounging, entertaining, or kids play time. Upstairs, you'll find four large bedrooms plus a 4 piece family bath and lots of storage. The finished lower level has a separate entrance, full bath, large bedroom, and laundry room that can be converted back to a kitchen, offering great potential for an in-law suite or potential rental income. Instead of brick walls next door, west facing windows bring in afternoon sun all year round. It truly is a hidden retreat in the city. What sets this home apart is the family-friendly community. Located in the heart of Carleton Village and the tip of Junction Triangle, you're steps from Wadsworth Park, Carleton Village Sports Academy, St. Paul VI Catholic School, and a close-knit, welcoming and safe neighbourhood. The UP Express, bike lanes, and the Railpath are nearby, with the best of St. Clair West, the Junction, and the Stockyards dining & shopping just around the corner. Peaceful, cool, modern, and well cared for, this timeless, & turnkey home is built for living, gathering, & putting down roots. Come see it to believe it!
Ask about this home
A HOMEH agent will answer your questions about this home.
Around this home
Daily convenience, out of 100, from the distances below
Schools nearby
School rating, out of 10.
Helpful calculators
Your HOMEH agent

"I would see it this week."