

Unit 3, 82 Pritchard Avenue
Unit 3, 82 Pritchard Avenue
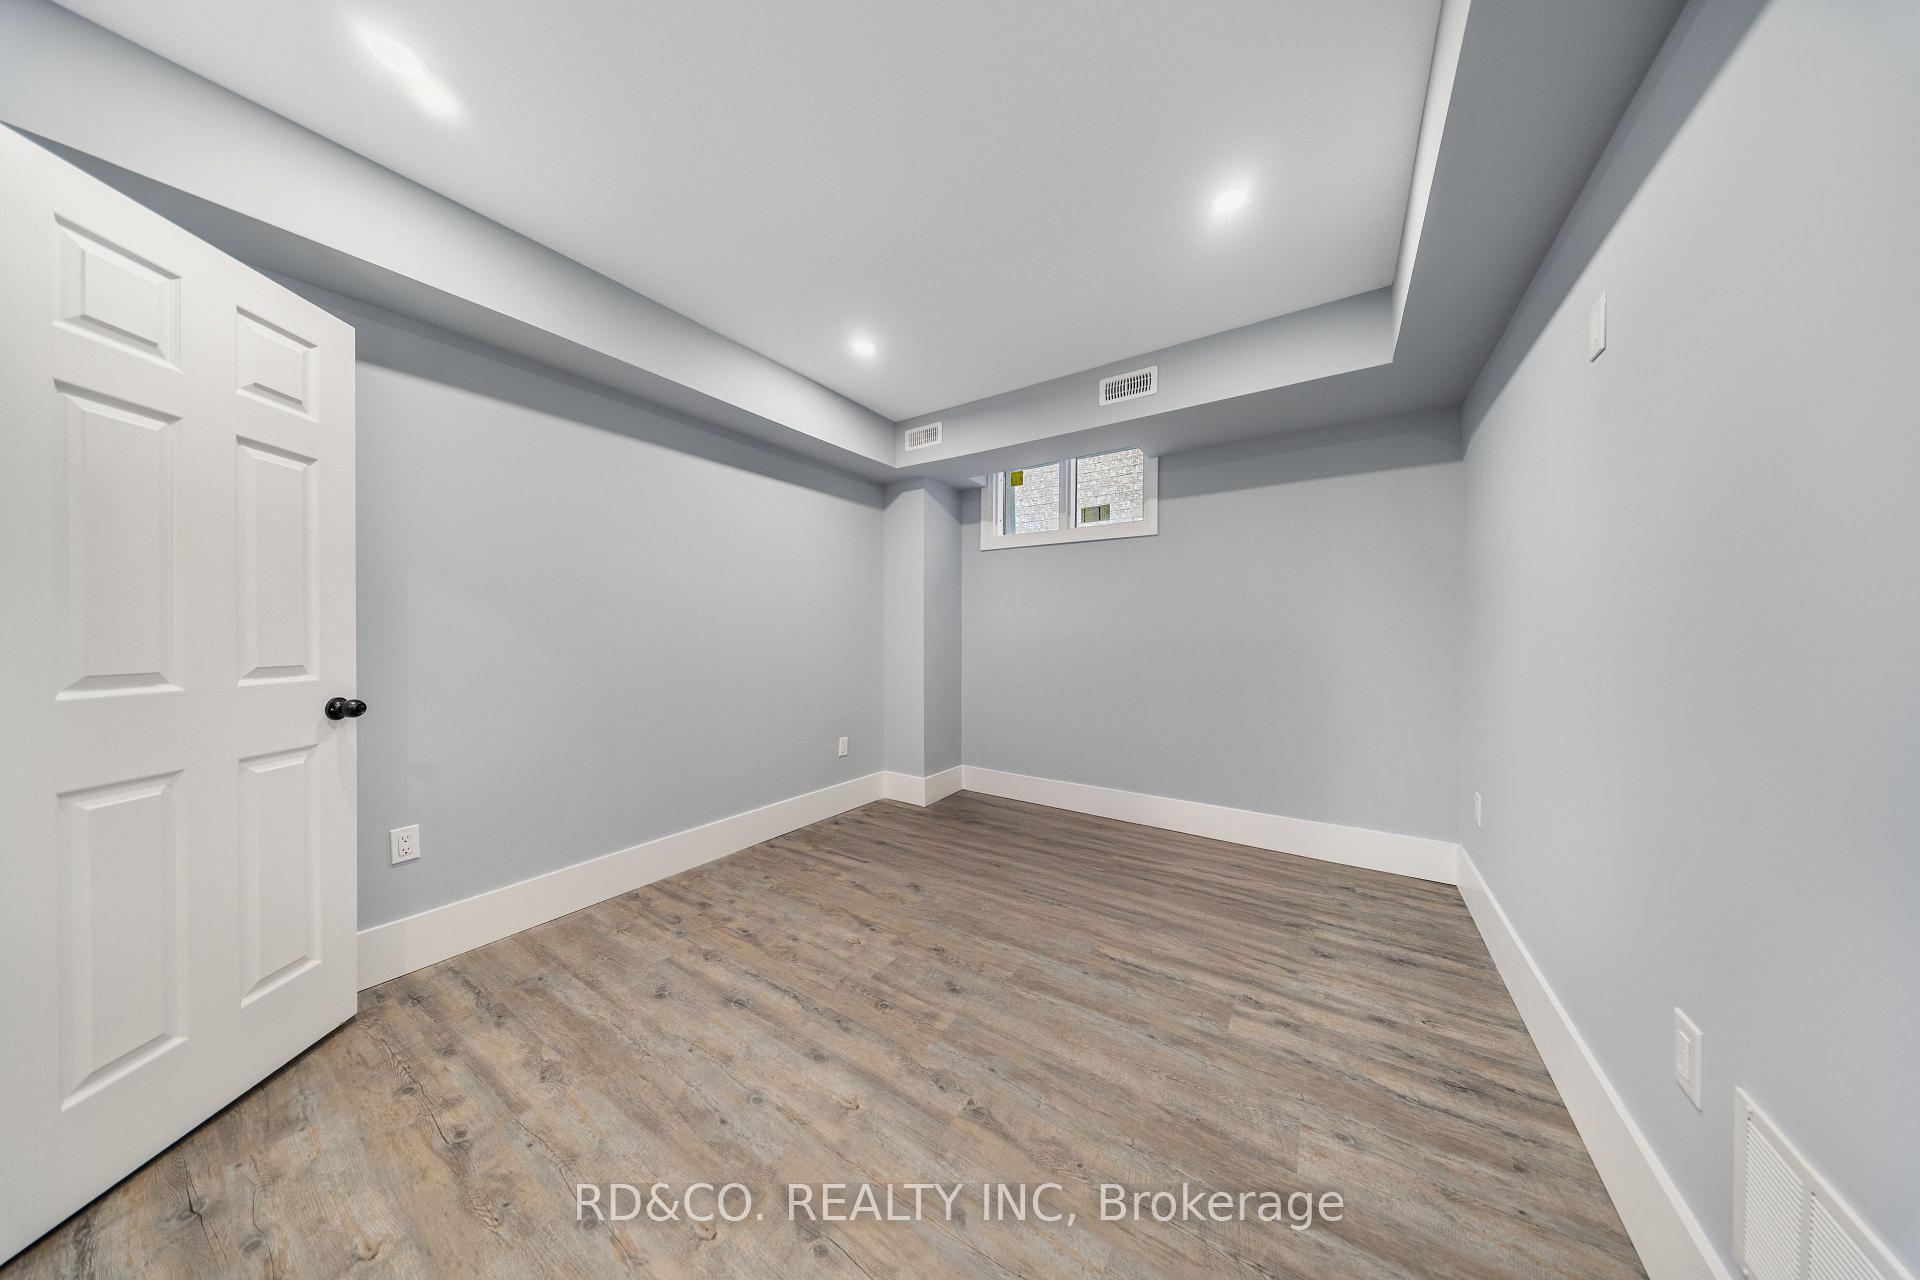 See all 11 photos
Property history
- $3,400TerminatedList: 2026-01-07|End: 2026-02-10|34 daysW12673454
Facts and features
- BasementApartment
- Lot size25 × 112 ft
- Lease term12 months
- FurnishedUnfurnished
- Separate entrance
- Central air
The homeMultiplex, 3-storey, New
- Type: Multiplex
- Style: 3-storey
- Age: New
- Living space: Under 700 sq ft
- Basement: Apartment, separate entrance
InsideEnsuite, Carpet free, Rooms above ground 4
- Laundry: Ensuite
- Features: Carpet free
- Rooms above ground: 4
- Bedrooms: 2
- Bathrooms: 2
- Kitchens: 1
Outside and lotStucco (plaster), Asphalt shingle, Poured concrete
- Exterior: Stucco (plaster)
- Roof: Asphalt shingle
- Foundation: Poured concrete
- Size: 25 × 112 ft
Heating, water and powerForced air, electric, Central air, Municipal water
- Heating: Forced air, electric
- Cooling: Central air
- Water: Municipal water
- Sewer: Municipal sewer
Rent and termsRent $3,400 a month, Basement, Unfurnished
- Rent: $3,400 a month
- Space for rent: Basement
- Furnished: Unfurnished
- Lease: 12 months
- Deposit: Required
- Credit check: Required
- Employment letter: Required
- Rental application: Required
- References: Required
- Rental items: Hot water tank $51+hst/month
Listing detailsW12673454, Terminated, Jan 7, 2026
- MLS® number: W12673454
- Status: Terminated
- Listed on: Jan 7, 2026
- Days on market: 34
- Updated: Feb 10, 2026
- Possession: Flexible
- Occupied by: Owner
- Listing brokerage: RD&CO. REALTY INC
About this home
Unit 3, 82 Pritchard Avenue, Toronto (Rockcliffe-Smythe), ON M6N 1T3
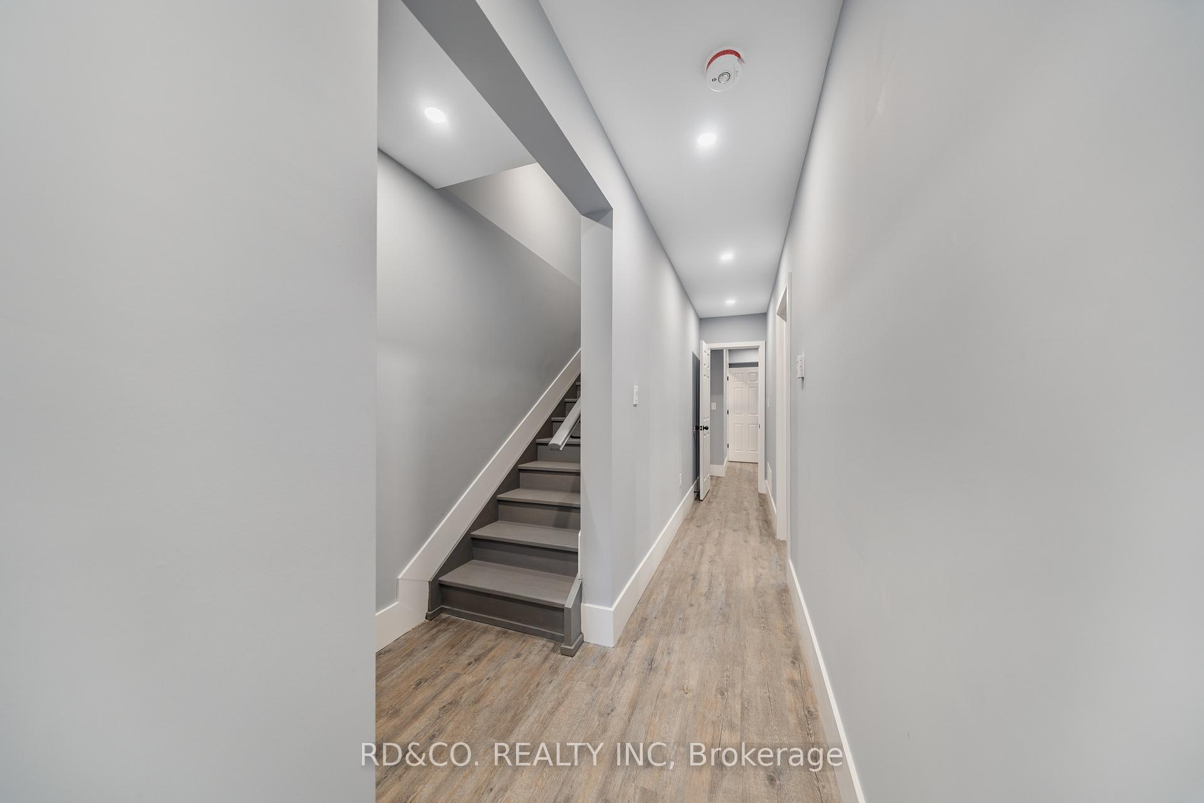
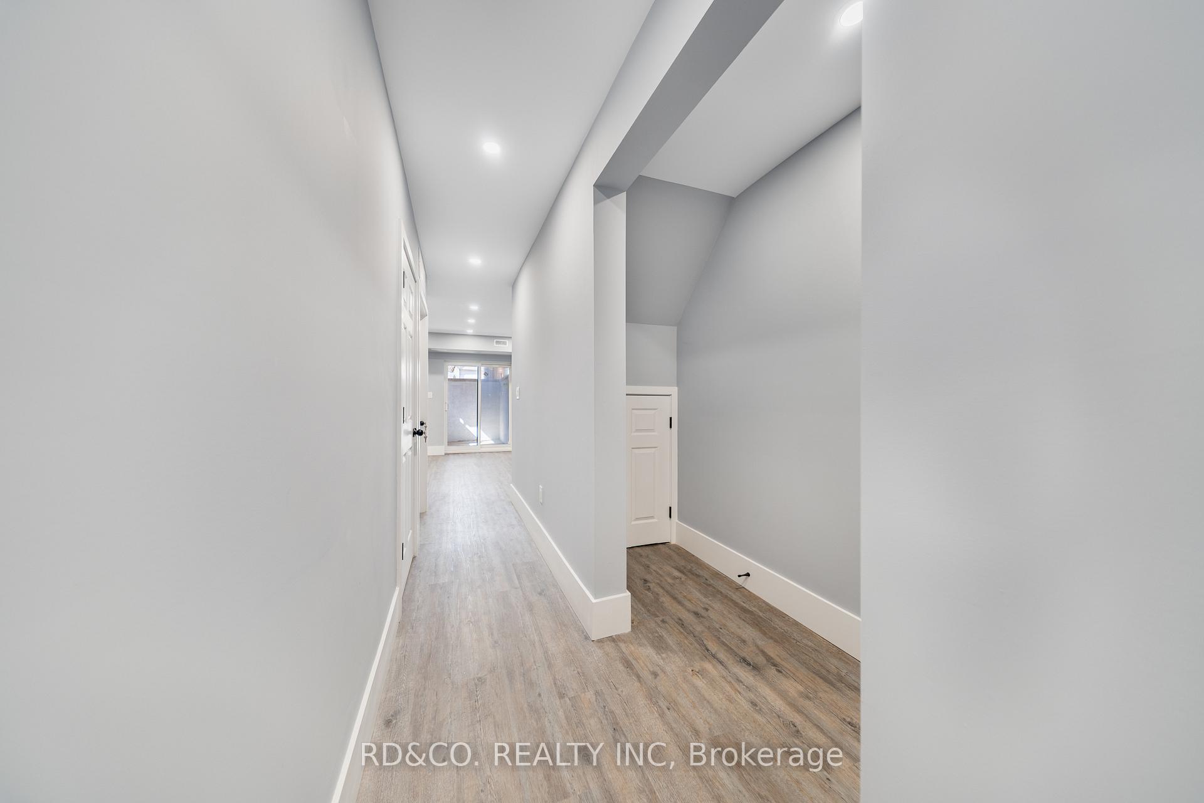
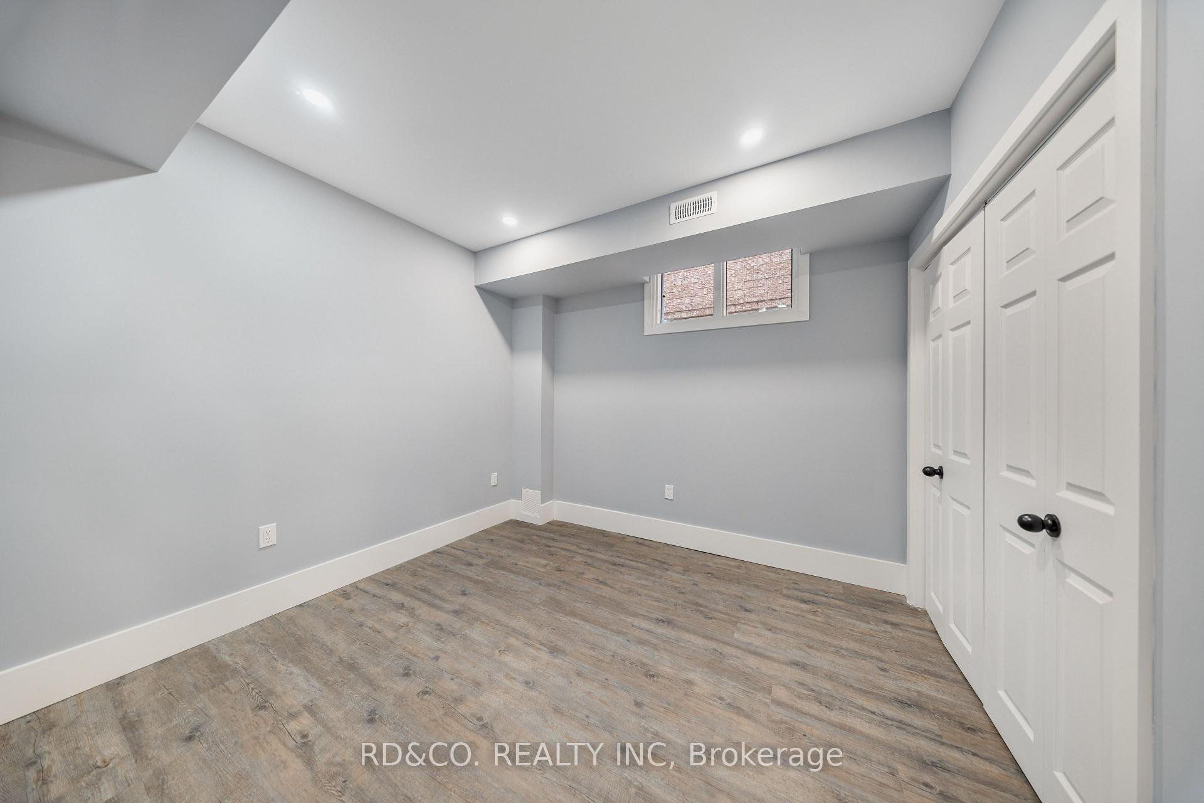
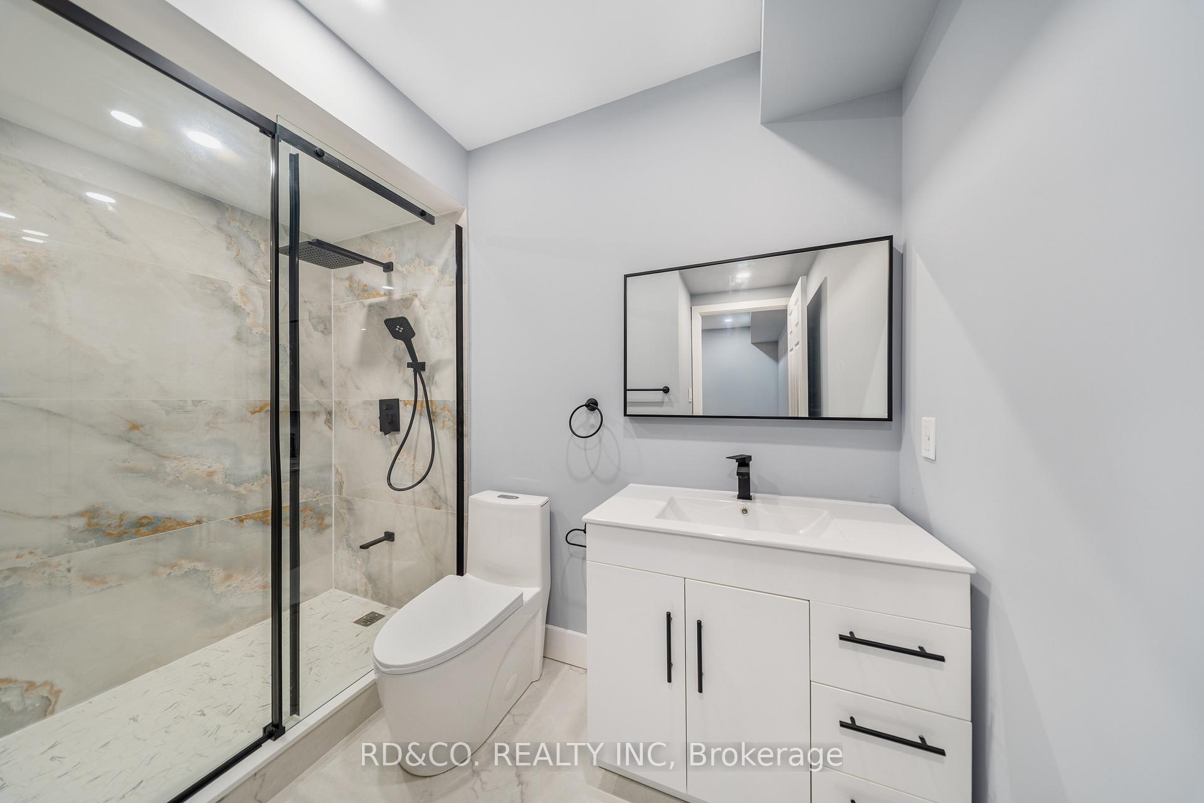
Rarely Offered Brand New Detached Legal Triplex Unit 3- This bright basement-level unit boasts 8 ft ceilings, 2 bedrooms each with their own ensuite bathrooms, and a spacious open-concept living/dining area. The modern kitchen features quartz countertops, stainless steel appliances, and abundant natural light, with direct walk-up access to the backyard. Enjoy additional features including in-suite laundry, engineered hardwood flooring, and pot lights throughout. Ideally located within steps to public transit, schools, and everyday amenities.
Ask about this home
A HOMEH agent will answer your questions about this home.
Around this home
Daily convenience, out of 100, from the distances below
Schools nearby
School rating, out of 10.
Helpful calculators
Your HOMEH agent

"I would see it this week."