

218 Jane Street
218 Jane Street
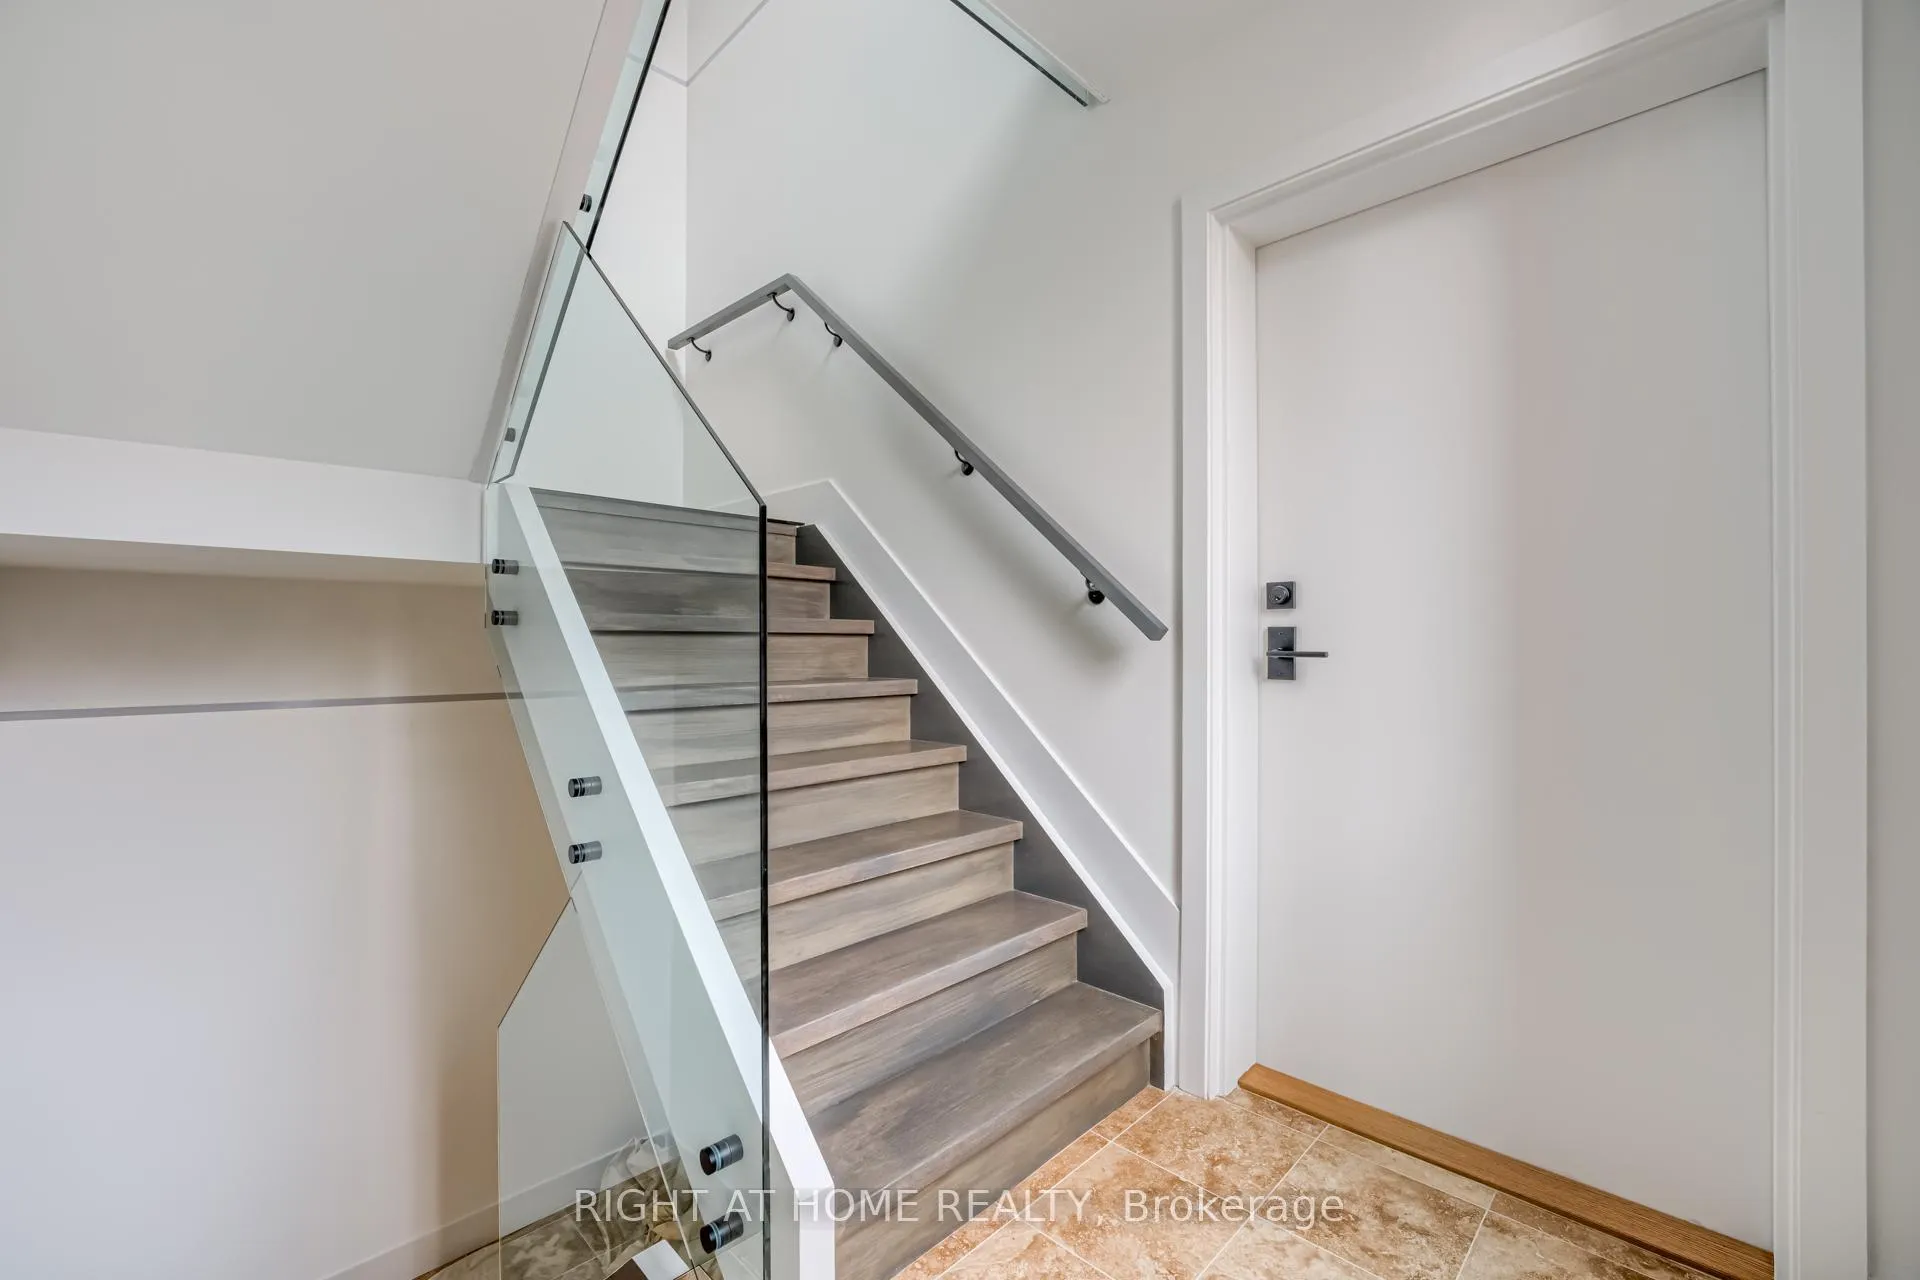 See all 23 photos
Property history
- $2,980,000For SaleList: 2025-08-27|450 daysW12365774
Facts and features
- BasementApartment
- Age of home0–5 years
- Water, sewerMunicipal
- HeatingForced air
- 3 kitchens
- Separate entrance
- Central air
The homeMultiplex, 3-storey, Age 0–5 years
- Type: Multiplex
- Style: 3-storey
- Age: 0–5 years
- Living space: 2,500–3,000 sq ft
- Basement: Apartment, finished, walk-up, separate entrance
- Waterfront: None
InsideWindow floor to ceiling, Carpet free, intercom, separate heating controls, separate hydro meter, Rooms above ground 16
- Flooring: Window floor to ceiling
- Features: Carpet free, intercom, separate heating controls, separate hydro meter
- Rooms above ground: 16
- Bedrooms: 5
- Bathrooms: 4
- Kitchens: 3
- Family room: Yes
Outside and lotStone, stucco (plaster), Asphalt rolled, Concrete block
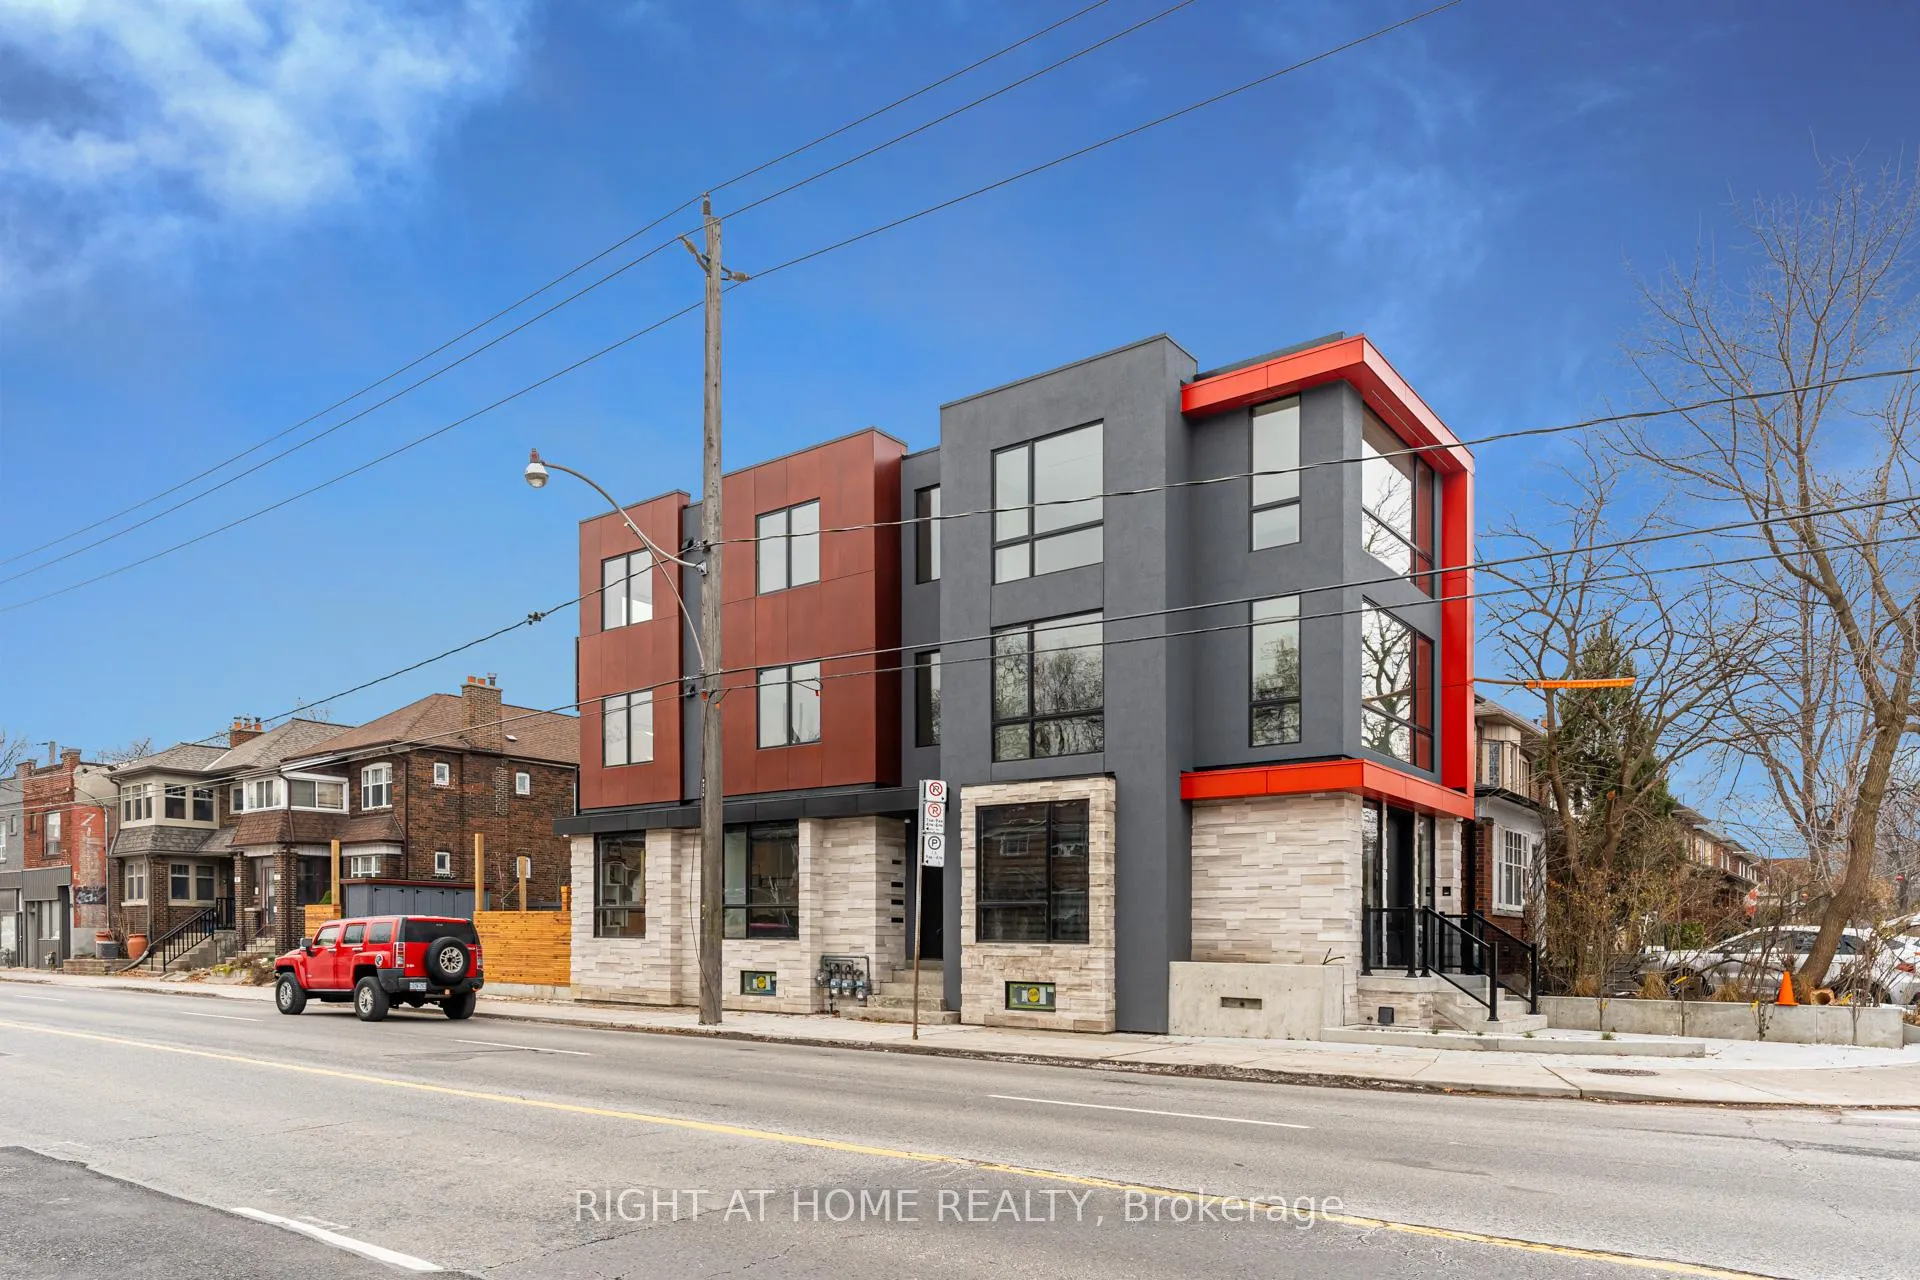
- Exterior: Stone, stucco (plaster)
- Roof: Asphalt rolled
- Foundation: Concrete block
- Features: Controlled entry, lighting
- Size: 22.5 × 100 ft
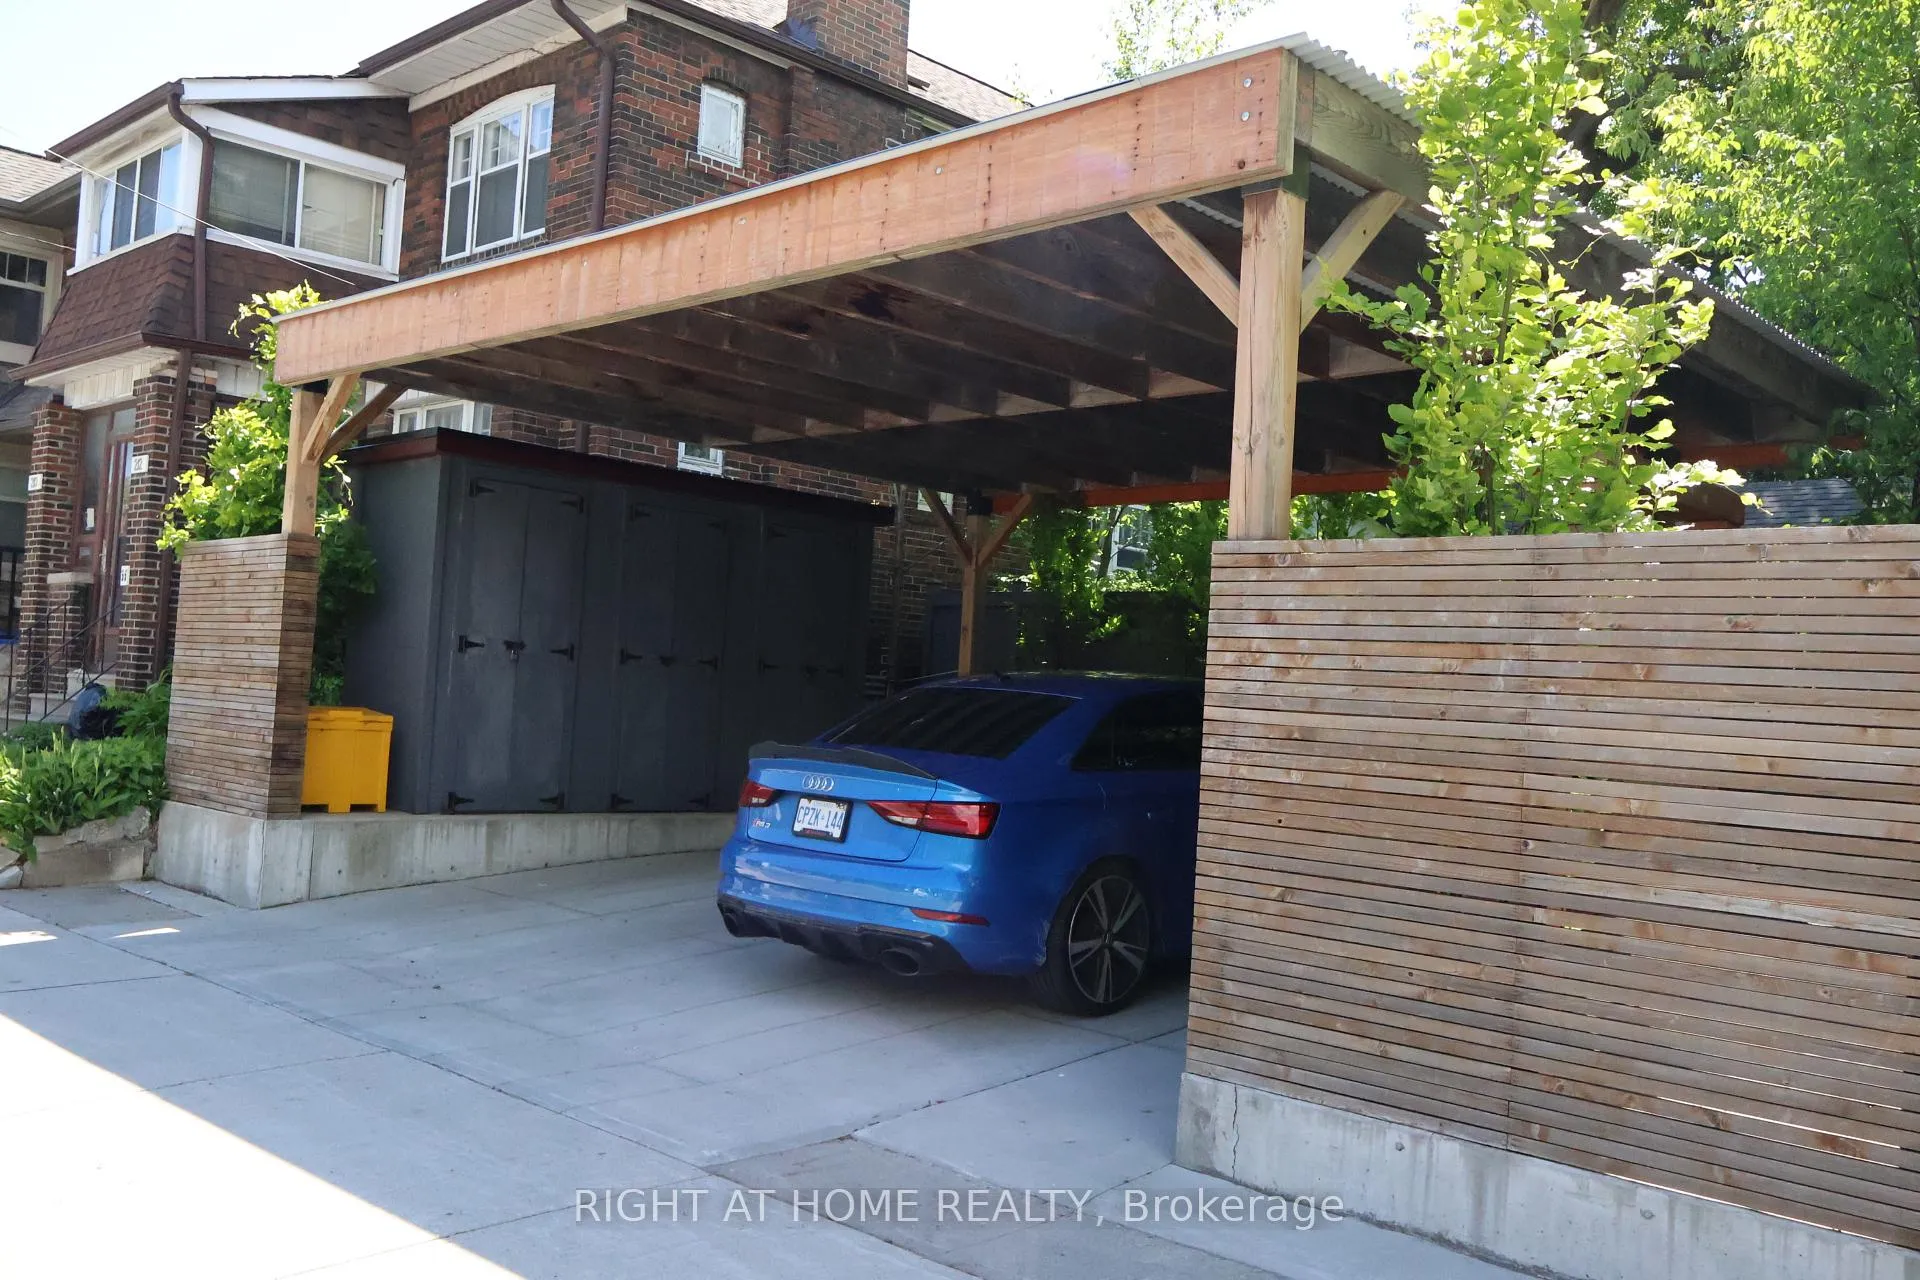
Parking2 Parking, Carport, Covered, private double
- Spaces: 2 Parking
- Garage: Carport
- Driveway: Covered, private double
Heating, water and powerForced air, gas, Central air, Municipal water
- Heating: Forced air, gas
- Cooling: Central air
- Water: Municipal water
- Sewer: Municipal sewer
Costs and taxesTaxes $18,650 a year, Plus HST, N/a
- Taxes, 2025: $18,650 a year
- HST: Plus HST
- Rental items: N/a
Included in the saleAll appliances high end fisher paykel, all lighting (all custom lighting on main floor),advanced automation system control4 (main floor), all windows coverings, all custom millwork, Main floor furniture
- Included: All appliances high end fisher paykel, all lighting (all custom lighting on main floor),advanced automation system control4 (main floor), all windows coverings, all custom millwork
- Not included: Main floor furniture
Listing detailsW12608346, Sold, Dec 7, 2025
- MLS® number: W12608346
- Status: Sold
- Listed on: Dec 7, 2025
- Days on market: 108
- Updated: Mar 25, 2026
- Possession: 2026-02-01 / Flexible
- Occupied by: Owner+tenant
- Listing brokerage: RIGHT AT HOME REALTY
About this home
218 Jane Street, Toronto (Lambton Baby Point), ON M6S 3Y9
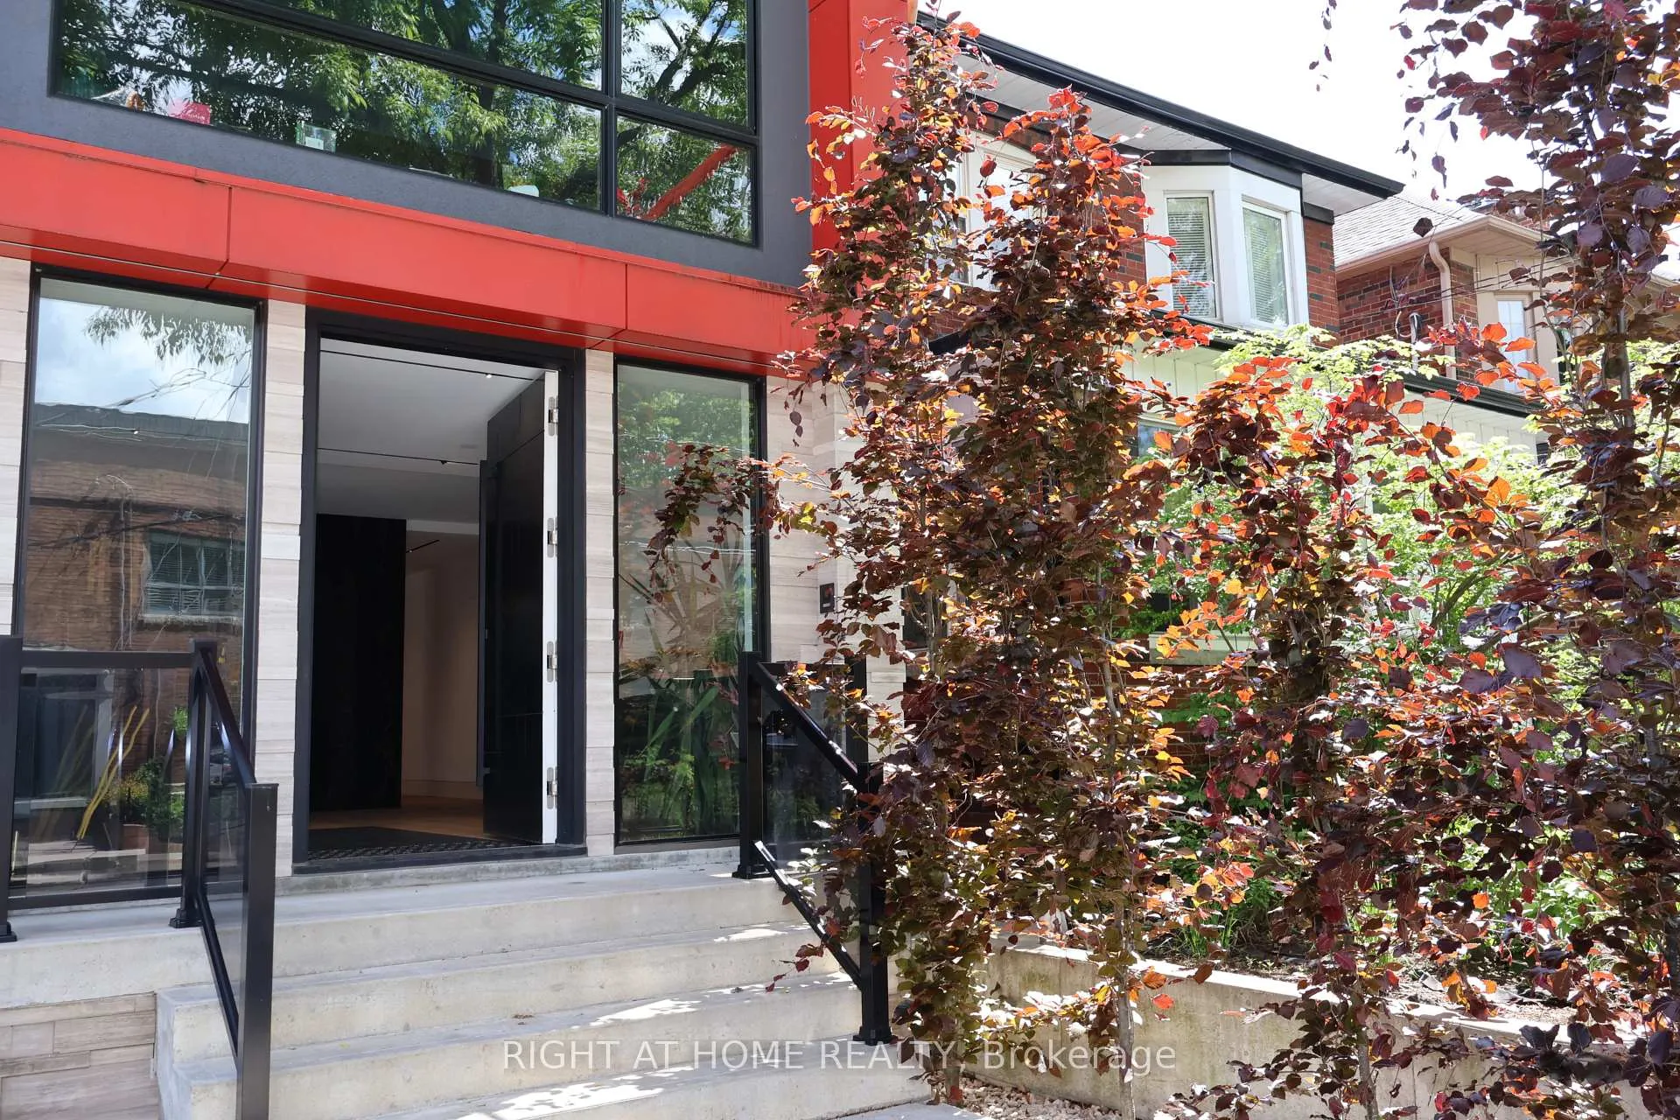
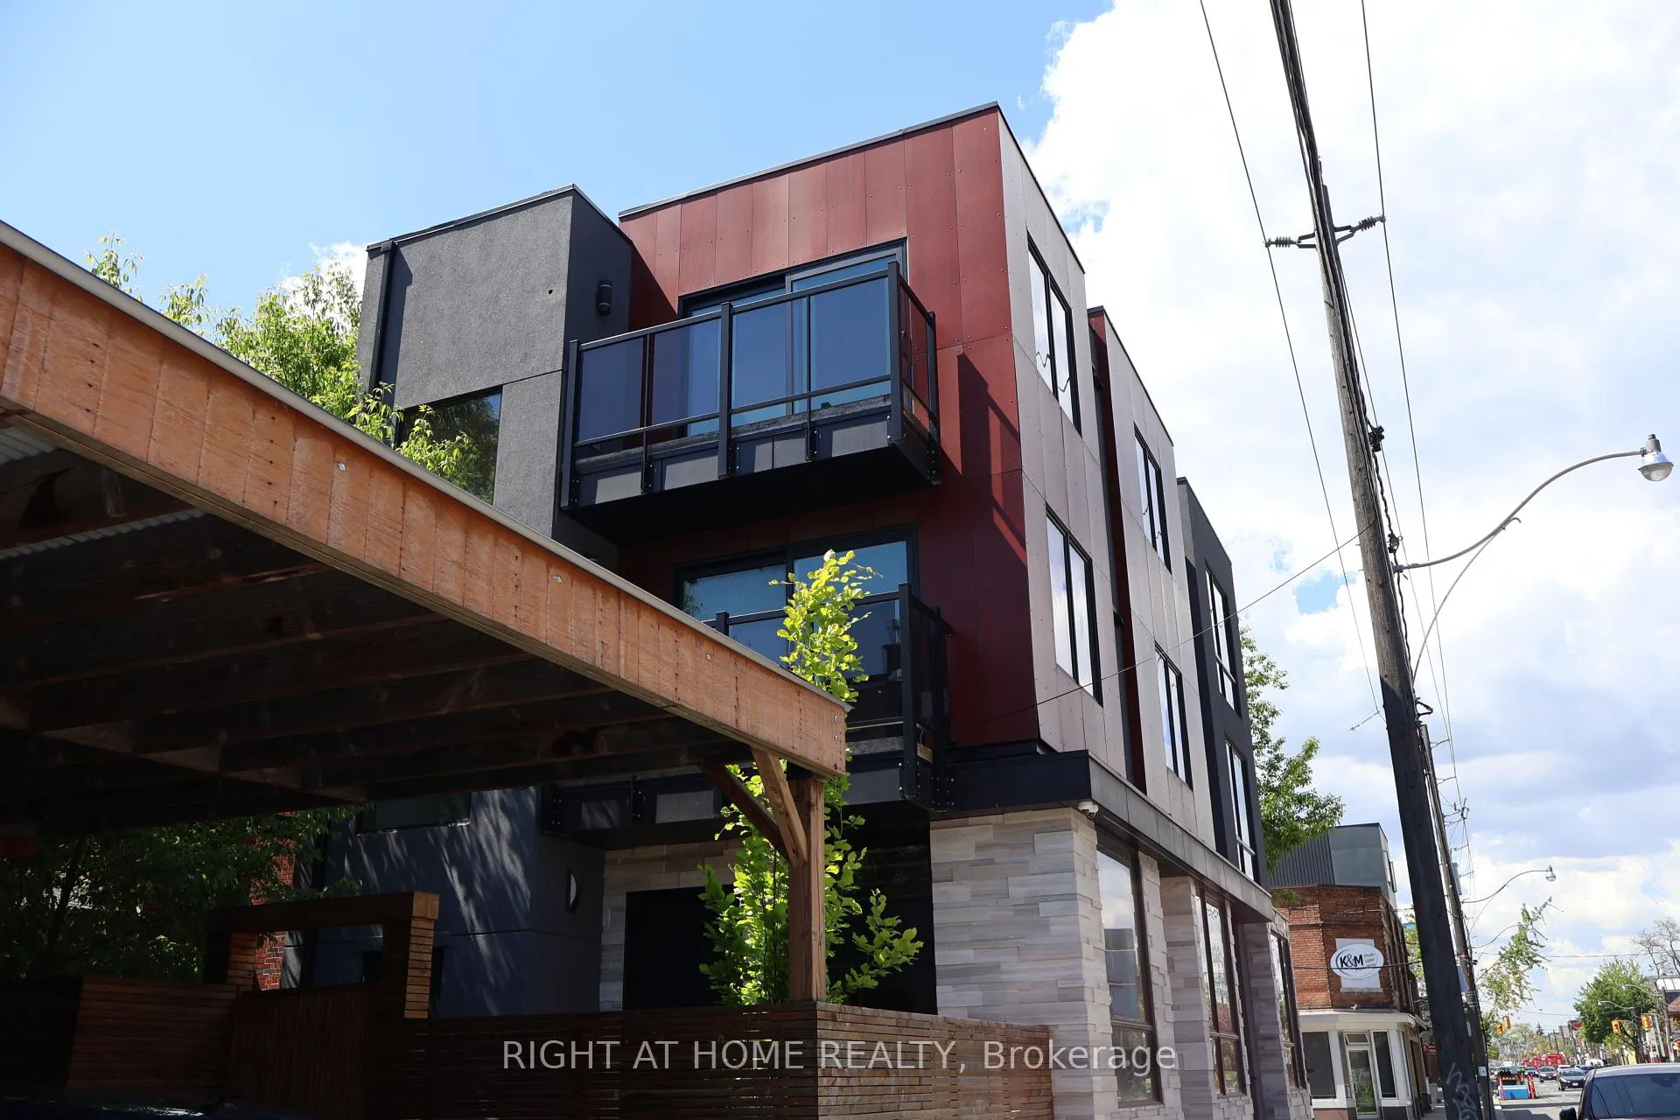
Incredible Opportunity To Own This Flagship Commercial Building In The BabyPoint Gates Bia. Approx 4,000 sf of living space. Unique, Fully Automated w/ Control4, very High End finished Main Floor- Studio/Office Space 1,100sf & 10' Ceilings, Custom Lighting, Custom Millwork throughout. 2nd & 3rd Floor-Fully Equipped Suites approx. 1,000sf, 9' ceilings, 2 Bedrooms in each Suite, Open Concept Dining/Living, Floor to Ceilings Windows, Balconies & own Laundry, High End Appliances & Custom Millwork throughout. Lower Level-1 Bedroom Suite fully equipped, 900sf. This is a NEW Building Professionally Designed & Built with very High Quality. Building includes separate entrances to all levels & all separately metered. The Possibilities & Optionsare Exceptional. Property Partially Tenanted. Walking Distance to Jane Subway & BloorWestVillage. Experience the Perfect Blend of Modern Living & Professional Convenience at Babypoint. This Contemporary New Building Offers a Unique live-work Opportunity, Ideal for Entrepreneurs, Creatives, & Professionals alike. This can also be an Extraordinary Investment Opportunity, where Cutting-Edge Automation meets Prime Location. Designed with the Future inMind, this Contemporary Property Features Advanced Smart Home Technology. Whether you're looking for a Modern Space to call Home or a High-Potential Investment, this Property Promises Long-Term Value & a Lifestyle of Effortless Sophistication.
Ask about this home
A HOMEH agent will answer your questions about this home.
Around this home
Daily convenience, out of 100, from the distances below
Schools nearby
School rating, out of 10.
Helpful calculators
Your HOMEH agent

"Priced 19% over the Hestimate. I would see it this week."