

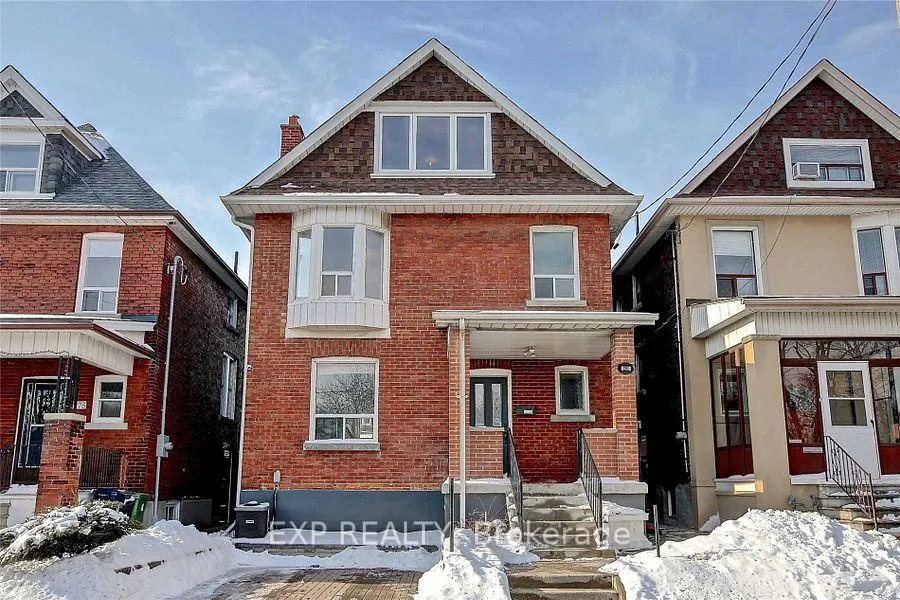
Unit 1, 280 Keele Street
Unit 1, 280 Keele Street
Property history
- $2,550TerminatedList: 2025-12-24|End: 2026-03-03|69 daysW12649926
Facts and features
- BasementNone
- Lot size30 × 120 ft
- Lease term12 months
- FurnishedUnfurnished
- Hardwood floors
- Central air
The homeDetached, 2 1/2 storey, 700–1,100 sq ft
- Type: Detached
- Style: 2 1/2 storey
- Living space: 700–1,100 sq ft
- Basement: None
- View: Garden
InsideHardwood, Shared, common area, Carpet free, on demand water heater
- Flooring: Hardwood
- Laundry: Shared, common area
- Features: Carpet free, on demand water heater
- Security: Alarm system
- Rooms above ground: 4
- Bedrooms: 1
- Bathrooms: 1
- Kitchens: 1
- Family room: Yes
Outside and lotBrick, Shingles, Stone
- Exterior: Brick
- Roof: Shingles
- Foundation: Stone
- Features: Deck
- Other structures: Fence - full
- Size: 30 × 120 ft
Heating, water and powerForced air, gas, Central air, Municipal water
- Heating: Forced air, gas
- Cooling: Central air
- Water: Municipal water
- Sewer: Municipal sewer
- Natural gas: Yes
- Hydro: Yes
Rent and termsRent $2,550 a month, Main, Unfurnished
- Rent: $2,550 a month
- Space for rent: Main
- Furnished: Unfurnished
- Lease: 12 months
- Paid: Monthly
- Rent includes: Building maintenance, common elements, grounds maintenance, interior maintenance, snow removal
- Deposit: Required
- Credit check: Required
- Employment letter: Required
- Rental application: Required
- References: Required
IncludedBase rent: $2550/month, incl. 2 premium wardrobe in bedroom, Utilities: $120/month
- Included: Base rent: $2550/month, incl. 2 premium wardrobe in bedroom
- Not included: Utilities: $120/month
NearbyPark, public transit, fenced yard, library, clear view
- Close to: Park, public transit, fenced yard, library, clear view
Listing detailsW12649926, Terminated, Dec 24, 2025
- MLS® number: W12649926
- Status: Terminated
- Listed on: Dec 24, 2025
- Days on market: 69
- Updated: Mar 3, 2026
- Possession: 2026-01-01 / Flexible
- Occupied by: Vacant
- Listing brokerage: eXp Realty
About this home
Unit 1, 280 Keele Street, Toronto (Junction Area), ON M6P 2K4
Summary: Lovely ground-floor suite in a detached century home in High Park North offers 1 bedroom plus a large sunroom that can double as a second bedroom. Utility $120/m excluded from base rent. Descriptions: BEAUTIFUL AND SPACIOUS - With architectural details from 1912, this spacious unit with high 10' ceilings features a large sunroom, great for professionals working from home. Your private walkout deck, perfect for BBQing and entertaining, overlooks a landscaped backyard garden. A WALKER'S PARADISE - Conveniently situated between the Junction and High Park, living in this neighbourhood means you can walk to everything from patio-lined streets, independent bookstores, microbreweries, and the second-largest park in Toronto. EXCELLENT TRANSPORTATION - Take the Bloor-Dundas bike path directly downtown or reach the picturesque Lakeshore bike path through scenic High Park. You are steps away from a 24-hr bus route and a short walk to the Bloor subway. FOOD HEAVEN - There is a large park across the street, where a vibrant farmers' market takes place every Saturday. The bright kitchen includes a double-door fridge and a premium Jenn-Air double-oven gas stove. BUILT FOR COMFORT - This quiet, queer-friendly, owner-occupied home is equipped with a high efficiency furnace and brand new central A/C. The 4-piece bathroom has been renovated to include ample storage. The freshly renovated suite has free on-site laundry used by one other long-term tenant. The bedroom has been upgraded to include two customized clothing organizers.
Ask about this home
A HOMEH agent will answer your questions about this home.
Around this home
Daily convenience, out of 100, from the distances below
Schools nearby
School rating, out of 10.
Helpful calculators
Your HOMEH agent

"I would see it this week."