

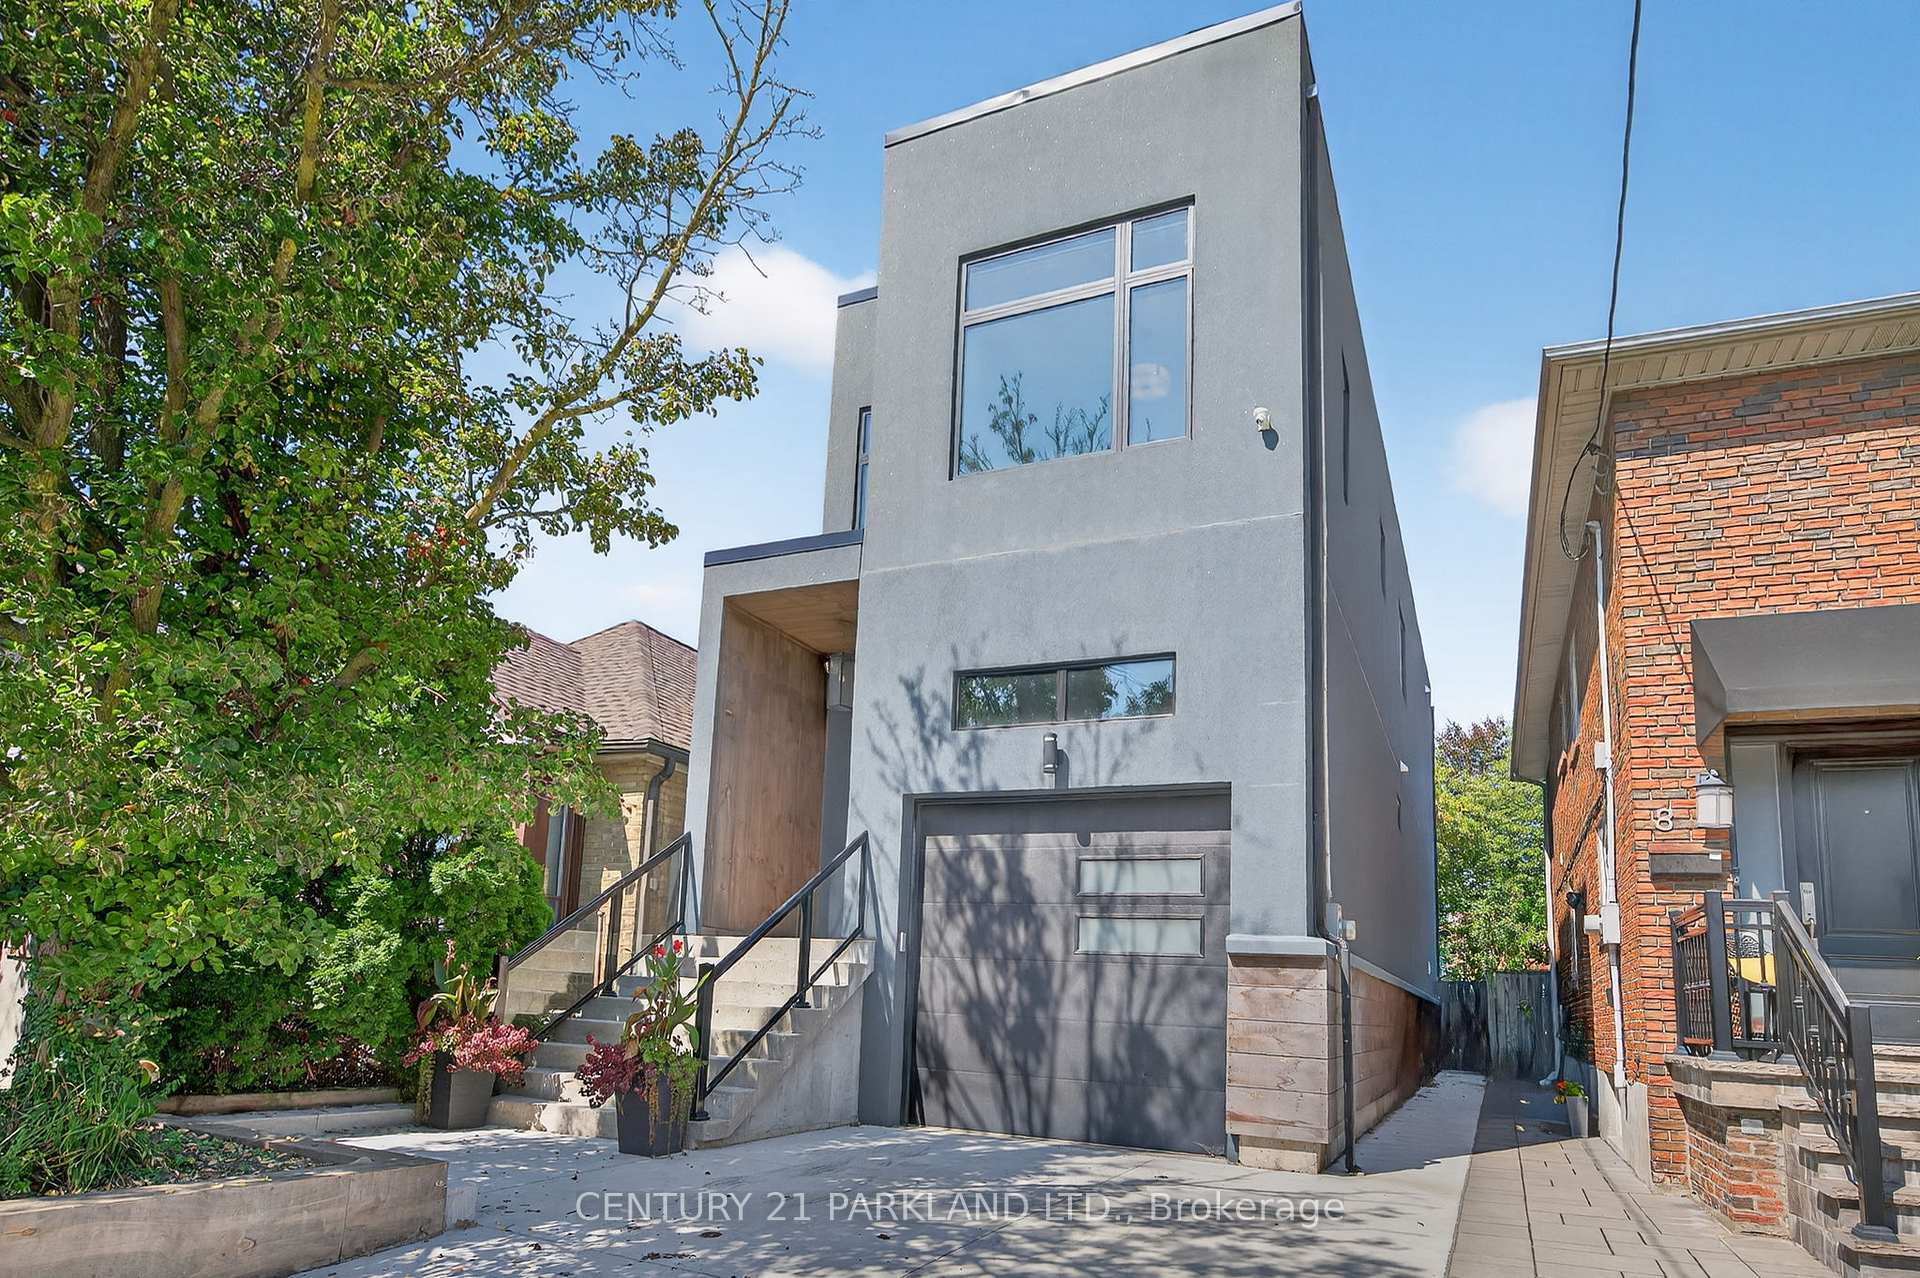
10 Rexford Road
10 Rexford Road
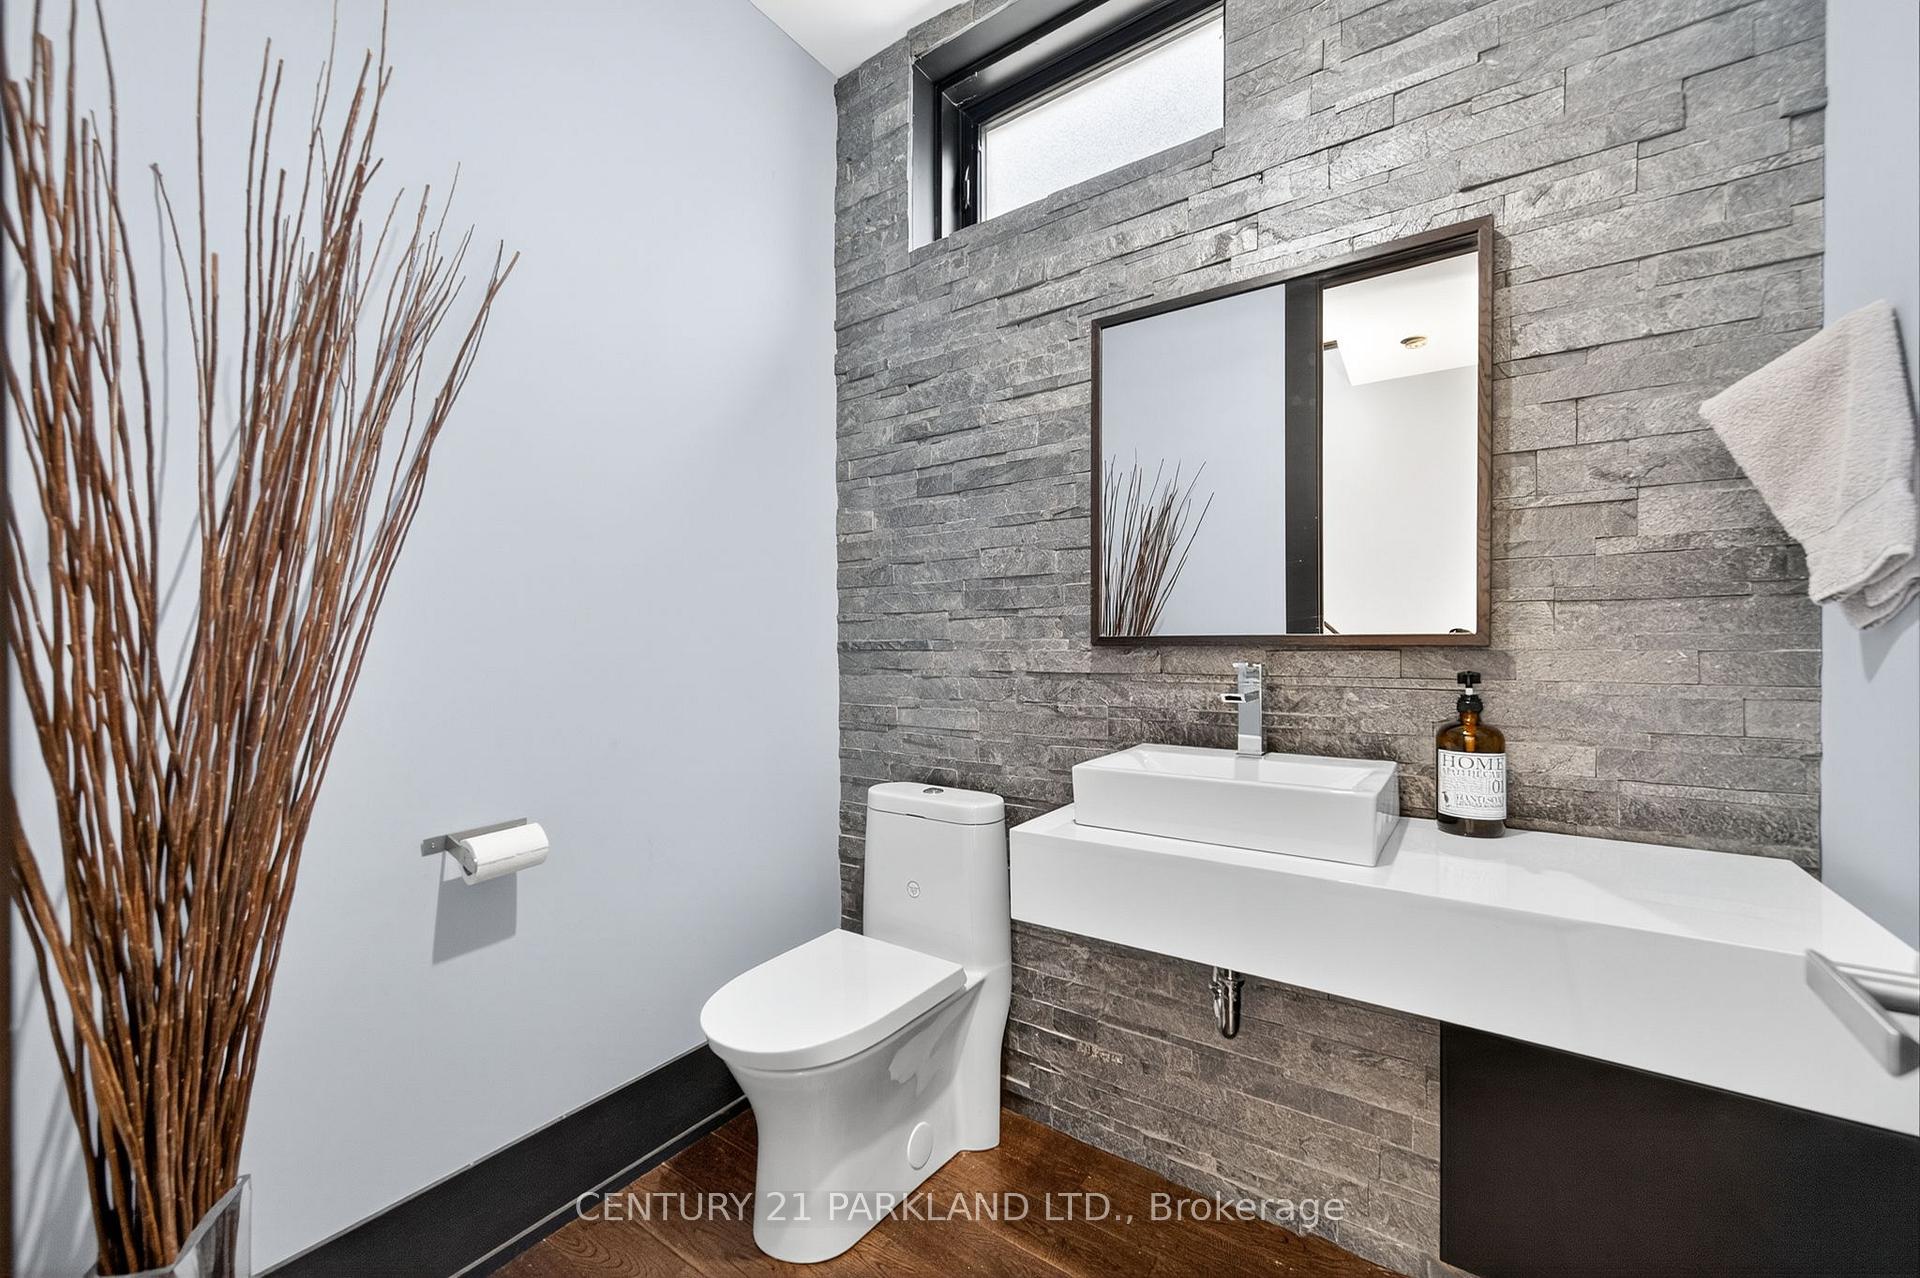 See all 38 photos
Property history
- $1,799,000TerminatedList: 2025-10-25|End: 2025-12-09|45 daysW12482253
- $1,899,000TerminatedList: 2025-09-25|End: 2025-10-25|30 daysW12427805
Facts and features
- BasementApartment
- Age of home6–15 years
- Price per sq ft~$1,028
- Water, sewerMunicipal
- Second kitchen
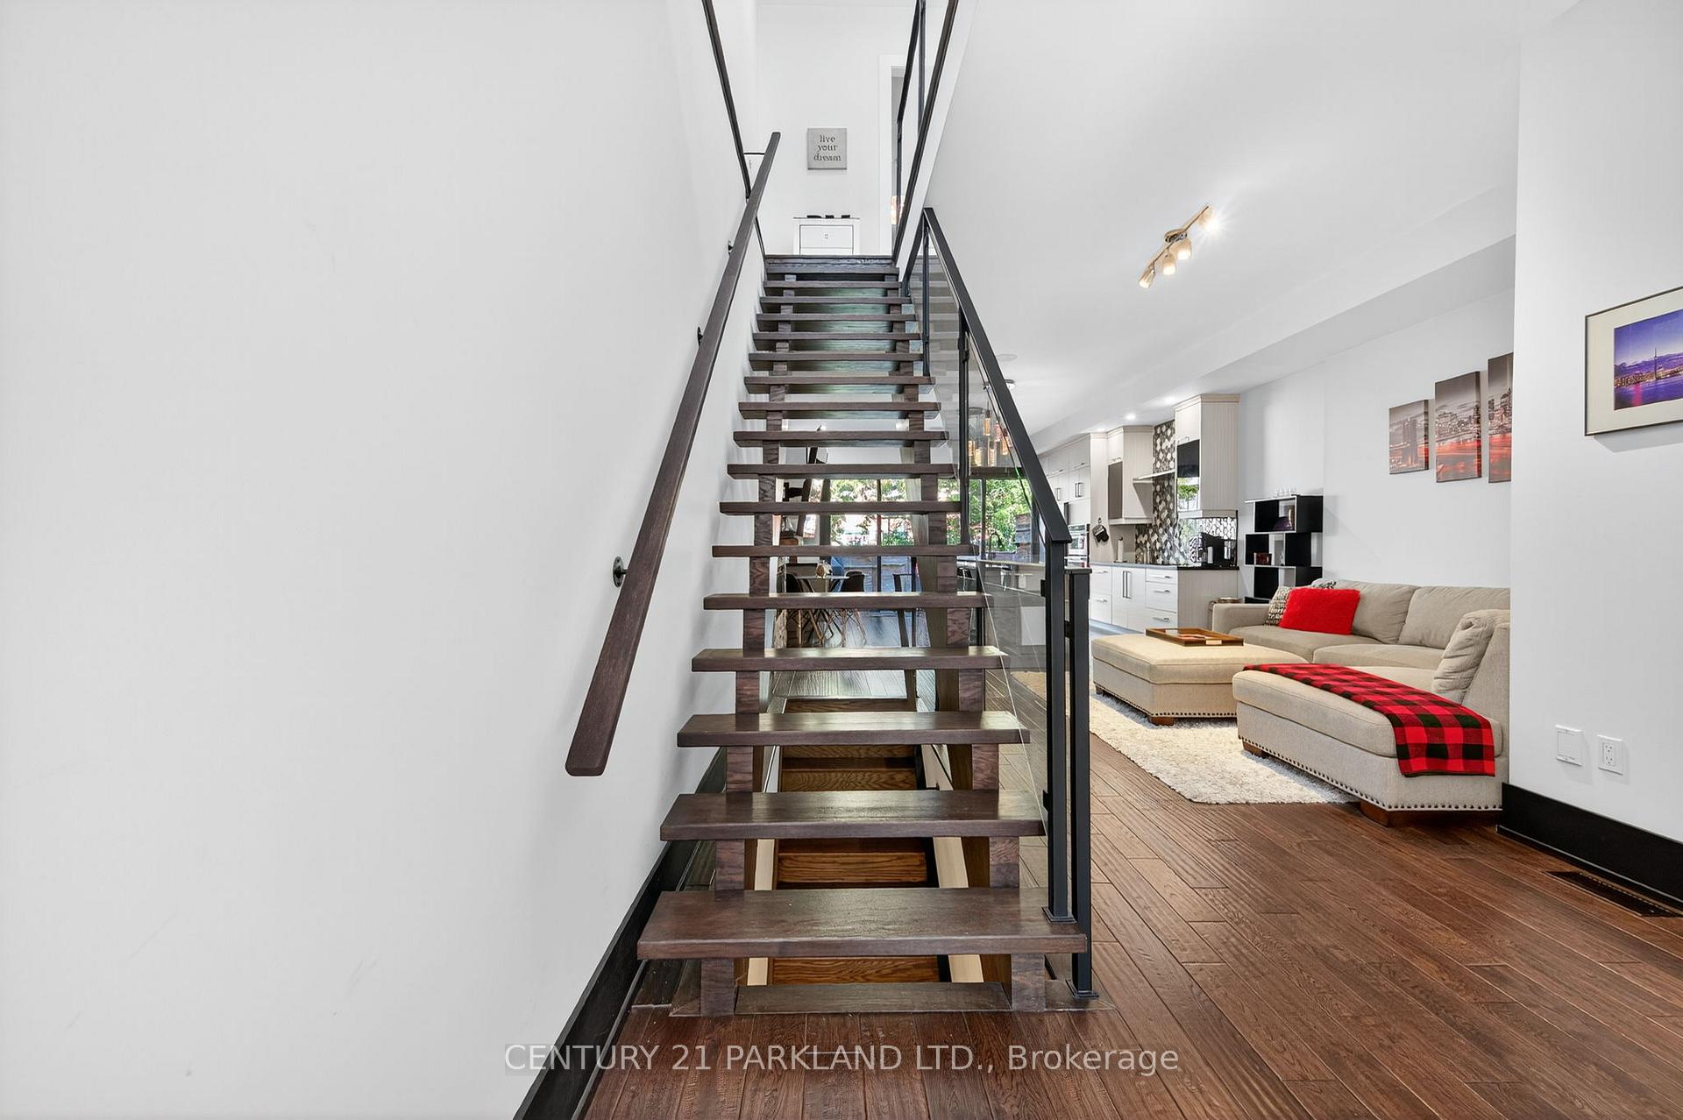
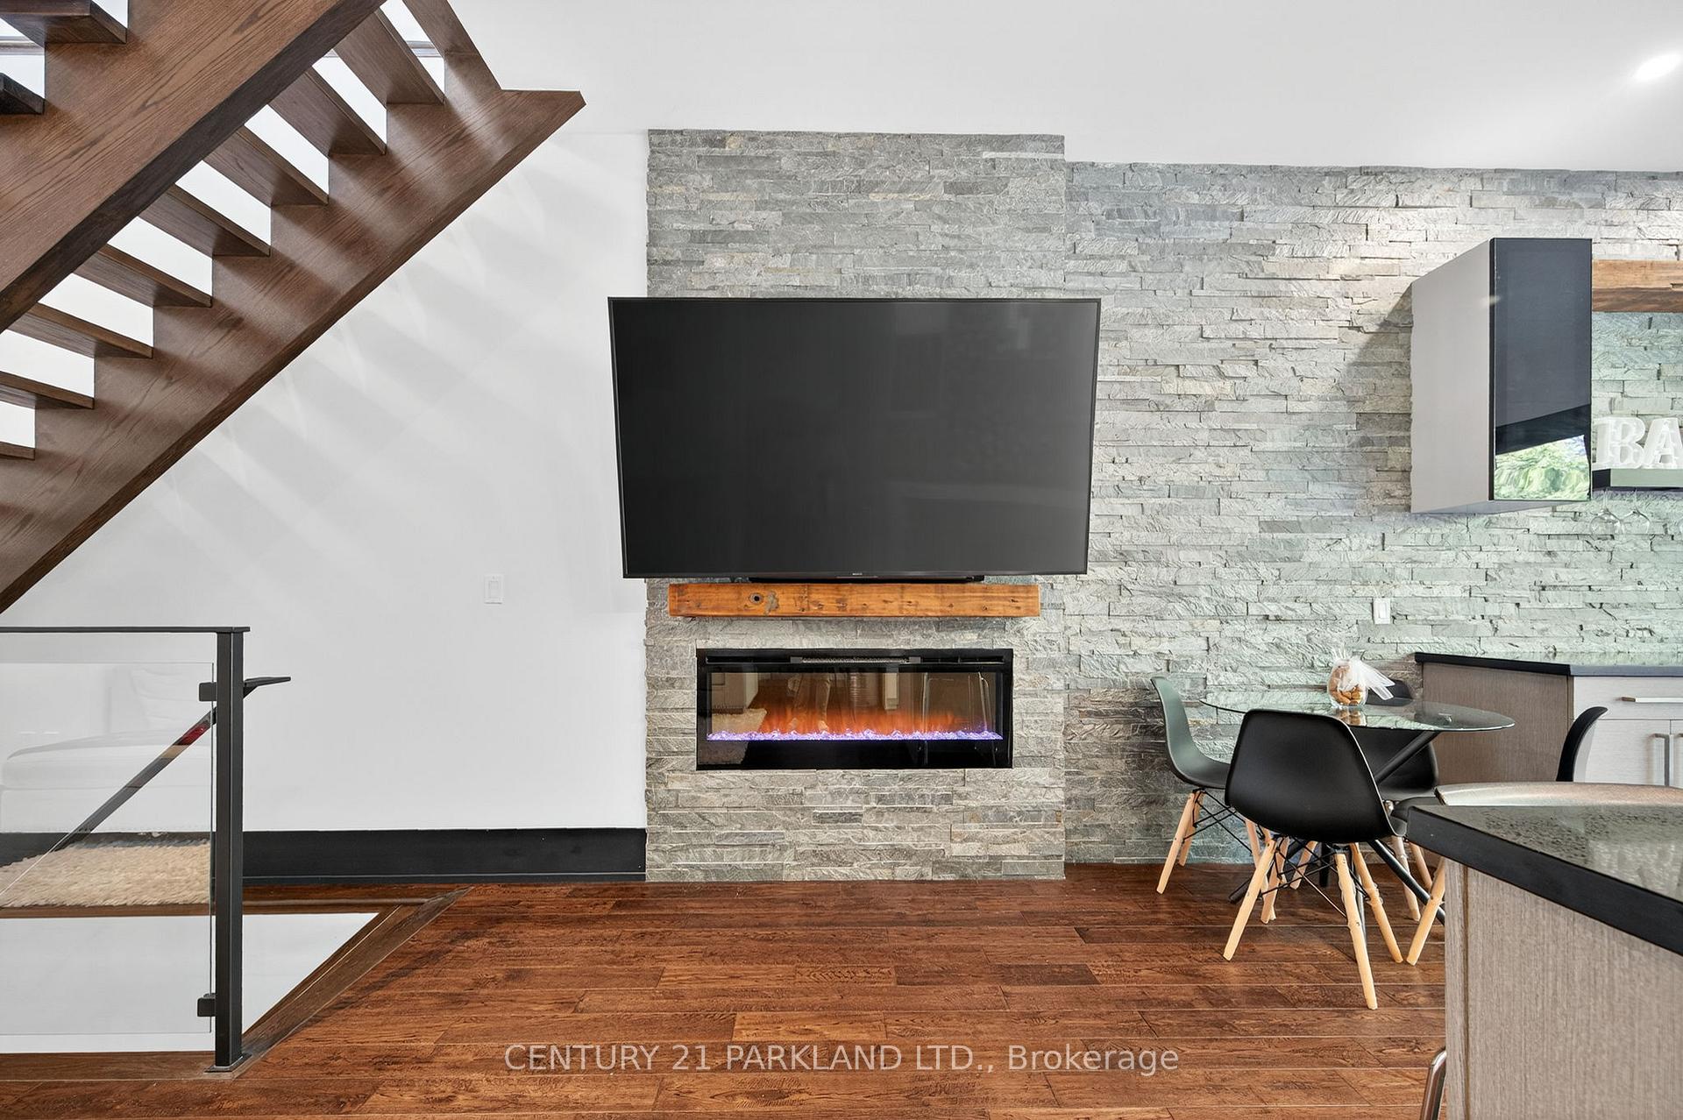
- Hardwood floors
- Central air
The homeDetached, 2-storey, Age 6–15 years
- Type: Detached
- Style: 2-storey
- Age: 6–15 years
- Living space: 1,500–2,000 sq ft
- Basement: Apartment
- View: Downtown
InsideHardwood, Upper level, Bar fridge, central vacuum, in-law suite, accessory apartment
- Flooring: Hardwood
- Laundry: Upper level
- Features: Bar fridge, central vacuum, in-law suite, accessory apartment
- Security: Security system
- Rooms above ground: 6
- Rooms in the basement: 3
- Bedrooms: 3 + 1 in the basement
- Bathrooms: 4
- Kitchens: 2
Outside and lotStucco (plaster), Flat, Poured concrete
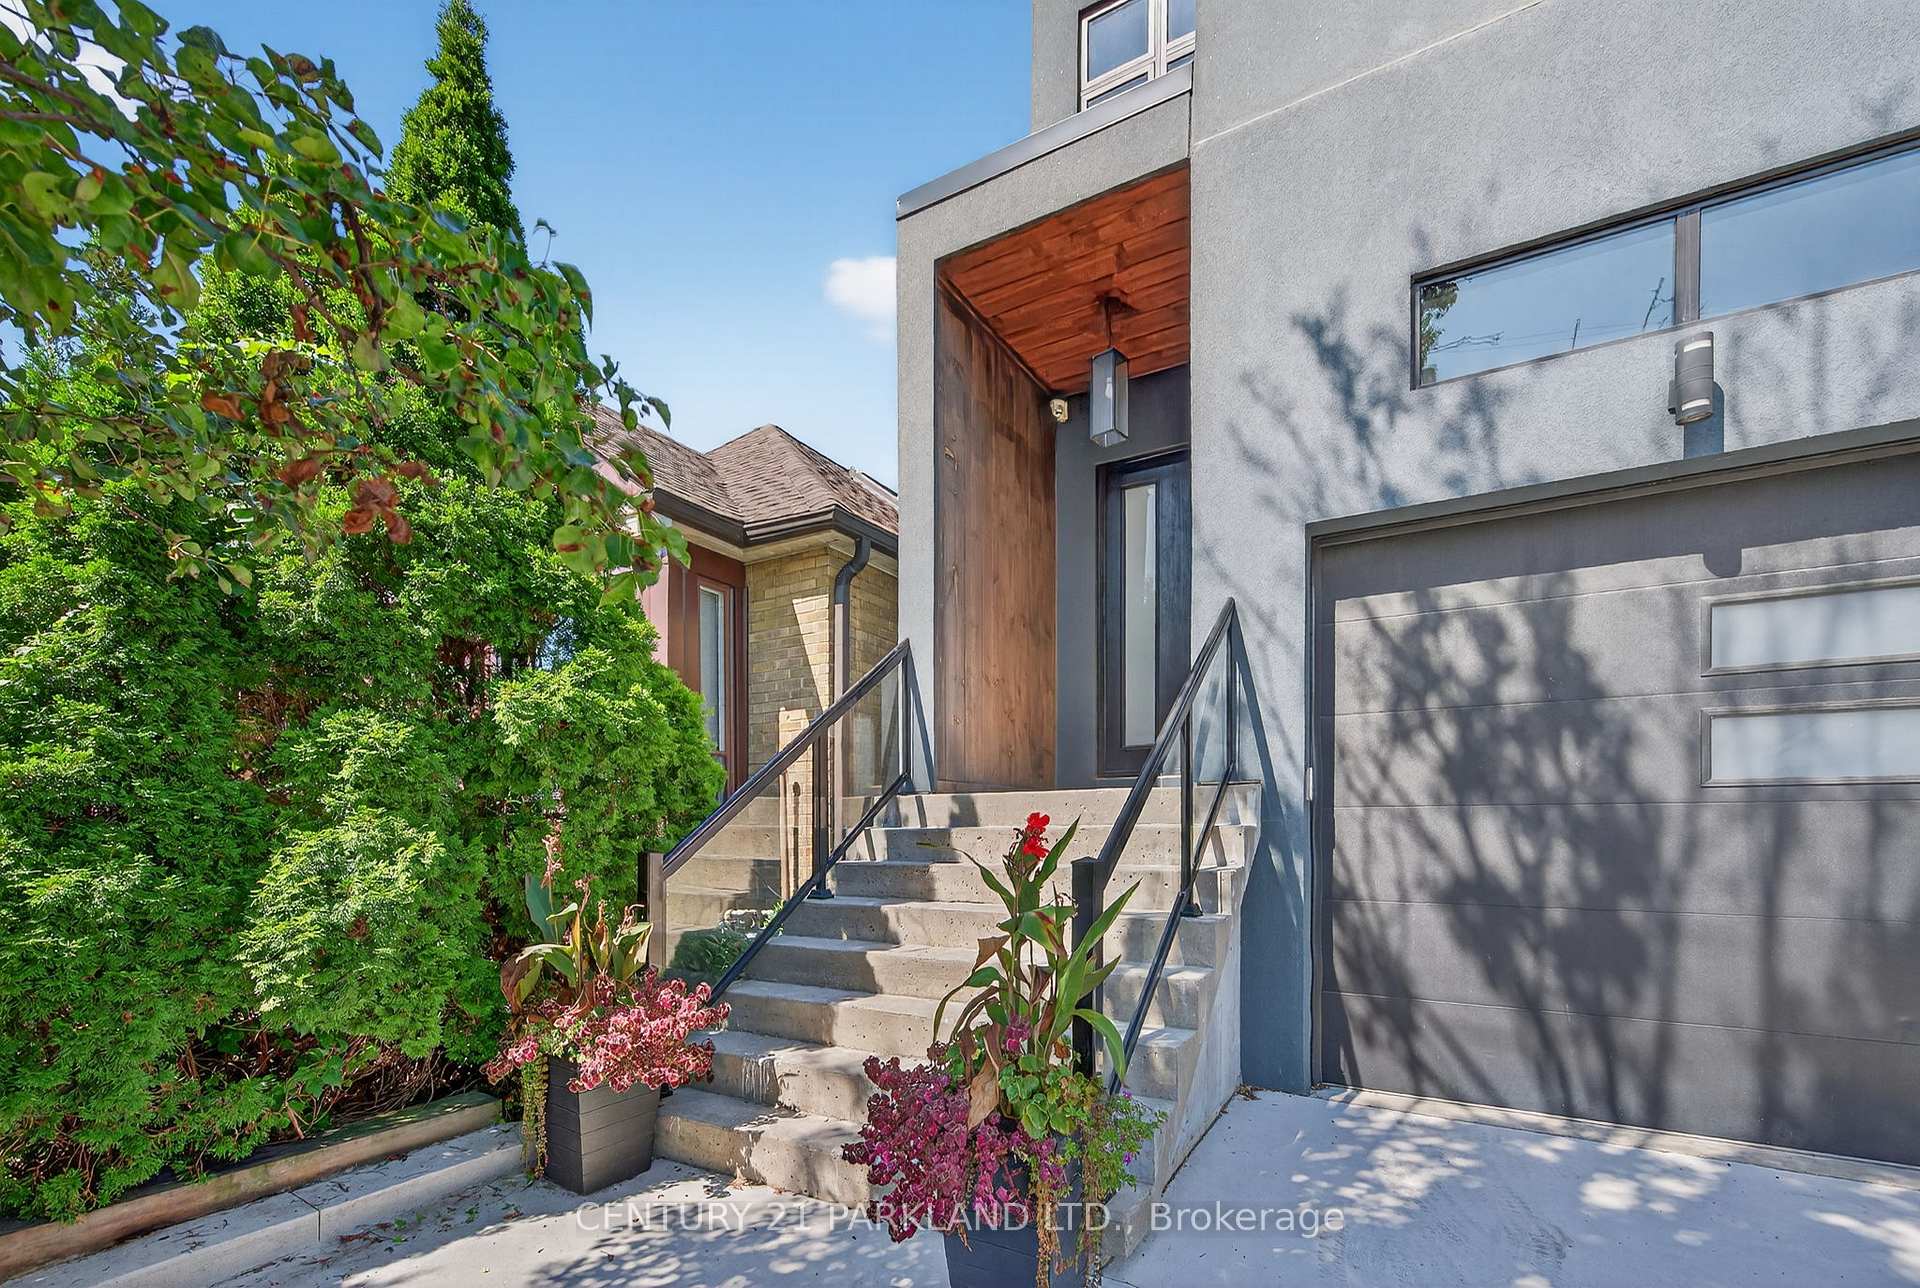
- Exterior: Stucco (plaster)
- Roof: Flat
- Foundation: Poured concrete
- Features: Deck, lighting
- Size: 22 × 110 ft
Parking1 Garage, Built-in, Private
- Spaces: 1 Garage
- Garage: Built-in
- Driveway: Private
Heating, water and powerForced air, gas, Central air, Municipal water
- Heating: Forced air, gas
- Cooling: Central air
- Water: Municipal water
- Sewer: Municipal sewer
Costs and taxesTaxes $9,396 a year, HST included in the price
- Taxes, 2025: $9,396 a year
- HST: HST included in the price
Included in the saleCounter top stove, wall oven, microwave, fridge, built in bar fridge, washer, dryer, window coverings, all electrical light fixtures, built in security system speakers & cameras, in law suite fridge, stove, washer, dryer dishwasher, microwave.
- Included: Counter top stove, wall oven, microwave, fridge, built in bar fridge, washer, dryer, window coverings, all electrical light fixtures, built in security system speakers & cameras, in law suite fridge, stove, washer, dryer dishwasher, microwave.
NearbyPublic transit, park, school bus route, school
- Close to: Public transit, park, school bus route, school
Listing detailsW12482253, Terminated, Oct 25, 2025
- MLS® number: W12482253
- Status: Terminated
- Listed on: Oct 25, 2025
- Days on market: 45
- Updated: Dec 9, 2025
- Possession: 30-59 days
- Occupied by: Owner
- Listing brokerage: CENTURY 21 PARKLAND LTD.
About this home
10 Rexford Road, Toronto (Runnymede-Bloor West Village), ON M6S 2M3
OPEN HOUSE SAT OCT 11 2-4pm. Elegant Executive Home on a Quiet Street in a Superb Area Offering Just Under 3,000 sq ft of Luxurious Living Space. Built in 2017, This Stunning Modern Residence Features Soaring 10 ft Ceilings on both the Main and 2nd floor, Creating a Spacious, Modern and Open Ambiance. Smart Home Wired for Internet, Security & Stereo; Engineered Hardwood Floors Throughout, High End Appliances, Wall To Wall Sliding Glass Doors to a Gorgeous Private Backyard Deck & Rooftop Access are Just a Few of This Homes Features. The property includes a Legal Basement Apartment with 9 ft Ceilings and a Separate Entrance, Perfect for Multigenerational Living or Rental Income. The Large Garage Boasts an Impressive 14 ft ceiling Height That Can Easily Accommodate a Lift for Additional Vehicles and /or Tons of Storage. Modern, Stylish, and Meticulously Maintained, this Home is Ideal for Those Seeking Comfort, Sophistication, and Versatility.
Ask about this home
A HOMEH agent will answer your questions about this home.
Around this home
Daily convenience, out of 100, from the distances below
Schools nearby
School rating, out of 10.
Helpful calculators
Your HOMEH agent

"I would see it this week."