

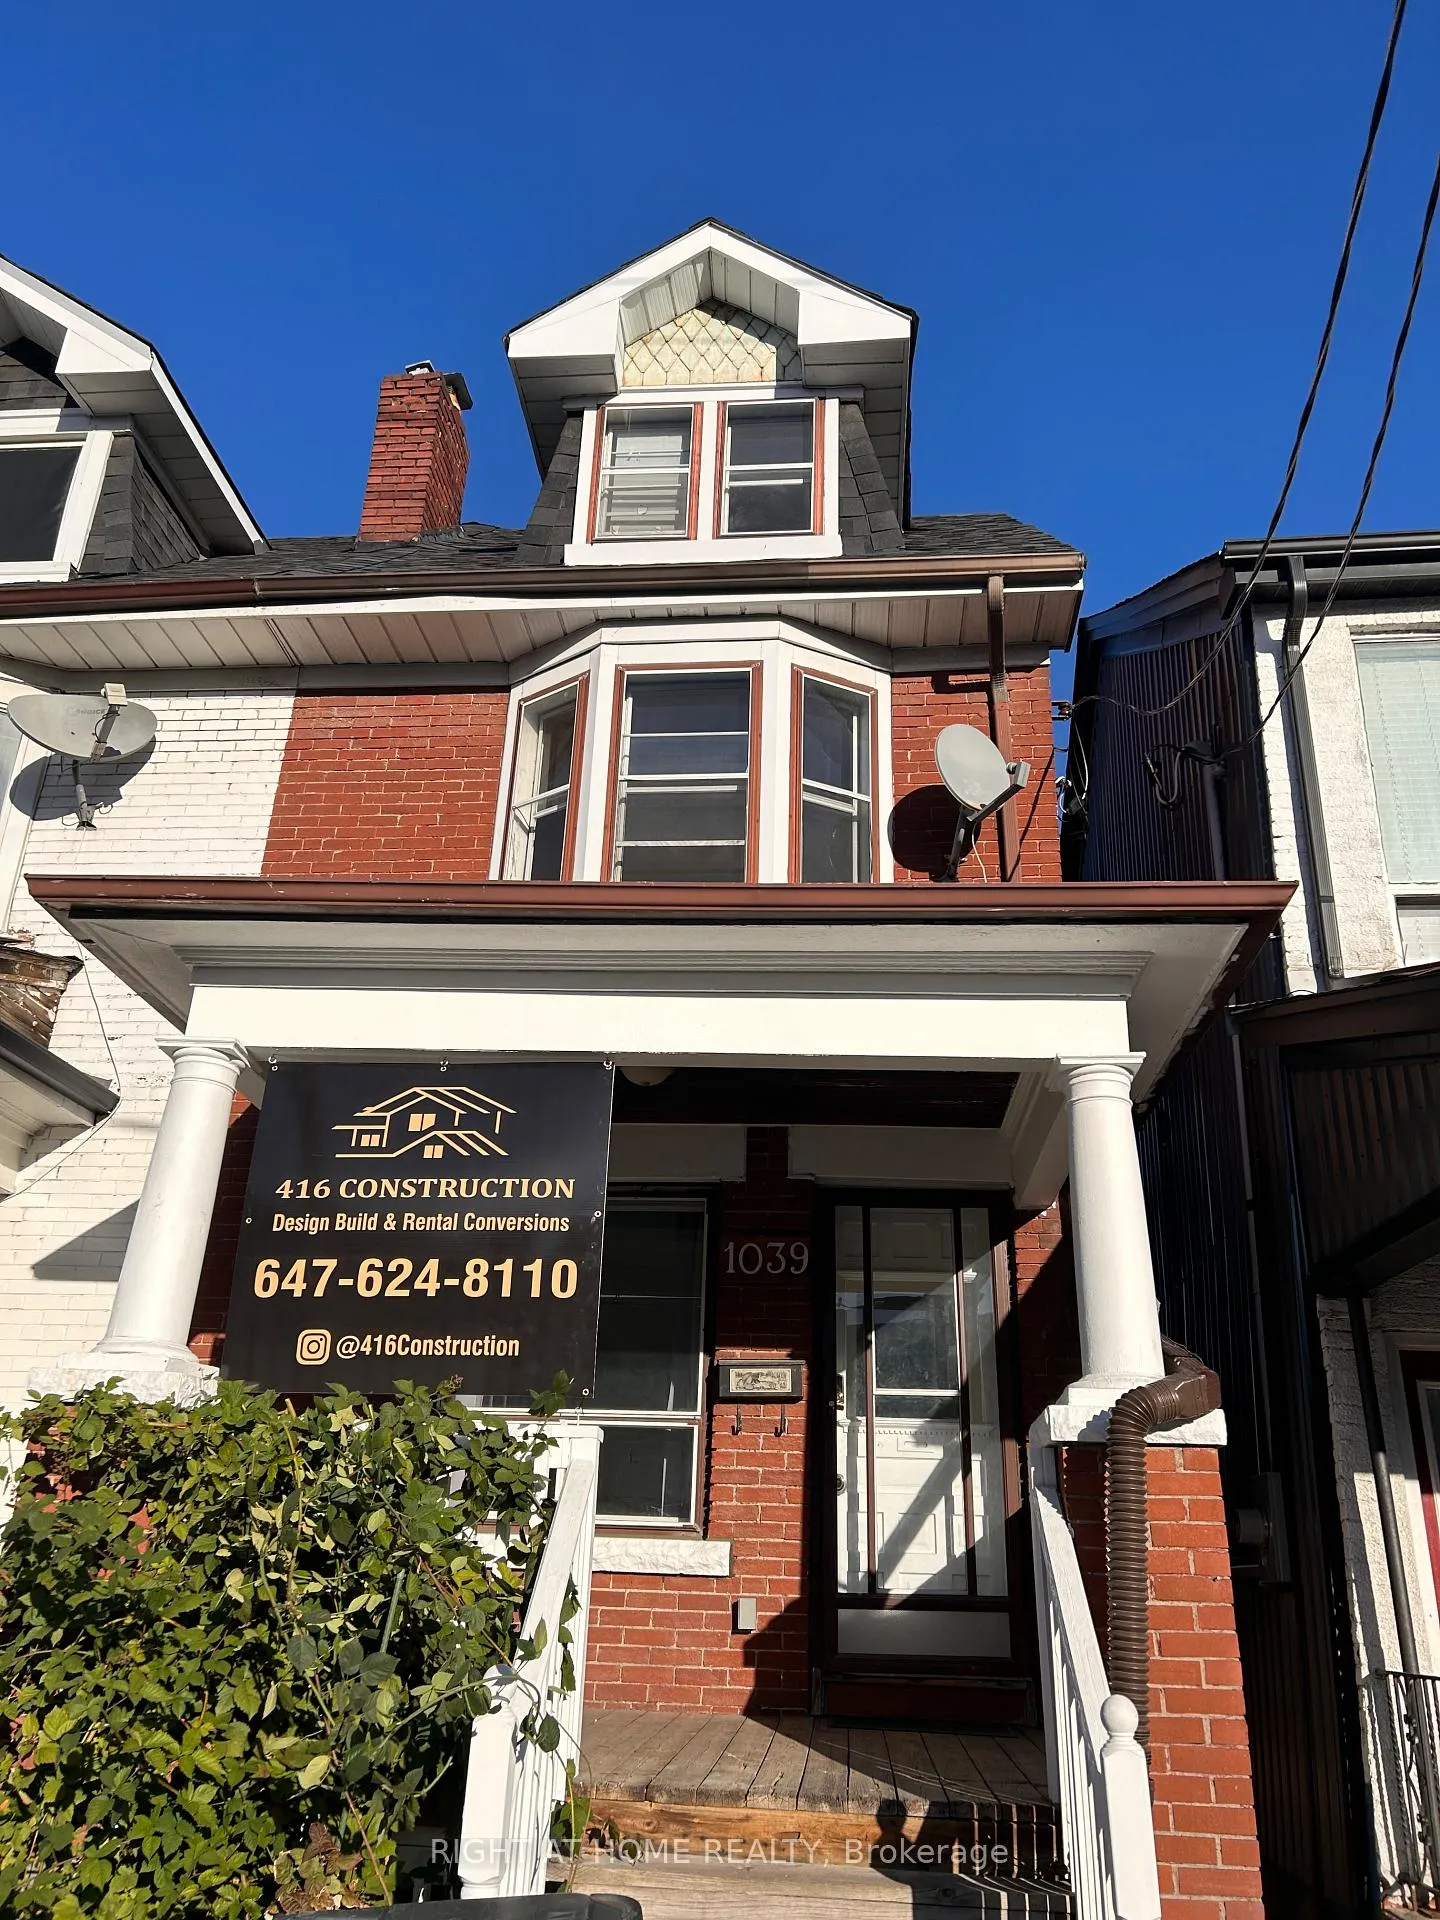
Unit B, 1039 Ossington Avenue
Unit B, 1039 Ossington Avenue
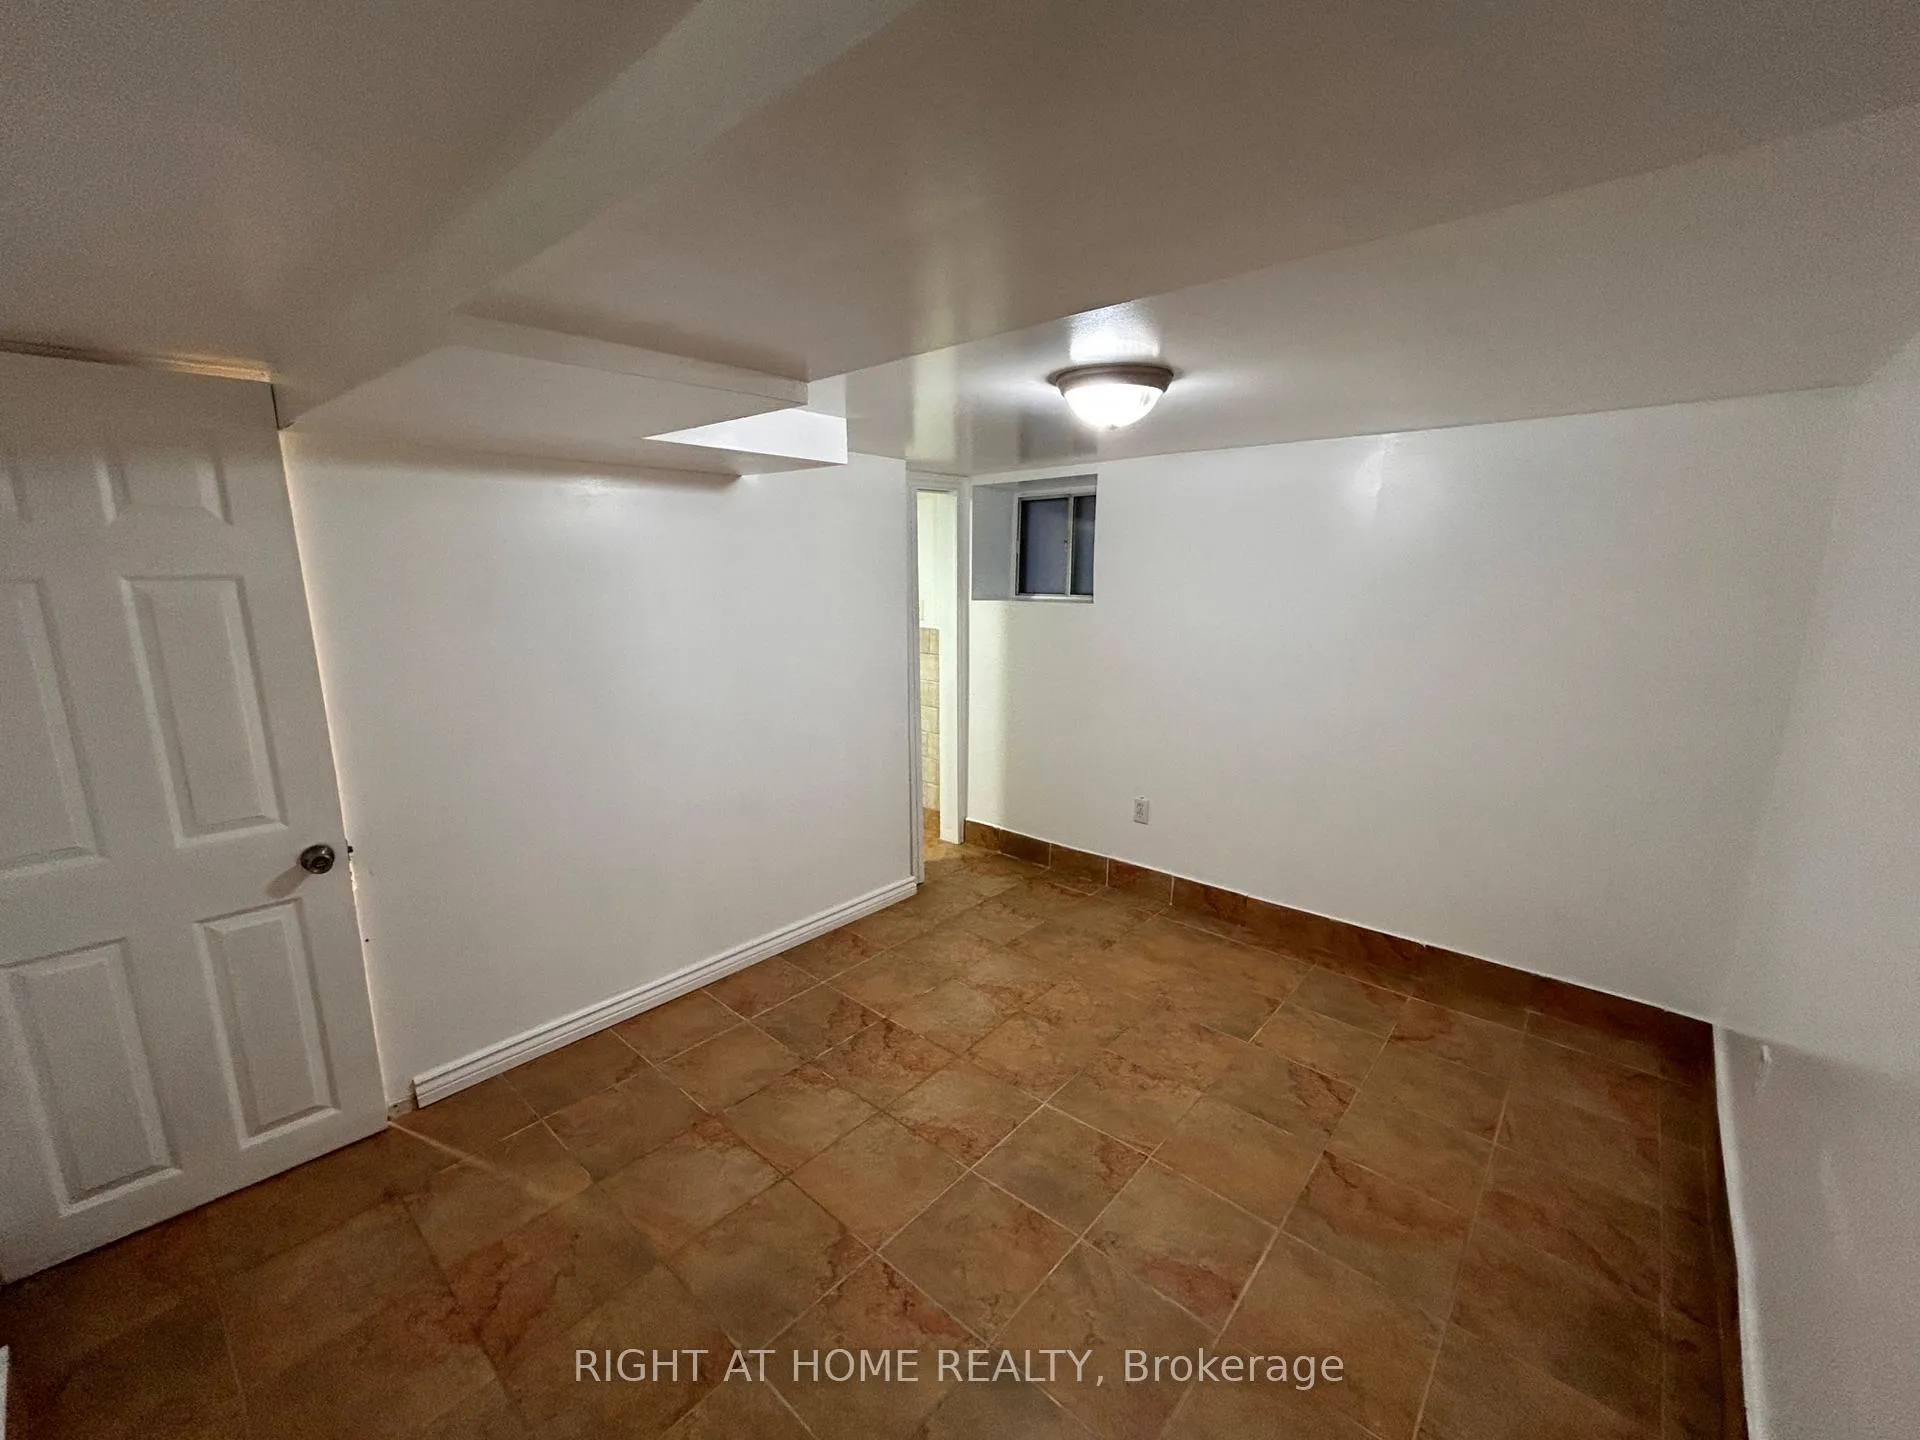 See all 9 photos
Property history
- $1,650ExpiredList: 2025-12-04|End: 2026-07-08|216 daysW12608644
Facts and features
- BasementWalk-out
- Lot size17 × 90 ft
- Lease term12 months
- FurnishedUnfurnished
- Fireplace
- Central air
The homeMultiplex, 3-storey, Age 51–99 years
- Type: Multiplex
- Style: 3-storey
- Age: 51–99 years
- Living space: 1,100–1,500 sq ft
- Basement: Walk-out
InsideFireplace Yes, Common area, laundry room, main level, Carpet free, floor drain, ventilation system, storage
- Fireplace: Yes
- Laundry: Common area, laundry room, main level
- Features: Carpet free, floor drain, ventilation system, storage
- Security: Smoke detector, carbon monoxide detectors
- Rooms above ground: 4
- Bedrooms: 1 + 1 in the basement
- Bathrooms: 1
- Kitchens: 1
Outside and lotBrick, aluminum siding, Asphalt shingle, Concrete, block
- Exterior: Brick, aluminum siding
- Roof: Asphalt shingle
- Foundation: Concrete, block
- Features: Patio, deck, landscaped, privacy, recreational area
- Size: 16.56 × 89.75 ft
ParkingStreet only
- Driveway: Street only
Heating, water and powerForced air, electric, Central air, Municipal water
- Heating: Forced air, electric
- Cooling: Central air
- Water: Municipal water
- Sewer: Municipal sewer
- Natural gas: Yes
- Hydro: Yes
- Cable: Yes
- Telephone: Yes
Rent and termsRent $1,650 a month, Basement, Unfurnished
- Rent: $1,650 a month
- Space for rent: Basement
- Furnished: Unfurnished
- Lease: 12 months
- Paid: Monthly
- Deposit: Required
- Credit check: Required
- Employment letter: Required
- Rental application: Required
- References: Required
Listing detailsW12608644, Expired, Dec 4, 2025
- MLS® number: W12608644
- Status: Expired
- Listed on: Dec 4, 2025
- Days on market: 216
- Updated: Jul 8, 2026
- Possession: 2025-12-04 / Flexible
- Occupied by: Vacant
- Listing brokerage: RIGHT AT HOME REALTY
About this home
Unit B, 1039 Ossington Avenue, Toronto (Dovercourt-Wallace Emerson-Junction), ON M6G 3V9
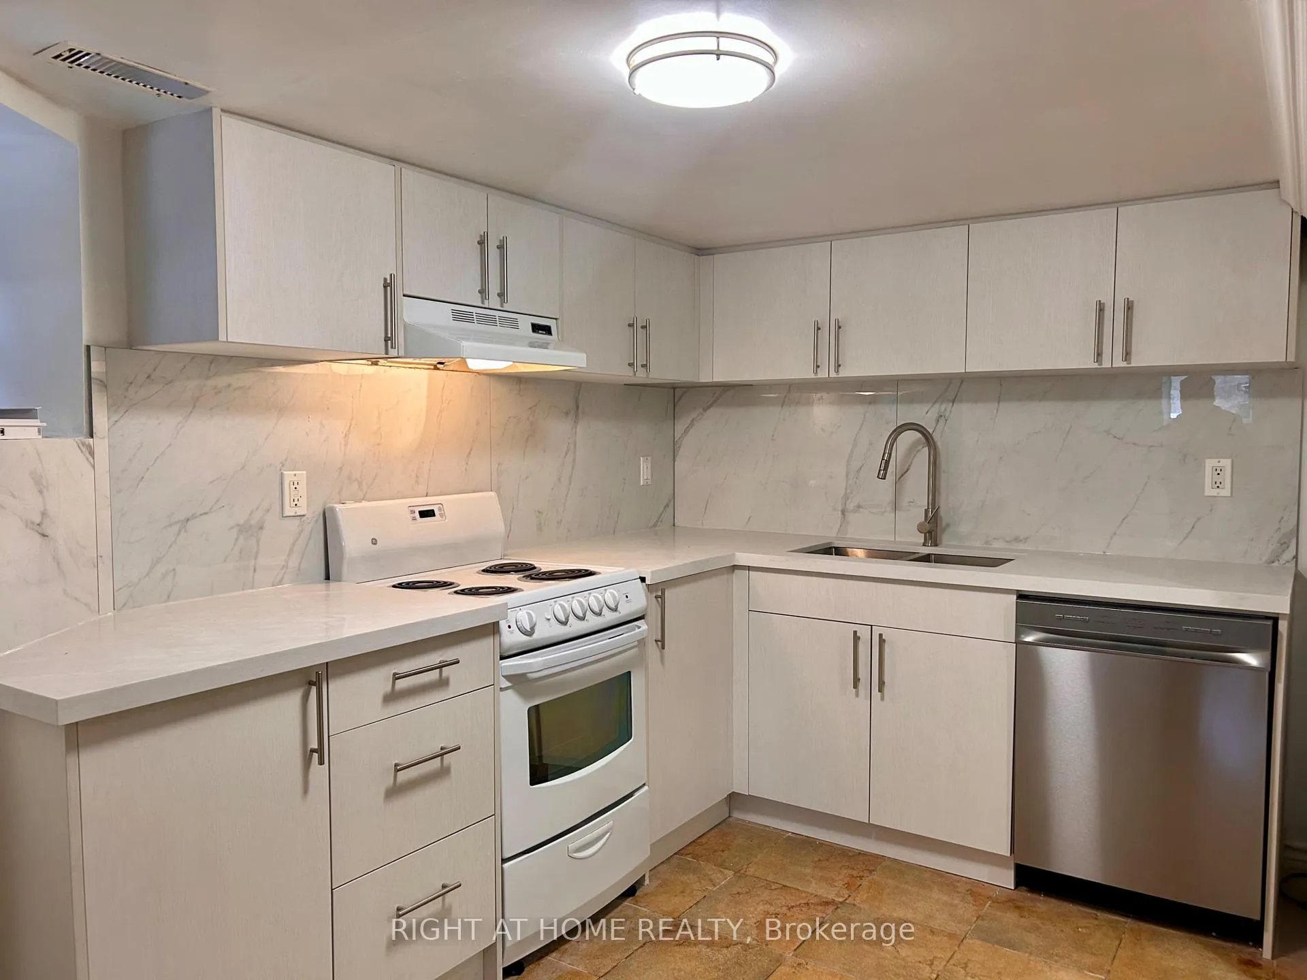
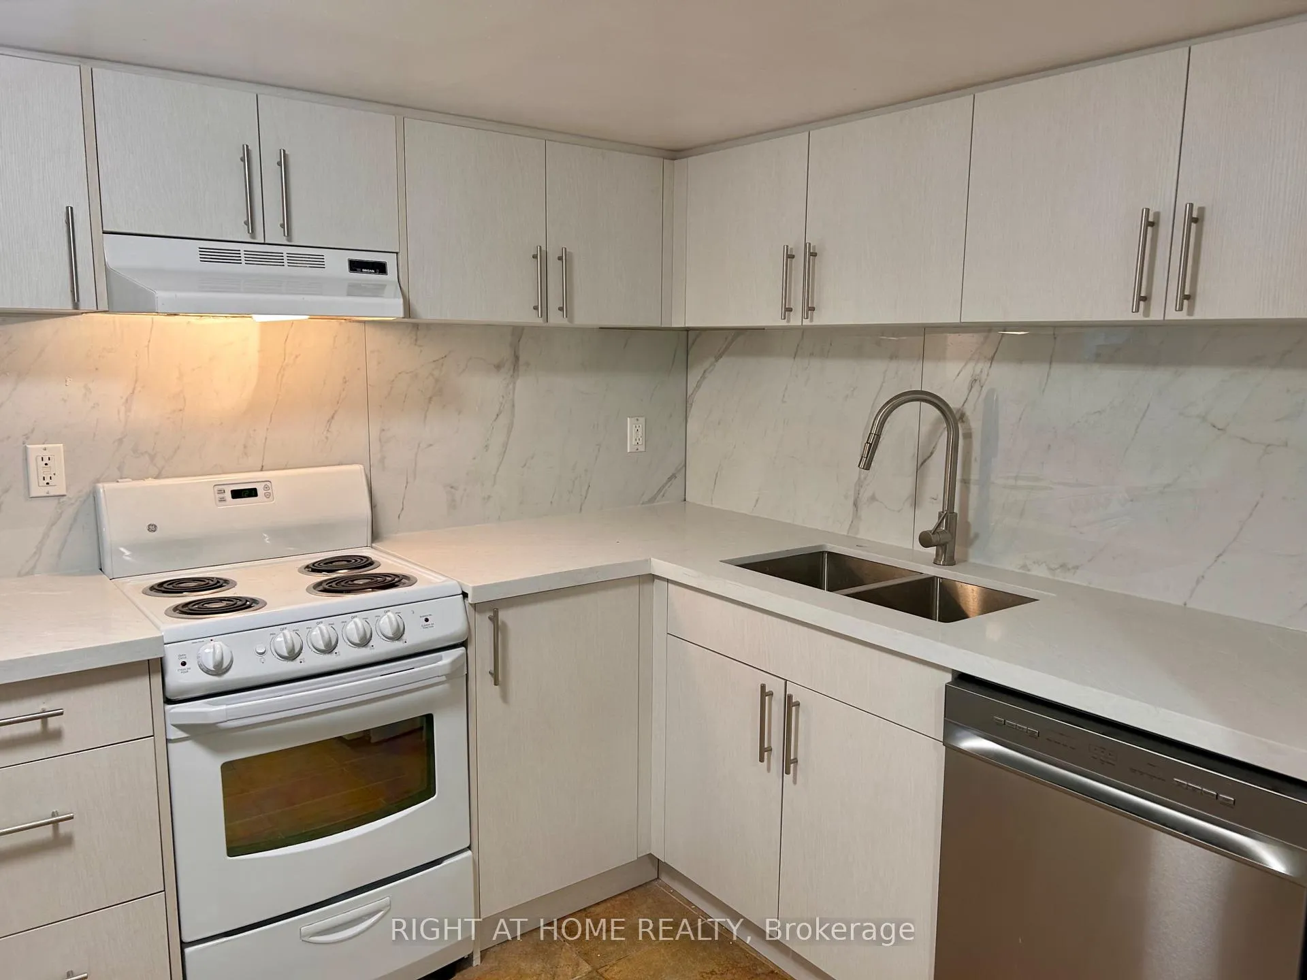
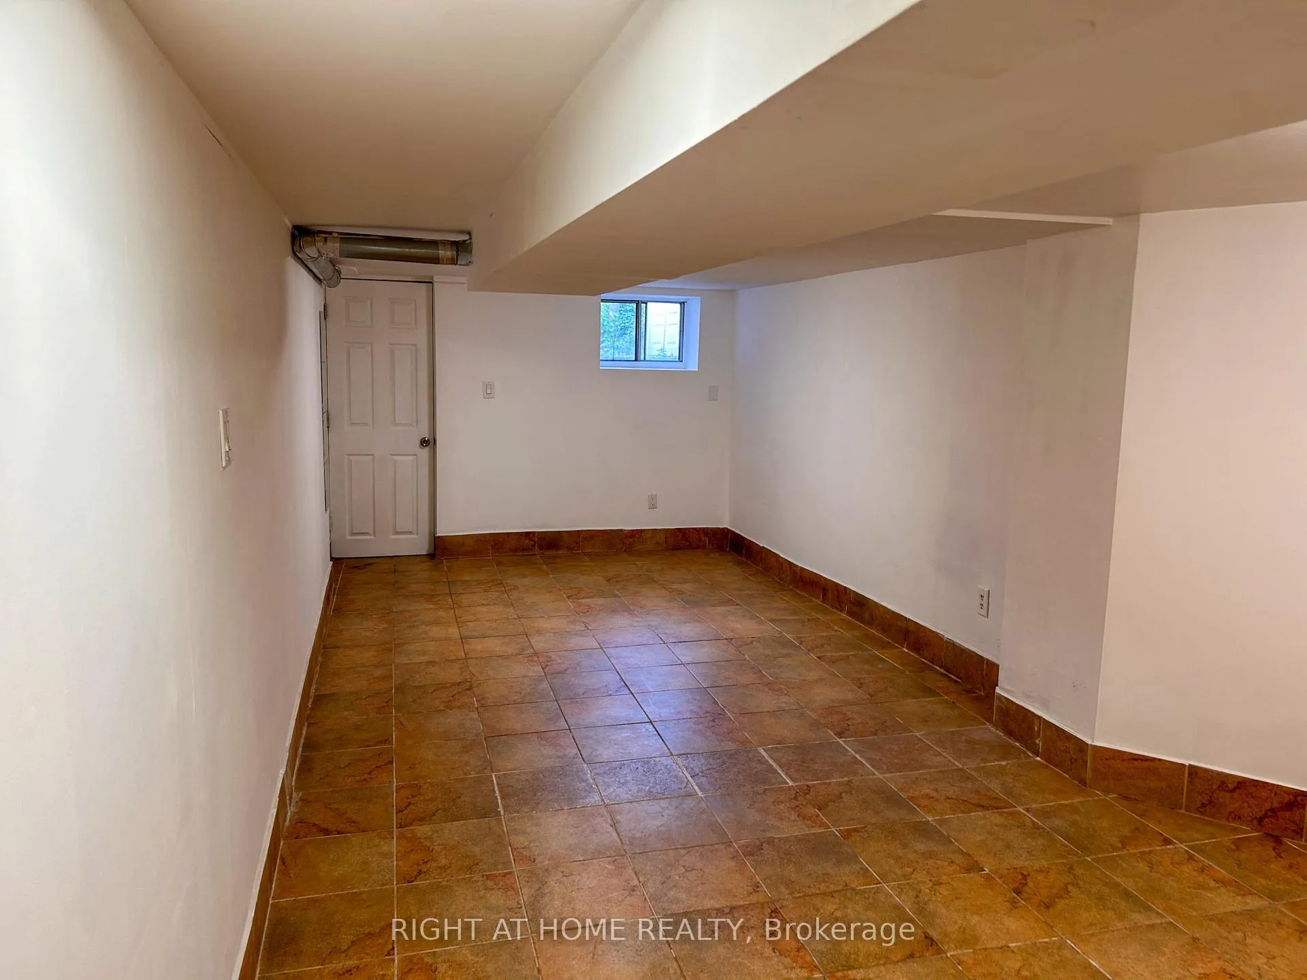
Welcome to 1039 Ossington Avenue - a beautifully finished, newly renovated basement suite in one of Toronto's most desirable neighbourhoods.This bright and inviting unit features its own private separate entrance, offering complete privacy and comfort. Enjoy access to a shared backyard area, perfect for relaxing outdoors or entertaining during the warmer months.Step inside to a brand-new custom kitchen, thoughtfully designed with modern finishes including quartz countertops, soft-closing hinges, a new hood fan, brand-new gas appliances, and a sleek new faucet. The space is complemented by a new HVAC system and AC unit, ensuring efficient heating and cooling year-round.The layout includes a large living room that offers plenty of space for a comfortable lounging or work-from-home setup, creating a cute, cozy, and functional environment suited to any lifestyle.Location is everything - and Ossington is one of Toronto's most sought-after corridors.Situated between Line 1 and Line 2 subway access, commuting is effortless. The area is known for its vibrant mix of cafés, restaurants, boutique shops, nightlife, parks, and community amenities. From the Ossington Strip to nearby Bloorcourt and Christie Pits, everything you need is within walking distance. This neighbourhood offers the perfect blend of urban convenience and residential charm, making it one of the most desirable places to live in the city.A stylish, modern, and exceptionally located unit - perfect for anyone looking to live in the heart of Toronto.
Ask about this home
A HOMEH agent will answer your questions about this home.
Around this home
Daily convenience, out of 100, from the distances below
Schools nearby
School rating, out of 10.
Helpful calculators
Your HOMEH agent

"I would see it this week."