

18 Leeds Street
18 Leeds Street
 See all 28 photos
Property history
Facts and features
- BasementFull
- Water, sewerMunicipal
- HeatingForced air
- CoolingCentral air
- Second kitchen
- Hardwood floors
- Central air
The homeMultiplex, 2-storey, 2,000–2,500 sq ft
- Type: Multiplex
- Style: 2-storey
- Living space: 2,000–2,500 sq ft
- Basement: Full
InsideVinyl, Hardwood, Carpet free, Rooms above ground 10
- Flooring: Vinyl, Hardwood
- Features: Carpet free
- Rooms above ground: 10
- Bedrooms: 5
- Bathrooms: 3
- Kitchens: 2
Outside and lotBrick, Flat, Other
- Exterior: Brick
- Roof: Flat
- Foundation: Other
- Size: 28.71 × 100 ft
Parking2 Parking, Detached, Private double
- Spaces: 2 Parking
- Garage: Detached
- Driveway: Private double
Heating, water and powerForced air, gas, Central air, Municipal water
- Heating: Forced air, gas
- Cooling: Central air
- Water: Municipal water
- Sewer: Municipal sewer
Costs and taxesTaxes $7,224 a year, HST included in the price, Rental items None
- Taxes, 2025: $7,224 a year
- HST: HST included in the price
- Rental items: None
Included in the sale2 s/s fridges, 2 s/s stoves, 2 washers & 2 dryers, all electrical light fixtures and window coverings. hot water tank owned, 2 years old furnace and heat pump., Not included None
- Included: 2 s/s fridges, 2 s/s stoves, 2 washers & 2 dryers, all electrical light fixtures and window coverings. hot water tank owned, 2 years old furnace and heat pump.
- Not included: None
Listing detailsW12628832, Sold, Dec 11, 2025
- MLS® number: W12628832
- Status: Sold
- Listed on: Dec 11, 2025
- Days on market: 47
- Updated: Jan 27, 2026
- Possession: 2026-01-31 / Flexible
- Occupied by: Tenant
- Listing brokerage: RE/MAX CONDOS PLUS CORPORATION
About this home
18 Leeds Street, Toronto (Dovercourt-Wallace Emerson-Junction), ON M6G 1N7
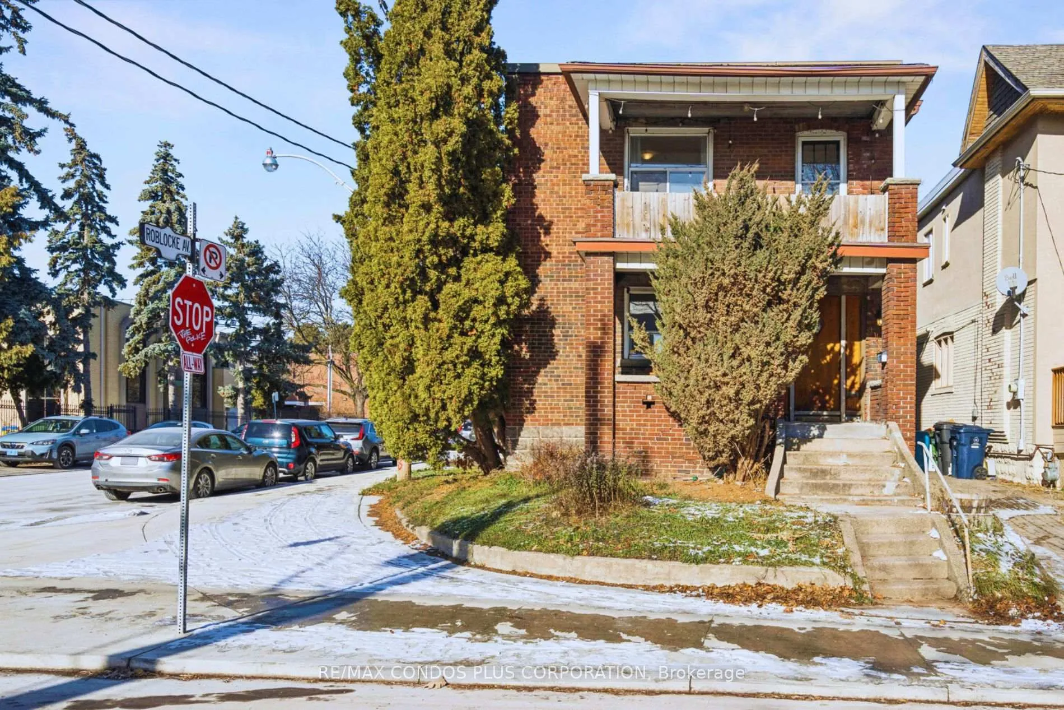
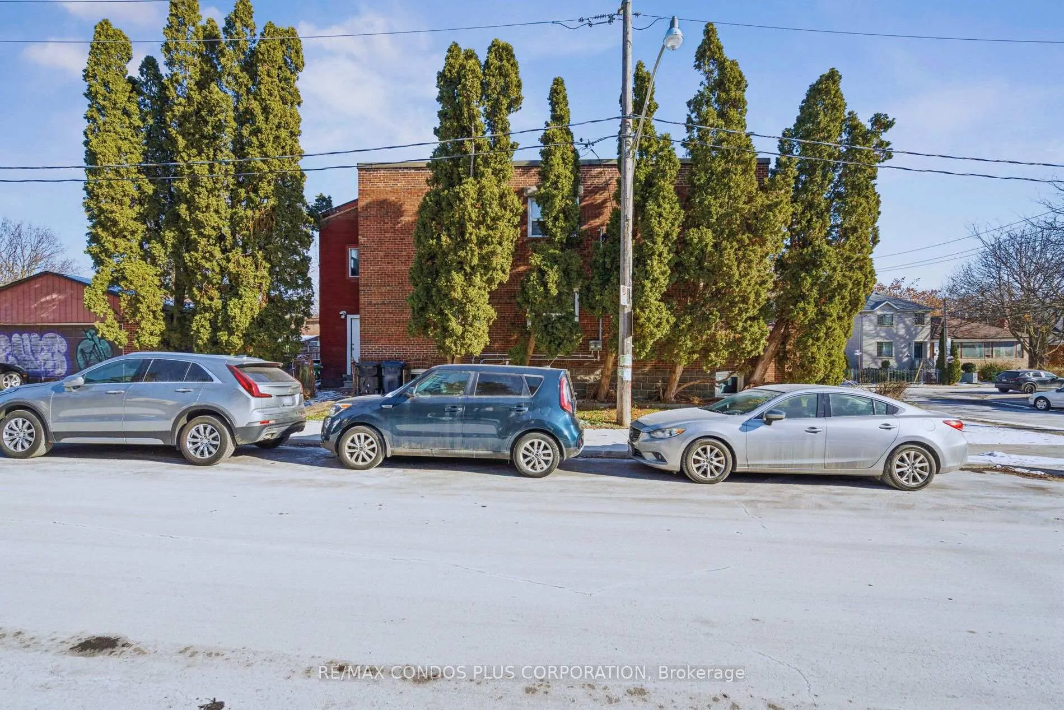
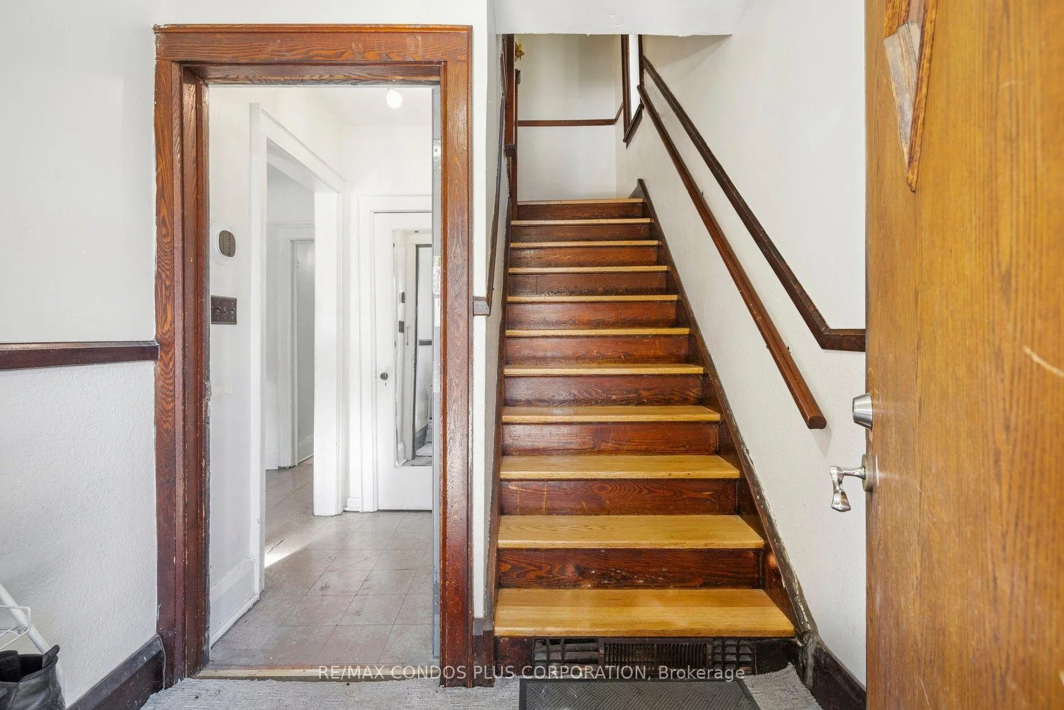
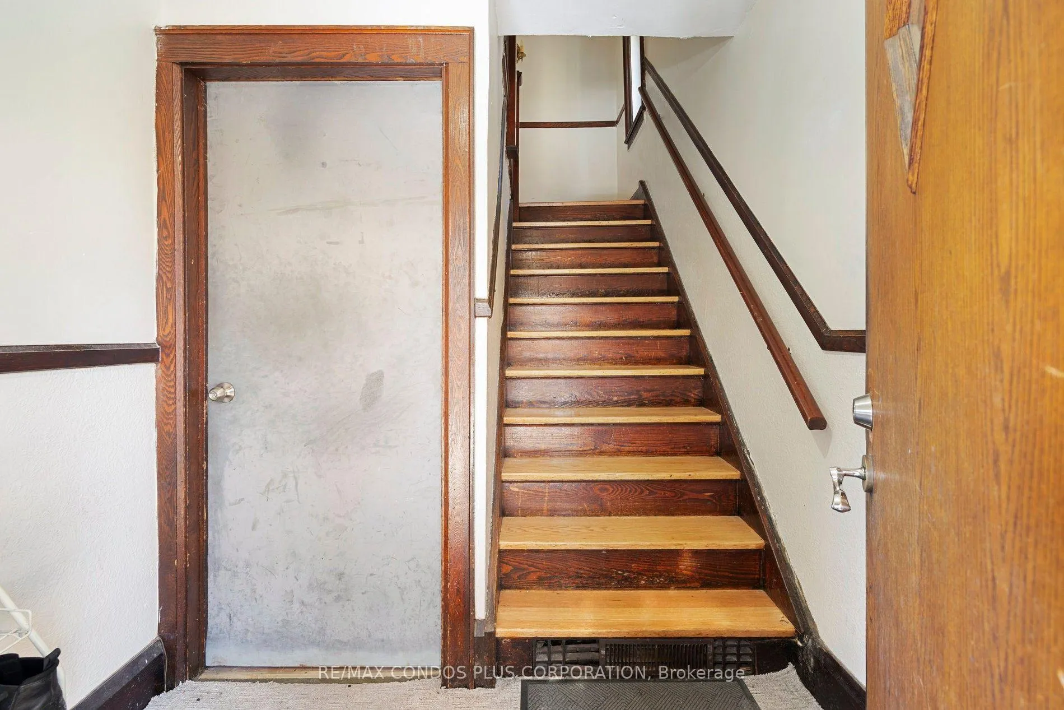
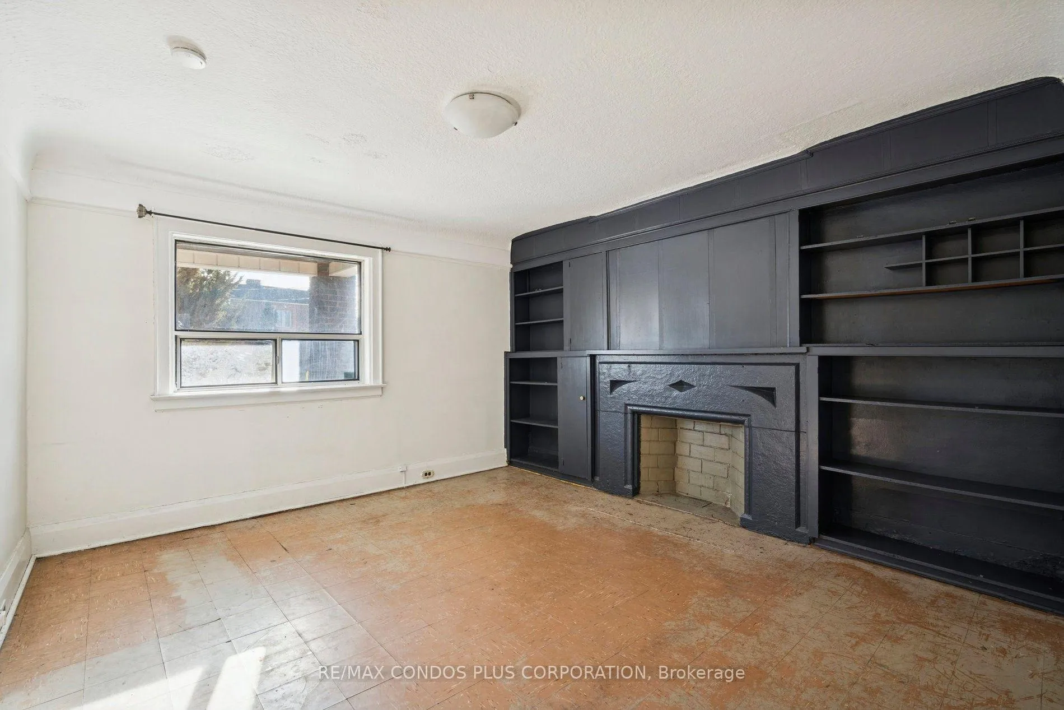
Impressive detached duplex with two car garage detached on a large corner lot in trendy Dovercourt Village, ideal for families or investors. Steps from the Bloor-Ossington subway hub, U of T, shops, restaurants, and Christie Pits Park, this property offers convenience and a highly desirable, family-friendly lifestyle. The main floor features 3 bright bedrooms, a kitchen, living room, 4-piece bath, and a large porch, while the second floor includes 2 bedrooms plus a den, a kitchen, living room, 2 full 4-piece baths, and a large balcony. Both units enjoy private front and rear entrances. The finishable basement provides potential for a 2-bedroom income-producing unit, subject to proper permits. This must-see property combines privacy for two families, spacious living, and excellent investment potential in a prime location.
Ask about this home
A HOMEH agent will answer your questions about this home.
Around this home
Daily convenience, out of 100, from the distances below
Schools nearby
School rating, out of 10.
Helpful calculators
Your HOMEH agent

"I would see it this week."