

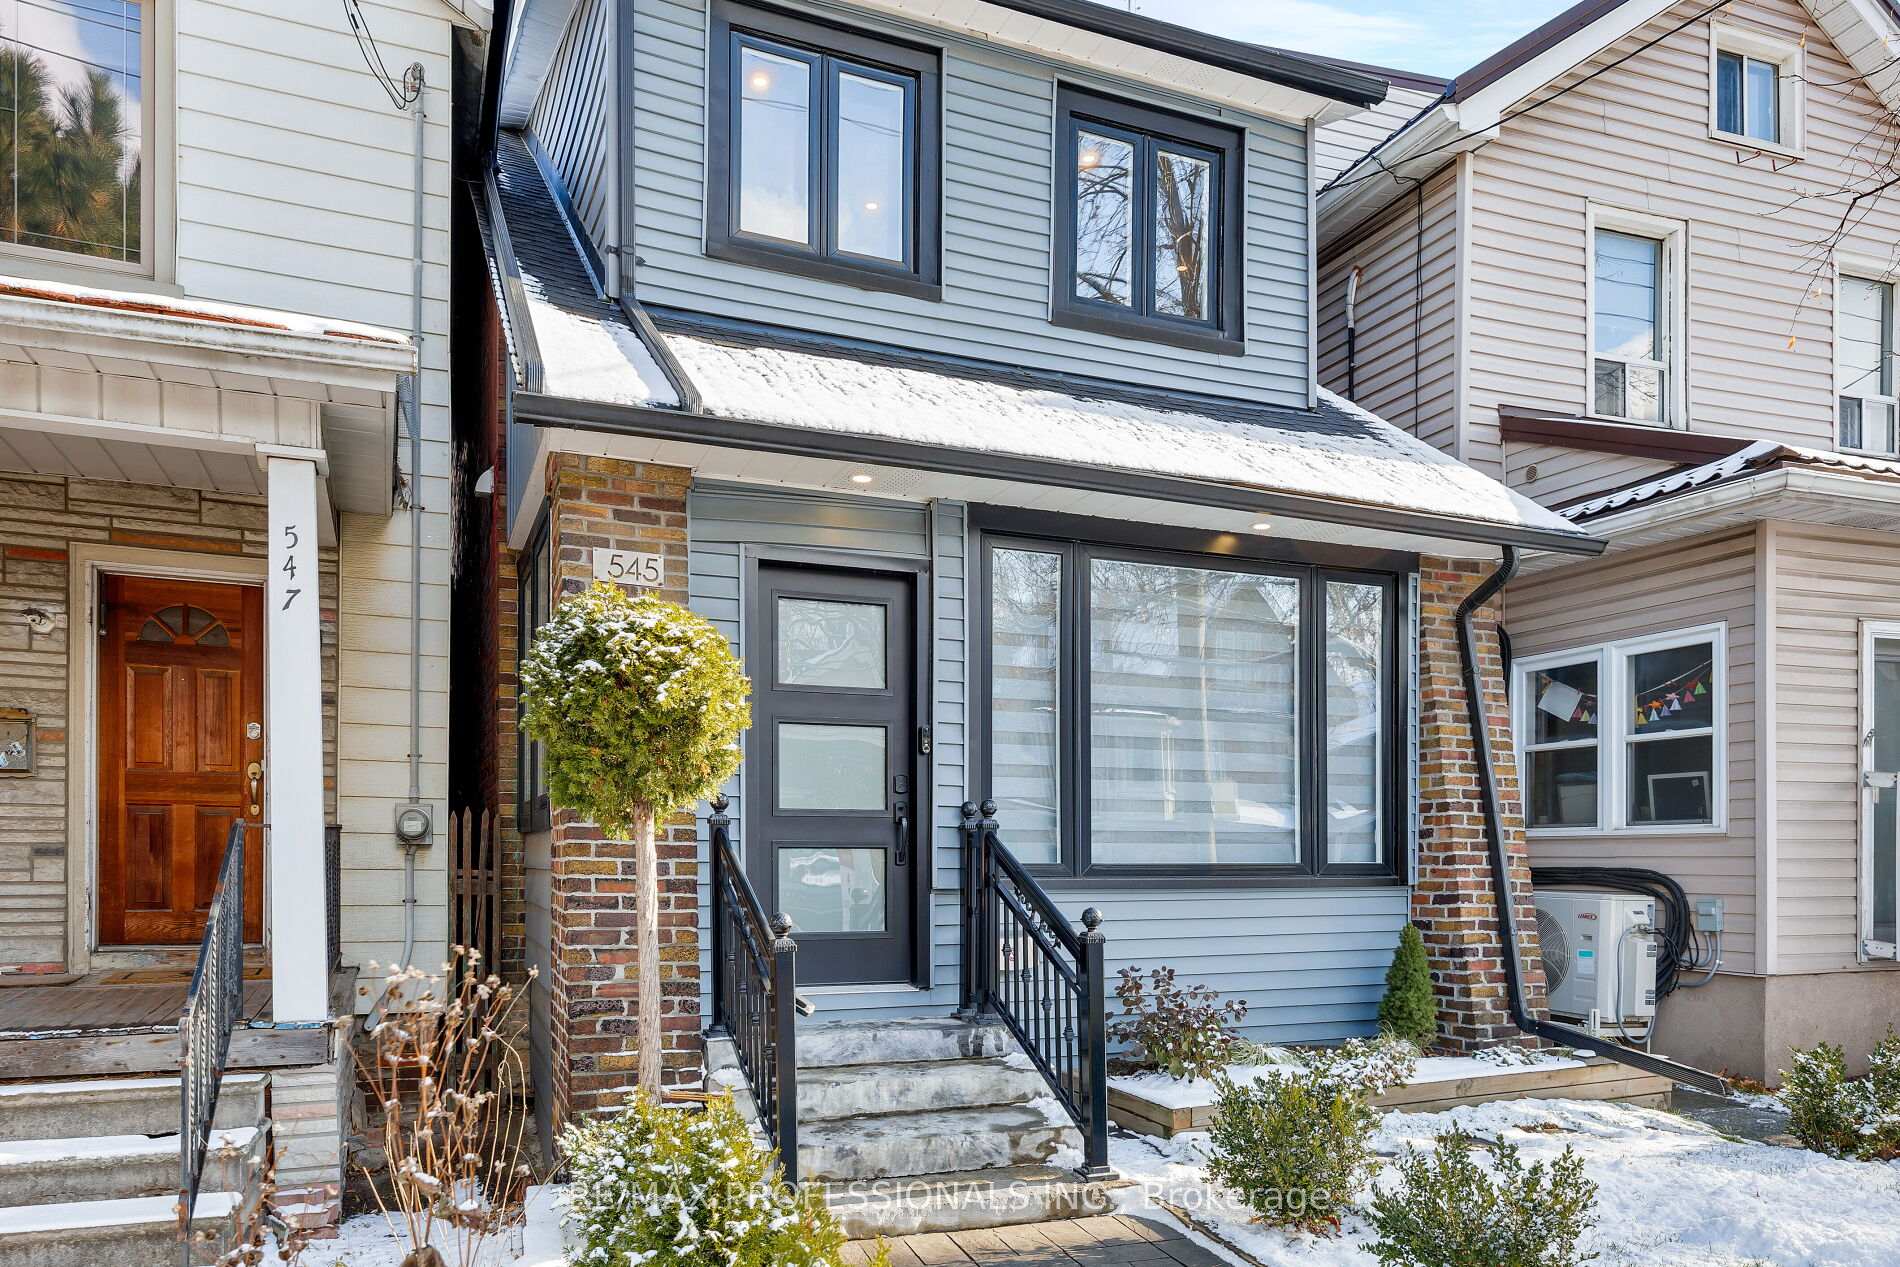
545 Runnymede Road
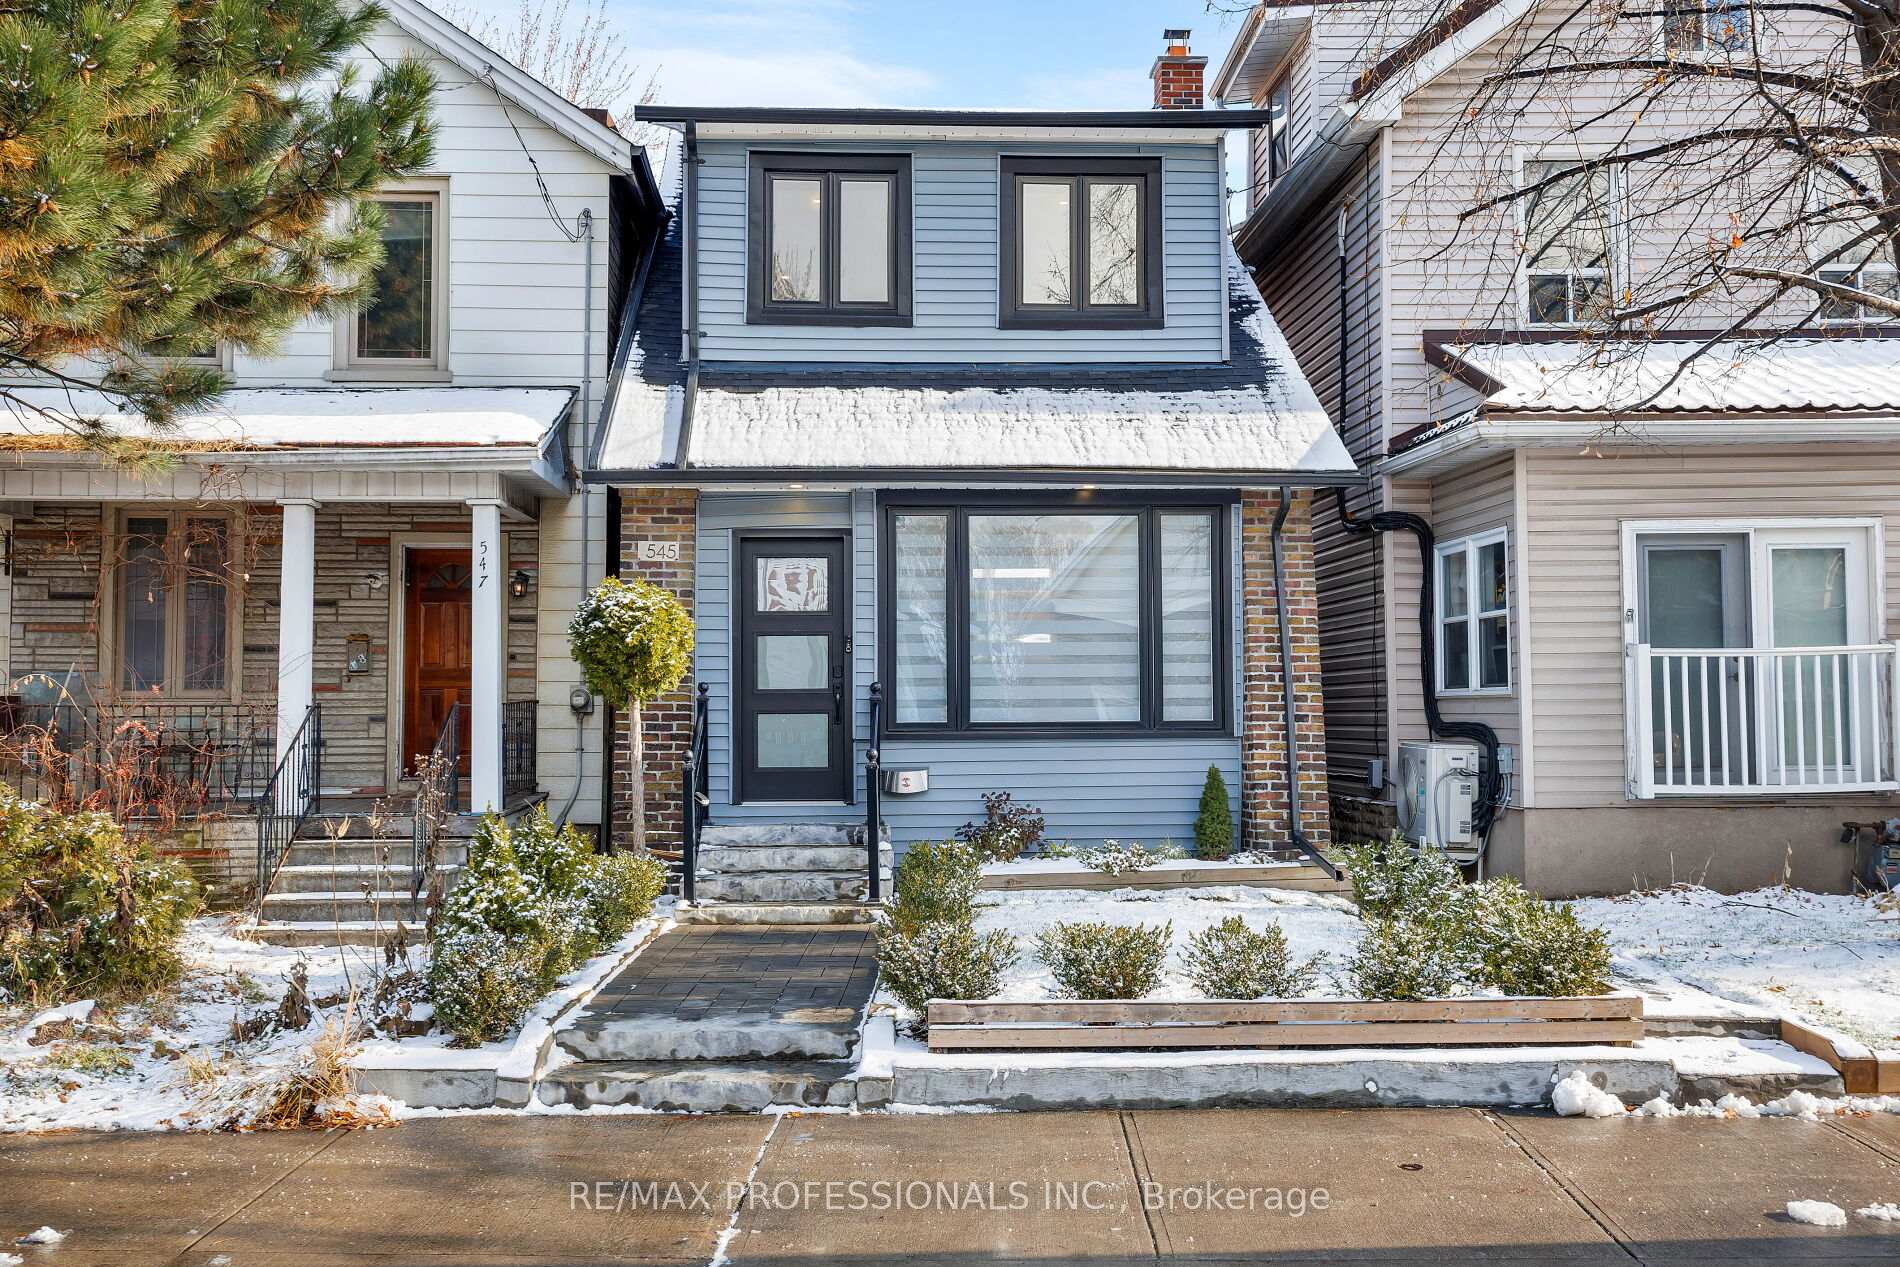
545 Runnymede Road
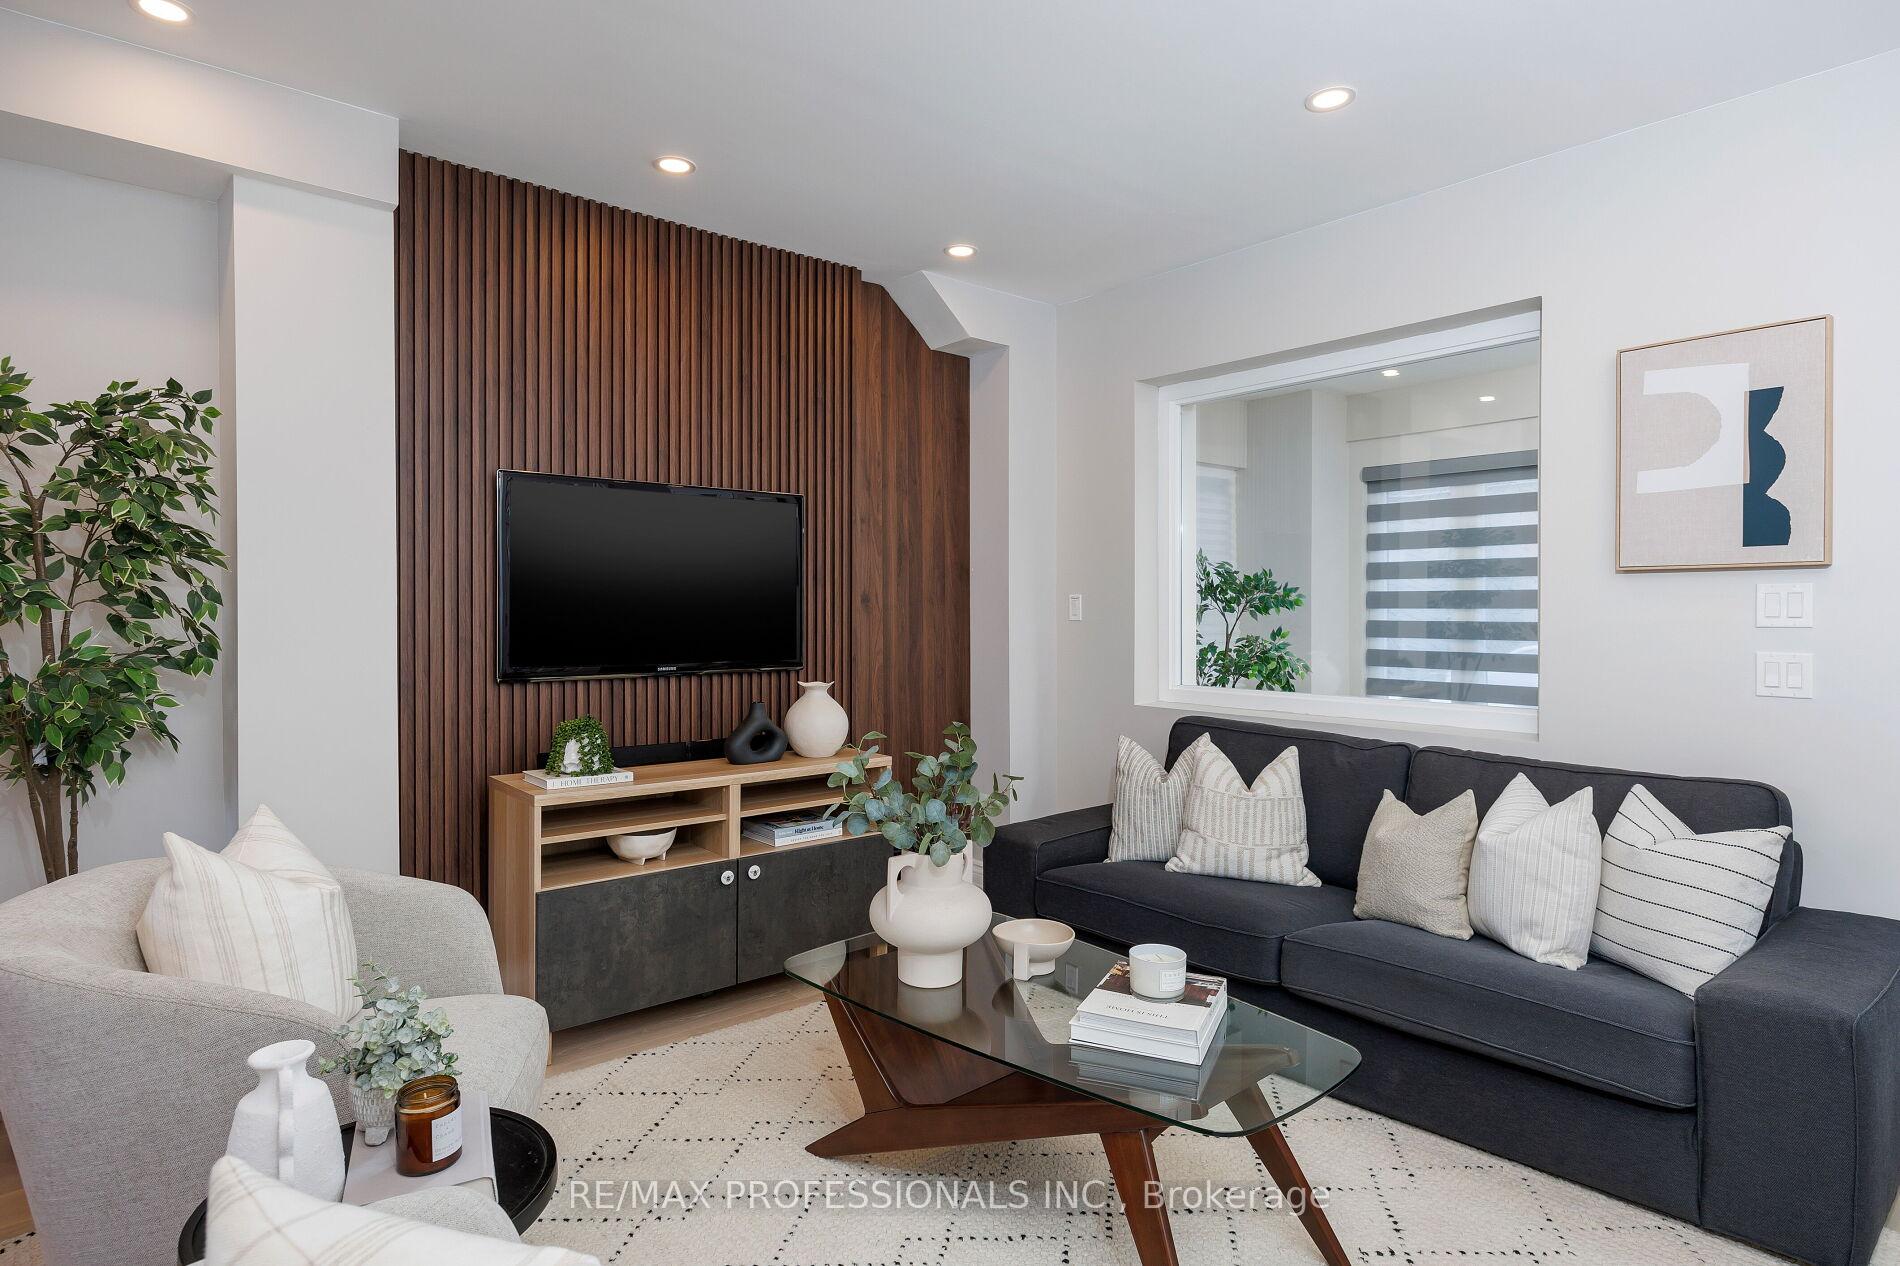 See all 36 photos
Property history
Facts and features
- BasementFinished
- Water, sewerMunicipal
- HeatingForced air
- CoolingCentral air
- Hardwood floors
- Central air
The homeDetached, 2-storey, 1,500–2,000 sq ft
- Type: Detached
- Style: 2-storey
- Living space: 1,500–2,000 sq ft
- Basement: Finished
InsideHardwood, Carpet free, water heater, Rooms above ground 8
- Flooring: Hardwood
- Features: Carpet free, water heater
- Rooms above ground: 8
- Rooms in the basement: 1
- Bedrooms: 3
- Bathrooms: 3
- Kitchens: 1
- Family room: Yes
Outside and lotAluminum siding, brick, Asphalt shingle, Unknown
- Exterior: Aluminum siding, brick
- Roof: Asphalt shingle
- Foundation: Unknown
- Size: 19.75 × 113.58 ft
Parking2 Parking, Lane
- Spaces: 2 Parking
- Driveway: Lane
Heating, water and powerForced air, gas, Central air, Municipal water
- Heating: Forced air, gas
- Cooling: Central air
- Water: Municipal water
- Sewer: Municipal sewer
Costs and taxesTaxes $5,746 a year, HST included in the price, Water heater.
- Taxes, 2025: $5,746 a year
- HST: HST included in the price
- Rental items: Water heater.
Included in the saleStainless steel: fridge, stove, dishwasher & hood fan. all electrical fixtures, all window coverings. garden shed. washer/ dryer.
- Included: Stainless steel: fridge, stove, dishwasher & hood fan. all electrical fixtures, all window coverings. garden shed. washer/ dryer.
Listing detailsW12597848, Sold, Dec 3, 2025
- MLS® number: W12597848
- Status: Sold
- Listed on: Dec 3, 2025
- Days on market: 8
- Updated: Dec 11, 2025
- Possession: Flexible
- Occupied by: Owner
- Listing brokerage: RE/MAX PROFESSIONALS INC.
About this home
545 Runnymede Road, Toronto (Junction Area), ON M6S 2Z8
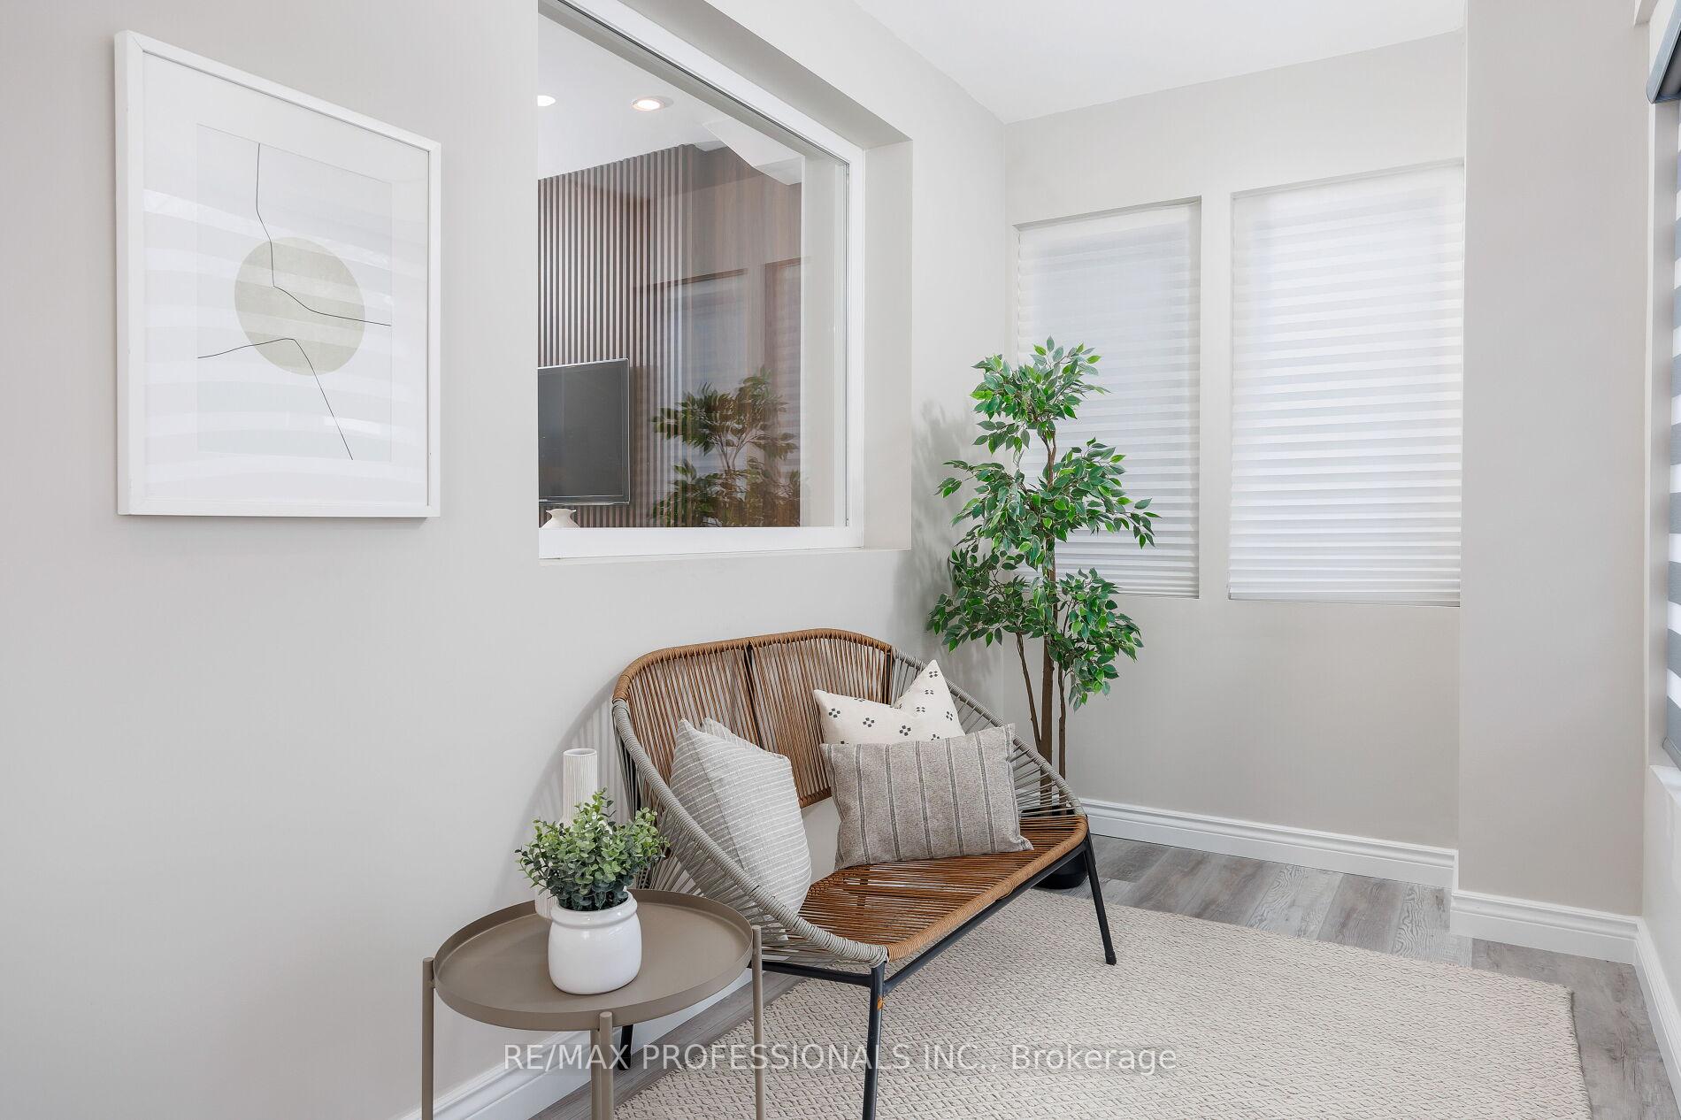
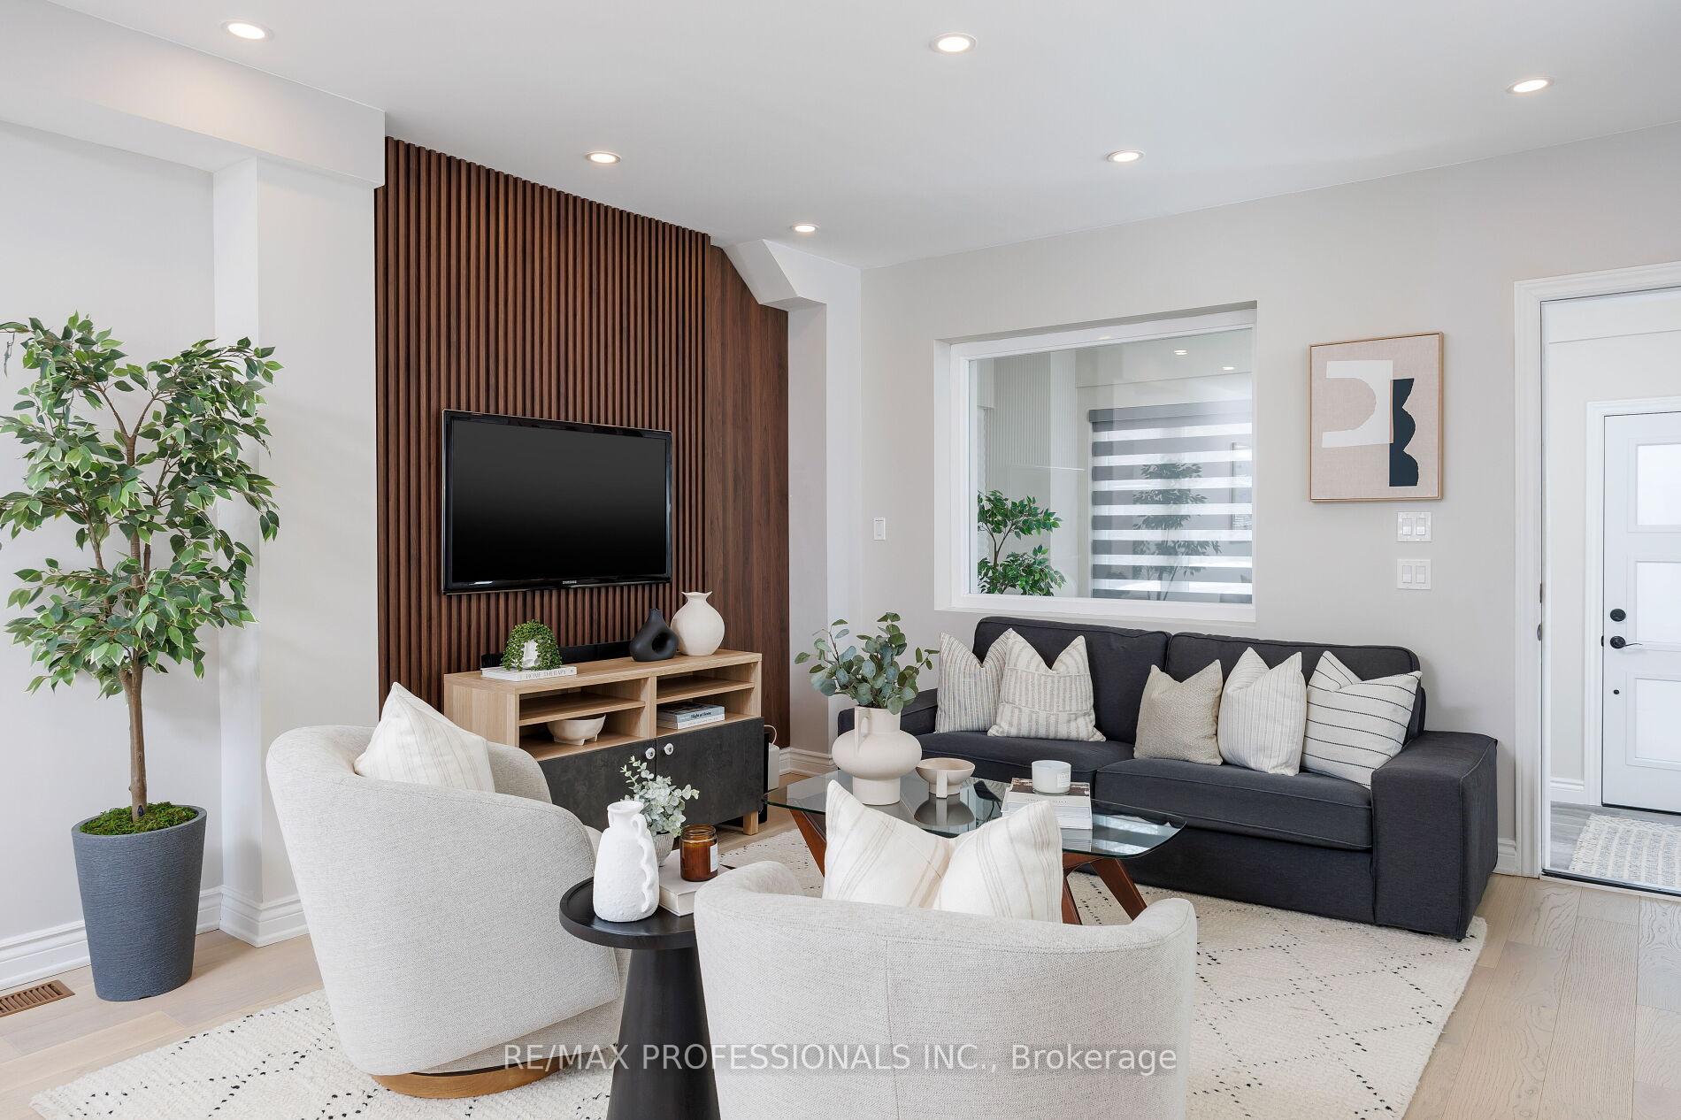
Discover this thoughtfully designed, turnkey home in the coveted Bloor West community. Plenty of natural light, the open-concept layout is perfectly suited for both family gatherings and entertaining guests. The designer eat-in kitchen is a features elegant quartz countertops, high-end appliances, and a generous pantry for your storage needs. Relax in the cozy family room, complete with a striking feature wall. Enjoy the convenience of a rare main floor powder room.Venture upstairs to find three spacious bedrooms, including a luxurious primary suite with double closets. Spa-like bathroom equipped with a large soaking tub, perfect for unwinding after a long day. The fully finished, open concept basement offers good ceiling height and additional living space, complete with laundry and stylish three-piece bathroom. Step outside to a landscaped and fenced backyard featuring a newer deck, perfect for summer evenings and entertaining. Generous parking for two cars. Located in highly desirable school districts. Enjoy all the neighbourhood amenities- including quick walk to TTC & family friendly parks.
Ask about this home
A HOMEH agent will answer your questions about this home.
Around this home
Daily convenience, out of 100, from the distances below
Schools nearby
School rating, out of 10.
Helpful calculators
Your HOMEH agent

"I would see it this week."