

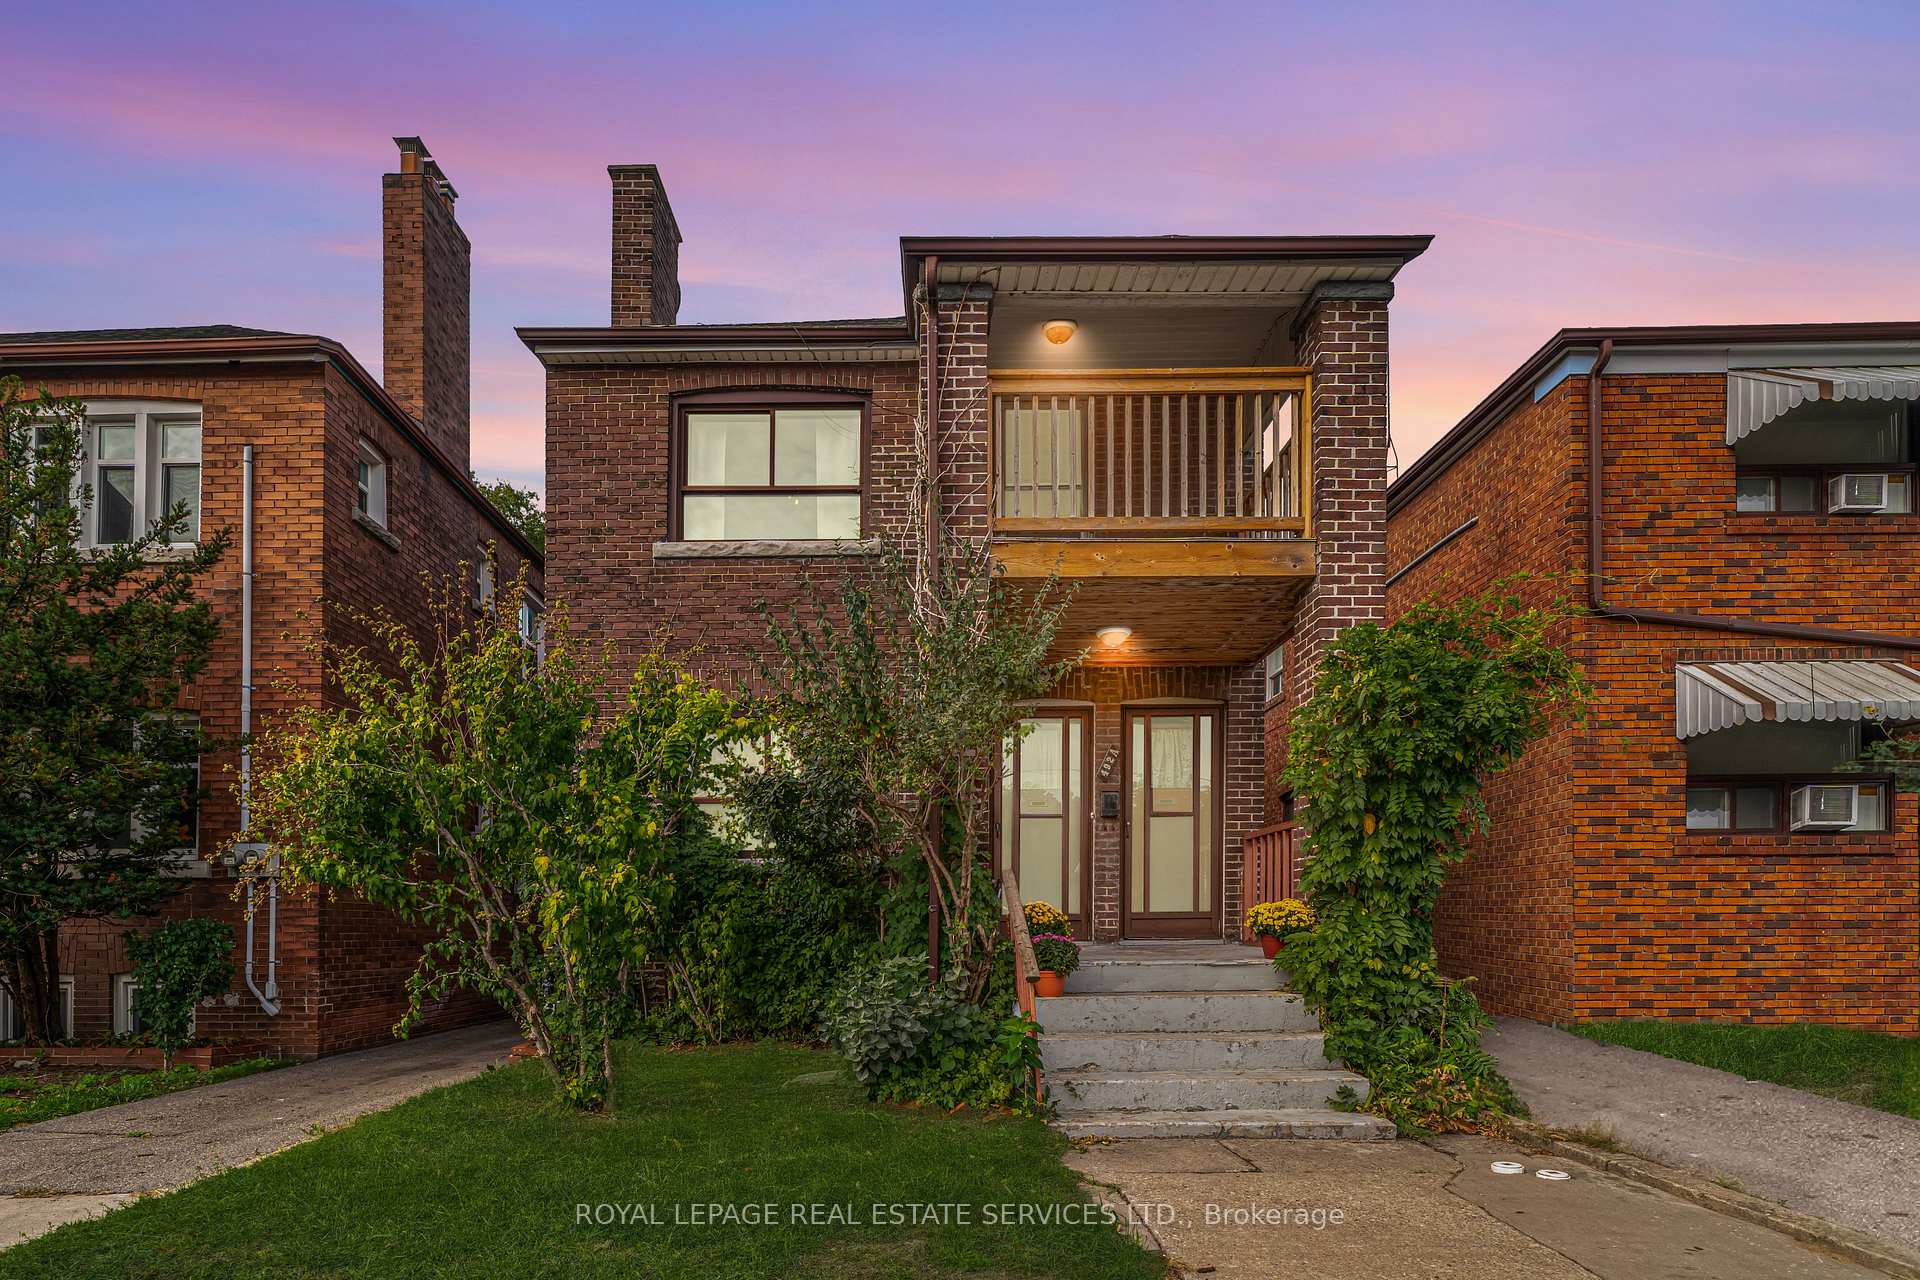
492 Jane Street
492 Jane Street
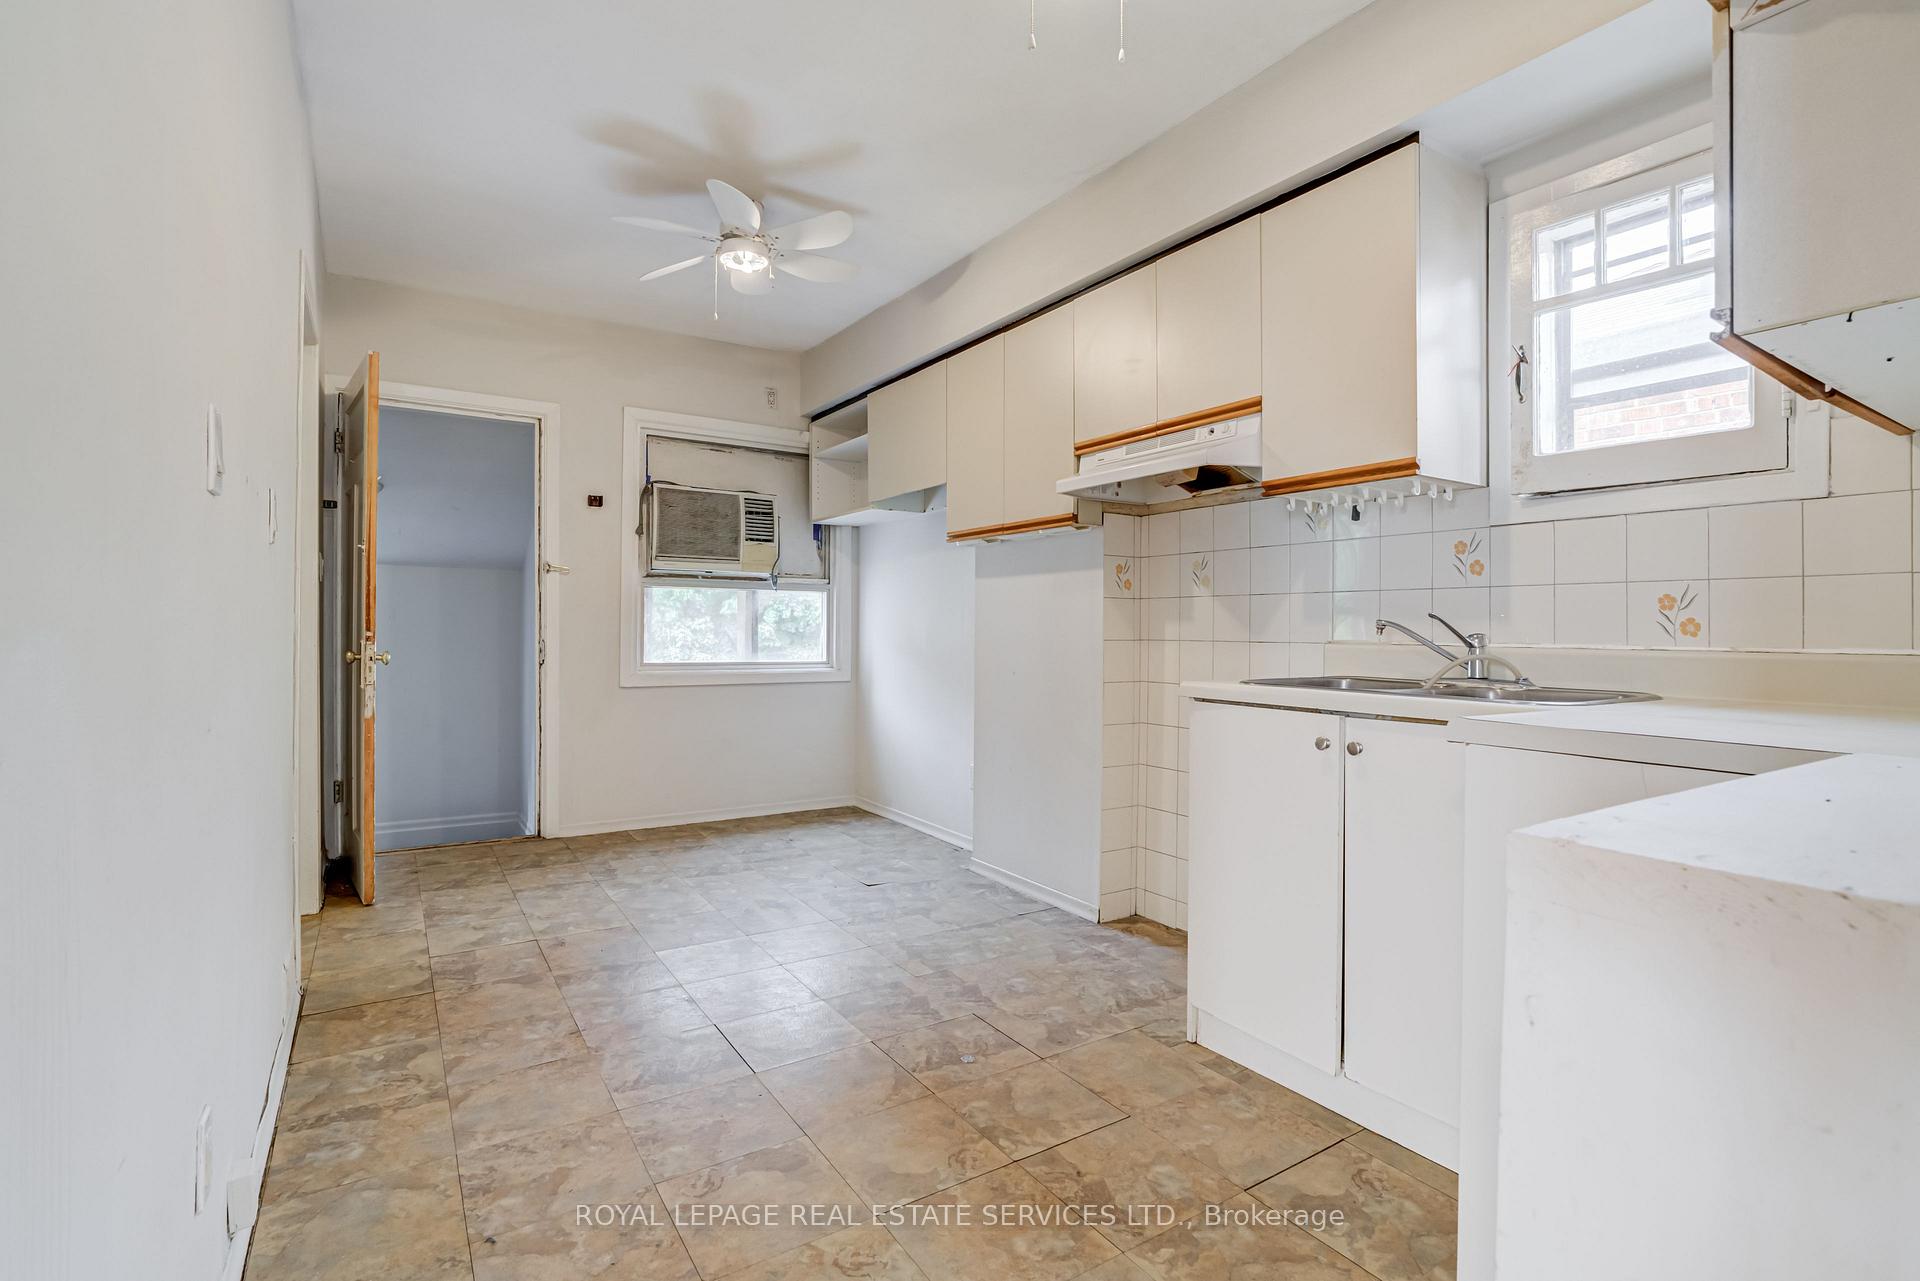 See all 34 photos
Property history
Facts and features
- BasementWalk-out
- Water, sewerMunicipal
- Lot shapeRectangular
- HeatingForced air
- Second kitchen
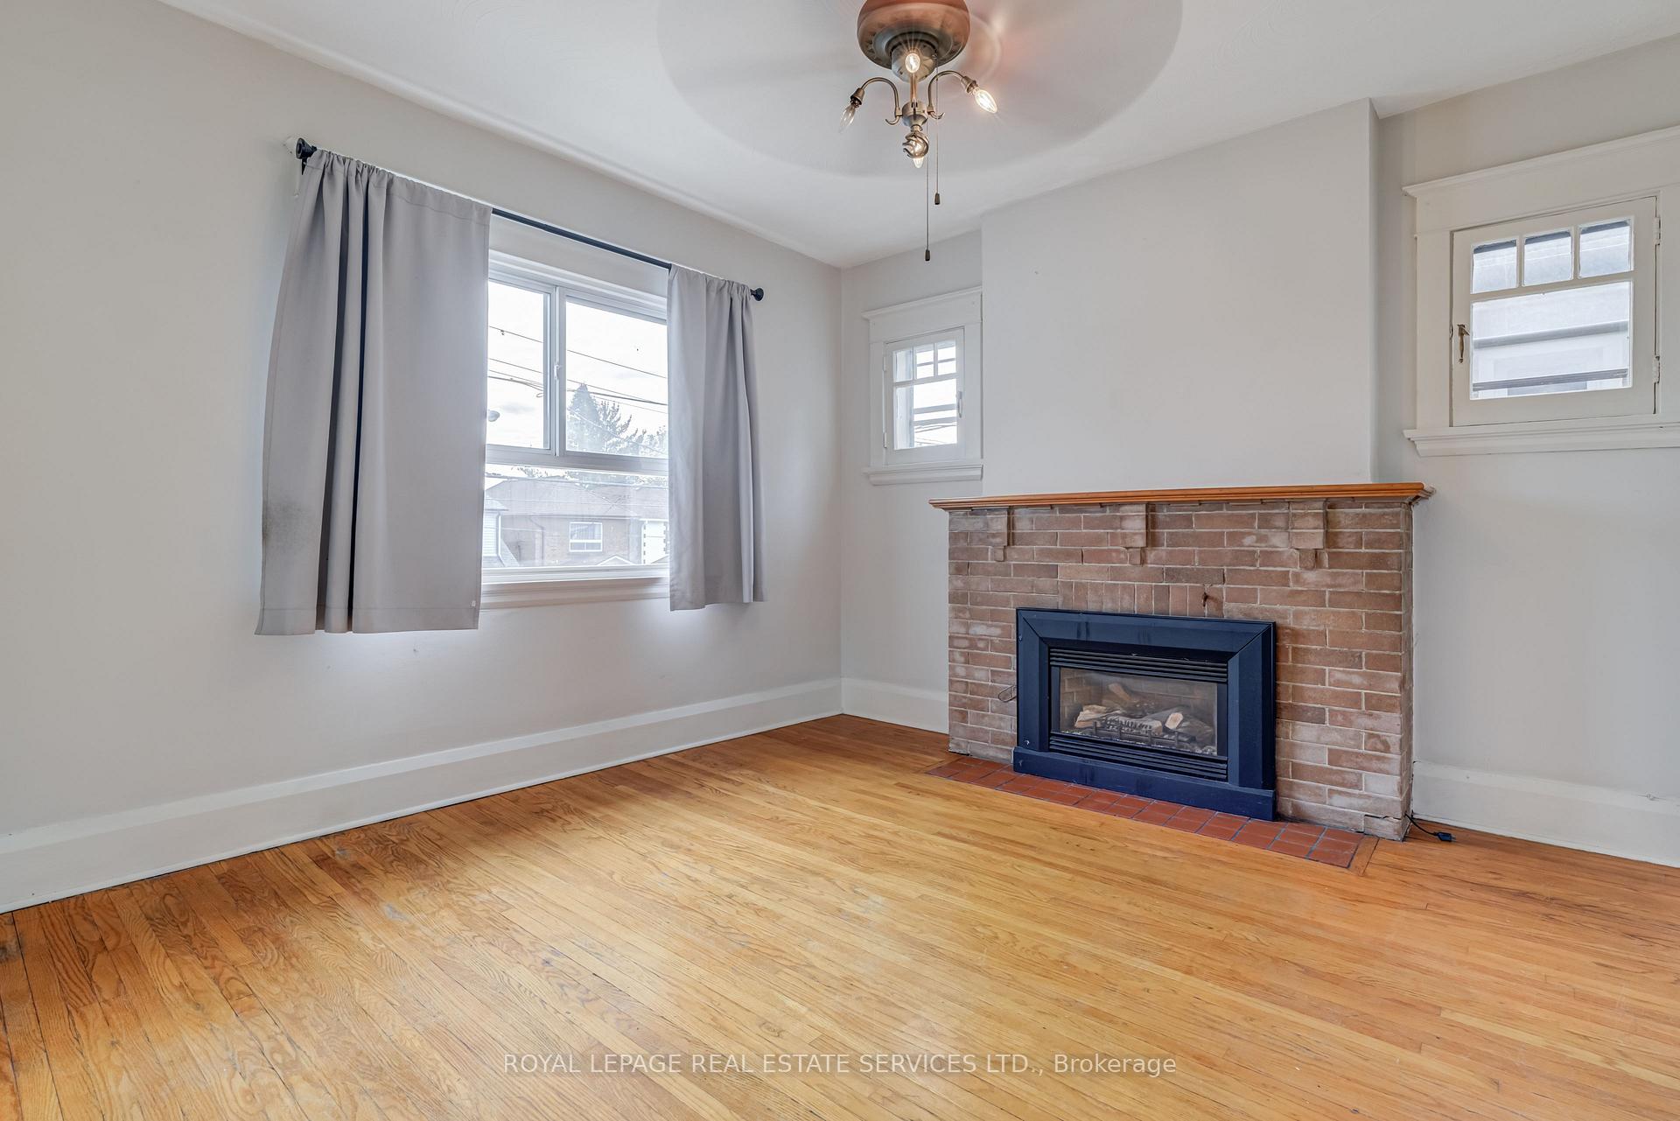
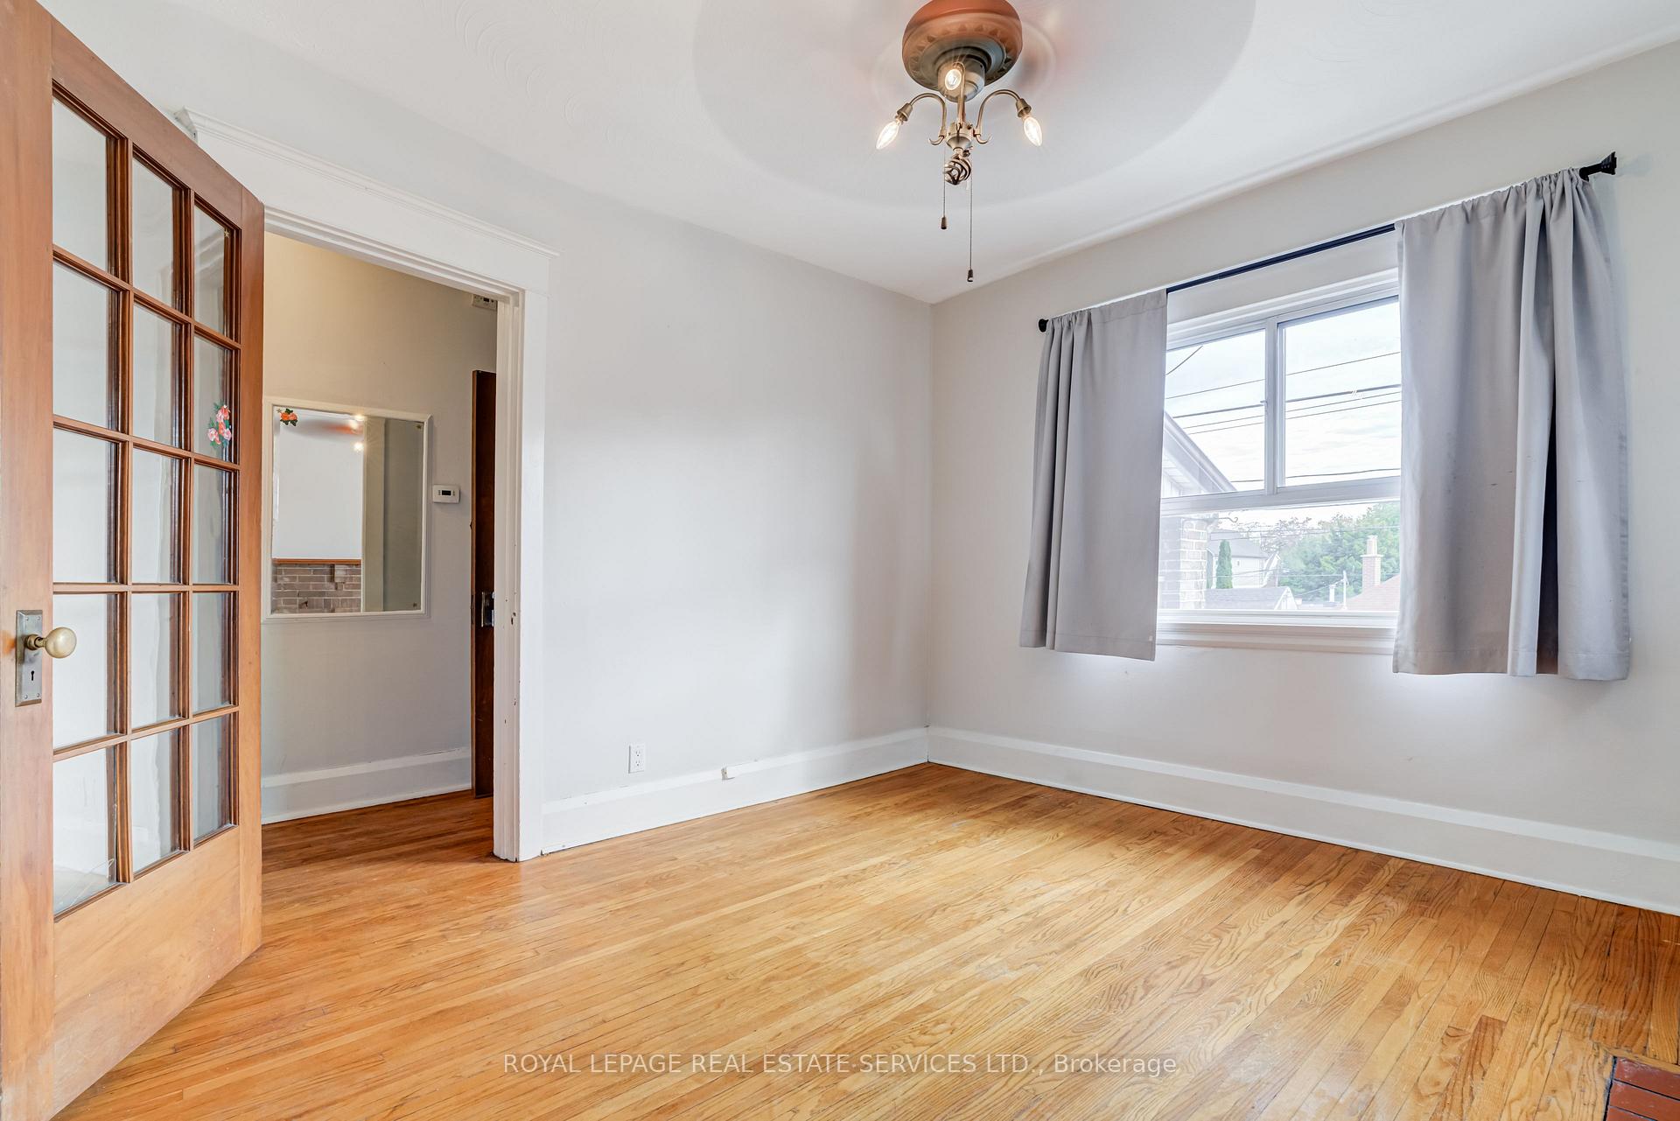
- Hardwood floors
The homeDetached, 2-storey, 1,500–2,000 sq ft
- Type: Detached
- Style: 2-storey
- Living space: 1,500–2,000 sq ft
- Basement: Unfinished, walk-out
InsideHardwood, Lower level, Auto garage door remote
- Flooring: Hardwood
- Laundry: Lower level
- Features: Auto garage door remote
- Rooms above ground: 8
- Rooms in the basement: 1
- Bedrooms: 4
- Bathrooms: 2
- Kitchens: 2
Outside and lotBrick, Asphalt shingle, Other
- Exterior: Brick
- Roof: Asphalt shingle
- Foundation: Other
- Size: 25.2 × 135 ft
- Shape: Rectangular
Parking2 Garage, Detached, Mutual
- Spaces: 2 Garage
- Garage: Detached
- Driveway: Mutual
Heating, water and powerForced air, gas, Municipal water, Municipal sewer
- Heating: Forced air, gas
- Water: Municipal water
- Sewer: Municipal sewer
Costs and taxesTaxes $5,535 a year, HST included in the price, 2 hot water heaters
- Taxes, 2025: $5,535 a year
- HST: HST included in the price
- Rental items: 2 hot water heaters
Included in the saleAll elfs, 1 fridge, 1 stove , 2 washers, 1 dryer, window ac, all in as is condition. (property and all chattels sold in "as is" condition) auto garage door opener only for south side door. (main floor 2nd bed was used as dining room), Not included No survey available
- Included: All elfs, 1 fridge, 1 stove , 2 washers, 1 dryer, window ac, all in as is condition. (property and all chattels sold in "as is" condition) auto garage door opener only for south side door. (main floor 2nd bed was used as dining room)
- Not included: No survey available
Listing detailsW12511424, Sold, Nov 5, 2025
- MLS® number: W12511424
- Status: Sold
- Listed on: Nov 5, 2025
- Days on market: 34
- Updated: Dec 9, 2025
- Possession: Flexible
- Occupied by: Vacant
- Listing brokerage: ROYAL LEPAGE REAL ESTATE SERVICES LTD.
About this home
492 Jane Street, Toronto (Runnymede-Bloor West Village), ON M6S 4A2
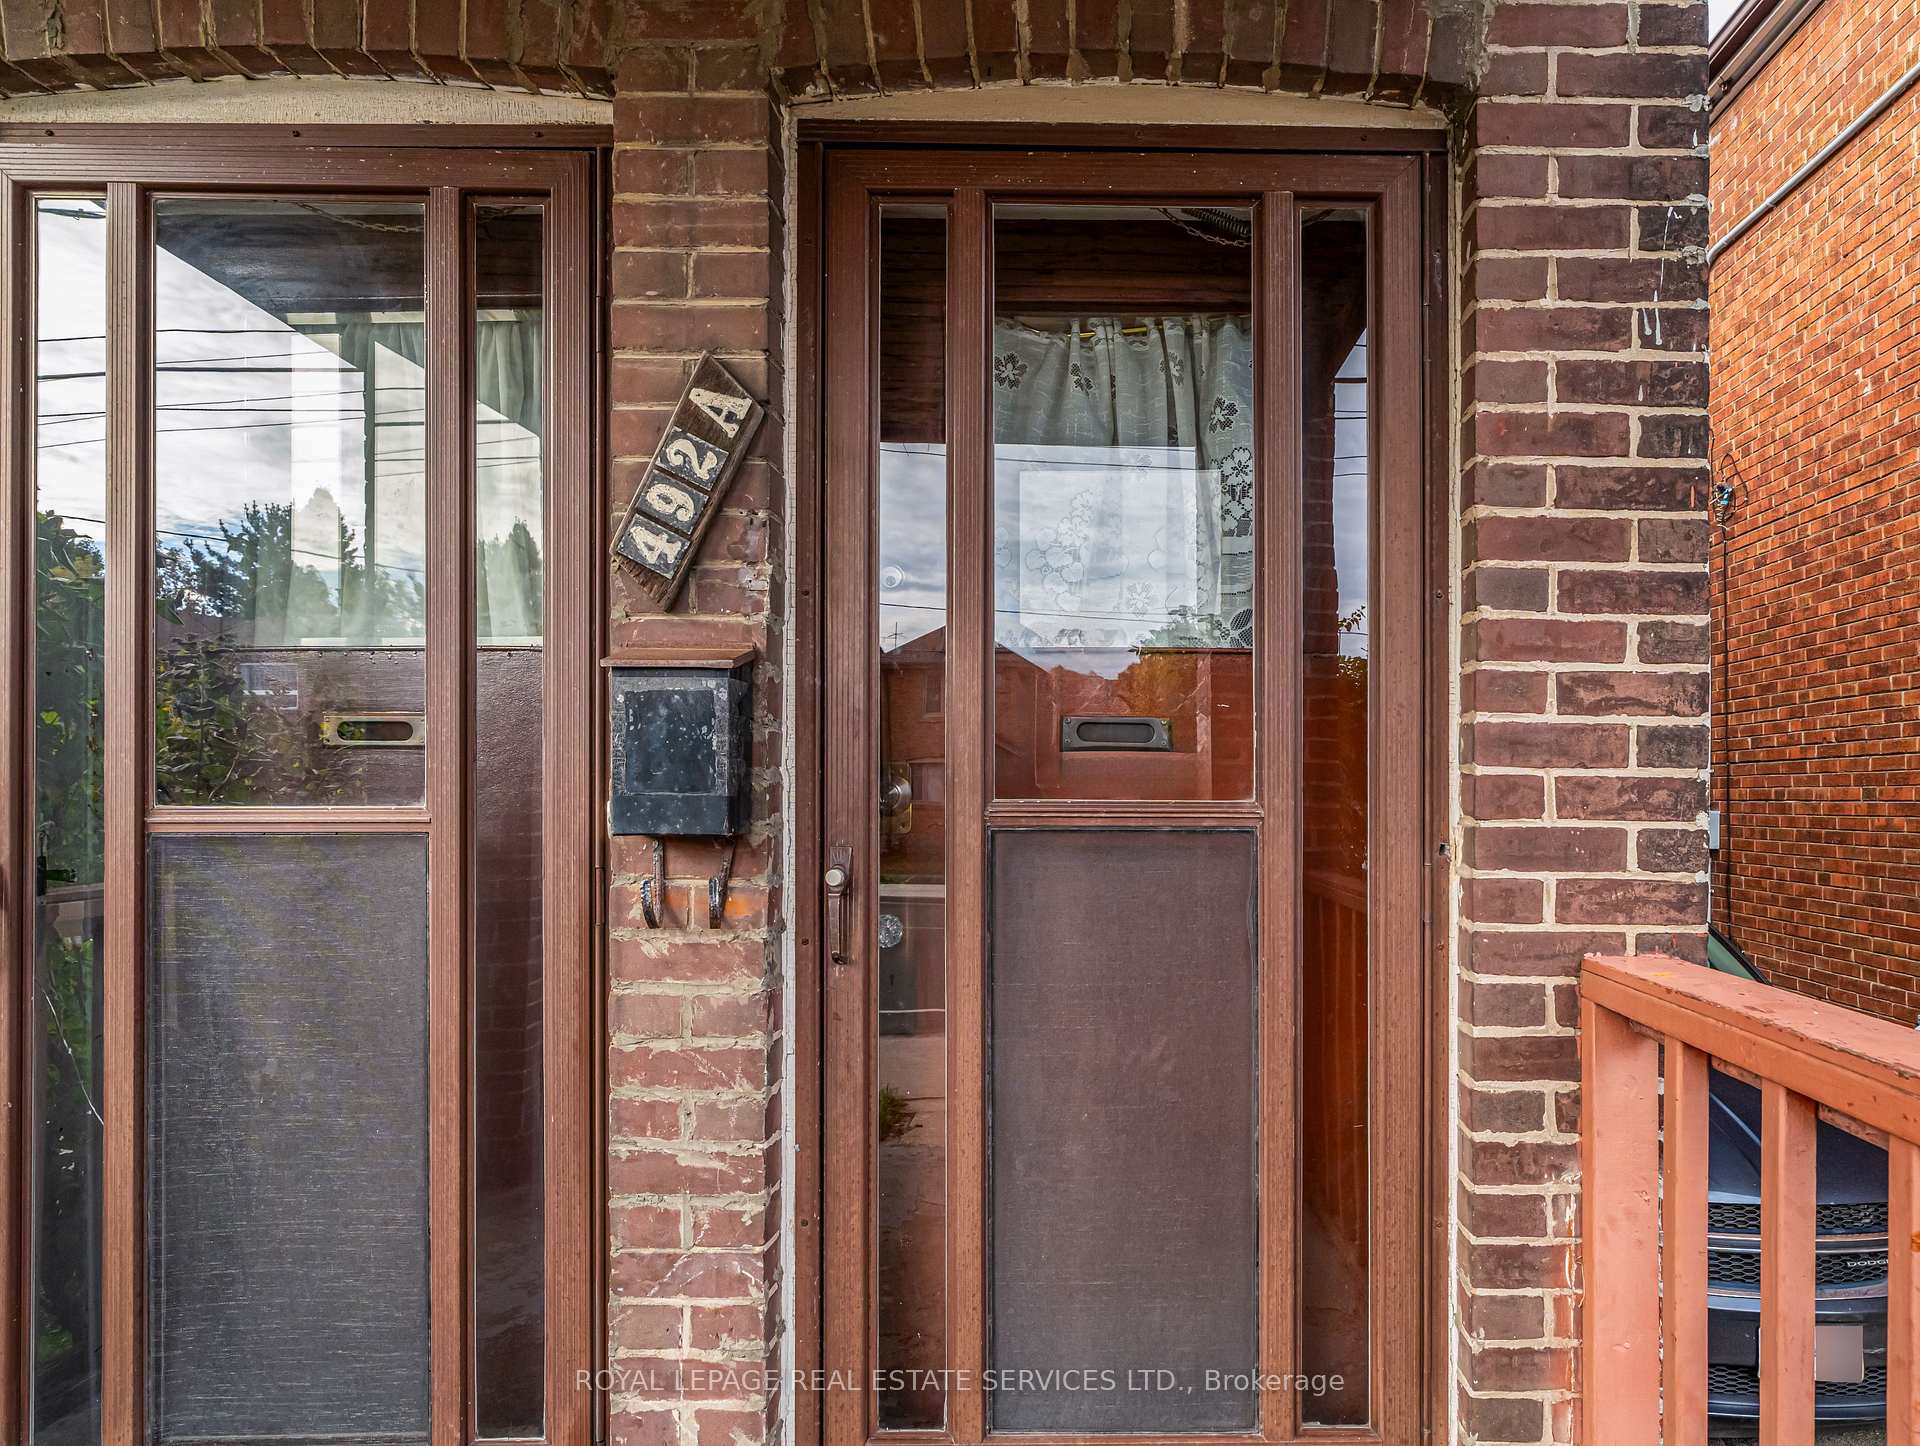
Attention Renovators, Investors, and Multi-Generational Families.This purpose-built duplex is a rare find. Whether you're looking to renovate, invest, or create a multi-generational home, this large detached property is brimming with potential, offering 2 spacious 2-bedroom units, each with separate front and rear entrances. Separately metered electric, heat, and hot water- making it ideal for rental income or shared family living. The 2 car garage provides ample parking, and the unfinished basement offers untapped potential for added living space, storage, or future development. Owned by the same family for over 50 years, this solid home is conveniently located in Upper Bloor West Village, just steps to shopping, restaurants (Queen Marguerita Pizza, Mad Mexican and more)TTC, schools, and the scenic Humber River parkland/trails. Bring your imagination and make it your own!
Ask about this home
A HOMEH agent will answer your questions about this home.
Around this home
Daily convenience, out of 100, from the distances below
Schools nearby
School rating, out of 10.
Helpful calculators
Your HOMEH agent

"Priced 23% under the Hestimate. I would see it this week."