

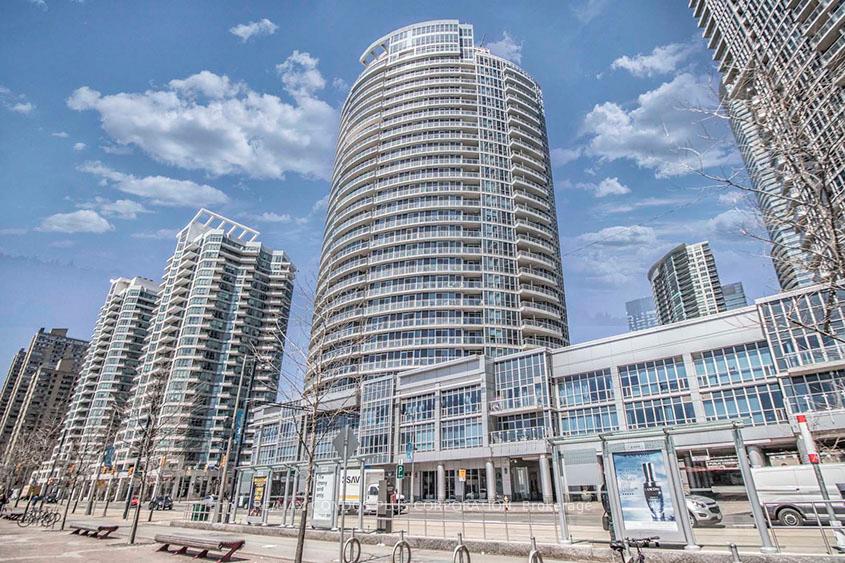
Unit 2311, 218 Queens Quay W
Unit 2311, 218 Queens Quay W
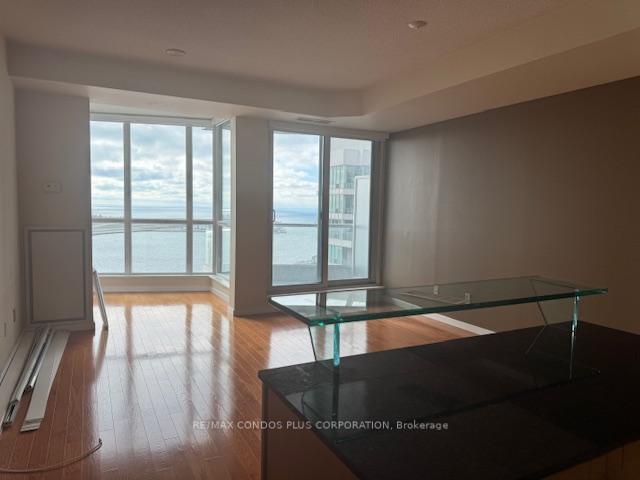 See all 13 photos
Property history
Facts and features
- ExposureSouth west
- LaundryEnsuite
- LockerOwned
- BalconyOpen
- Hardwood floors
- Central air
- Indoor pool
- Outdoor pool
- Exercise room
- Concierge
The homeCondo Apartment, Apartment, 800–899 sq ft
- Type: Condo Apartment
- Style: Apartment
- Living space: 800–899 sq ft
- Basement: None
- Exposure: South West
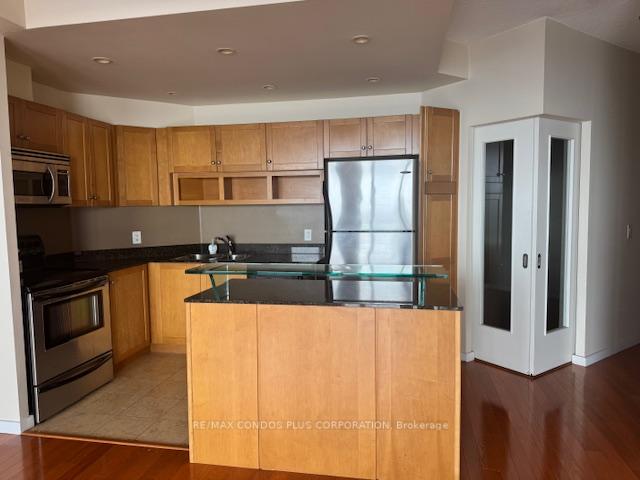
InsideHardwood, Marble, Broadloom, Ensuite, Separate hydro meter
- Flooring: Hardwood, Marble, Broadloom
- Laundry: Ensuite
- Features: Separate hydro meter
- Rooms above ground: 6
- Bedrooms: 1 + 2 in the basement
- Bathrooms: 2
- Kitchens: 1
OutsideConcrete, Open
- Exterior: Concrete
- Balcony: Open
Parking and locker1 Parking, Underground, Parking type Owned
- Spaces: 1 Parking
- Garage: Underground
- Parking type: Owned
- Driveway: Underground
- Spot: 32-a
- Locker: Owned
- Locker number: 108
- Locker level: B
BuildingWaterclub condominiums, Storeys 27, Units 296
- Name: Waterclub condominiums
- Storeys: 27
- Units: 296
- Registered: 2005
- Condo corporation: 1686
- Amenities: Indoor pool, outdoor pool, recreation room, exercise room, guest suites, concierge
- Pets: Not allowed
Heating, water and powerForced air, gas, Central air
- Heating: Forced air, gas
- Cooling: Central air
Rent and termsRent $3,100 a month, Entire property, Unfurnished
- Rent: $3,100 a month
- Space for rent: Entire property
- Furnished: Unfurnished
- Lease: 12 months
- Paid: Monthly
- Rent includes: Parking, heat, water, common elements
- Deposit: Required
- Credit check: Required
- Employment letter: Required
- Rental application: Required
- References: Required
Included24 hr. concierge, indoor/outdoor pool with sun deck, sauna, fully equipped gym, party room, formal entertainment area, billiards lounge, bbq terrace, guest suites etc. building is a "smoke free" zone.
- Included: 24 hr. concierge, indoor/outdoor pool with sun deck, sauna, fully equipped gym, party room, formal entertainment area, billiards lounge, bbq terrace, guest suites etc. building is a "smoke free" zone.
NearbyWaterfront, public transit
- Close to: Waterfront, public transit
Listing detailsC12601580, Rented, Dec 1, 2025
- MLS® number: C12601580
- Status: Rented
- Listed on: Dec 1, 2025
- Days on market: 14
- Updated: Dec 15, 2025
- Possession: Immediate
- Occupied by: Vacant
- Listing brokerage: RE/MAX CONDOS PLUS CORPORATION
About this home
Unit 2311, 218 Queens Quay W, Toronto (Waterfront Communities), ON M5J 2Y6
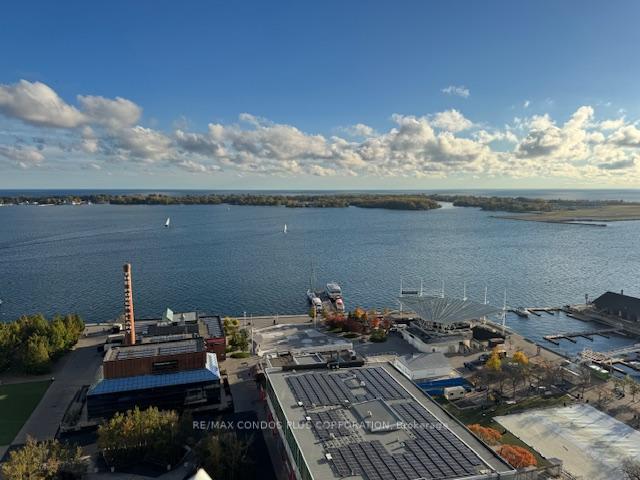
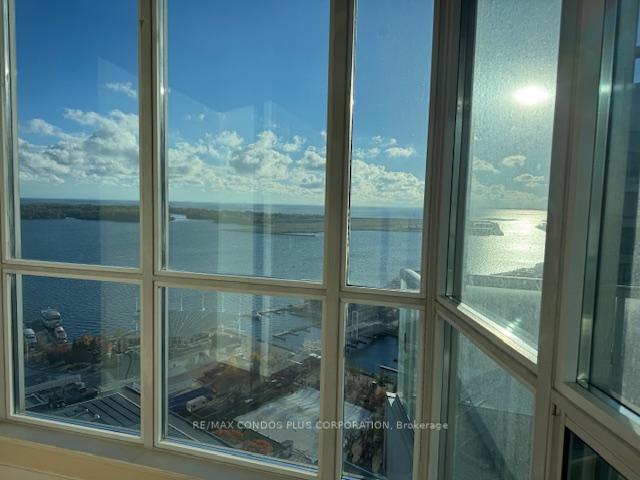
Experience luxurious waterfront living at its finest in this spacious 1 Bedroom + Den + Solarium condo at the prestigious 218 Queens Quay West. This bright and airy unit boasts breathtaking lake views. With 2 full bathrooms, comfort and convenience are built in for both residents and guests. The generously sized den easily functions as a second bedroom, home office, or guest suite offering exceptional versatility rarely found in downtown condos. The sun-soaked solarium adds the perfect space for a reading nook or dining area, all while overlooking the iconic Toronto Harbourfront. Located in a well-managed building with world-class amenities and steps to transit, shopping, and entertainment. This condo is the ultimate urban retreat for professionals or couples. Don't miss your opportunity to live in one of Toronto's most sought-after waterfront addresses. 1 parking and 1 locker incl.
Ask about this home
A HOMEH agent will answer your questions about this home.
Know more about Waterclub III Condos
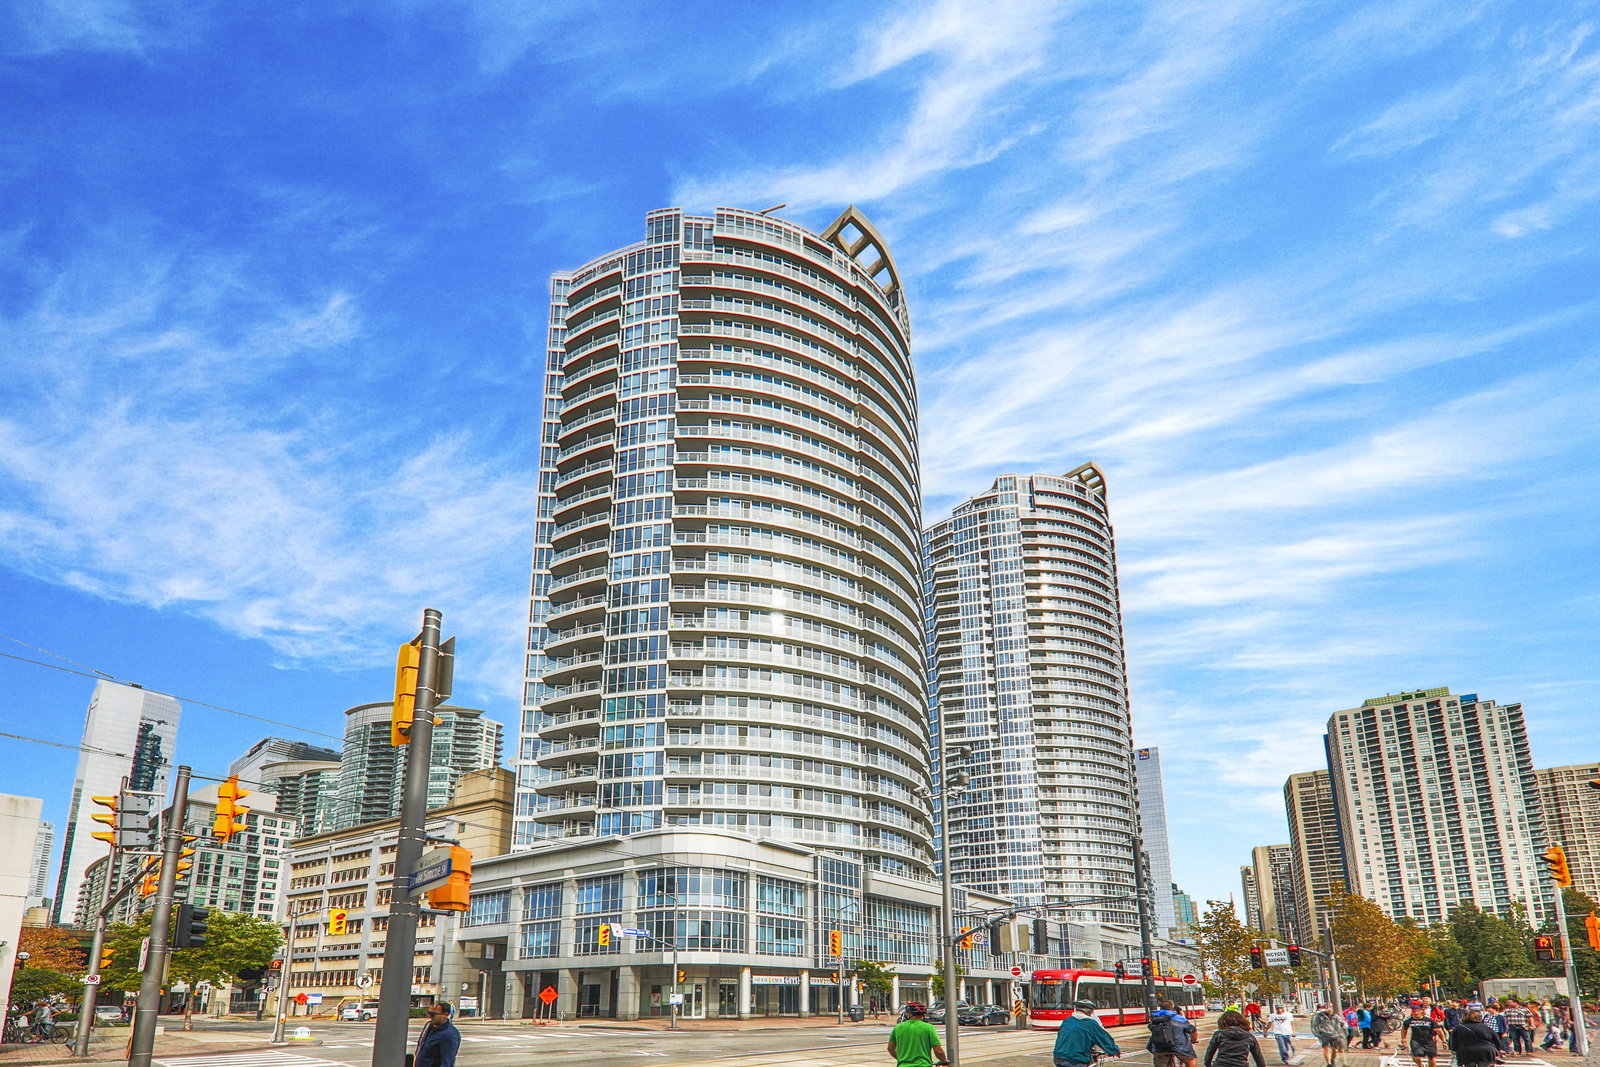
Condo building · 218 Queens Quay W
Waterclub III Condos is a 27-storey condo with 296 suites, built in 2005 by Kolter Group. Right now 3 for sale and 3 for rent are on the market here.
- 27storeys
- 296suites
- $806/sq ft
- 2005built
No similar units for rent in Waterclub III Condos right now.
Around this home
Daily convenience, out of 100, from the distances below
Schools nearby
School rating, out of 10.
Helpful calculators
Your HOMEH agent

"I would see it this week."