

Unit 2303, 2181 Yonge Street
Unit 2303, 2181 Yonge Street
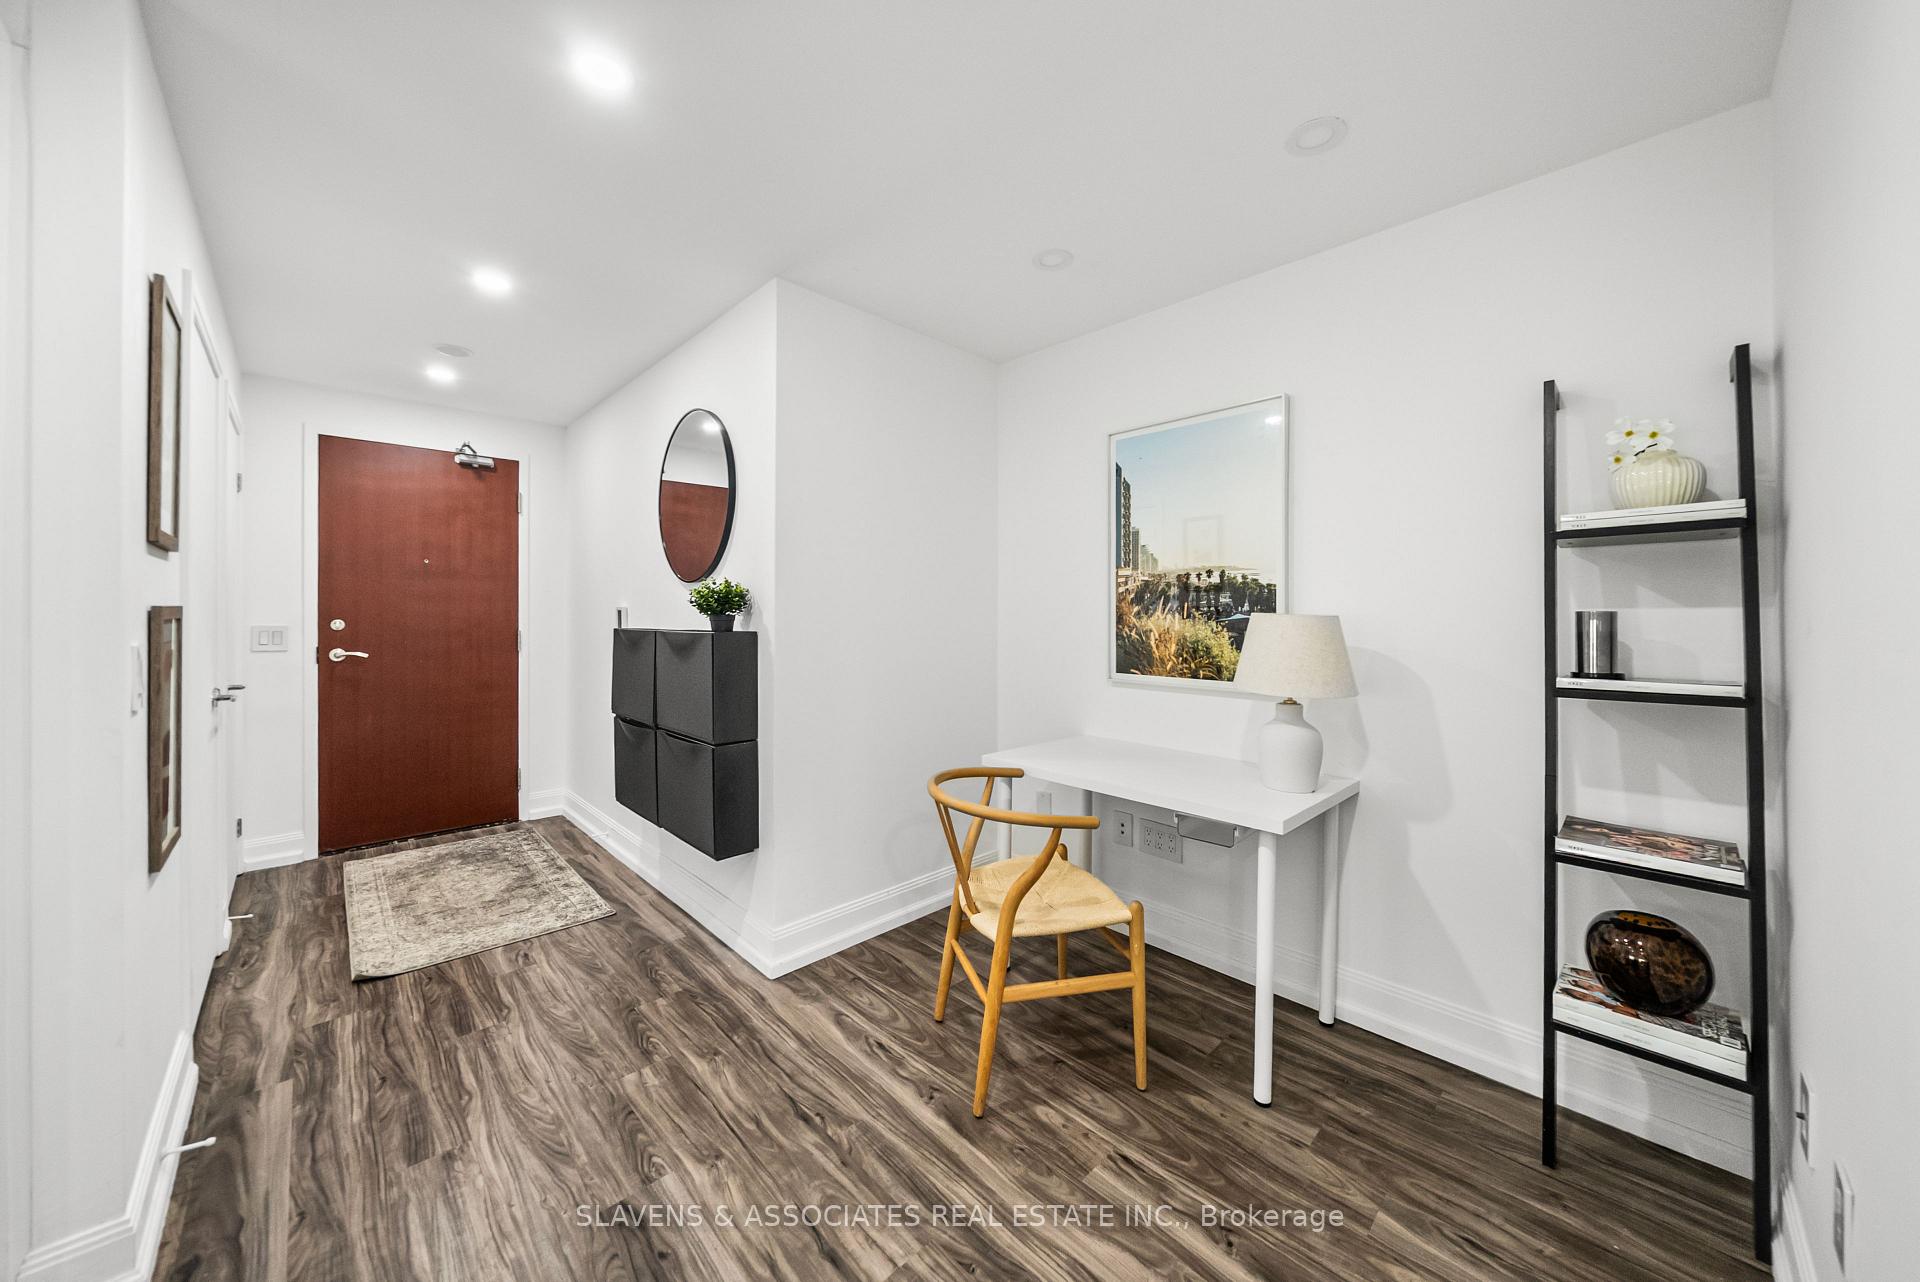 See all 27 photos
Property history
Facts and features
- ExposureSouth
- LaundryEnsuite
- LockerOwned
- BalconyOpen
- Hardwood floors
- Central air
- Gym
- Indoor pool
- Party room/meeting room
The homeCondo Apartment, Apartment, Age 16–30 years
- Type: Condo Apartment
- Style: Apartment
- Age: 16–30 years
- Living space: 600–699 sq ft
- Basement: None
- Exposure: South
- View: Skyline, trees/woods
InsideHardwood, Ensuite, main level, Primary bedroom - main floor
- Flooring: Hardwood
- Laundry: Ensuite, main level
- Features: Primary bedroom - main floor
- Security: Concierge/security, security system
- Rooms above ground: 5
- Bedrooms: 1 + 1 in the basement
- Bathrooms: 1
- Kitchens: 1
OutsideBrick, concrete, Open
- Exterior: Brick, concrete
- Balcony: Open
Parking and locker1 Parking, Underground, Parking type Owned
- Spaces: 1 Parking
- Garage: Underground
- Parking type: Owned
- Driveway: Underground
- Locker: Owned
- Locker unit: Unit 96
- Locker level: Level b
BuildingQuantum South Tower, Storeys 38, Units 334
- Name: Quantum South Tower
- Storeys: 38
- Units: 334
- Registered: 2007
- Condo corporation: 1890
- Amenities: Bus ctr (wifi bldg), gym, indoor pool, party room/meeting room, game room, media room
- Pets: Allowed
Heating, water and powerForced air, gas, Central air
- Heating: Forced air, gas
- Cooling: Central air
Costs and taxesTaxes $3,499 a year, Condo fee $667 a month, Heat included, common elements included, building insurance included, parking included
- Taxes, 2025: $3,499 a year
- Condo fee: $667 a month
- Fee includes: Heat included, common elements included, building insurance included, parking included
- HST: HST included in the price
- Rental items: N/a
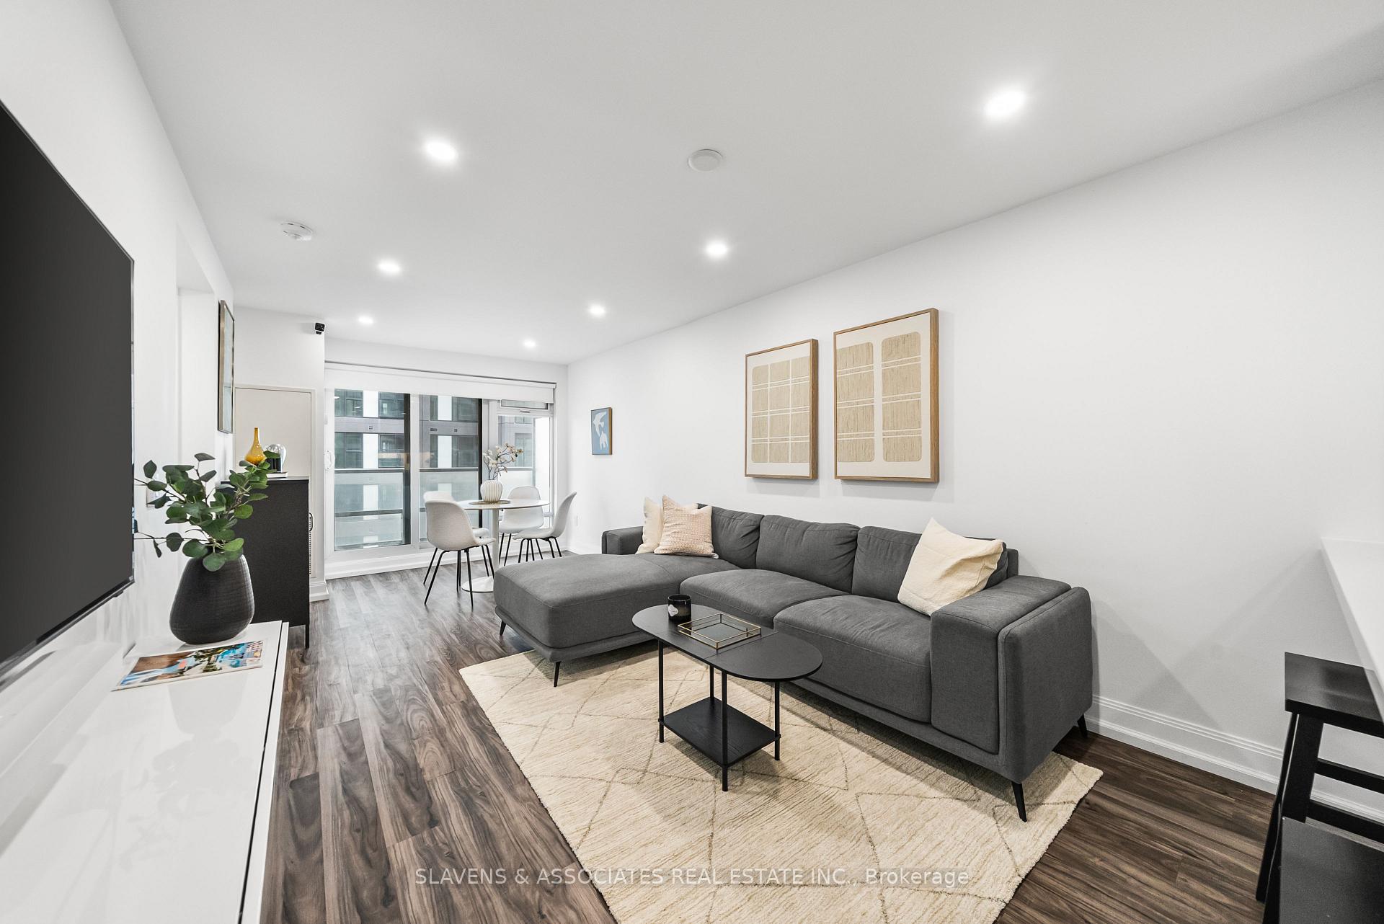
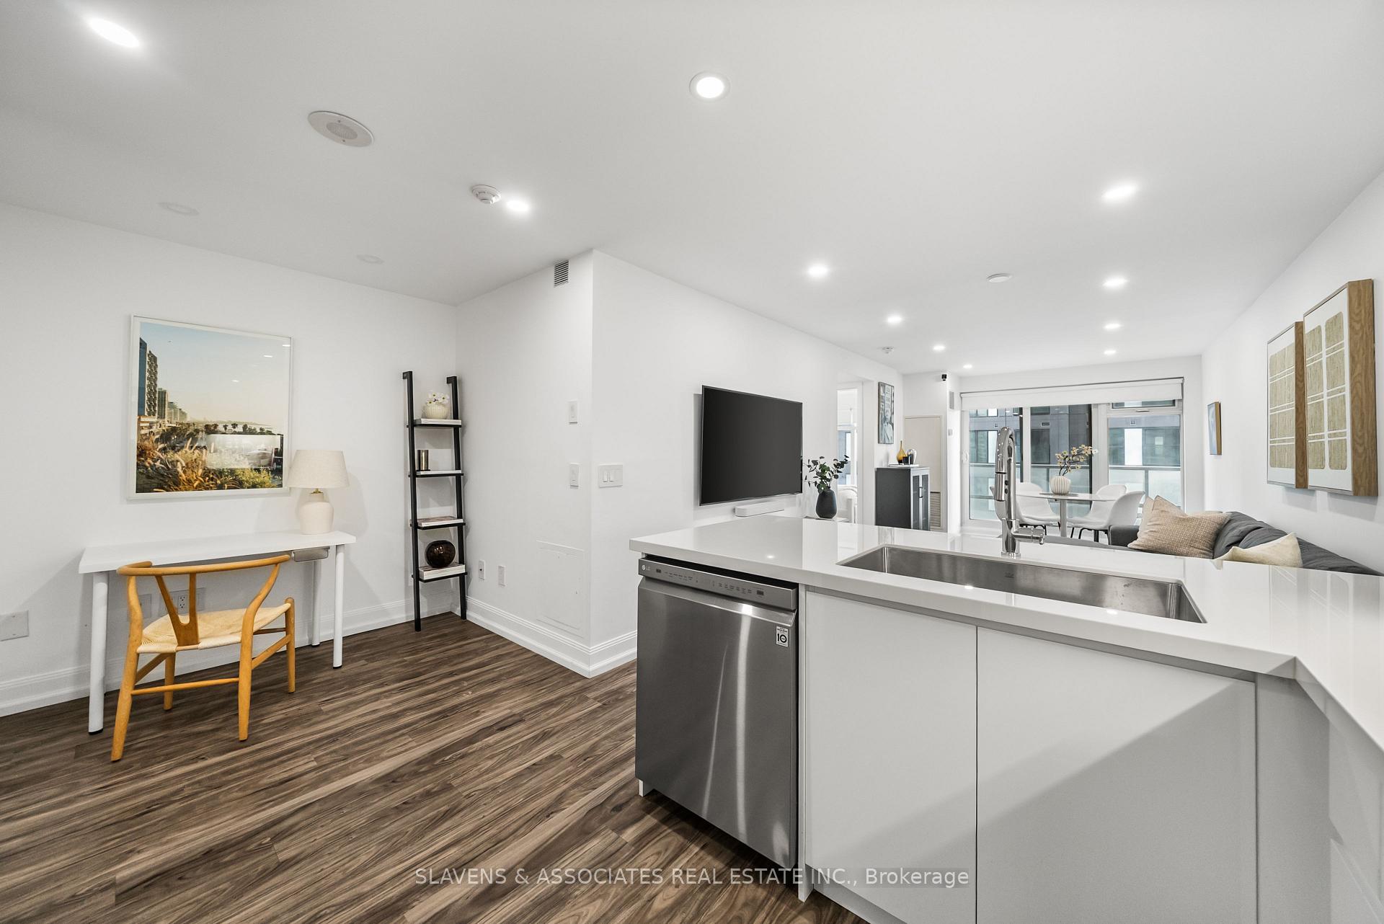
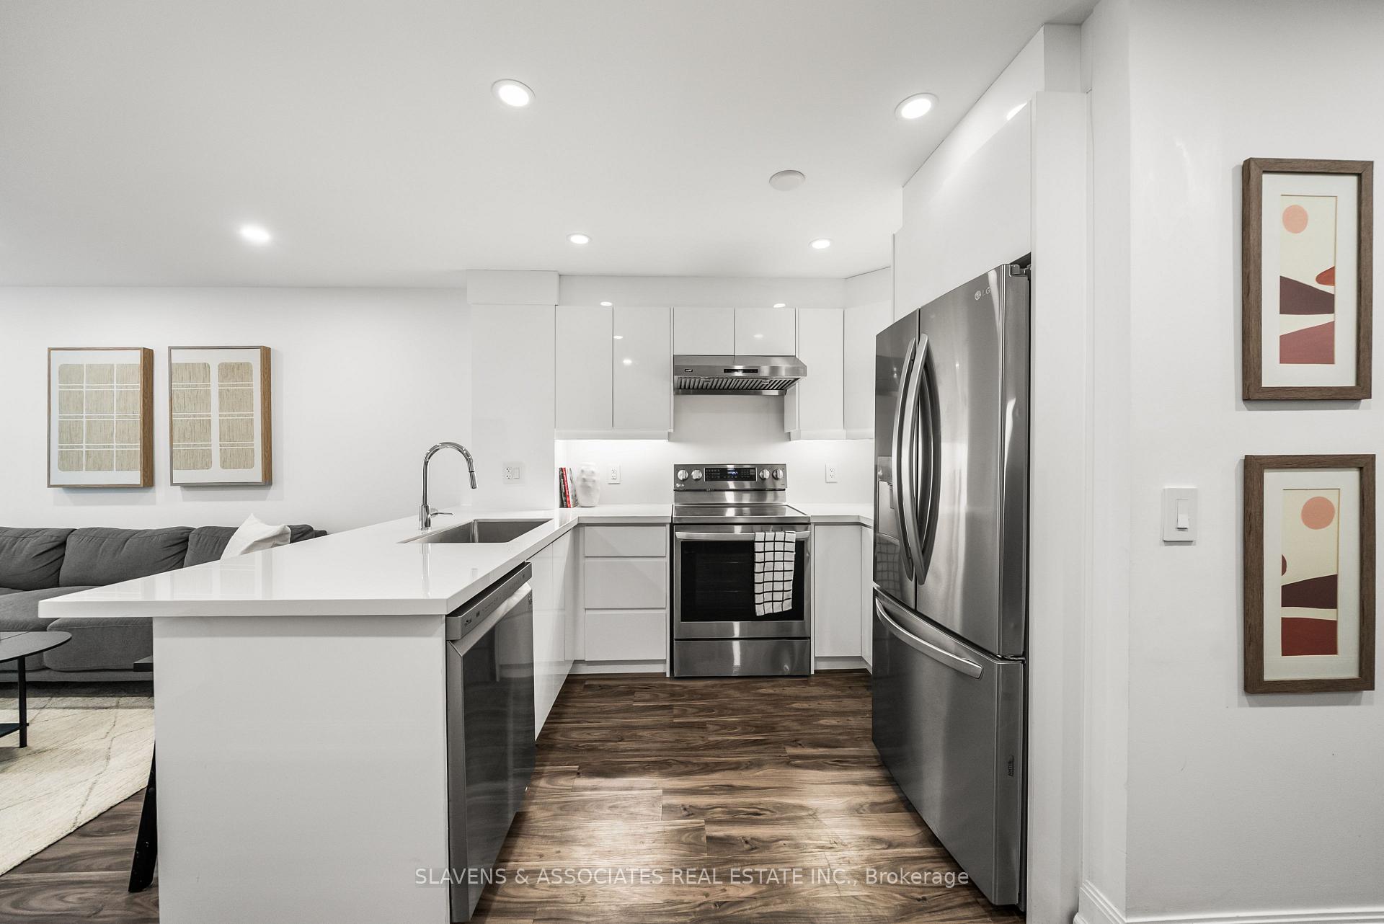
Included in the saleStainless steel fridge, stove, built in dishwasher, microwave, washer & dryer, led bathroom mirror with anti-fog, window coverings extras: seller spent approx 70k in upgrades done in 2022. engineered hardwood flooring, custom blackout blinds, new recessed led pot lights, in-wall tv connections /mounting added for clean, cable-free setup, under-cabinet lighting in kitchen, kitchen remodelled - added large island/breakfast bar with seating for two, book matched italian porcelain countertops and backsplash, custom cabinetry, oversized deep basin stainless steel sink, new faucet, new s/s appliances, new bathtub, toilet, vanity, flooring and sink, plumbing and fixtures, full-height porcelain subway wall tile and marble tile flooring, italian porcelain vanity countertop with plenty of counter space (matching kitchen countertop), new modern stainless steel bathtub and sink fixtures., Television & mount
- Included: Stainless steel fridge, stove, built in dishwasher, microwave, washer & dryer, led bathroom mirror with anti-fog, window coverings extras: seller spent approx 70k in upgrades done in 2022. engineered hardwood flooring, custom blackout blinds, new recessed led pot lights, in-wall tv connections /mounting added for clean, cable-free setup, under-cabinet lighting in kitchen, kitchen remodelled - added large island/breakfast bar with seating for two, book matched italian porcelain countertops and backsplash, custom cabinetry, oversized deep basin stainless steel sink, new faucet, new s/s appliances, new bathtub, toilet, vanity, flooring and sink, plumbing and fixtures, full-height porcelain subway wall tile and marble tile flooring, italian porcelain vanity countertop with plenty of counter space (matching kitchen countertop), new modern stainless steel bathtub and sink fixtures.
- Not included: Television & mount
NearbyArts centre, hospital, library, park, place of worship, public transit
- Close to: Arts centre, hospital, library, park, place of worship, public transit
Listing detailsC12712468, Sold, Jan 20, 2026
- MLS® number: C12712468
- Status: Sold
- Listed on: Jan 20, 2026
- Days on market: 17
- Updated: Feb 6, 2026
- Possession: Flexible
- Occupied by: Vacant
- Listing brokerage: SLAVENS & ASSOCIATES REAL ESTATE INC.
About this home
Unit 2303, 2181 Yonge Street, Toronto (Mount Pleasant West), ON M4S 3H7
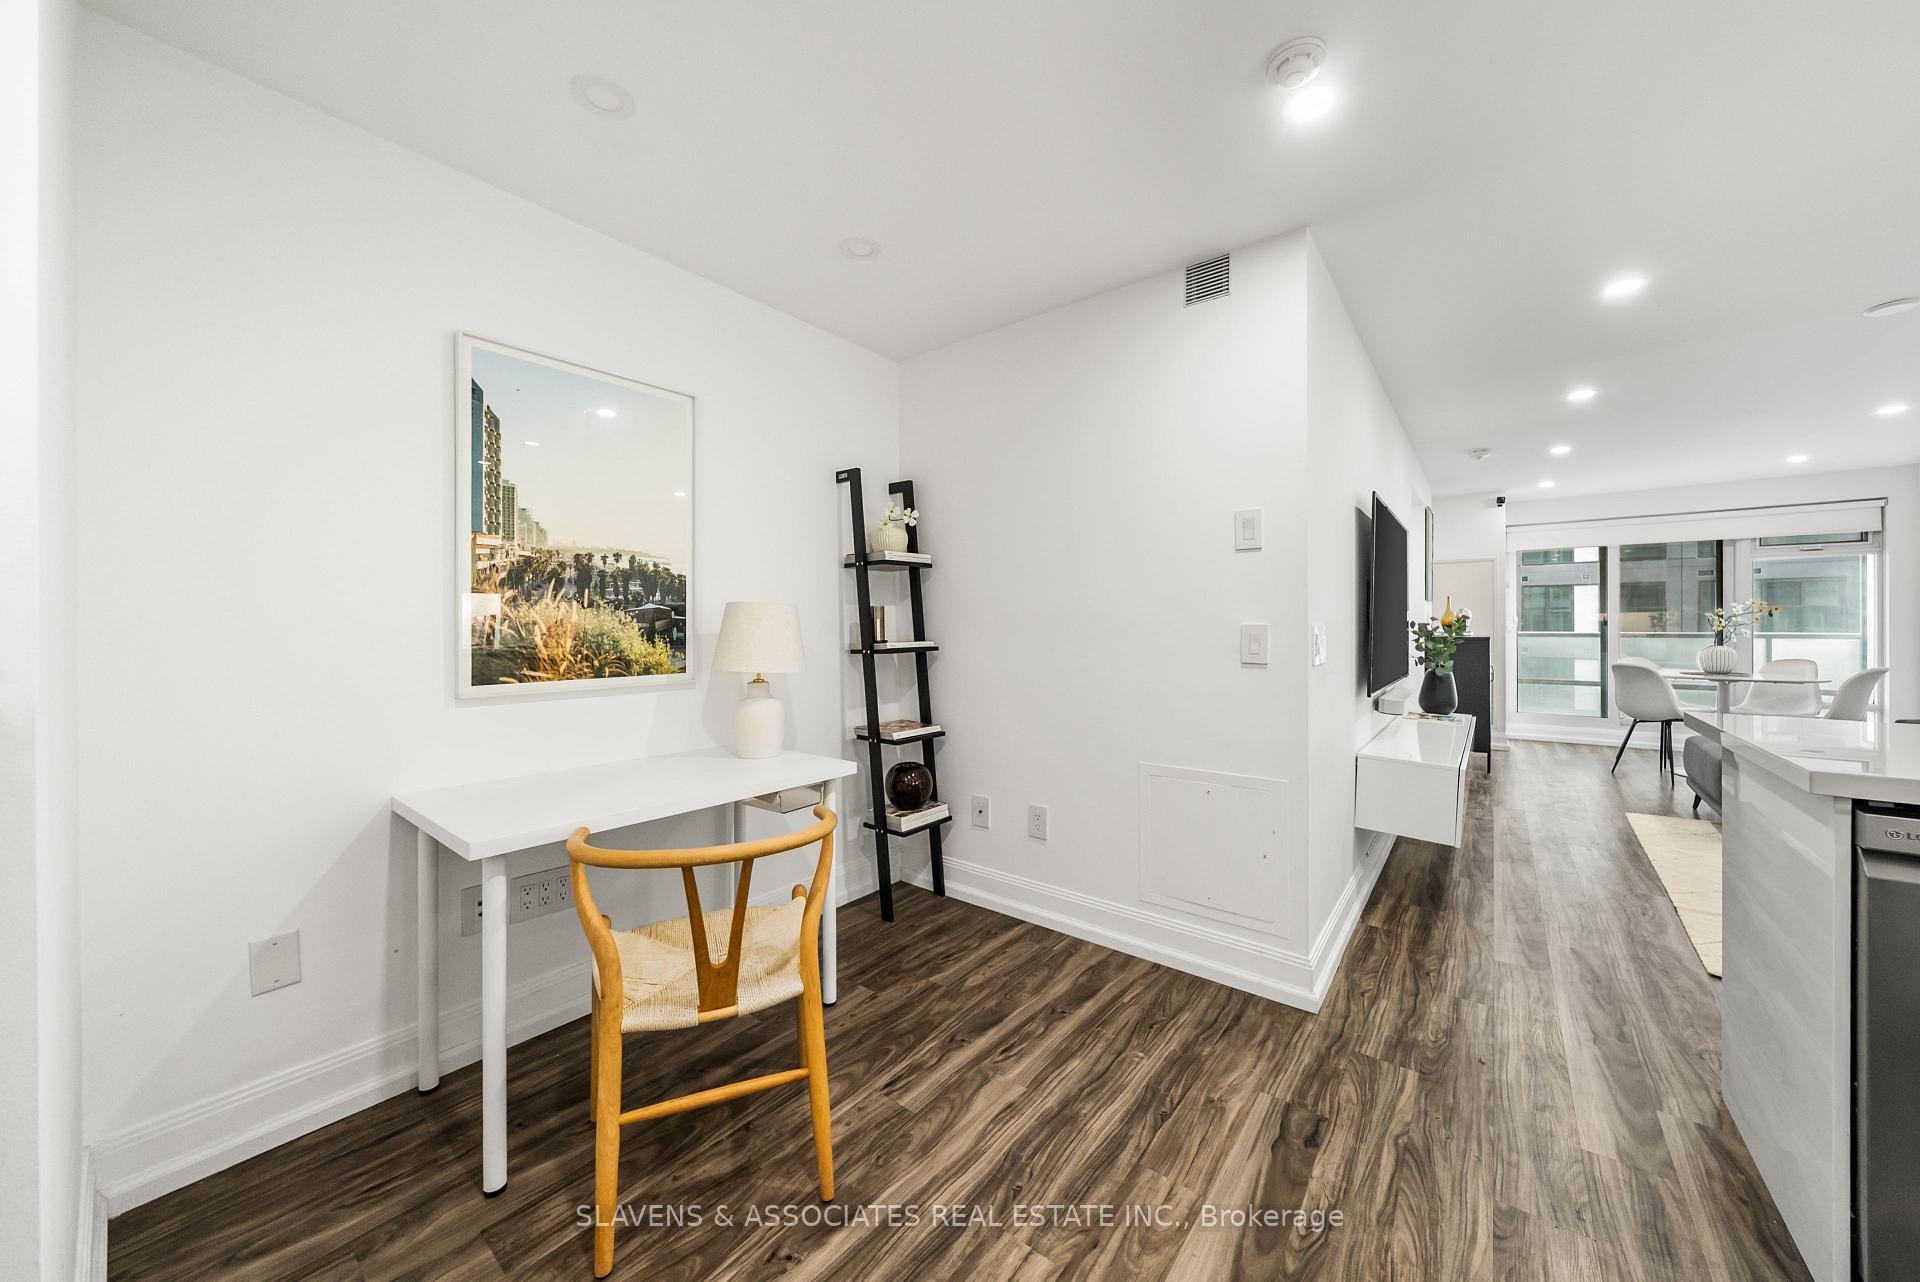
Live in the Heart of Midtown Excitement at Yonge & Eglinton! Step into this stunningly upgraded 1 Bedroom + Den suite at the highly sought-after Minto Quantum, where every detail has been thoughtfully designed with top-of-the-line finishes and modern sophistication. Seller spent 70k in upgrades! Enjoy breathtaking south-facing views, open-concept living space - the perfect backdrop for both relaxing evenings and vibrant city living. The spacious den offers incredible flexibility - ideal for a stylish home office, creative studio, or cozy reading nook. The designer kitchen is a showstopper, featuring premium stainless steel appliances, sleek white cabinetry, a contemporary backsplash, and hardwood floors throughout. A large island with an eat-in breakfast bar makes this the ultimate space for cooking, entertaining, or enjoying a morning coffee while soaking in the view. No expense has been spared - the seller invested extensively to create a truly elevated living experience. This turnkey residence also includes parking and a locker for your convenience. Residents of Minto Quantum enjoy a world-class lifestyle with 24-hour concierge and security, a fully equipped fitness centre, indoor pool, party and theatre rooms, and a Wi-Fi-enabled business centre. Located steps to the city's best restaurants, boutiques, parks, and entertainment. With the Eglinton TTC station and upcoming Crosstown LRT just outside your door, this is Midtown living at its most dynamic and connected. Don't miss this rare opportunity to own a fully upgraded gem in the heart of Yonge & Eglinton - where luxury meets lifestyle!
Ask about this home
A HOMEH agent will answer your questions about this home.
Know more about Quantum South Tower
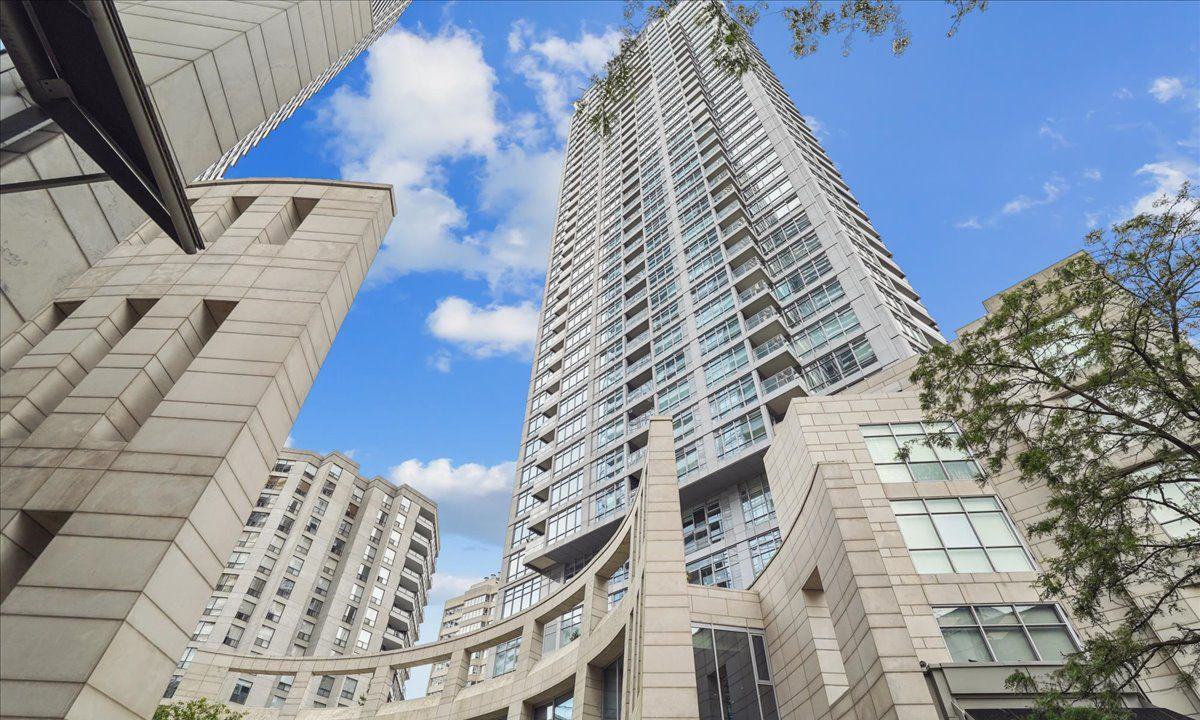
Condo building · 2181 Yonge Street
Quantum South Tower is a 38-storey condo with 334 suites, built in 2007 by Minto Developments Inc. Right now 6 for sale are on the market here.
- 38storeys
- 334suites
- $851/sq ft
- 2007built
No similar units for sale in Quantum South Tower right now.
Around this home
Daily convenience, out of 100, from the distances below
Schools nearby
School rating, out of 10.
Helpful calculators
Your HOMEH agent

"I would see it this week."