

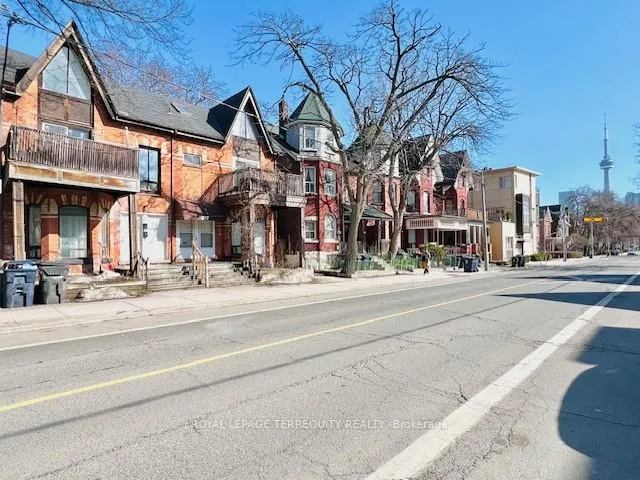
219 Beverley Street
219 Beverley Street
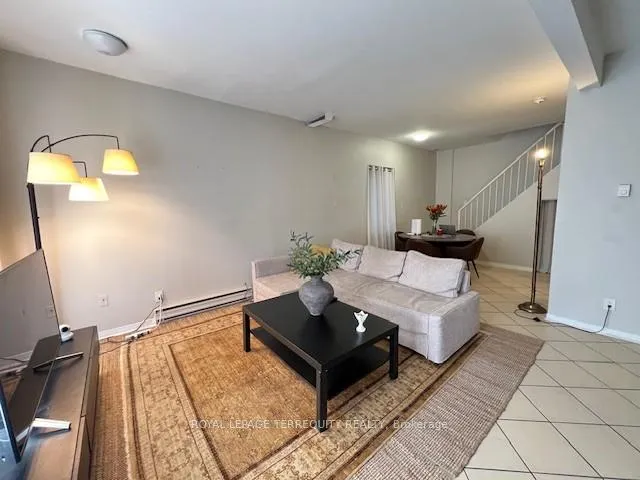 See all 21 photos
Property history
Facts and features
- BasementApartment
- Water, sewerMunicipal
- HeatingBaseboard
- Type of homeMultiplex
- 4 kitchens
The homeMultiplex, 2 1/2 storey, 3,000–3,500 sq ft
- Type: Multiplex
- Style: 2 1/2 storey
- Living space: 3,000–3,500 sq ft
- Basement: Apartment, finished
- View: City, clear, downtown
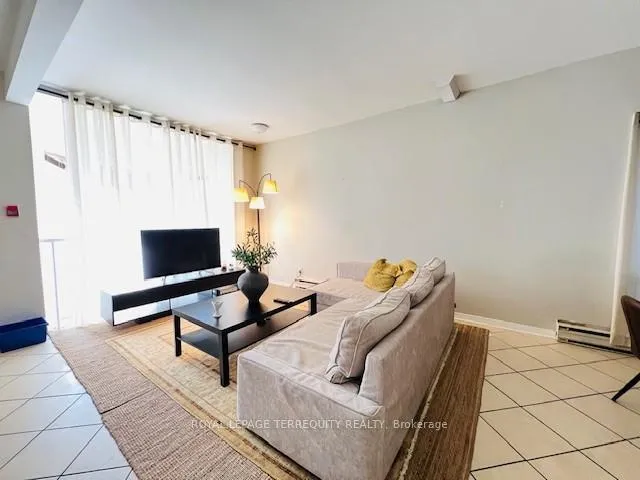
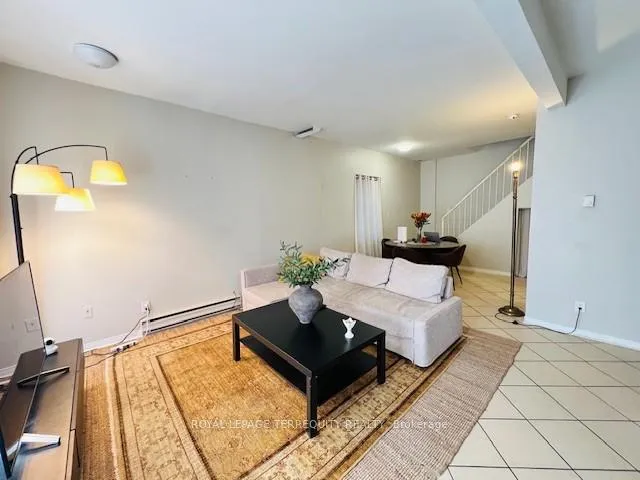
InsideSeparate heating controls, separate hydro meter, Carbon monoxide detectors, smoke detector, Rooms above ground 10
- Features: Separate heating controls, separate hydro meter
- Security: Carbon monoxide detectors, smoke detector
- Rooms above ground: 10
- Rooms in the basement: 2
- Bedrooms: 7 + 2 in the basement
- Bathrooms: 5
- Kitchens: 4
Outside and lotBrick, Asphalt shingle, Poured concrete
- Exterior: Brick
- Roof: Asphalt shingle
- Foundation: Poured concrete
- Features: Deck, patio
- Size: 22.61 × 120.42 ft
Parking3 Parking, Lane, private triple
- Spaces: 3 Parking
- Driveway: Lane, private triple
Heating, water and powerBaseboard, electric, Municipal water, Municipal sewer
- Heating: Baseboard, electric
- Water: Municipal water
- Sewer: Municipal sewer
- Natural gas: Available
- Hydro: Available
- Cable: Available
- Telephone: Available
Costs and taxesTaxes $10,665 a year, HST included in the price, Hot water tanks (if rental)
- Taxes, 2024: $10,665 a year
- HST: HST included in the price
- Rental items: Hot water tanks (if rental)
Included in the saleAll appliances and all electrical lights fixtures.
- Included: All appliances and all electrical lights fixtures.
NearbyLibrary, other, public transit, school
- Close to: Library, other, public transit, school
Listing detailsC12057869, Sold, Apr 2, 2025
- MLS® number: C12057869
- Status: Sold
- Listed on: Apr 2, 2025
- Days on market: 28
- Updated: Apr 30, 2025
- Possession: 2025-04-29 / Flexible
- Occupied by: Tenant
- Listing brokerage: ROYAL LEPAGE TERREQUITY REALTY
About this home
219 Beverley Street, Toronto (Kensington-Chinatown), ON M5T 1Z4
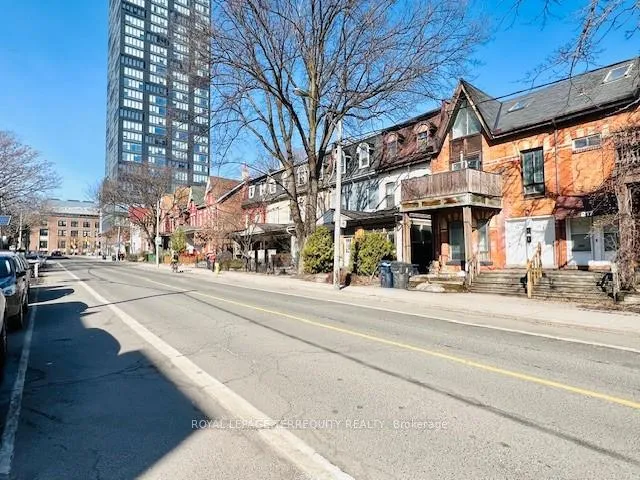
AAA Downtown Location. Walking Distance to University Of Toronto, 7 public & 5 Catholic schools serve this home. Of these, 7 have catchments. There are 2 private schools nearby. Parks & Rec: 3 playgrounds, 2 trails and 3 other facilities are within a 20 min walk of this home. Transit: Street transit stop less than a 2 min walk away. Rail transit stop less than 1km away. Live In Or Assemble With Neighbouring Properties For Future Development. Located IN MTSA With High Density Development Potential. Buy Now And Hold Until You Sell For Profit In Future. Incredible Value For Large 22.61' Lot Right Next To University Of Toronto. Walk To Subway, Shops, Hospital & Restaurants. Located In Major Transit Station Area. Prime Downtown Real Estate.
Ask about this home
A HOMEH agent will answer your questions about this home.
Around this home
Daily convenience, out of 100, from the distances below
Schools nearby
School rating, out of 10.
Helpful calculators
Your HOMEH agent

"I would see it this week."