

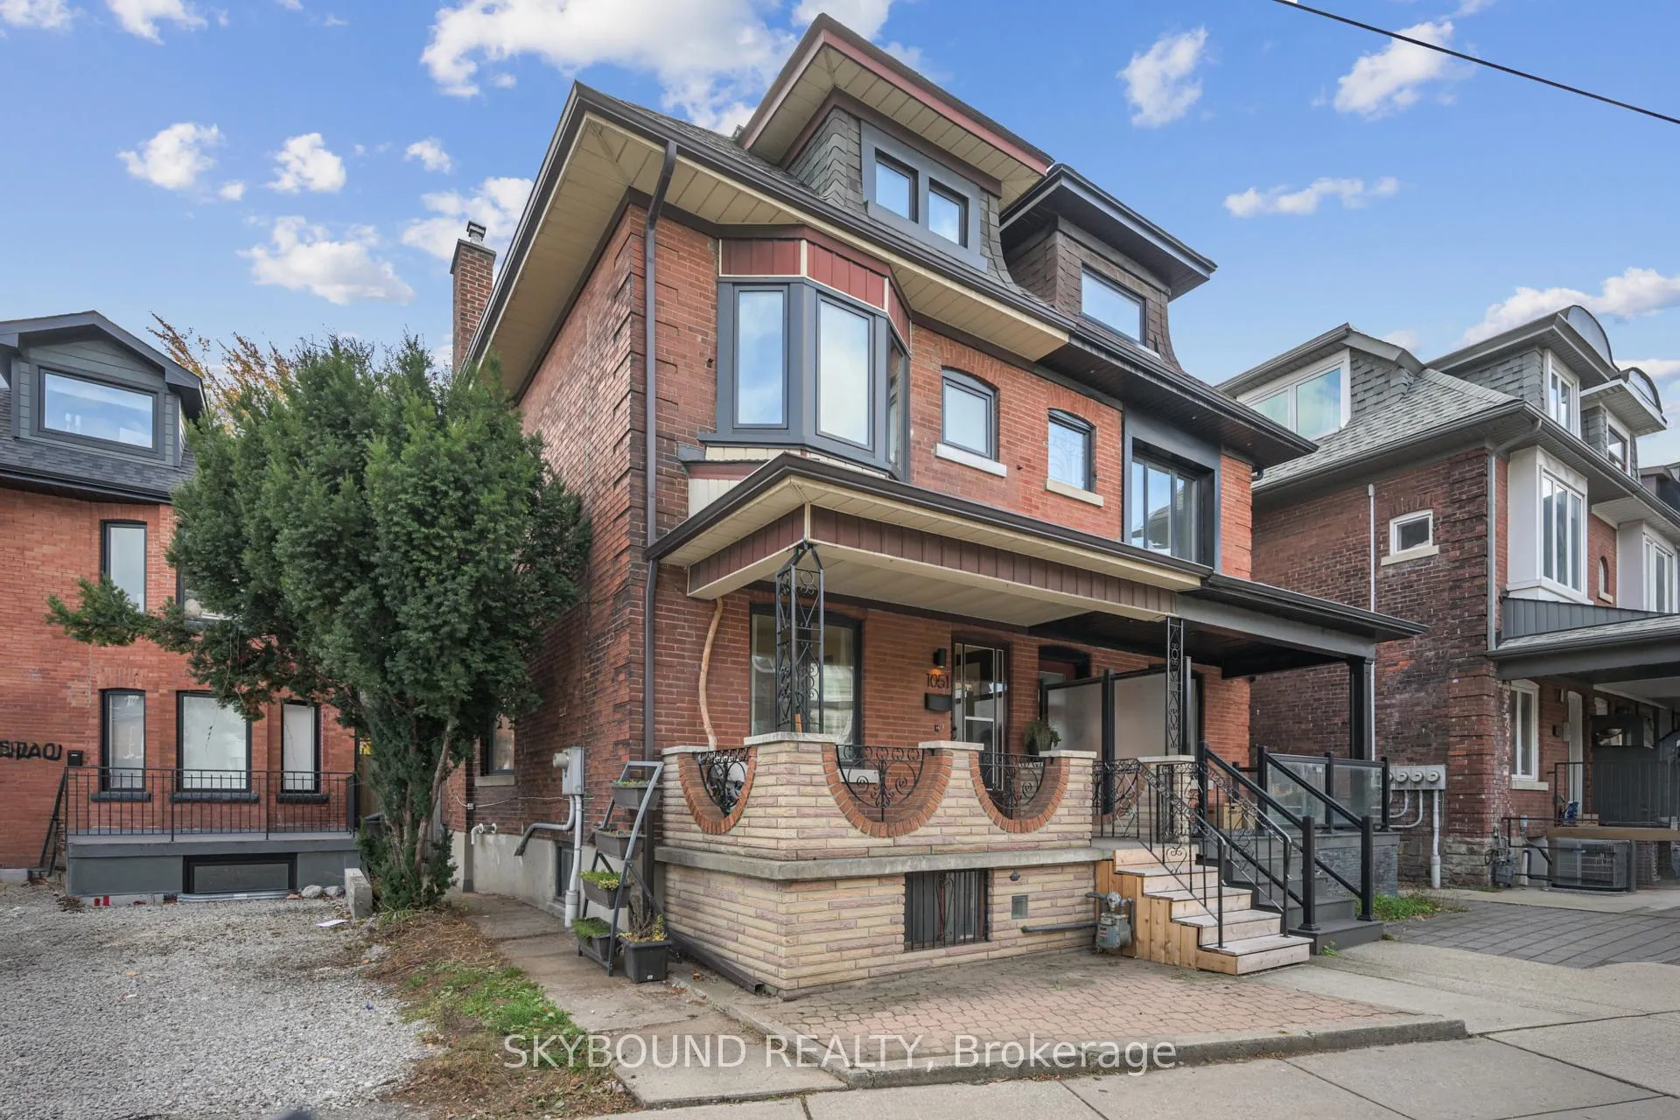
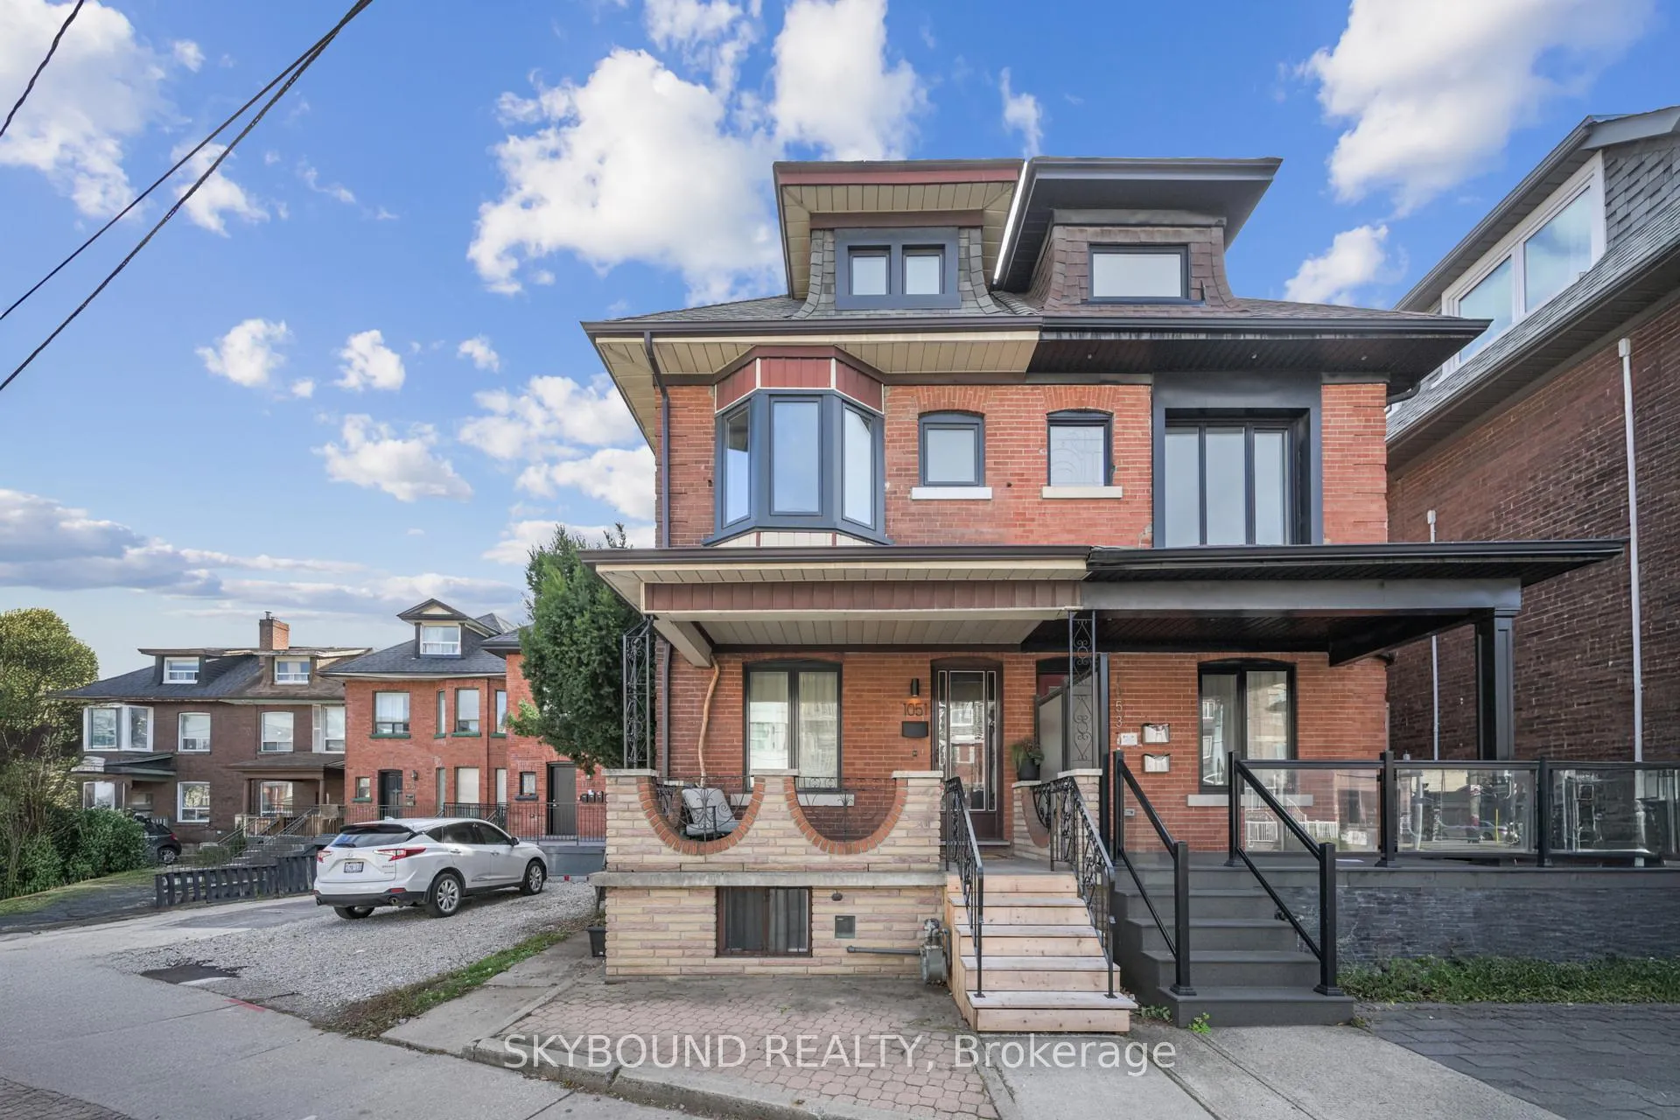
1051 College Street
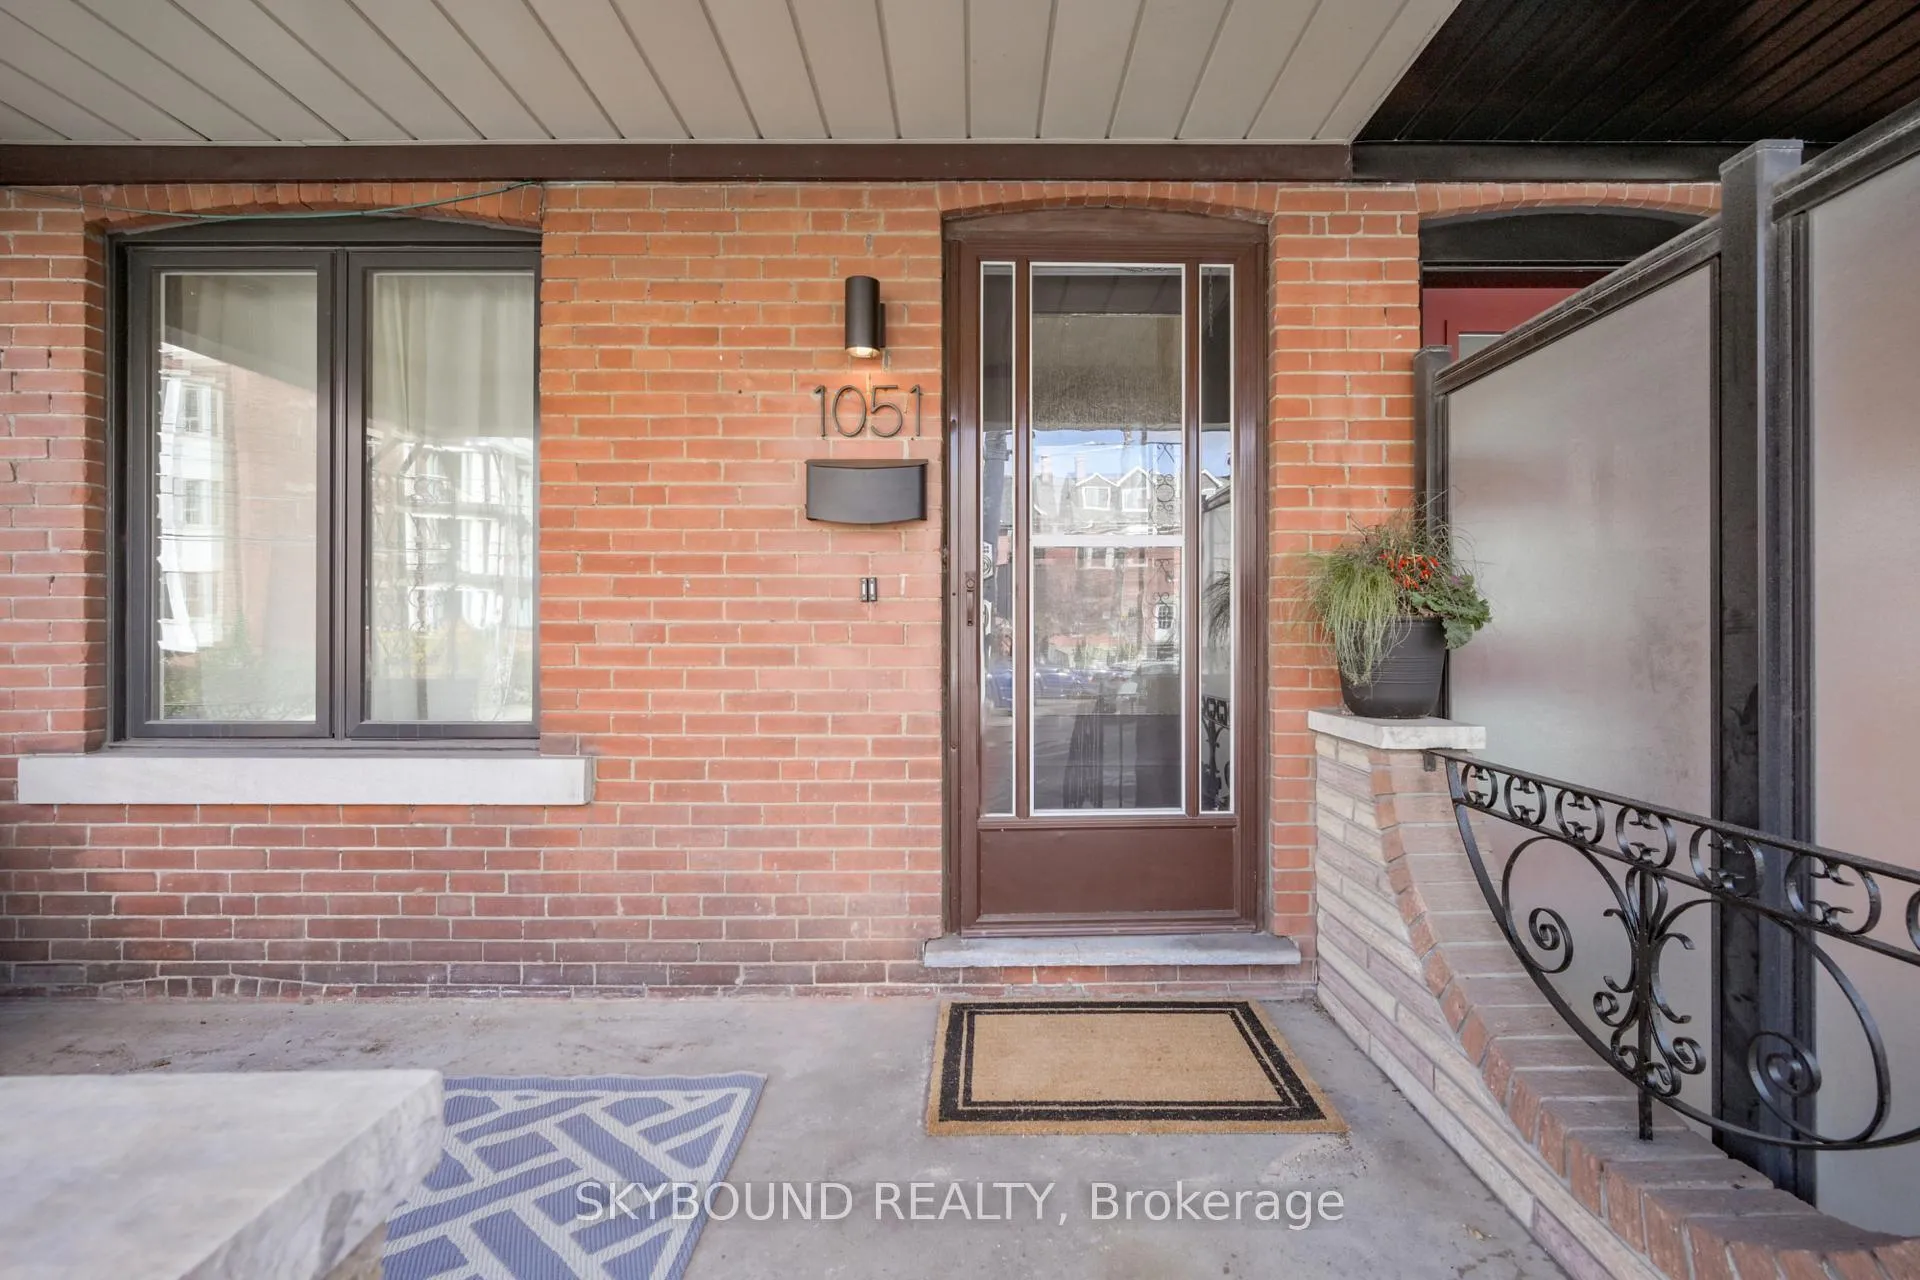
1051 College Street
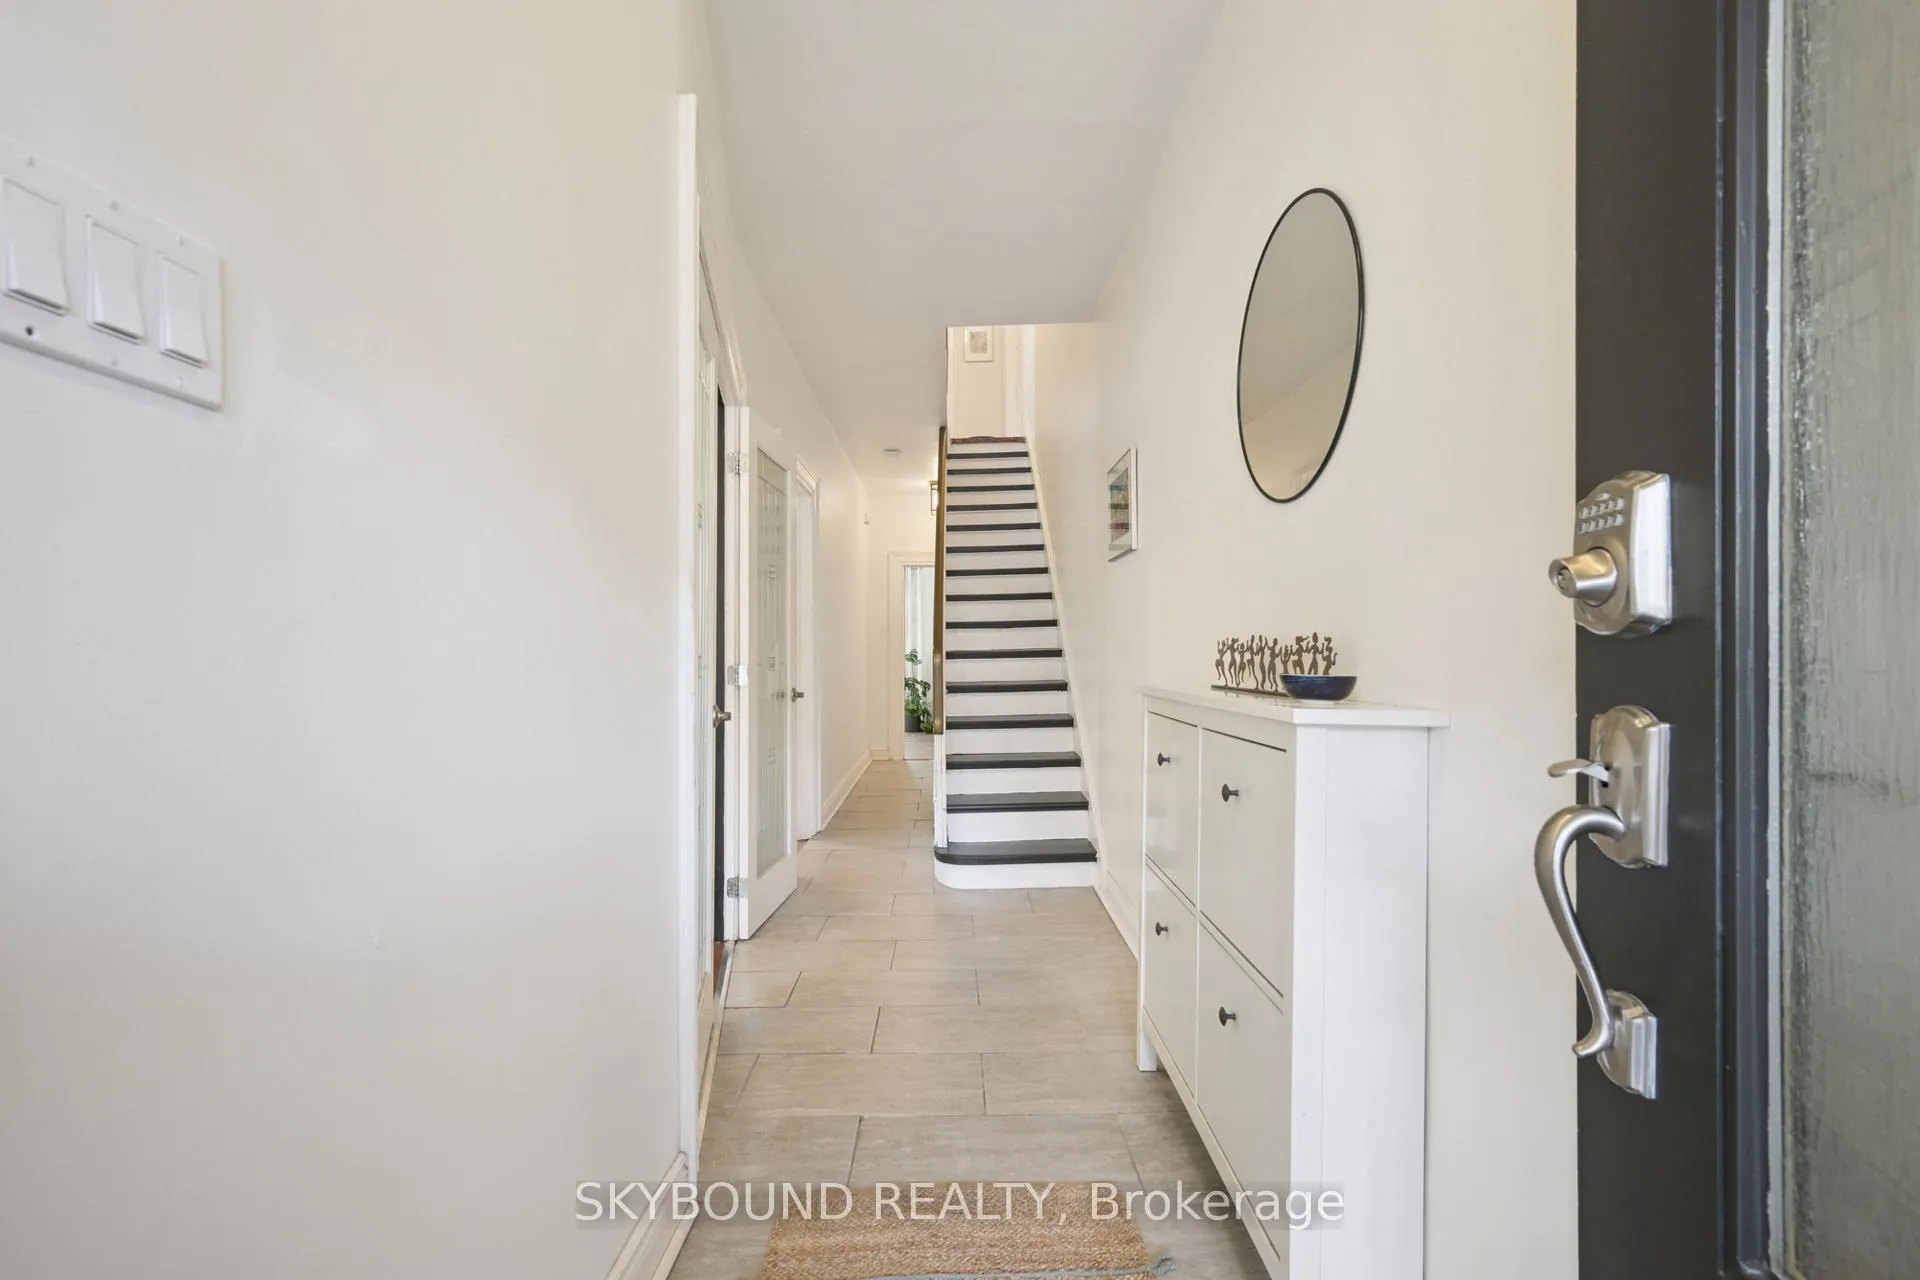 See all 46 photos
Property history
Facts and features
- BasementWalk-out
- Age of home100+
- Water, sewerMunicipal
- HeatingRadiant
- Second kitchen
- Separate entrance
- Hardwood floors
- Central air
The homeSemi-Detached, 2 1/2 storey, 100+
- Type: Semi-Detached
- Style: 2 1/2 storey
- Age: 100+
- Living space: 1,500–2,000 sq ft
- Basement: Finished with walk-out, finished, separate entrance
InsideHardwood, Heated, Carpet free, in-law capability, primary bedroom - main floor, on demand water heater, water heater owned, Smoke detector, carbon monoxide detectors
- Flooring: Hardwood, Heated
- Features: Carpet free, in-law capability, primary bedroom - main floor, on demand water heater, water heater owned
- Security: Smoke detector, carbon monoxide detectors
- Rooms above ground: 11
- Rooms in the basement: 5
- Bedrooms: 4 + 1 in the basement
- Bathrooms: 2
- Kitchens: 2
Outside and lotBrick, vinyl siding, Asphalt shingle, asphalt rolled, Concrete
- Exterior: Brick, vinyl siding
- Roof: Asphalt shingle, asphalt rolled
- Foundation: Concrete
- Other structures: Shed
- Size: 21.08 × 85.8 ft
Heating, water and powerRadiant, gas, Central air, Municipal water
- Heating: Radiant, gas
- Cooling: Central air
- Water: Municipal water
- Sewer: Municipal sewer
Costs and taxesTaxes $5,784 a year, HST included in the price
- Taxes, 2025: $5,784 a year
- HST: HST included in the price
Included in the saleAll elfs, window coverings, fridge x 2, stove & range hood x 2, washer / dryer x 2, 2nd floor laundry cabinet, basement movable kitchen island, basement laundry room shelving. speak to la about other furniture / décor items., Bidet.
- Included: All elfs, window coverings, fridge x 2, stove & range hood x 2, washer / dryer x 2, 2nd floor laundry cabinet, basement movable kitchen island, basement laundry room shelving. speak to la about other furniture / décor items.
- Not included: Bidet.
NearbyFenced yard, library, public transit, school
- Close to: Fenced yard, library, public transit, school
Listing detailsC12561222, Sold, Nov 20, 2025
- MLS® number: C12561222
- Status: Sold
- Listed on: Nov 20, 2025
- Days on market: 71
- Updated: Jan 30, 2026
- Possession: 2025-12-18 / Flexible
- Occupied by: Vacant
- Listing brokerage: SKYBOUND REALTY
About this home
1051 College Street, Toronto (Little Portugal), ON M6H 1B1
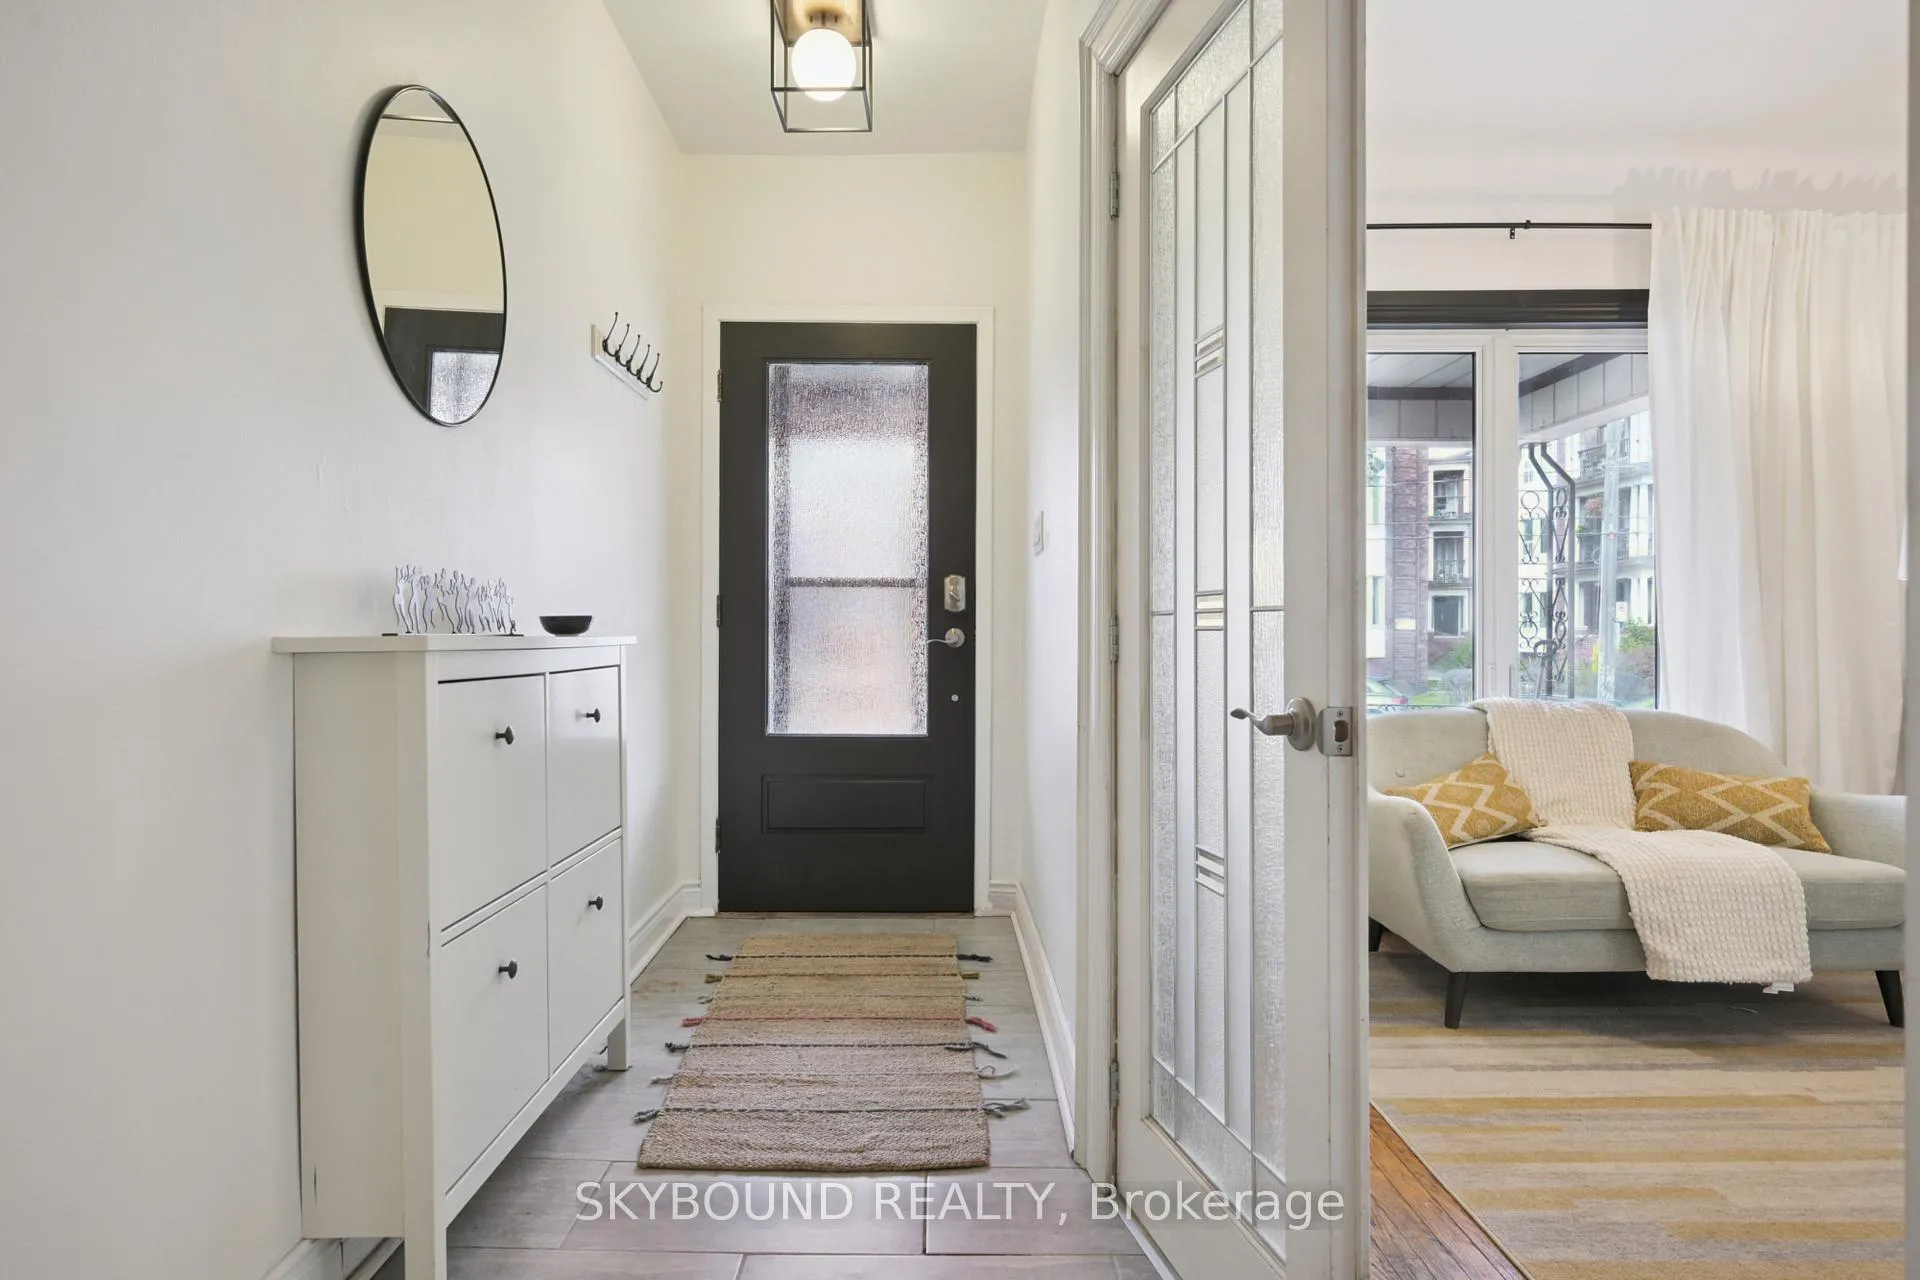
Welcome to 1051 College. This peaceful and impeccably maintained 2.5-storey home blends timeless charm with contemporary elegance in the heart of Little Portugal. Thoughtfully updated and highly versatile, it's perfect for multi-generational living, remote work, co-ownership, potential rental income with some modifications, or enjoying as one spacious family home. The main floor features three generous rooms and a walkout to a private backyard. Each room offers exceptional flexibility, whether used as a home office, a king-sized bedroom, or extra living space tailored to your needs. Up the staircase, the second floor offers a modern full bath with heated floors, an inviting living room with a bay window, and a fully renovated chef's kitchen designed for connection and creativity. Beside the kitchen, a large laundry room (one of two in the home) adds convenience, while the bright dining area with a wide pass-through creates an easy flow that keeps gatherings effortless and social. The third floor provides peaceful privacy with extra closet spaces and two king sized sanctuary-style bedrooms, perfect for rest and relaxation. The lower level adds even more living space with its own entrance, full kitchen, and open-concept areas for dining, living, and working. Use as an in-law or nanny suite, or as potential rental space. A second laundry area, cold storage, and a spa-inspired bathroom with heated floors, a live-edge vanity, and a vivid Murano style glass sink complete the floor. With updated fibreglass sound-insulated windows, high ceilings on every floor, 200-amp service, and cohesive design details, this property is truly move-in ready. A Walk Score of 98 and transit at your door mean effortless access to schools, parks, cafés, restaurants, and boutique shopping; everything you need to enjoy the best of city living. With nothing left to do but choose your bedrooms, 1051 College Street invites you to settle in and start your next chapter in comfort and style.
Ask about this home
A HOMEH agent will answer your questions about this home.
Around this home
Daily convenience, out of 100, from the distances below
Schools nearby
School rating, out of 10.
Helpful calculators
Your HOMEH agent

"I would see it this week."