

Unit 1008, 560 King Street W
Unit 1008, 560 King Street W
 See all 50 photos
Property history
Facts and features
- ExposureNorth
- LaundryIn-suite
- LockerOwned
- BalconyTerrace
- Hardwood floors
- Central air
- Concierge
- Gym
- Outdoor pool
- Rooftop deck/garden
The homeCondo Apartment, 1 storey/apt, 600–699 sq ft
- Type: Condo Apartment
- Style: 1 storey/apt
- Living space: 600–699 sq ft
- Basement: None
- Exposure: North
InsideHardwood, Tile, In-suite laundry, Built-in oven, carpet free, countertop range
- Flooring: Hardwood, Tile
- Laundry: In-suite laundry
- Features: Built-in oven, carpet free, countertop range
- Rooms above ground: 5
- Bedrooms: 1 + 1 in the basement
- Bathrooms: 1
- Kitchens: 1
OutsideConcrete, Terrace
- Exterior: Concrete
- Balcony: Terrace
Parking and lockerUnderground, Parking type None, Locker Owned
- Garage: Underground
- Parking type: None
- Locker: Owned
- Locker unit: 89
- Locker level: D
BuildingFashion house, Storeys 12, Units 334
- Name: Fashion house
- Storeys: 12
- Units: 334
- Registered: 2014
- Condo corporation: 2376
- Amenities: Bbqs allowed, concierge, gym, outdoor pool, rooftop deck/garden, party room/meeting room
- Pets: Allowed
Heating, water and powerForced air, gas, Central air
- Heating: Forced air, gas
- Cooling: Central air
Costs and taxesTaxes $3,137 a year, Condo fee $613 a month, Cac included, heat included, common elements included, building insurance included, water included
- Taxes, 2025: $3,137 a year
- Condo fee: $613 a month
- Fee includes: Cac included, heat included, common elements included, building insurance included, water included
- HST: HST included in the price
- Rental items: N/a
Included in the saleS/s kitchen appliances: b/i cooktop, b/i oven, fridge, cyclone range hood, b/i dishwasher, microwave. frigidaire front-loading washer/dryer. all window coverings. all electrical light fixtures. gas bbq connection. eco-bee thermostat. wood feature wall. hutch in den., Sound system, tv & mount.
- Included: S/s kitchen appliances: b/i cooktop, b/i oven, fridge, cyclone range hood, b/i dishwasher, microwave. frigidaire front-loading washer/dryer. all window coverings. all electrical light fixtures. gas bbq connection. eco-bee thermostat. wood feature wall. hutch in den.
- Not included: Sound system, tv & mount.
Listing detailsC12708920, Sold, Jan 19, 2026
- MLS® number: C12708920
- Status: Sold
- Listed on: Jan 19, 2026
- Days on market: 11
- Updated: Jan 30, 2026
- Possession: 2026-03-31 / Flexible
- Occupied by: Owner
- Listing brokerage: SAGE REAL ESTATE LIMITED
About this home
Unit 1008, 560 King Street W, Toronto (Waterfront Communities), ON M5V 0L5
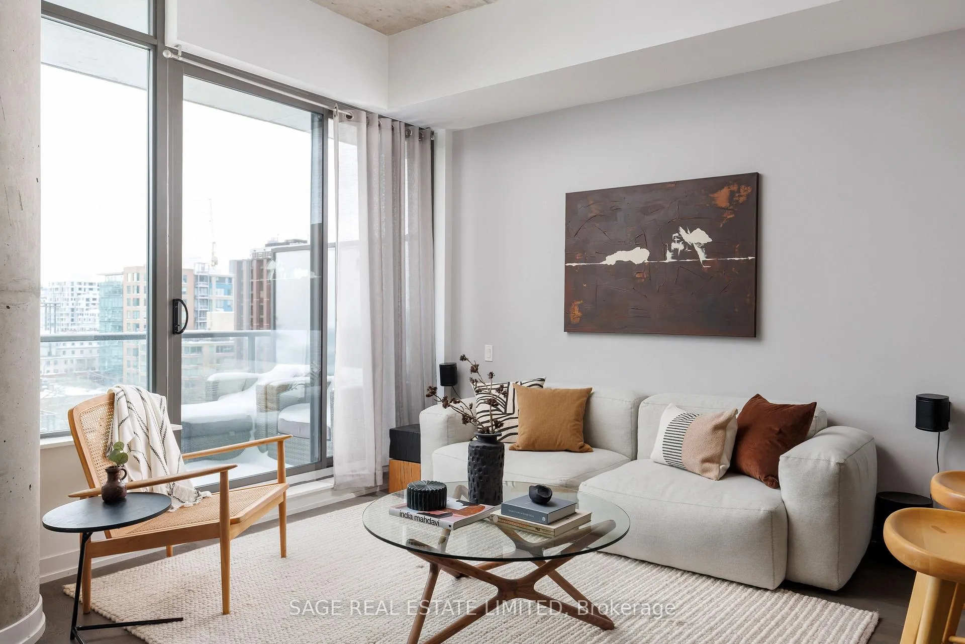
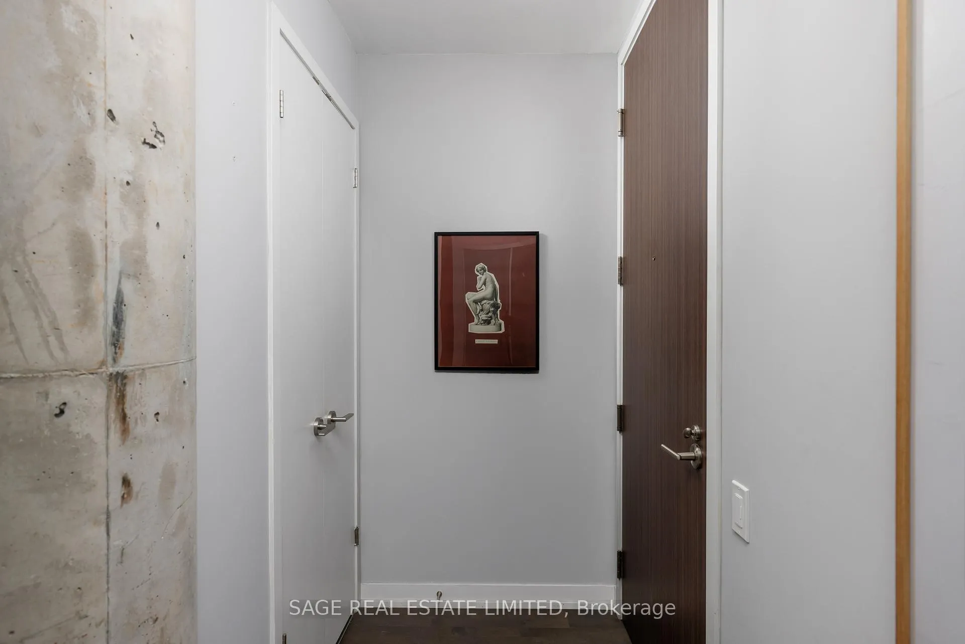
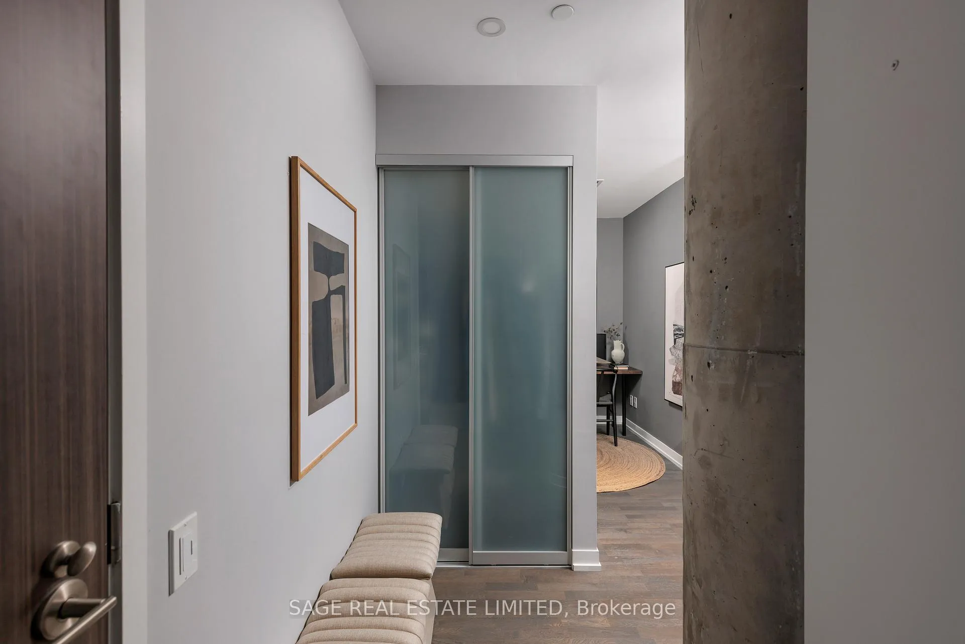
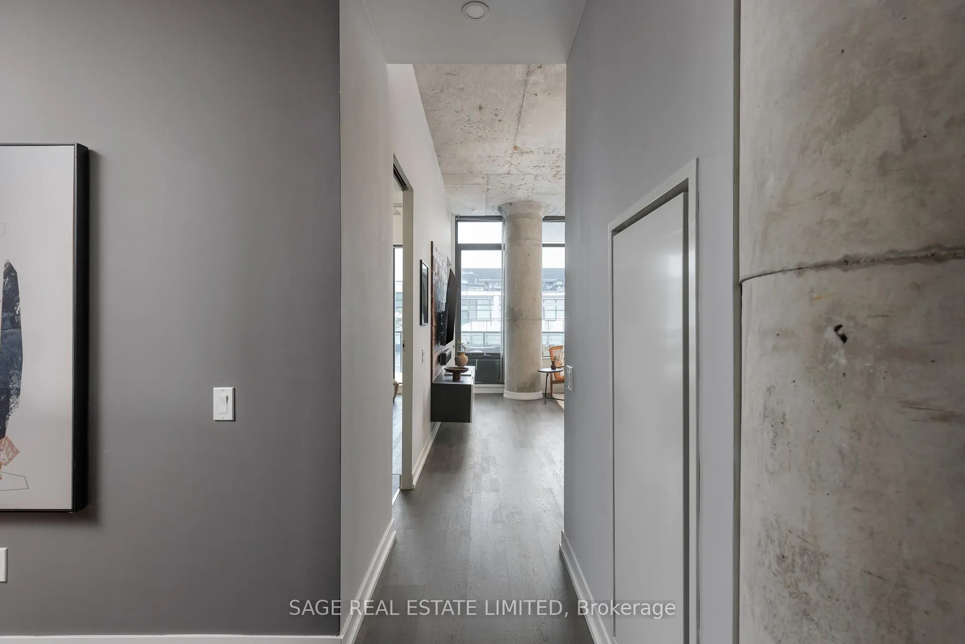
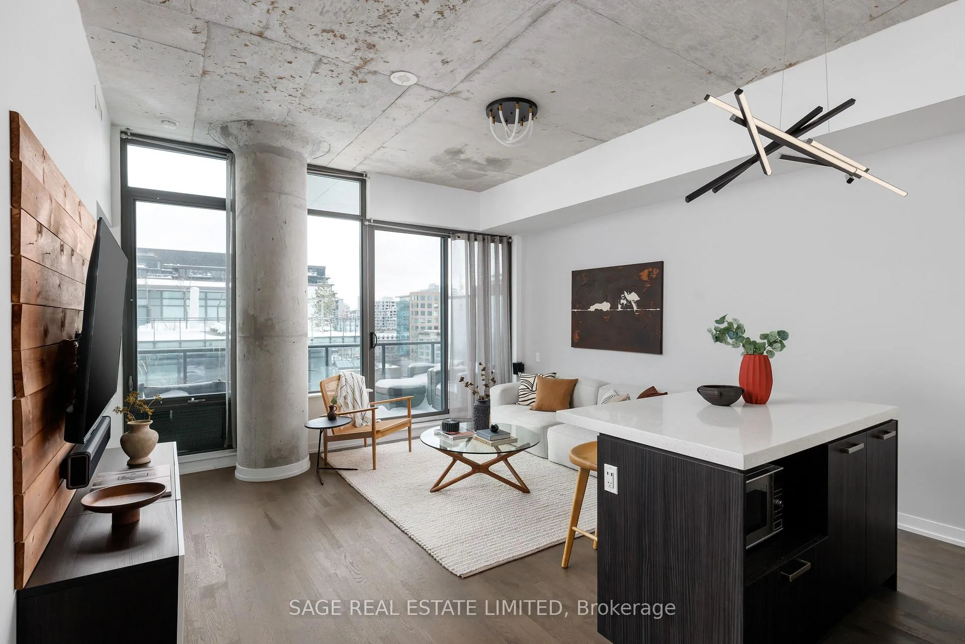
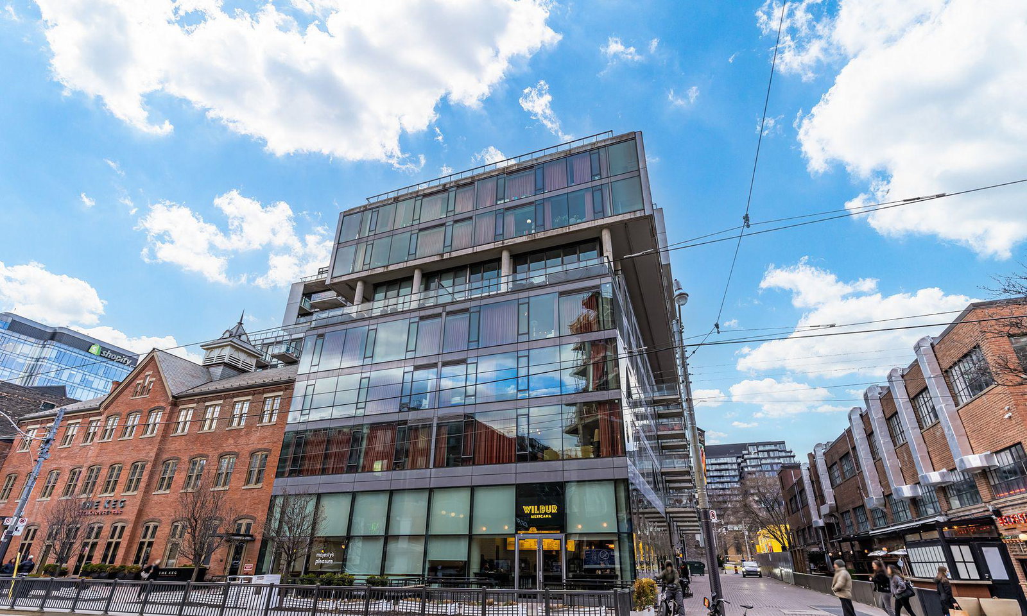
Tailored Living in the Heart of King West - Fashion House Lofts. Welcome to one of Toronto's most iconic boutique residences - Fashion House, masterfully developed by Freed and designed by CORE Architects. Ideally located in the heart of King West, this 12-year-young gem sits above The Keg, Wilbur (and soon, Shake Shack), across from Rodney's Oyster House & Mademoiselle. Surrounded by Michelin Guide dining & vibrant nightlife.If you're buying here, health & wellness is likely a priority. Within a 10-min walk to fitness faves like Fit Factory, YMCA,Goodlife, Totum, F45, One Academy, Studio Lagree, Sweat & Tonic and top wellness spots like Othership, Hammam, Tonic & Ritual - this is downtown living at its most refined.Suite 1008 has been owner-occupied from day one. Customized from spec, this open-concept loft features 10' exposed concrete ceilings, sleek pillars, floor-to-ceiling windows & elevated finishes throughout. Soft north exposure = diffused light all day-no harsh glare or alleyway views.Enjoy seamless indoor-outdoor living w/150 sq ft terrace that spans the full width of the suite & gas BBQ hookup - perfect for entertaining or quiet mornings.The Scandi-inspired kitchen by StudioCK includes upgraded overhead cabinetry, s/s appliances & oversized island w/storage & bar seating.The king-sized primary was enlarged from the original plan & features floor-to-ceiling windows, Expansive custom closet with organizers & upgraded frosted sliding doors to bed and bath. The 3- pc semi-ensuite bath includes an XL walk-in shower + handheld.The spacious den w/built-ins functions as a generous office or easily converts to a 2nd bdrm.Top-tier amenities: infinity pool w/cabanas, gym & party rm. TTC at your door, steps to the future Ontario Line, 5 min to the waterfront, mins to DVP & Gardiner. Locker incl.Heat, AC, gas & water in fees-hydro's your only extra.This isn't just a condo-it's your King West statement piece.
Ask about this home
A HOMEH agent will answer your questions about this home.
Know more about Fashion House Condo
Condo building · 560 King Street W
Fashion House Condo is a 12-storey condo with 334 suites, built in 2014 by Freed Developments. Right now 6 for sale and 5 for rent are on the market here.
- 12storeys
- 334suites
- $870/sq ft
- 2014built
No similar units for sale in Fashion House Condo right now.
Around this home
Daily convenience, out of 100, from the distances below
Schools nearby
School rating, out of 10.
Helpful calculators
Your HOMEH agent

"Priced 14% over the Hestimate. I would see it this week."