

Unit 2111, 77 Harbour Square
Unit 2111, 77 Harbour Square
 See all 29 photos
Property history
Facts and features
- ExposureSouth west
- LaundryEnsuite
- LockerExclusive
- BalconyOpen
- Central air
- Concierge
- Exercise room
- Indoor pool
- Party room/meeting room
The homeCondo Apartment, Apartment, 700–799 sq ft
- Type: Condo Apartment
- Style: Apartment
- Living space: 700–799 sq ft
- Basement: None
- Exposure: South West
InsideVinyl, Ceramic, Ensuite, main level, Carpet free
- Flooring: Vinyl, Ceramic
- Laundry: Ensuite, main level
- Features: Carpet free
- Elevator: Yes
- Rooms above ground: 3
- Bedrooms: 1
- Bathrooms: 1
- Kitchens: 1
OutsideConcrete, Open
- Exterior: Concrete
- Balcony: Open
Parking and locker1 Parking, Surface, Parking type Owned
- Spaces: 1 Parking
- Garage: Surface
- Parking type: Owned
- Driveway: Surface
- Spot: B3-4
- Locker: Exclusive
BuildingNumber One York Quay, Storeys 39, Units 812
- Name: Number One York Quay
- Storeys: 39
- Units: 812
- Registered: 1991
- Condo corporation: 949
- Amenities: Concierge, exercise room, guest suites, indoor pool, party room/meeting room
- Pets: Allowed
Heating, water and powerForced air, electric, Central air
- Heating: Forced air, electric
- Cooling: Central air
Costs and taxesTaxes $3,831 a year, Condo fee $1,022 a month, Cable tv included, cac included, common elements included, heat included, hydro included, building insurance included, parking included, water included
- Taxes, 2025: $3,831 a year
- Condo fee: $1,022 a month
- Fee includes: Cable tv included, cac included, common elements included, heat included, hydro included, building insurance included, parking included, water included
- HST: HST included in the price
Included in the saleFridge, stove, b/i dishwasher, b/i microwave, washer & dryer.
- Included: Fridge, stove, b/i dishwasher, b/i microwave, washer & dryer.
NearbyHospital, lake access, park, public transit, school, waterfront
- Close to: Hospital, lake access, park, public transit, school, waterfront
Listing detailsC12704292, Sold, Jan 16, 2026
- MLS® number: C12704292
- Status: Sold
- Listed on: Jan 16, 2026
- Days on market: 13
- Updated: Jan 29, 2026
- Possession: 30-59 days
- Occupied by: Vacant
- Listing brokerage: Engel & Volkers Toronto Central
About this home
Unit 2111, 77 Harbour Square, Toronto (Waterfront Communities), ON M5J 2S2
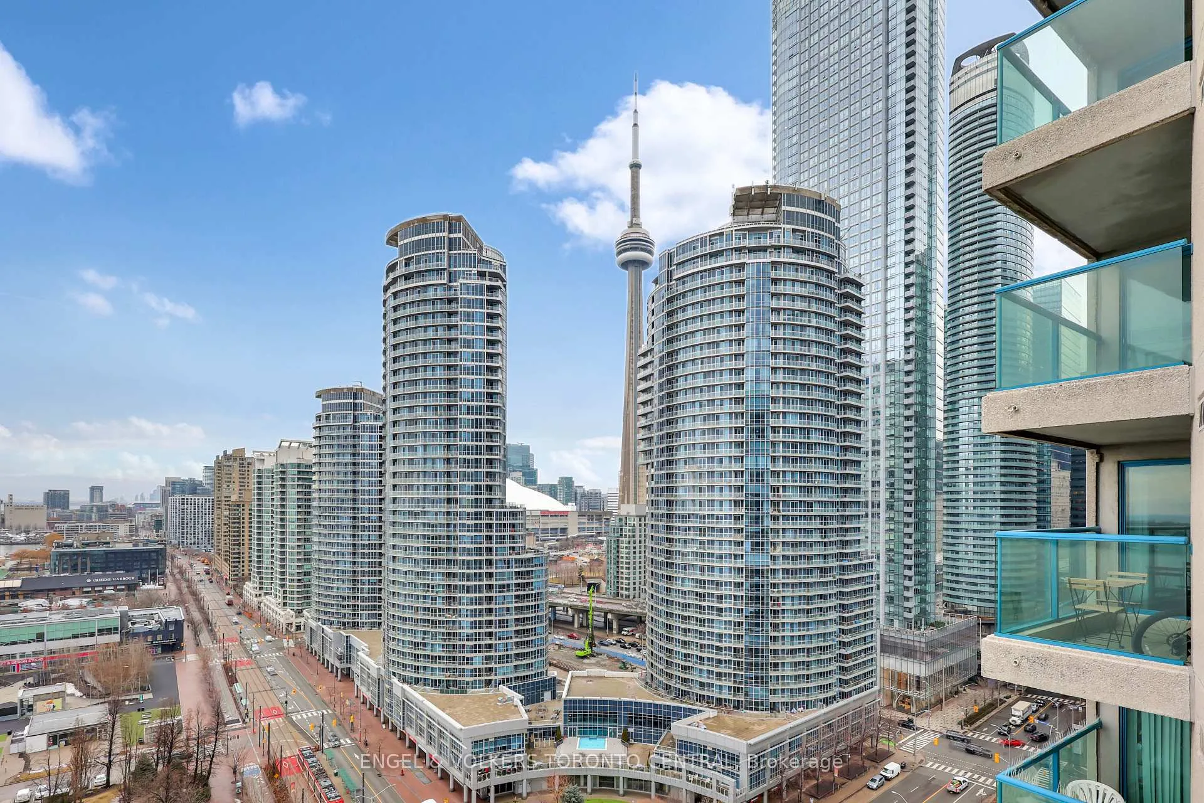
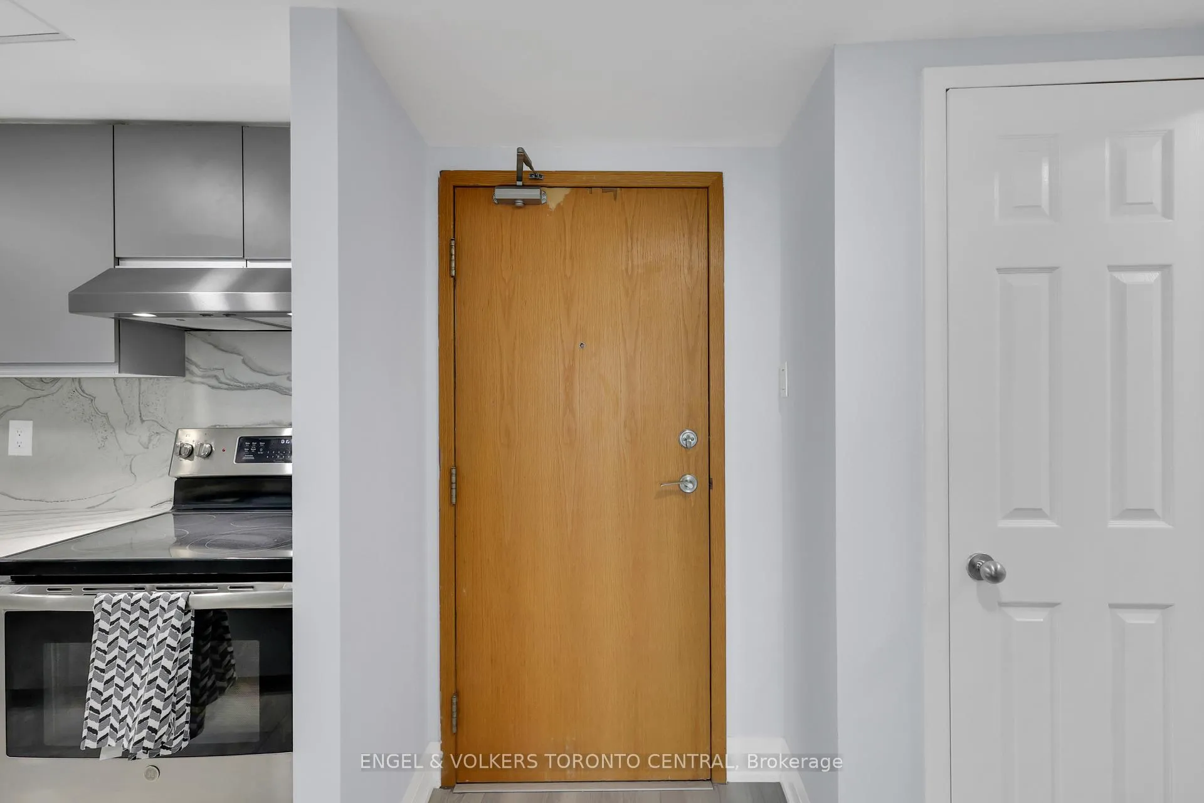
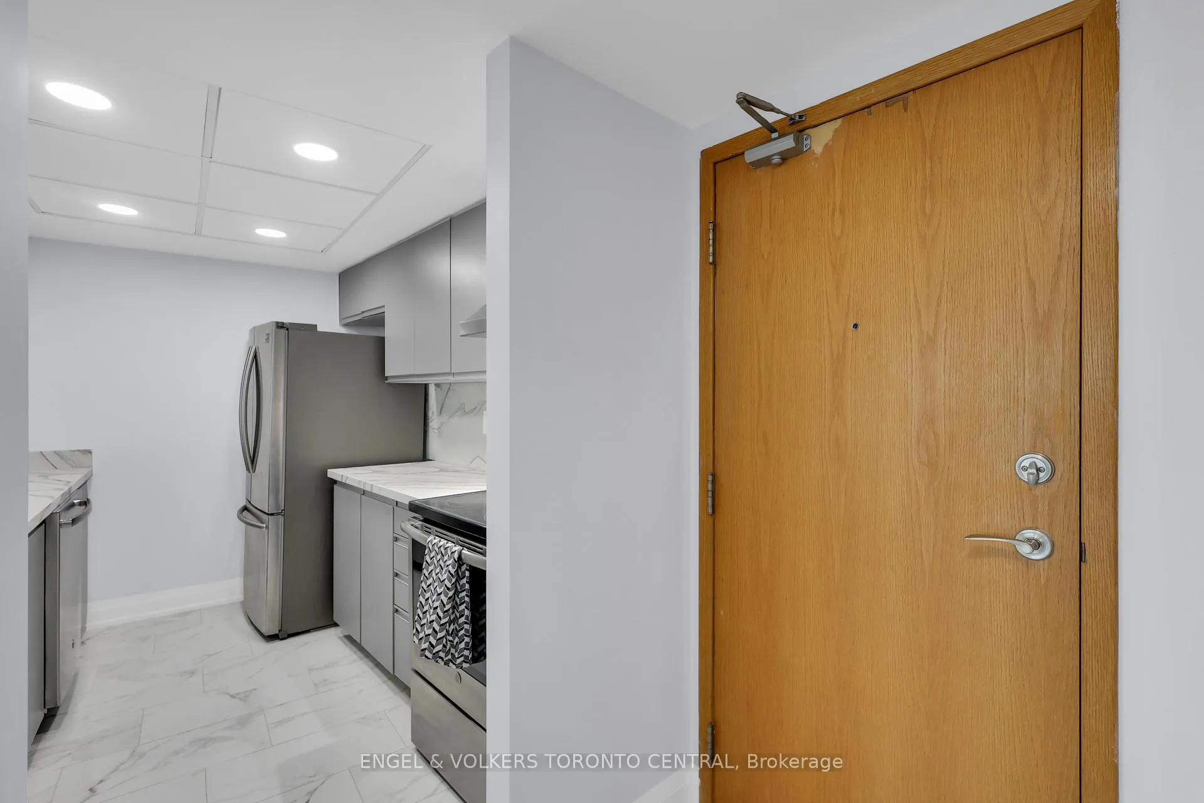
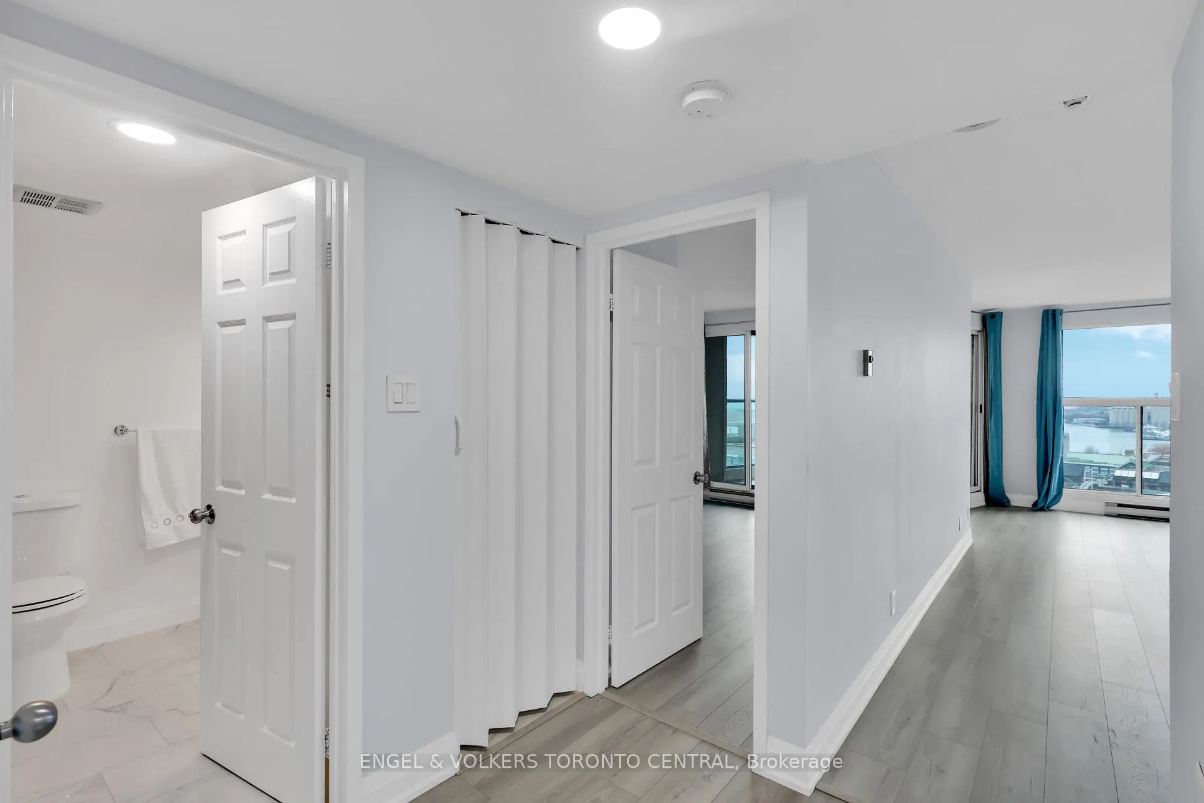
Rarely offered 758 sq. ft. southwest-facing 1 bedroom, 1 bath residence at the iconic Number One York Quay, showcasing breathtaking city and lake views and outstanding natural light throughout.Be the first to enjoy this newly renovated, bright, and serene home, thoughtfully updated and completely move-in ready, while still offering the flexibility to personalize. The expansive living and dining area is ideal for both everyday living and entertaining, complemented by an open-concept galley kitchen with brand-new appliances, generous counter space, and ample storage. The spacious bedroom comfortably accommodates a king-size bed and features an oversized closet. Step onto the private balcony to relax and take in peaceful waterfront views and stunning sunsets.The newly updated bathroom features a tub with a separate shower, delivering a spa-inspired experience at home.Enjoy worry-free, all-inclusive maintenance fees covering hydro, A/C, water, Bell Fibe Internet, TV, and Crave (approx. $200 value), plus access to a complimentary shuttle bus with multiple routes. Included with the unit are one parking space and a convenient same-floor storage locker located directly across the hall.Residents enjoy a full-service, hotel-style lifestyle with 24/7 concierge, a fully equipped fitness centre, indoor and outdoor pools, squash courts, an exclusive on-site restaurant with room service, and ample visitor parking. Proudly part of a community recognized as CCI's 2023 Condo of the Year.Situated in an unbeatable Harbourfront location, steps to Farm Boy, Love Park, PATH access, the Ferry Terminal, and scenic waterfront trails. TTC streetcar at your doorstep and a short walk to Union Station.Experience lakeside living at its finest-where comfort, convenience, and exceptional care come together in one remarkable home.
Ask about this home
A HOMEH agent will answer your questions about this home.
Know more about Number One York Quay
Condo building · 77-99 Harbour Square
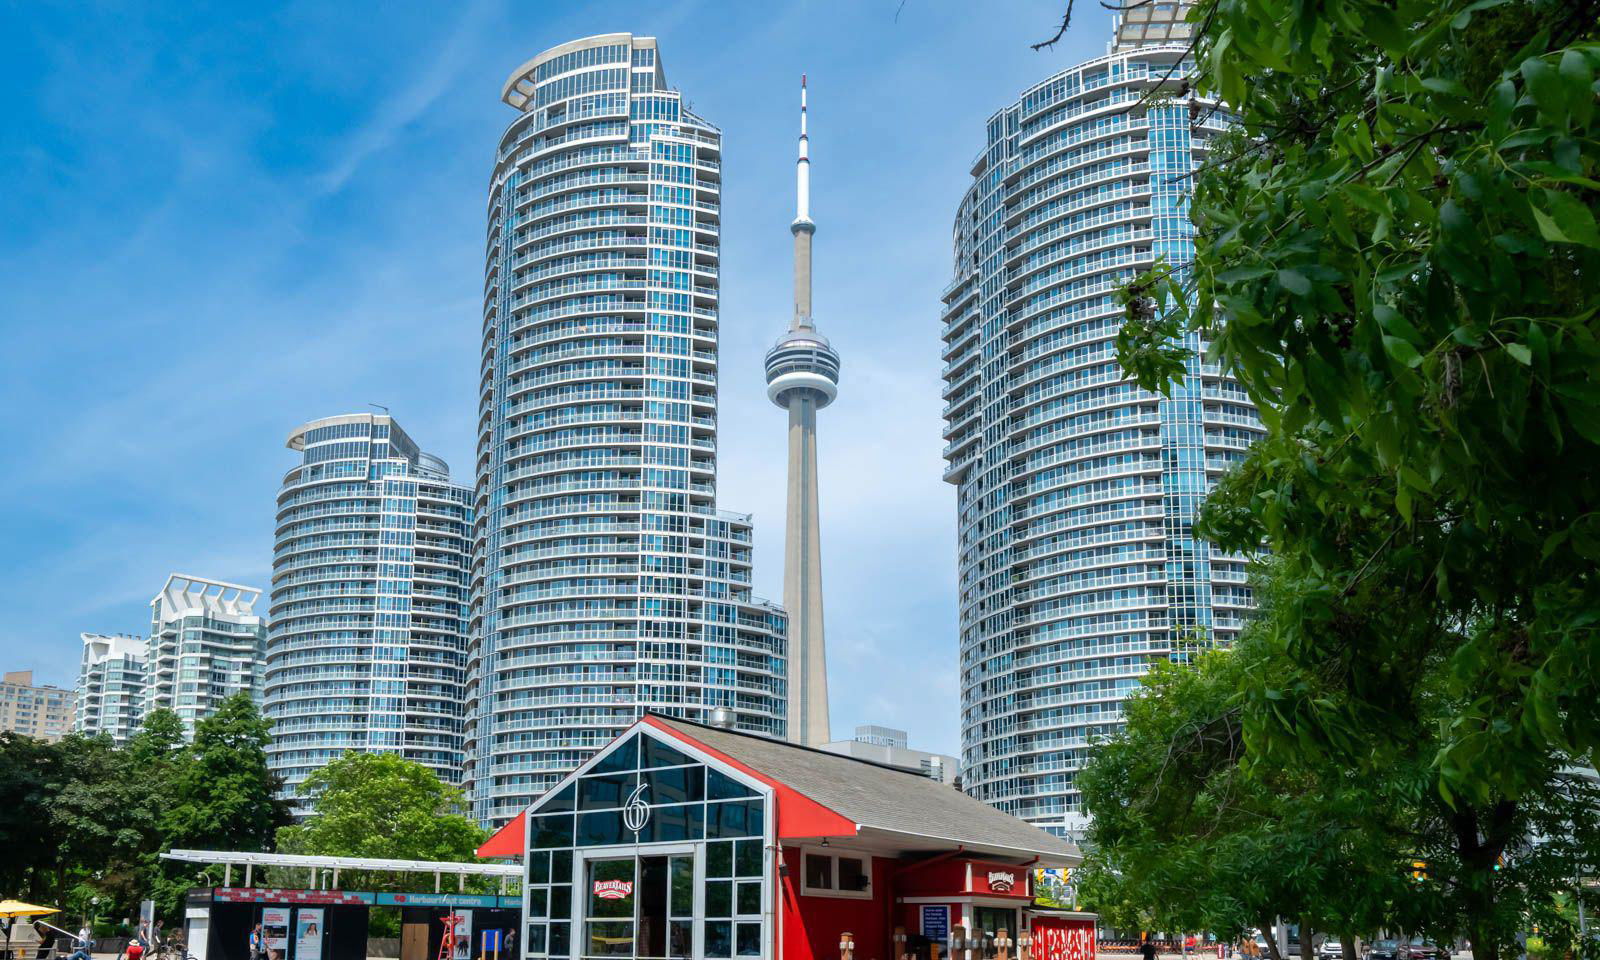
Number One York Quay is a 39-storey condo with 812 suites, built in 1991 by Greywood Developments Ltd. No units are on the market here right now.
- 39storeys
- 812suites
- $941/sq ft
- 1991built
No similar units for sale in Number One York Quay right now.
Around this home
Daily convenience, out of 100, from the distances below
Schools nearby
School rating, out of 10.
Helpful calculators
Your HOMEH agent

"I would see it this week."