

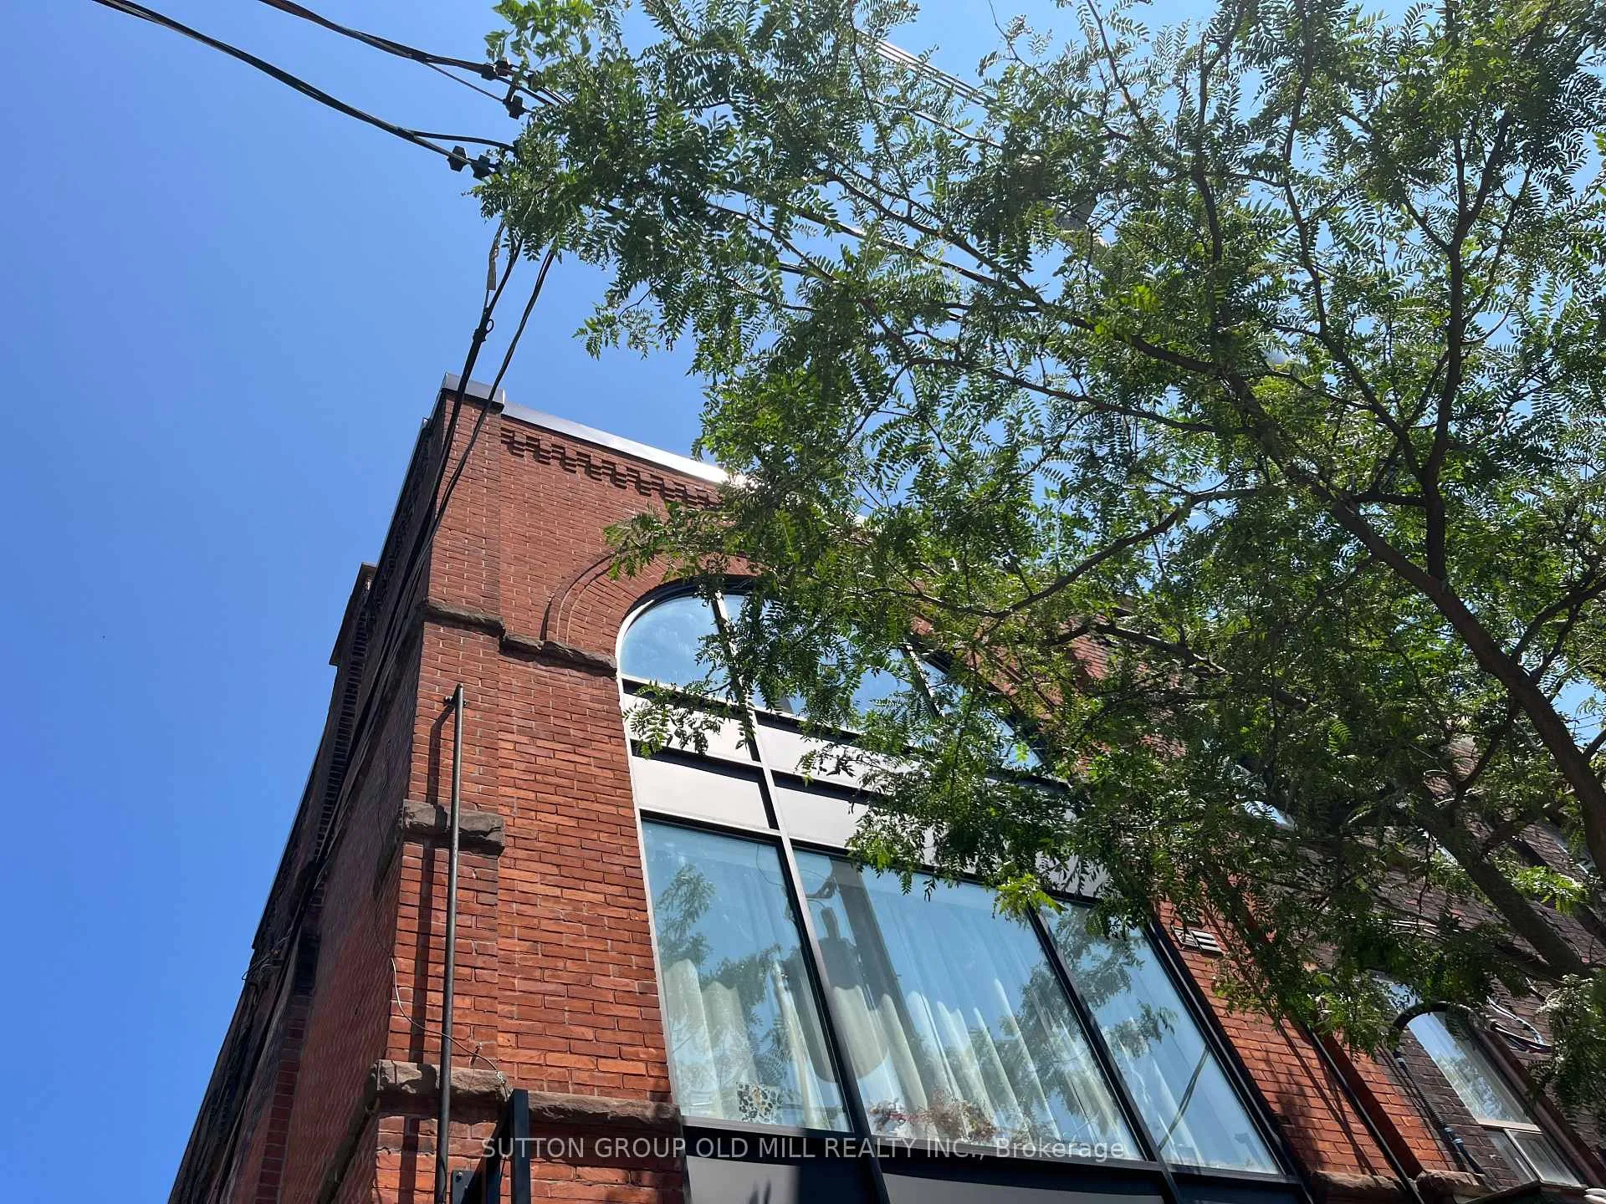
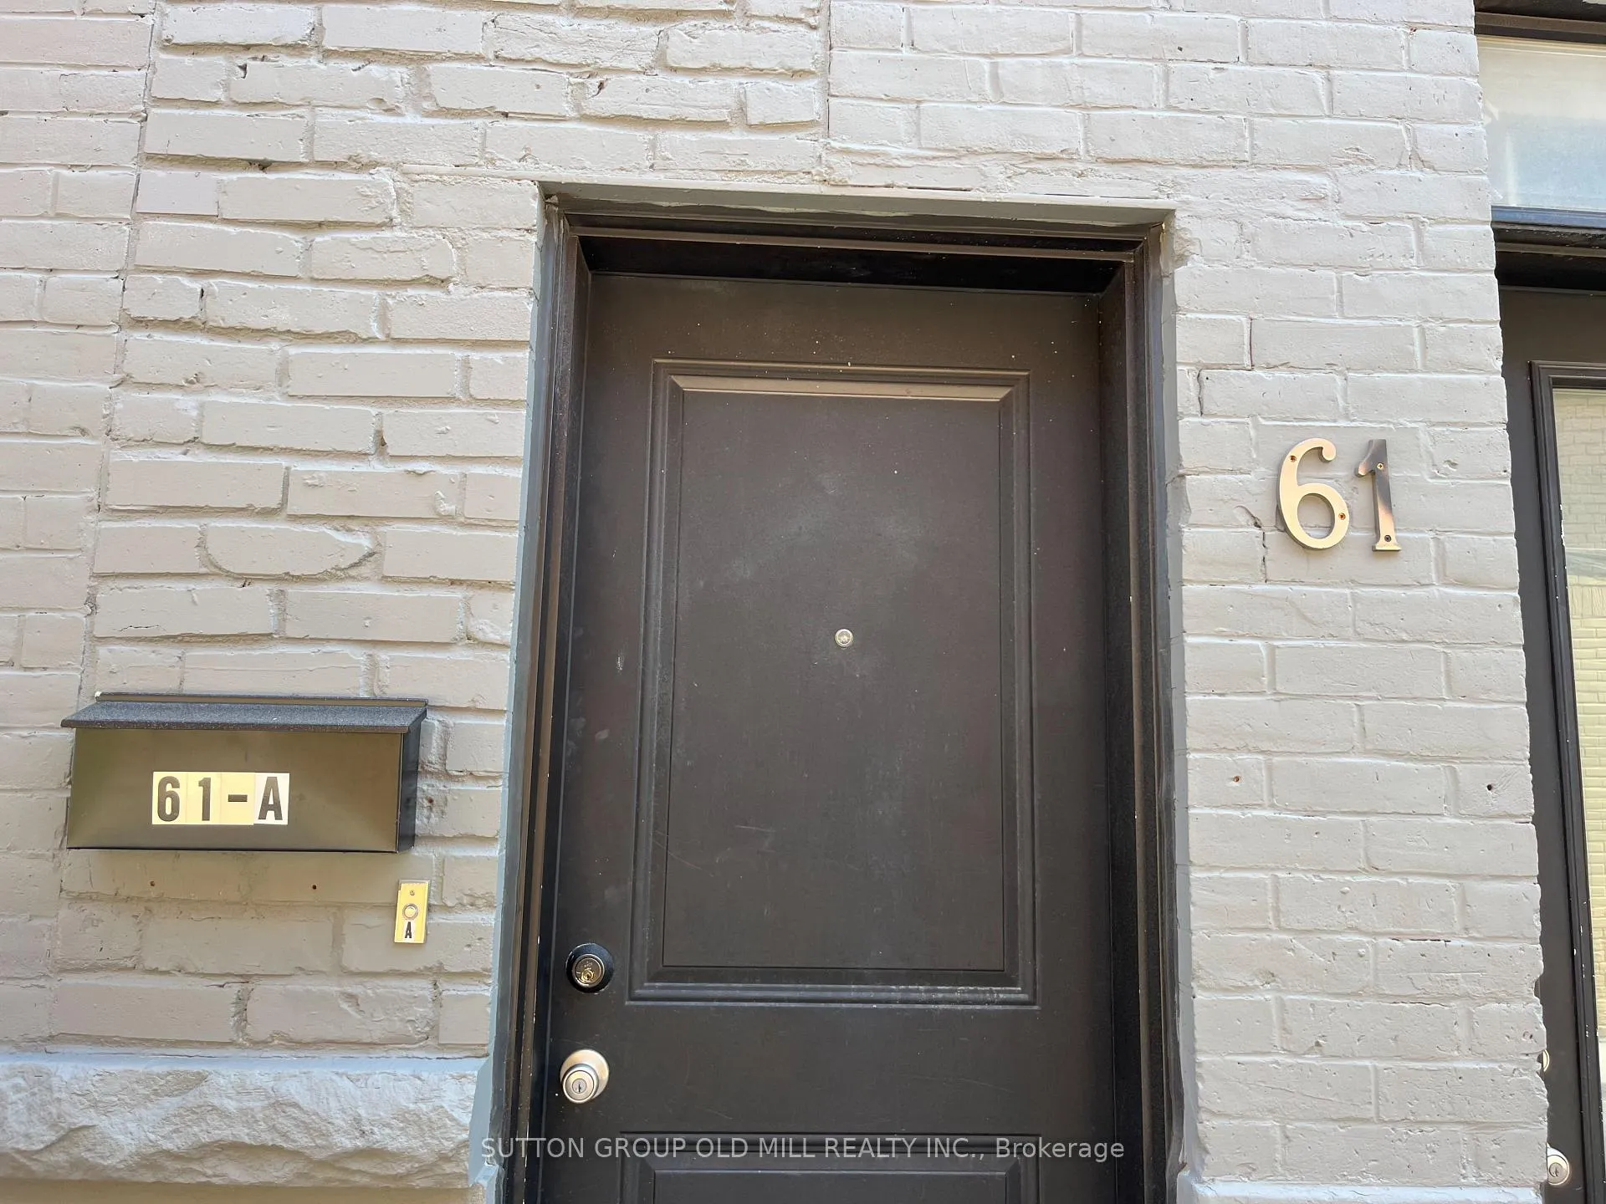
Unit A, 61 Ossington Avenue
Semi-Detached Rented
1/14Unit A, 61 Ossington Avenue
Semi-Detached Rented
 See all 14 photos
2 Bedrooms
1 Bathroom
0 Garage
<700 sq.ft
2nd Floor
— Unit
Property history
Facts and features
- BasementNone
- Lease term12 months
- FurnishedUnfurnished
- Age of home51–99 years
What stands out
- Central air
The homeSemi-Detached, 2-storey, Age 51–99 years
- Type: Semi-Detached
- Style: 2-storey
- Age: 51–99 years
- Living space: Under 700 sq ft
- Basement: None
InsideIn-suite laundry, Other, Smoke detector
- Laundry: In-suite laundry
- Features: Other
- Security: Smoke detector
- Rooms above ground: 5
- Bedrooms: 2
- Bathrooms: 1
- Kitchens: 1
- Family room: Yes
Outside and lotBrick, Asphalt rolled, Foundation Not applicable
- Exterior: Brick
- Roof: Asphalt rolled
- Foundation: Not applicable
ParkingStreet only
- Driveway: Street only
Heating, water and powerBaseboard, electric, Central air, Municipal water
- Heating: Baseboard, electric
- Cooling: Central air
- Water: Municipal water
- Sewer: Municipal sewer
Rent and termsRent $2,800 a month, 2nd floor, Unfurnished
- Rent: $2,800 a month
- Space for rent: 2nd floor
- Furnished: Unfurnished
- Lease: 12 months
- Rent includes: Water
- Deposit: Required
- Credit check: Required
- Employment letter: Required
- Rental application: Required
- References: Required
Listing detailsC12478634, Rented, Oct 22, 2025
- MLS® number: C12478634
- Status: Rented
- Listed on: Oct 22, 2025
- Days on market: 30
- Updated: Nov 21, 2025
- Possession: 2025-11-01 / Immediate
- Occupied by: Vacant
- Listing brokerage: SUTTON GROUP OLD MILL REALTY INC.
About this home
Unit A, 61 Ossington Avenue, Toronto (Trinity-Bellwoods), ON M6J 2Y9
Other
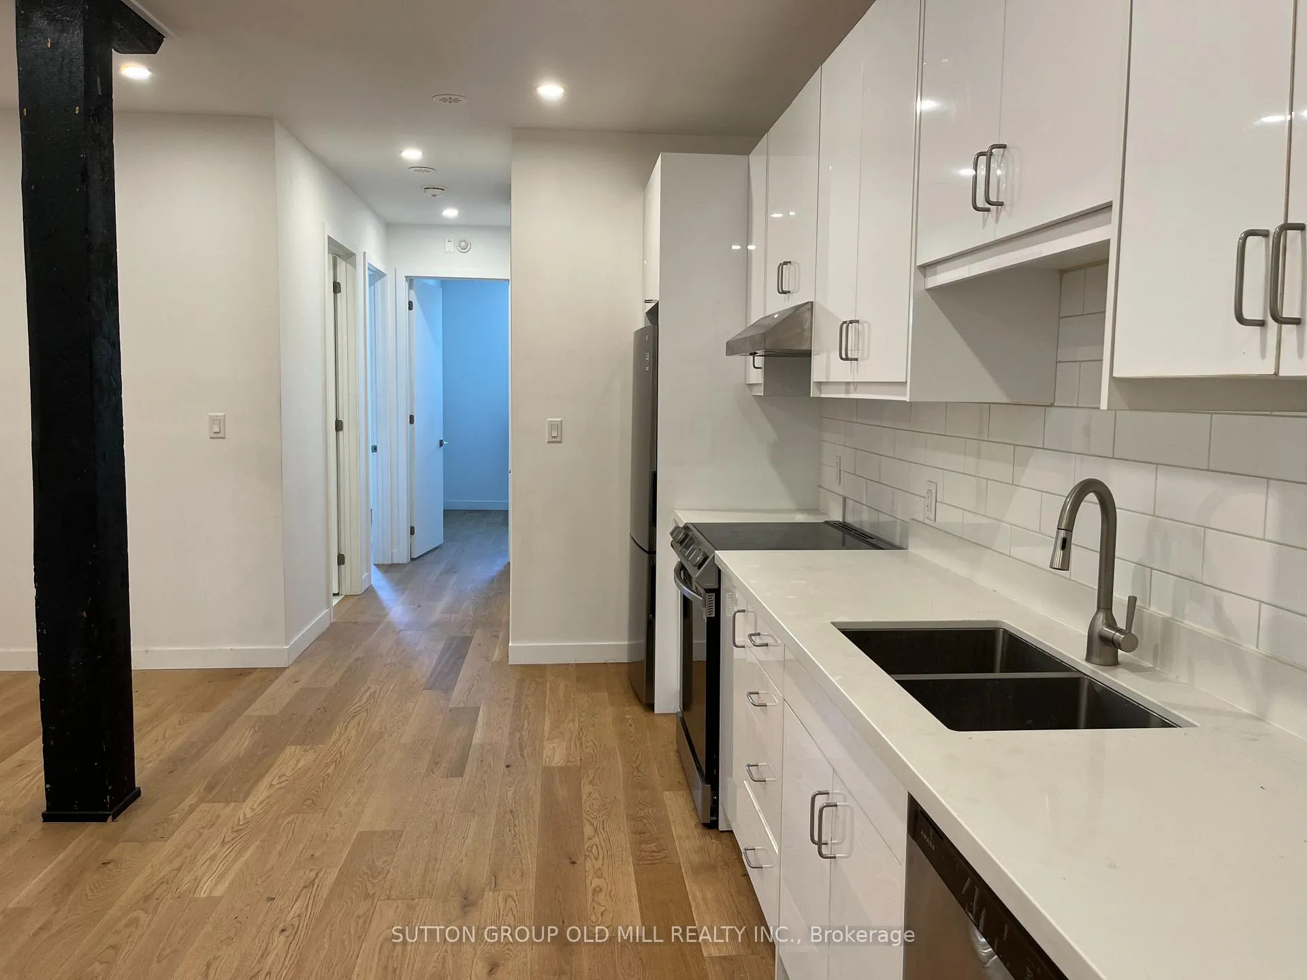
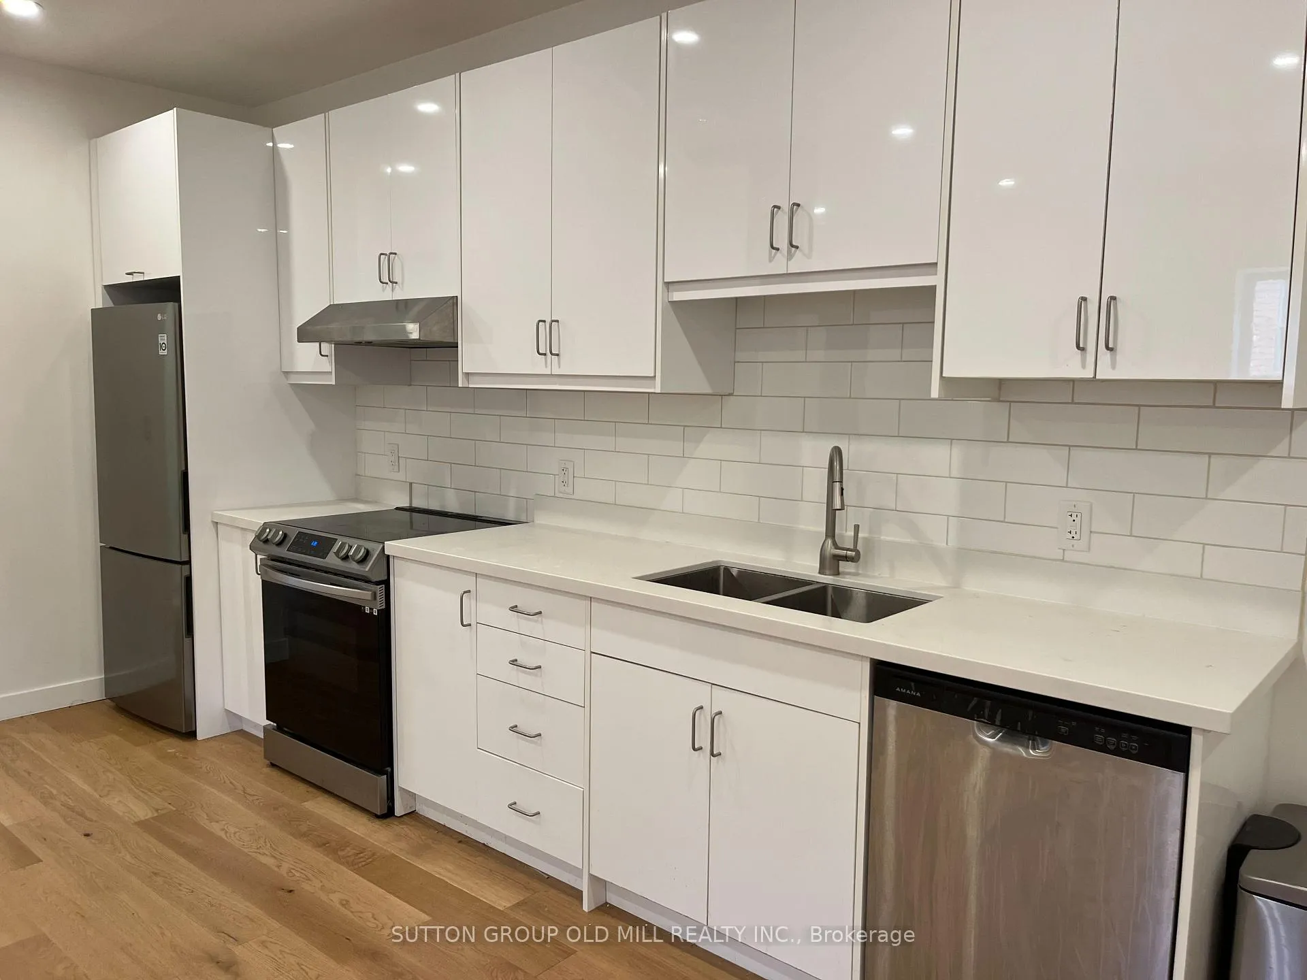
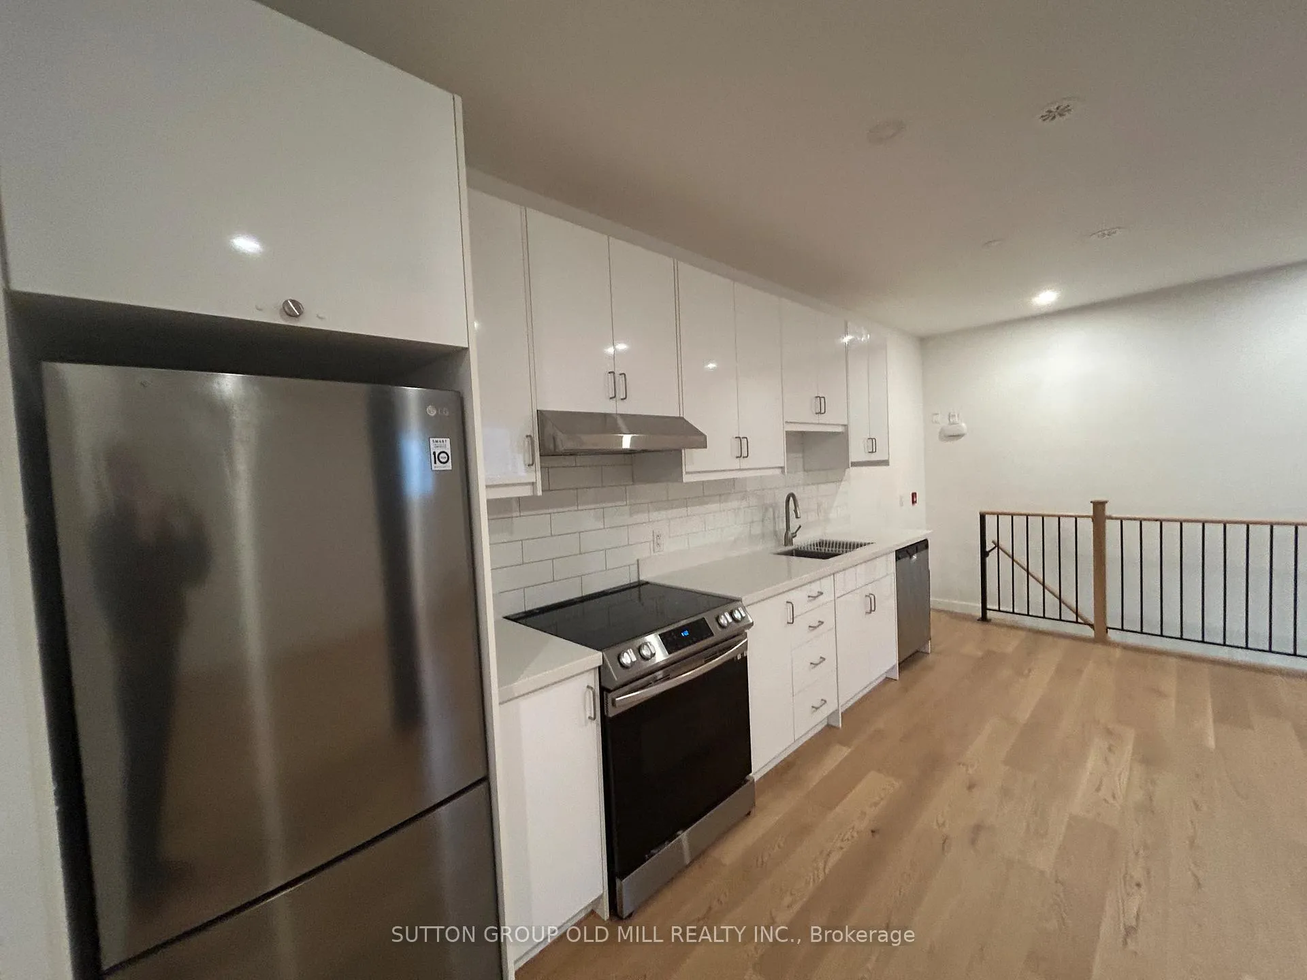
Opportunity To Live In One Of The Coolest Areas Of The City! Stylish, Large and Bright 2 Bedroom Unit On Ossington Ave.! High Ceilings, Spacious and Renovated! Enjoy Toronto Living At It's Best With Trendy Stores, Restaurants, Vibrant and Friendly Community At Your Door Step. This Is A Beautiful Unit With Wood Veneer Floors, Stainless Steel Appliances With Original Exposed Wood Beam Adding Charm and Character to Stylish Modern Space. Not To Be Missed!
Read more
Ask about this home
A HOMEH agent will answer your questions about this home.
Ask a question
Around this home
Ossington and Queen
Errands
Transit
Parks
Schools
Daily convenience, out of 100, from the distances below
ParkShaw Park · 15 within 1 km4 min walk251 m
GroceryConvenience Canada2 min walk148 m
SchoolGivins/Shaw Junior Public School2 min walk140 m
Train stationOssington Avenue2 min walk148 m
PharmacyShoppers Drug Mart3 min walk187 m
Cafés & foodDon't Tell · 15 within 1 km1 min walk8 m
Gym & rec centreDownward Dog Yoga Centre1 min walk77 m
HospitalCentre For Addiction and Mental Health - Queen Street Site5 min walk291 m
WalkDriveStraight-line distance, open map data
Grocery0.1 km
Park0.3 km
Coffee0.1 km
Dining0.0 km
Gym0.1 km
Hospital0.3 km
Ossington Avenue0.1 km
Schools nearby
School rating, out of 10.
Givins/Shaw Junior Public Schoolelementary · Public · 0.1 km
6.9/10Good
Msgr Fraser College (Southwest)secondary · Public · 0.2 km
—
Centre for Addictions and Mental Health (CAMH)secondary · Public · 0.3 km
—
Contact agent
Helpful calculators
Rent vs buy
Affordability
Mortgage
Down payment
Stress test
CMHC insurance
Your HOMEH agent

KimHOMEH agent · Toronto
"I would see it this week."
Ask Kim