

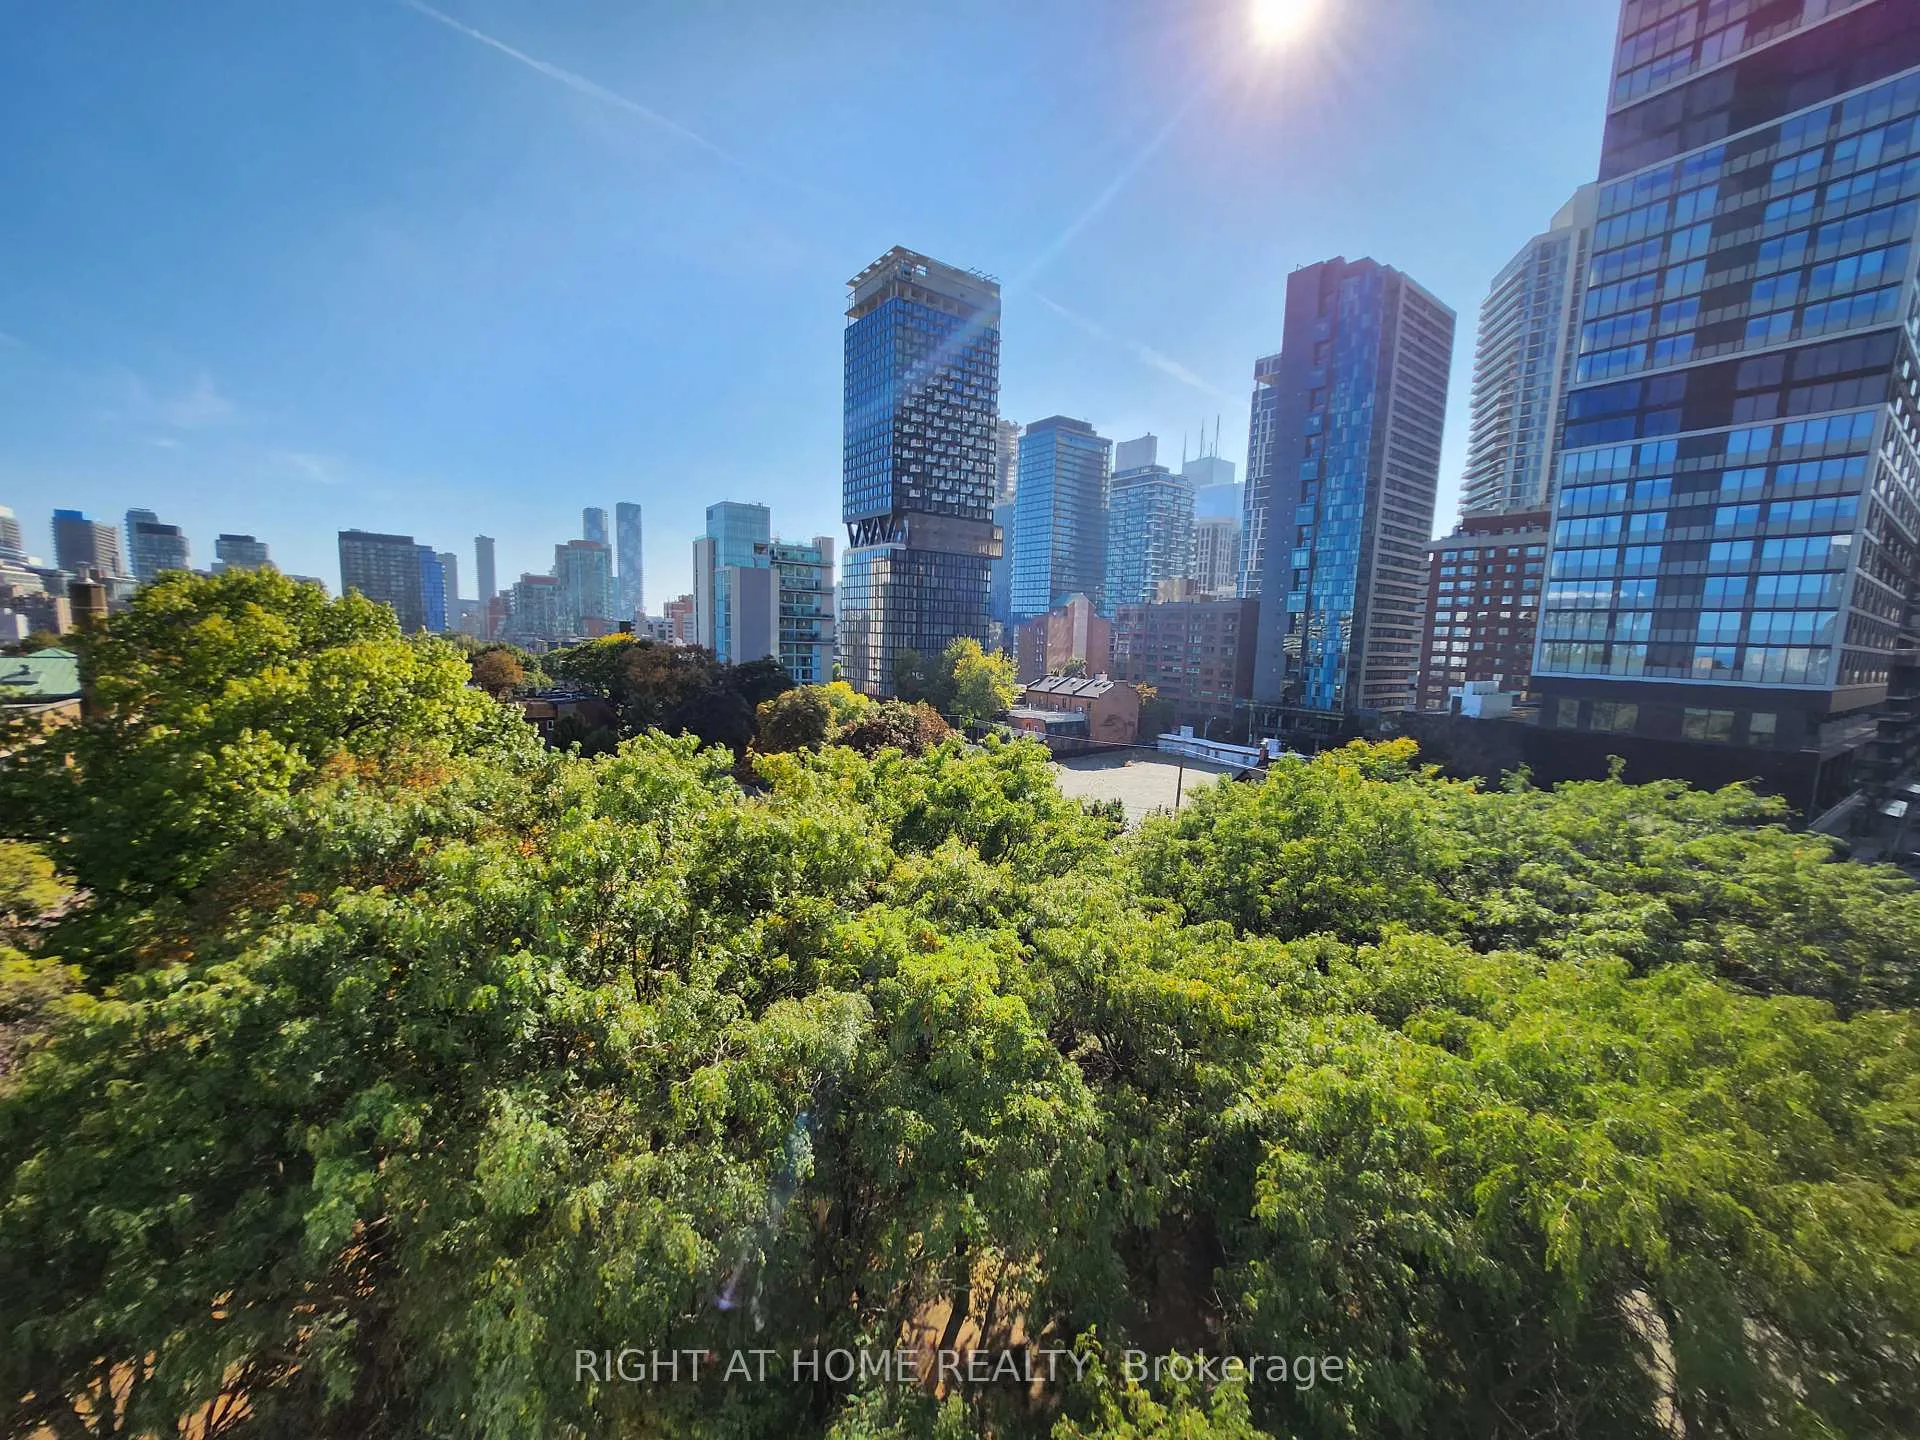
Unit 805, 219 Dundas Street E
Condo Apartment Expired
1/9Unit 805, 219 Dundas Street E
Condo Apartment Expired
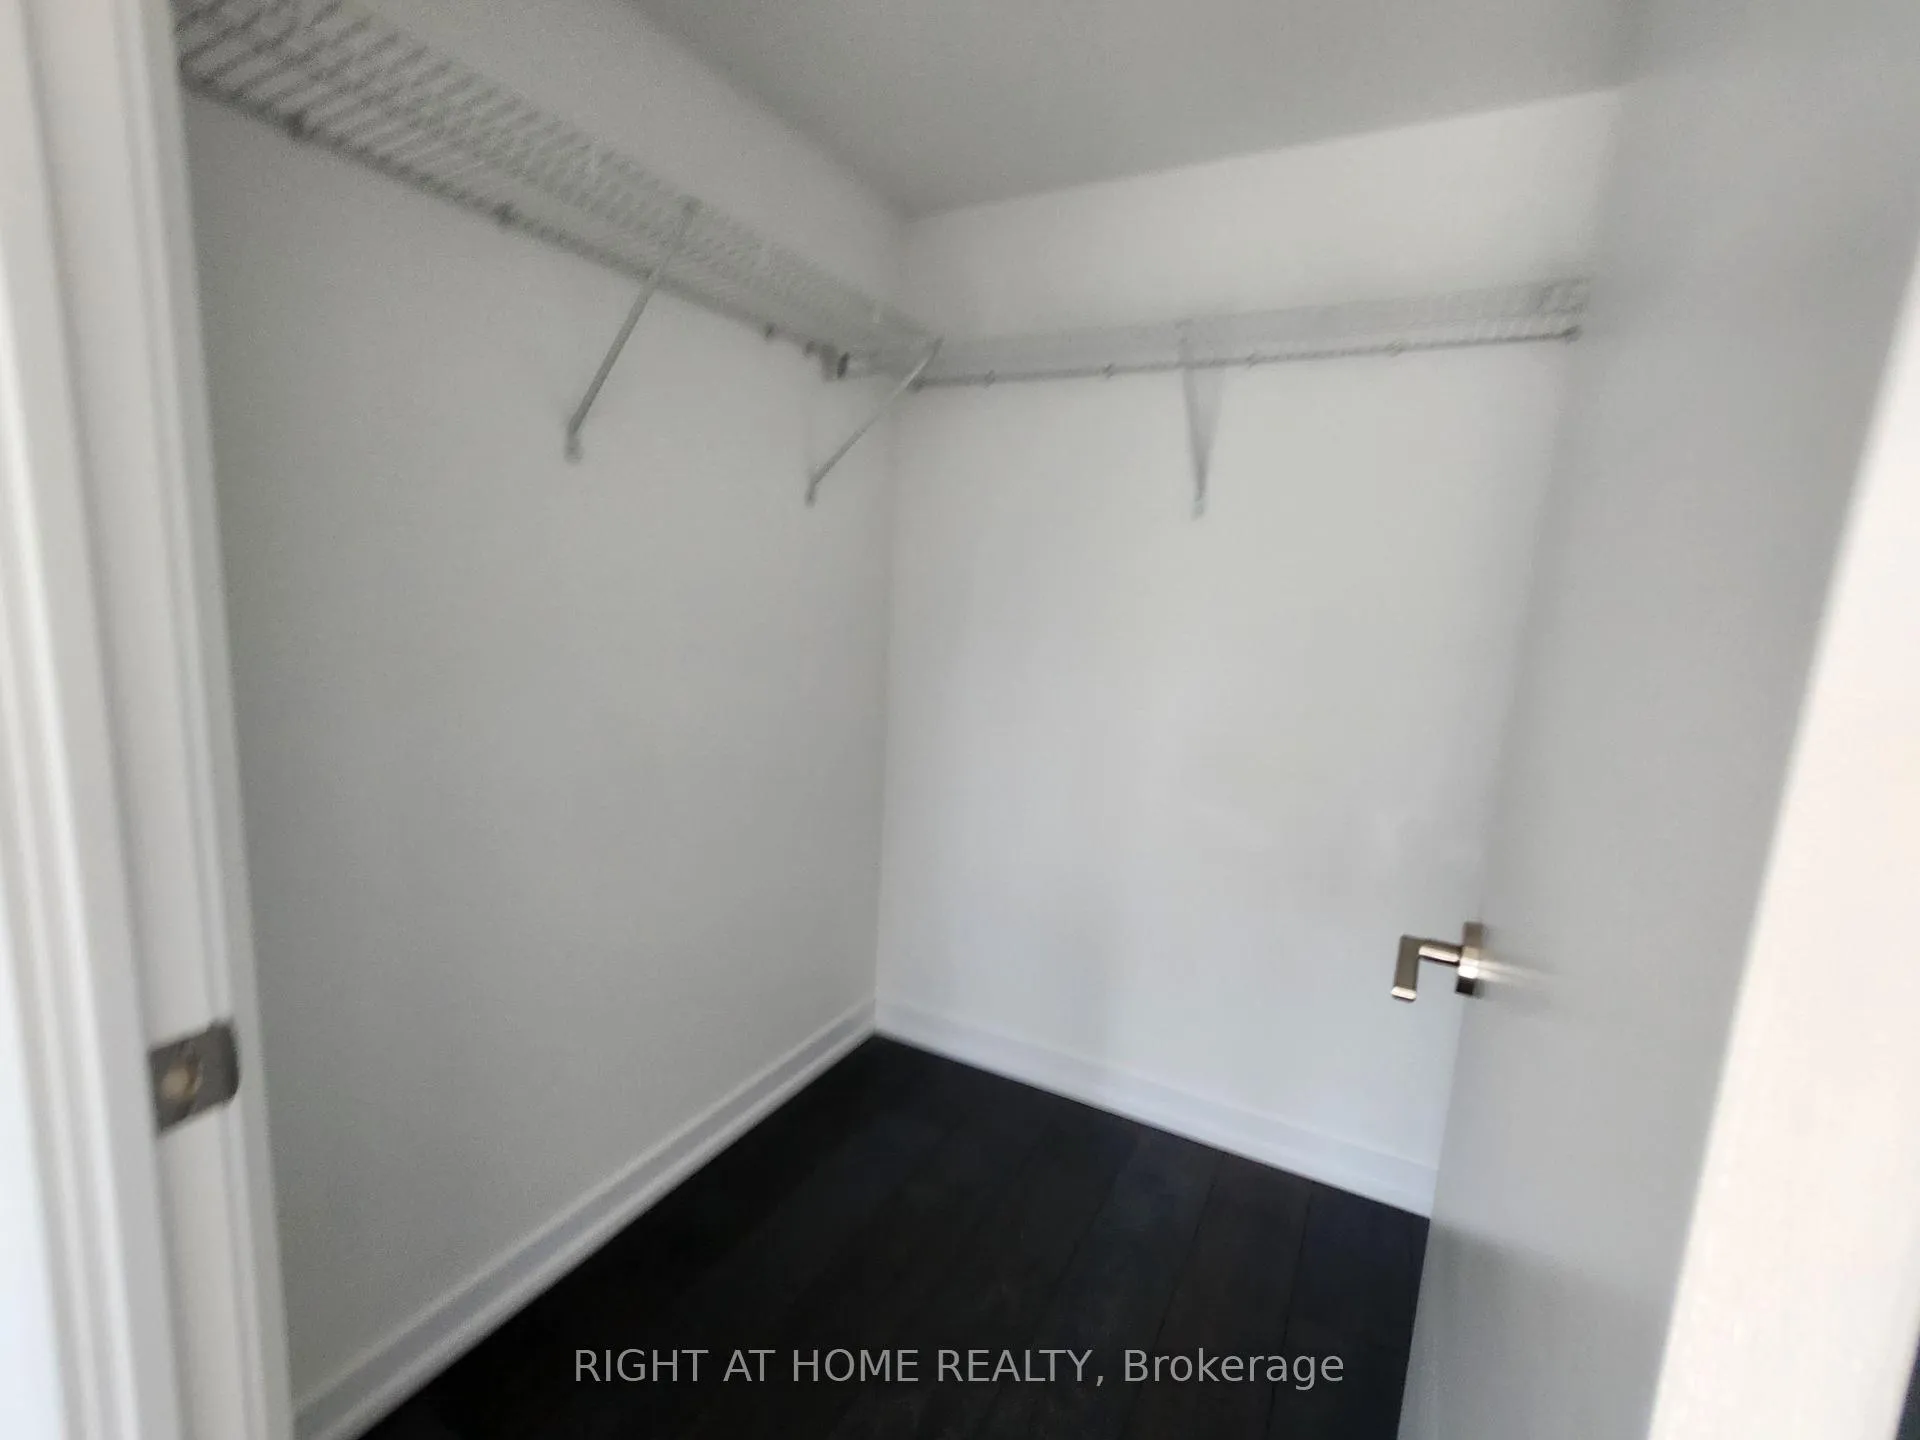 See all 9 photos
1 Bedroom
1 Bathroom
0 Parking
500–599 sq.ft
$506/mo
$2,618/yr
Property history
- $529,000ExpiredList: 2025-02-03|End: 2025-05-31|117 daysC11951998
Facts and features
- ExposureSouth west
- LaundryIn-suite
- LockerOwned
- BalconyOpen
What stands out
- Central air
The homeCondo Apartment, Apartment, Age 0–5 years
- Type: Condo Apartment
- Style: Apartment
- Age: 0–5 years
- Living space: 500–599 sq ft
- Basement: None
- Exposure: South West
InsideIn-suite laundry, Rooms above ground 4, Bedrooms 1
- Laundry: In-suite laundry
- Rooms above ground: 4
- Bedrooms: 1
- Bathrooms: 1
- Kitchens: 1
OutsideConcrete, Open
- Exterior: Concrete
- Balcony: Open
Parking and lockerParking type None, Locker Owned, Locker unit 12
- Parking type: None
- Locker: Owned
- Locker unit: 12
- Locker level: P2
BuildingIn.de condos, Storeys 21, Units 222
- Name: In.de condos
- Storeys: 21
- Units: 222
- Registered: 2021
- Condo corporation: 2870
- Pets: Allowed
Heating, water and powerForced air, gas, Central air
- Heating: Forced air, gas
- Cooling: Central air
Costs and taxesTaxes $2,618 a year, Condo fee $506 a month, Building insurance included
- Taxes, 2024: $2,618 a year
- Condo fee: $506 a month
- Fee includes: Building insurance included
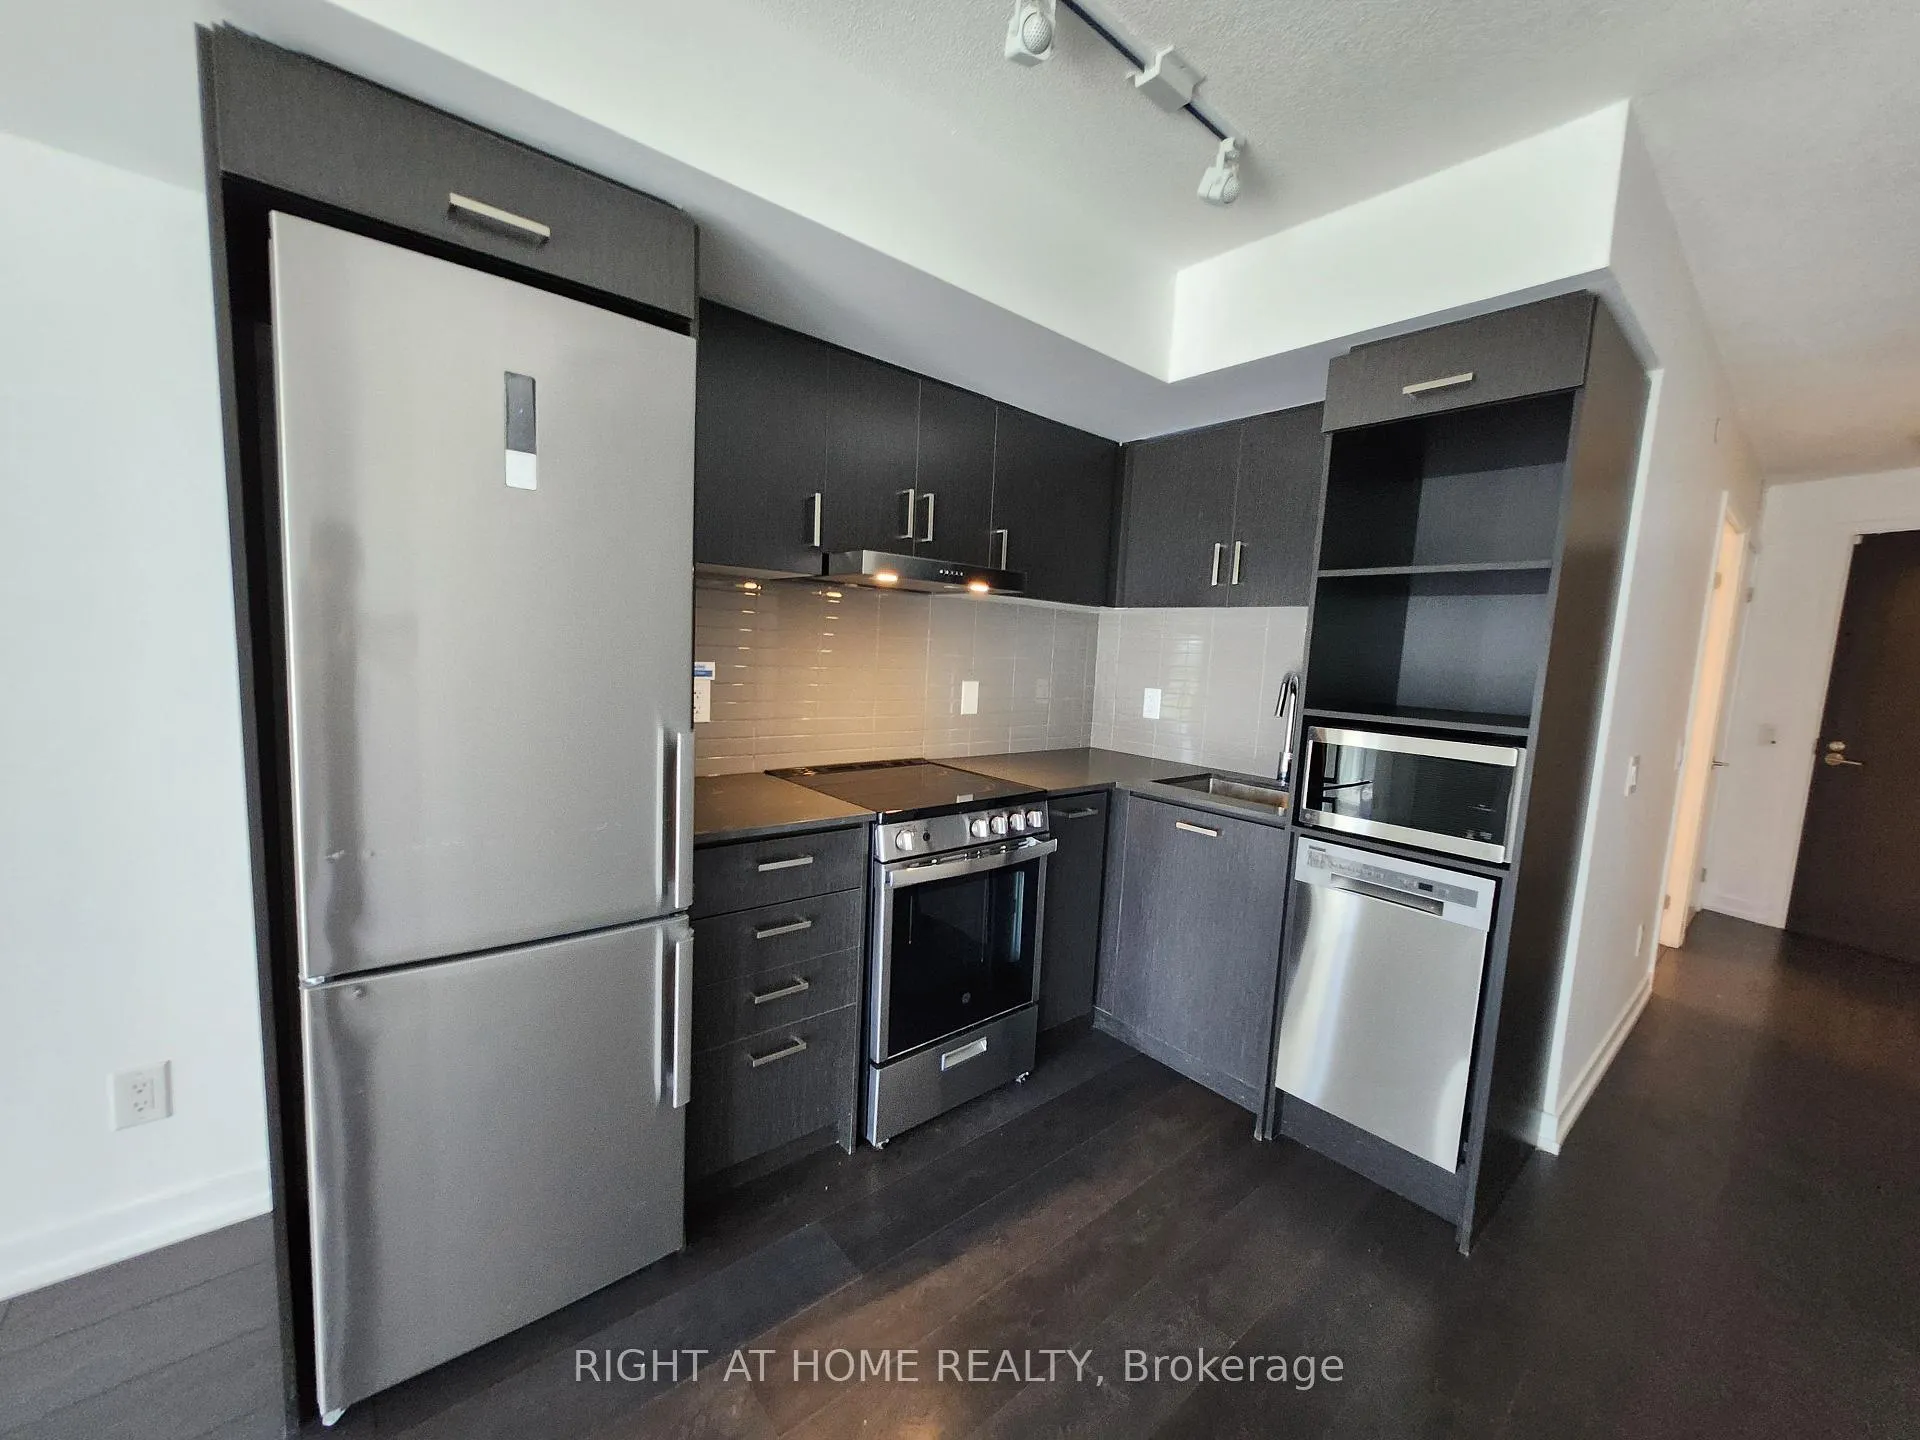
Included in the saleAll existing elf's, window coverings, stacked washer/dryer. appliances: fridge, dishwasher, stove, microwave.
- Included: All existing elf's, window coverings, stacked washer/dryer. appliances: fridge, dishwasher, stove, microwave.
Listing detailsC11951998, Expired, Feb 3, 2025
- MLS® number: C11951998
- Status: Expired
- Listed on: Feb 3, 2025
- Days on market: 117
- Updated: May 31, 2025
- Possession: Flexible
- Occupied by: Tenant
- Listing brokerage: RIGHT AT HOME REALTY
About this home
Unit 805, 219 Dundas Street E, Toronto (Church-Yonge Corridor), ON M5A 0V1
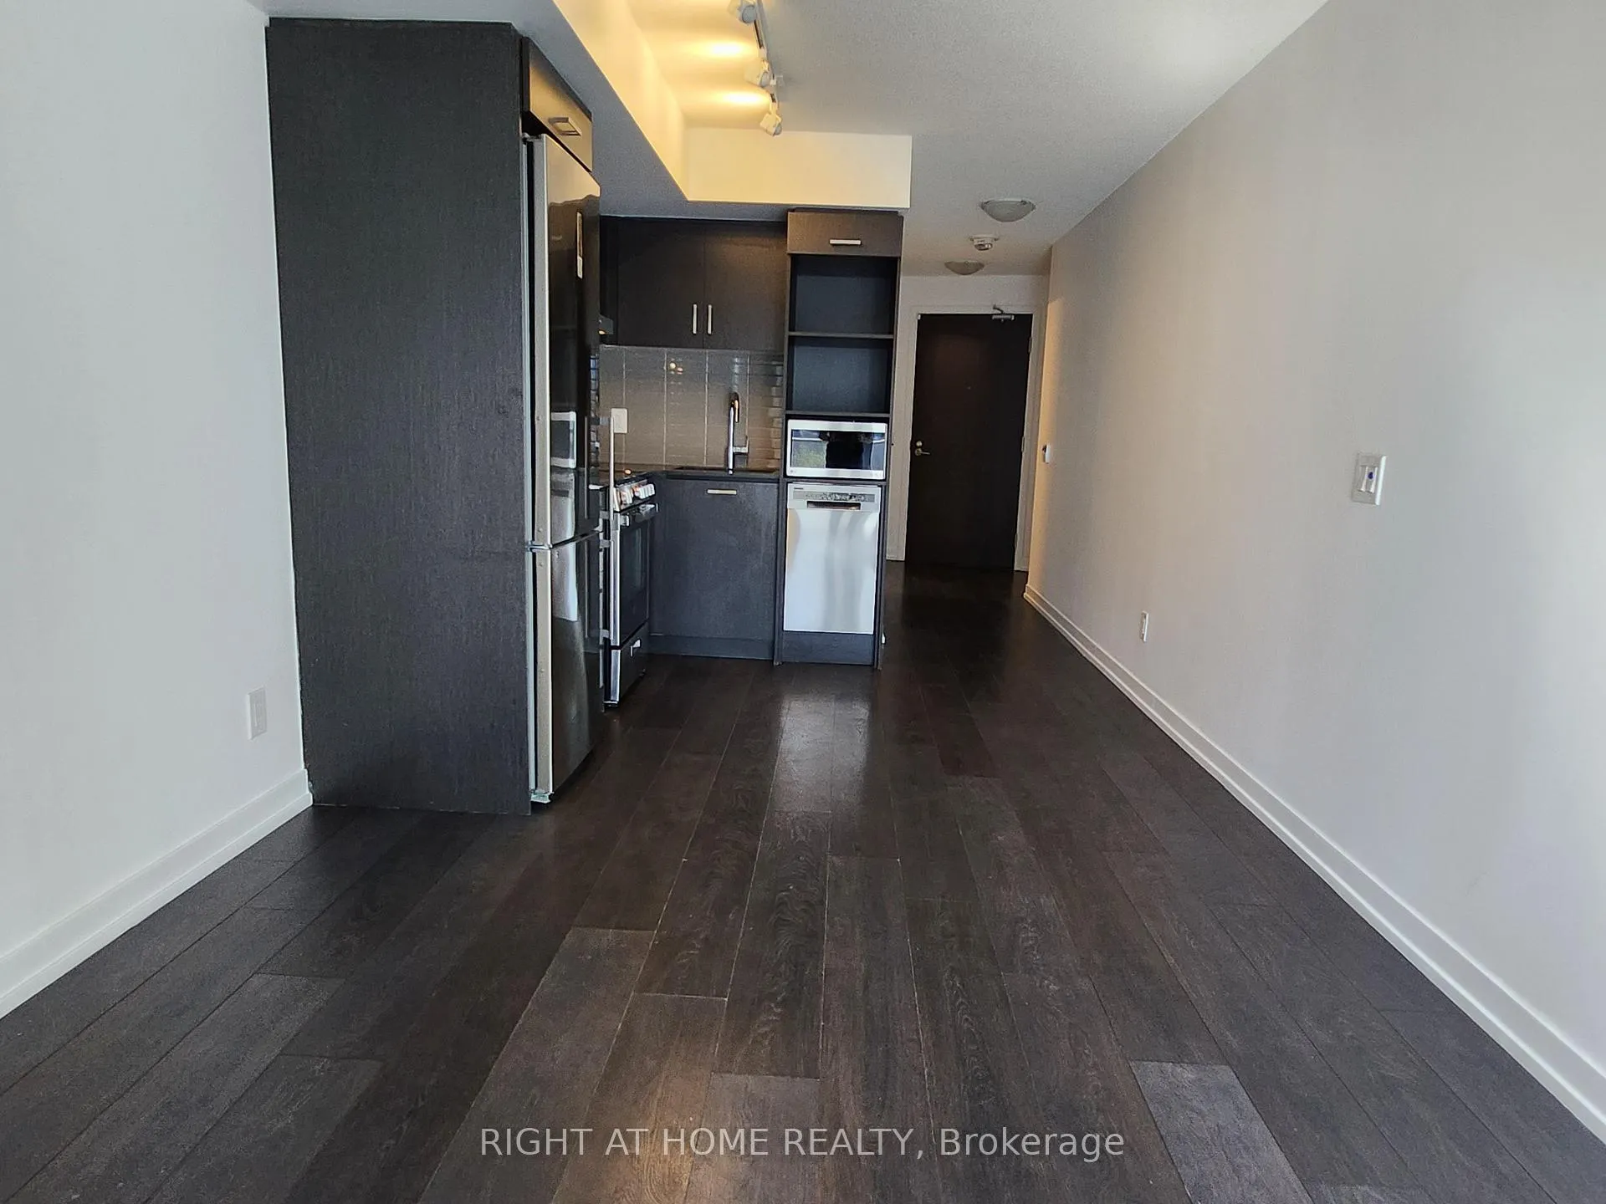
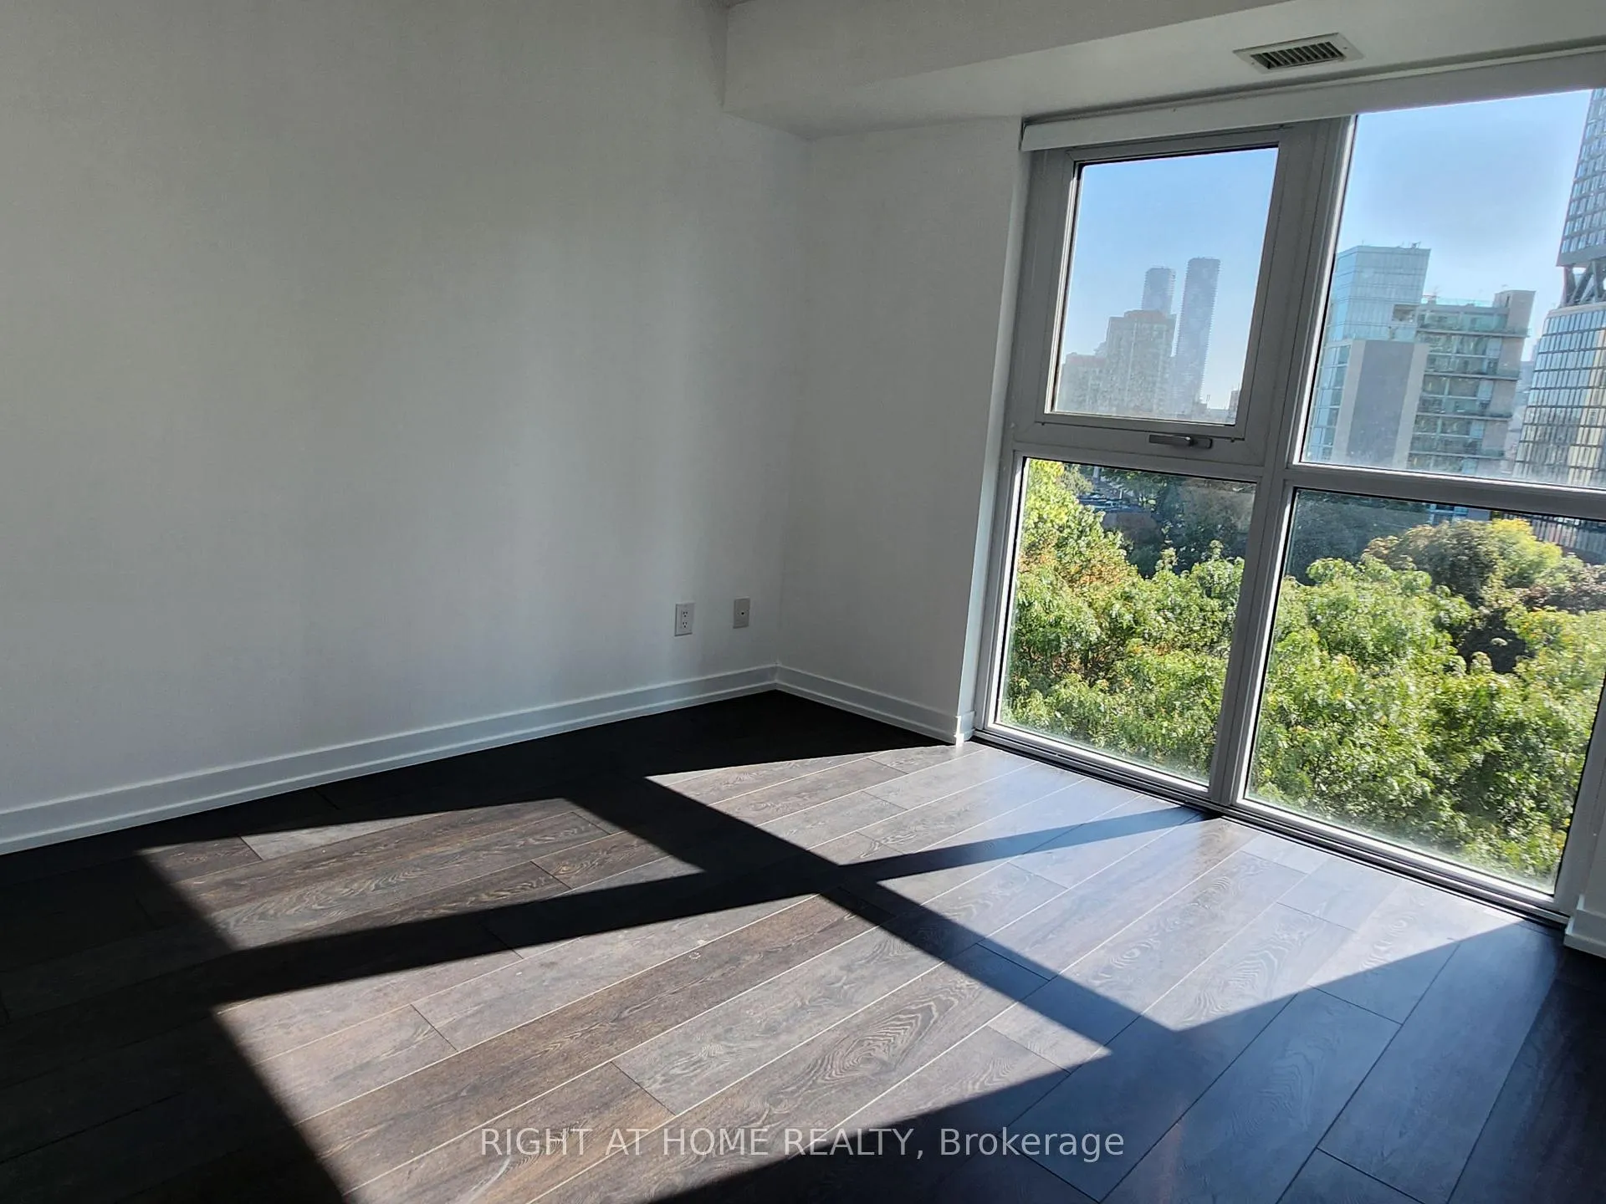
Functional and spacious 1 bedroom with large window. Modern design, s/s appliances. Located conveniently, minutes to TMU, Dundas Square, Eaton Centre.
Read more
Ask about this home
A HOMEH agent will answer your questions about this home.
Ask a question
Know more about in.DE Condos
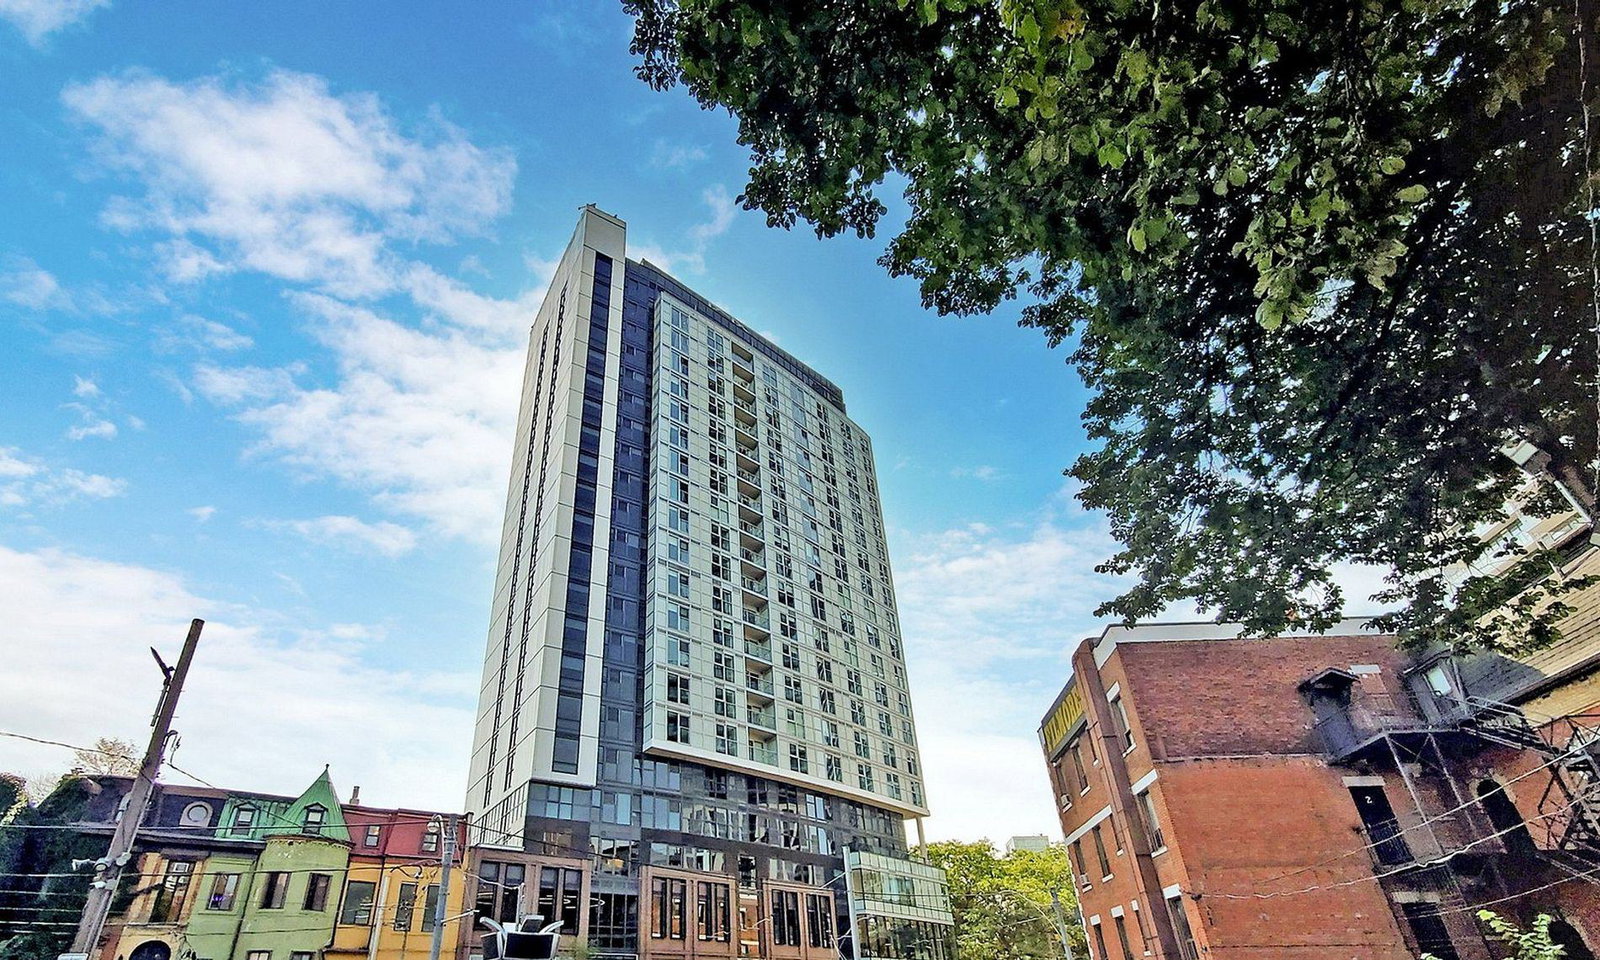
Condo building · 219 Dundas Street E
in.DE Condos is a 21-storey condo with 222 suites, built in 2021 by Menkes. Right now 4 for sale and 6 for rent are on the market here.
- 21storeys
- 222suites
- $690/sq ft
- 2021built
ConciergeGymParty roomGuest suites
No similar units for sale in in.DE Condos right now.
Thinking of selling your home?See what your home is worth today.
Around this home
Dundas/Jarvis
Errands
Transit
Parks
Schools
Daily convenience, out of 100, from the distances below
ParkMoss Park · 15 within 1 km5 min walk281 m
GroceryDaisy Mart2 min walk118 m
SchoolÉcole élémentaire Gabrielle-Roy2 min walk120 m
Train stationJarvis Street2 min walk131 m
PharmacyMetro Drugs5 min walk289 m
Cafés & foodMJ Curry Kitchen & Shawarma · 15 within 1 km1 min walk74 m
Gym & rec centreJohn Innes Community Recreation Centre5 min walk300 m
LibraryToronto Public Library - Parliament Street10 min walk620 m
WalkDriveStraight-line distance, open map data
Grocery0.1 km
Park0.3 km
Coffee0.1 km
Dining0.1 km
Gym0.3 km
Jarvis Street0.1 km
Schools nearby
School rating, out of 10.
École élémentaire Gabrielle-Royelementary · Public · 0.1 km
8.1/10Excellent
St Michael's Choir (Jr) Schoolelementary · Private · 0.5 km
10.0/10Excellent
St Michael's Choir (Sr) Schoolsecondary · Private · 0.5 km
10.0/10Excellent
Contact agent
Helpful calculators
Mortgage
Affordability
Closing costs
Land transfer tax
Property tax
Down payment
CMHC insurance
Stress test
Cashback Rebate
Your HOMEH agent

KimHOMEH agent · Toronto
"I would see it this week."
Ask Kim
Keep exploring
You are here