

Unit 102, 219 Fort York Boulevard
Unit 102, 219 Fort York Boulevard
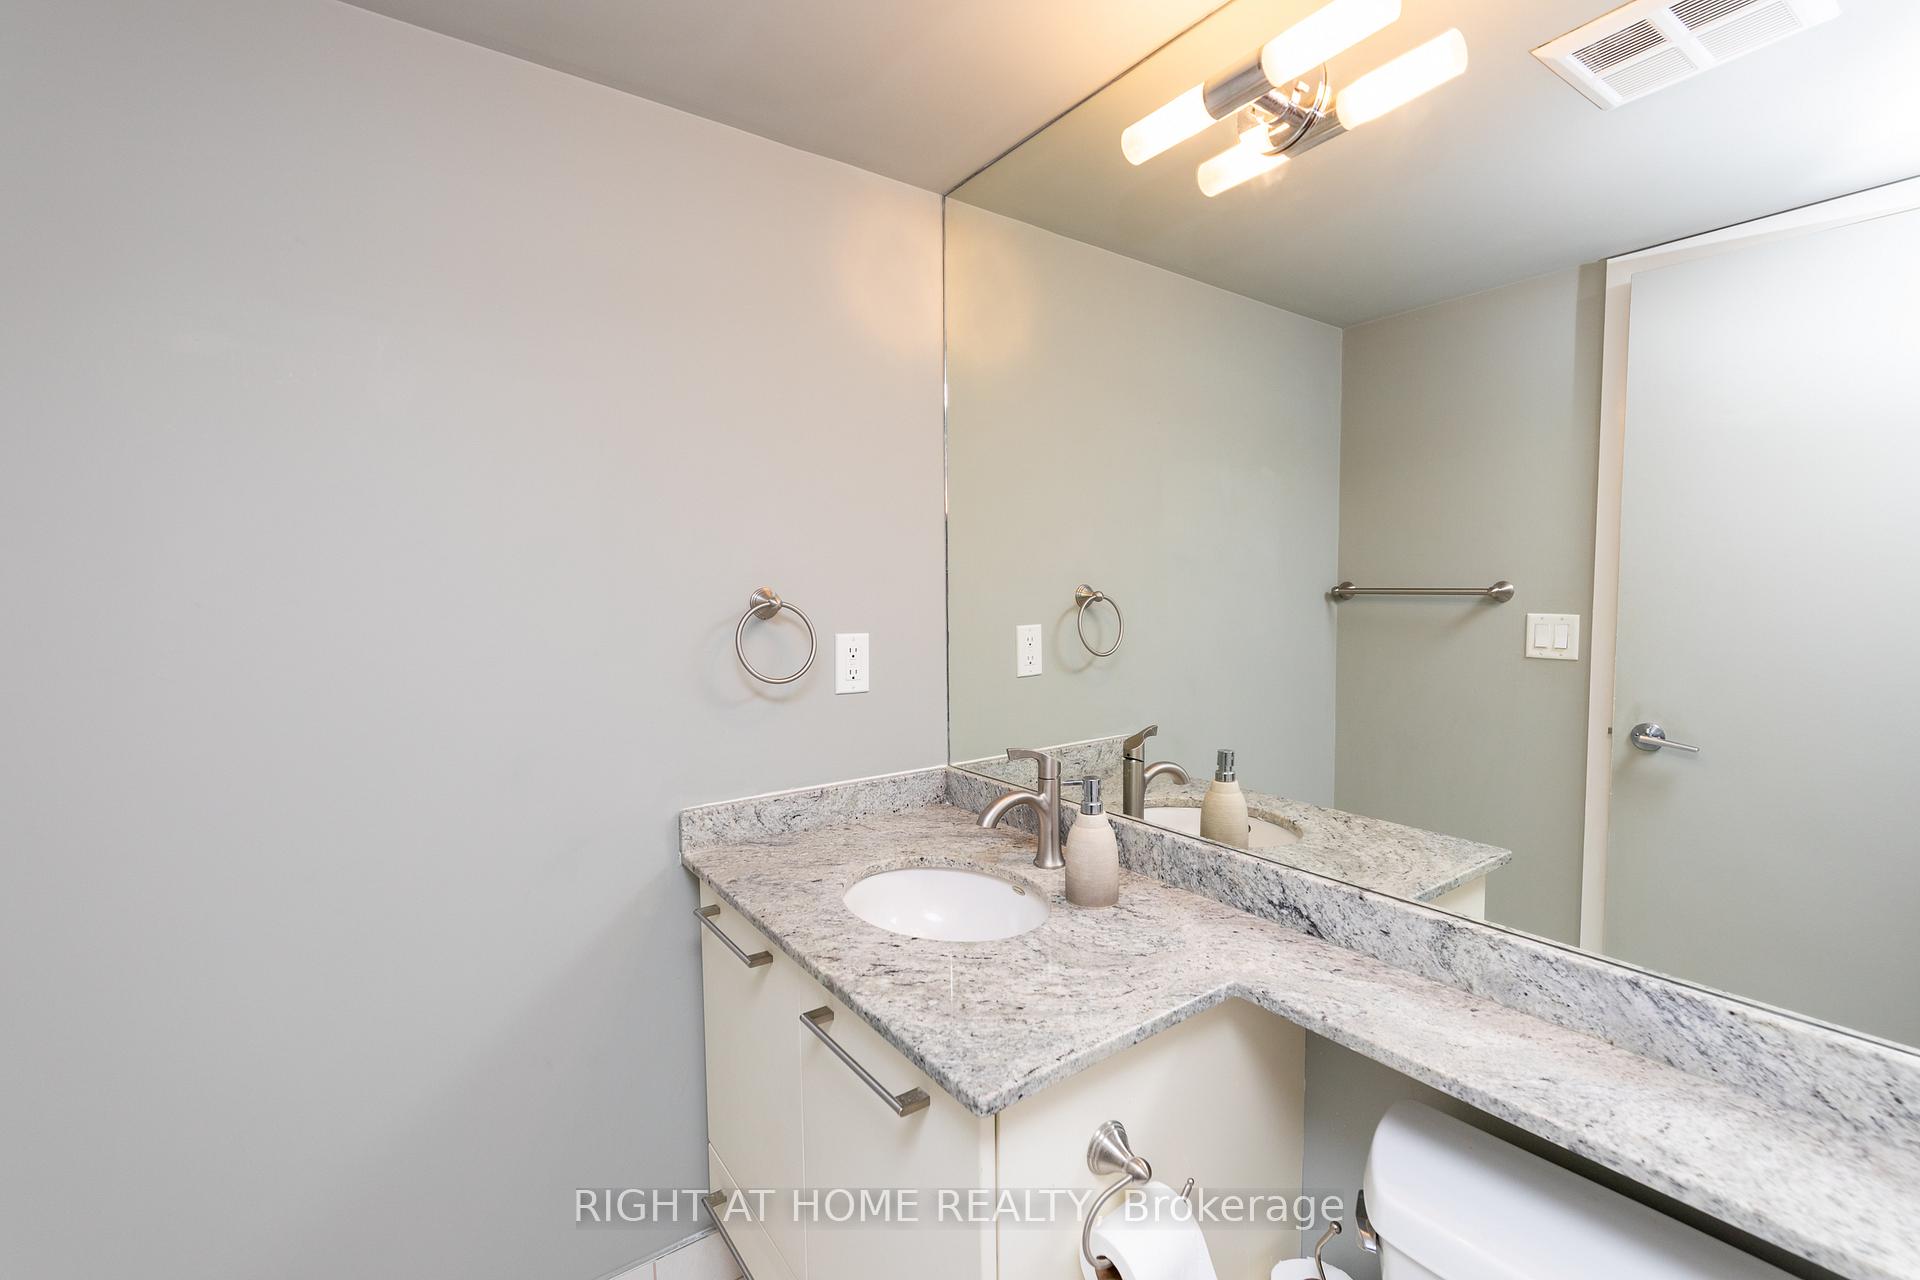 See all 42 photos
Property history
Facts and features
- ExposureSouth
- LaundryEnsuite
- LockerNone
- BalconyTerrace
- Central air
- Party room/meeting room
- Gym
- Concierge
- Indoor pool
- Rooftop deck/garden
The homeCondo Apartment, Apartment, 800–899 sq ft
- Type: Condo Apartment
- Style: Apartment
- Living space: 800–899 sq ft
- Basement: None
- Exposure: South
InsideEnsuite, Built-in oven, countertop range, carpet free, Concierge/security
- Laundry: Ensuite
- Features: Built-in oven, countertop range, carpet free
- Security: Concierge/security
- Elevator: Yes
- Rooms above ground: 5
- Bedrooms: 1 + 1 in the basement
- Bathrooms: 2
- Kitchens: 1
OutsideConcrete, Terrace
- Exterior: Concrete
- Balcony: Terrace
Parking and lockerUnderground, Parking type None, Locker None
- Garage: Underground
- Parking type: None
- Locker: None
BuildingAquarius at Waterpark City, Storeys 38, Units 490
- Name: Aquarius at Waterpark City
- Storeys: 38
- Units: 490
- Registered: 2006
- Condo corporation: 1754
- Amenities: Party room/meeting room, gym, concierge, indoor pool, visitor parking, rooftop deck/garden
- Pets: Allowed
Heating, water and powerFan coil, gas, Central air
- Heating: Fan coil, gas
- Cooling: Central air
Rent and termsRent $2,950 a month, Entire property, Unfurnished
- Rent: $2,950 a month
- Space for rent: Entire property
- Furnished: Unfurnished
- Lease: 12 months
- Rent includes: Building insurance, common elements, central air conditioning, heat, water
- Deposit: Required
- Credit check: Required
- Employment letter: Required
- Rental application: Required
- References: Required
IncludedBuilt-in desk & bookshelf, tv, fridge, stove, oven, hood fan, microwave, dishwasher, window coverings, Not included No parking or locker included. these are often available for rent by other owners in the building.
- Included: Built-in desk & bookshelf, tv, fridge, stove, oven, hood fan, microwave, dishwasher, window coverings
- Not included: No parking or locker included. these are often available for rent by other owners in the building.
NearbyPark, lake access
- Close to: Park, lake access
Listing detailsC12660370, Rented, Jan 4, 2026
- MLS® number: C12660370
- Status: Rented
- Listed on: Jan 4, 2026
- Days on market: 59
- Updated: Mar 4, 2026
- Possession: 2026-01-15 / 1-29 days
- Occupied by: Vacant
- Listing brokerage: RIGHT AT HOME REALTY
About this home
Unit 102, 219 Fort York Boulevard, Toronto (Niagara), ON M5V 1B1
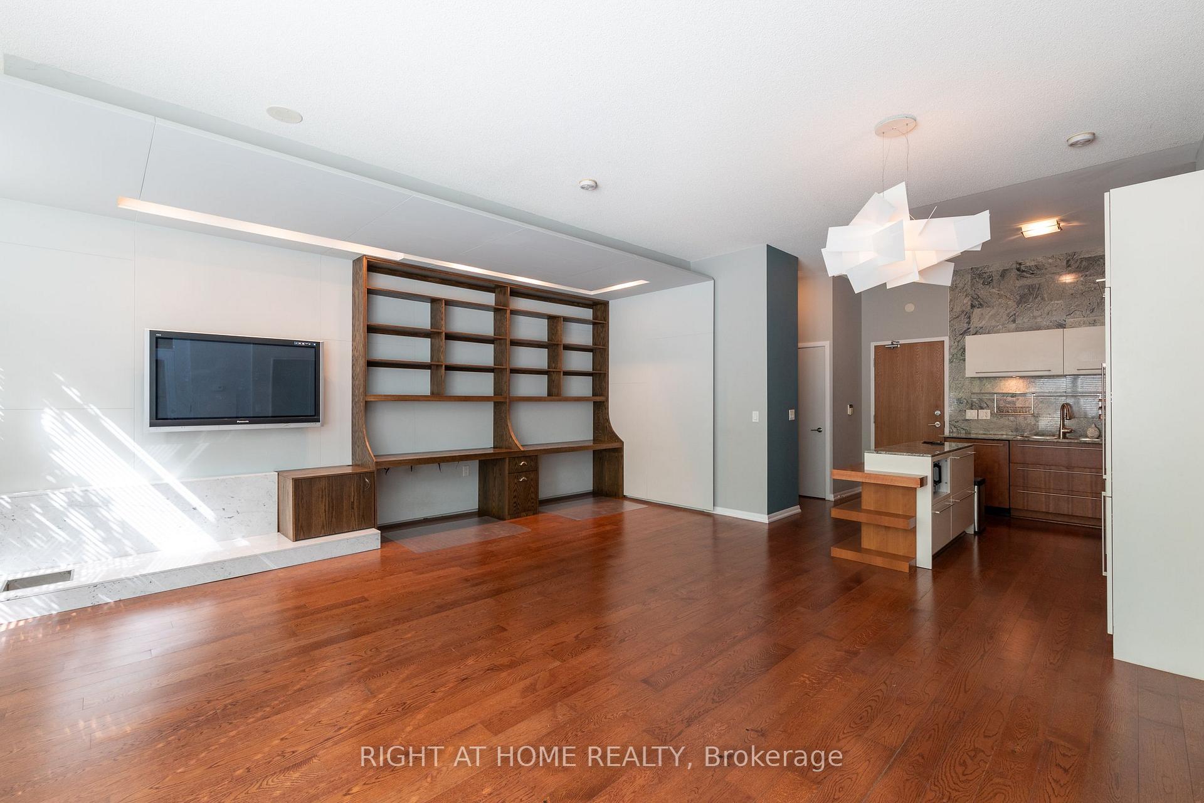
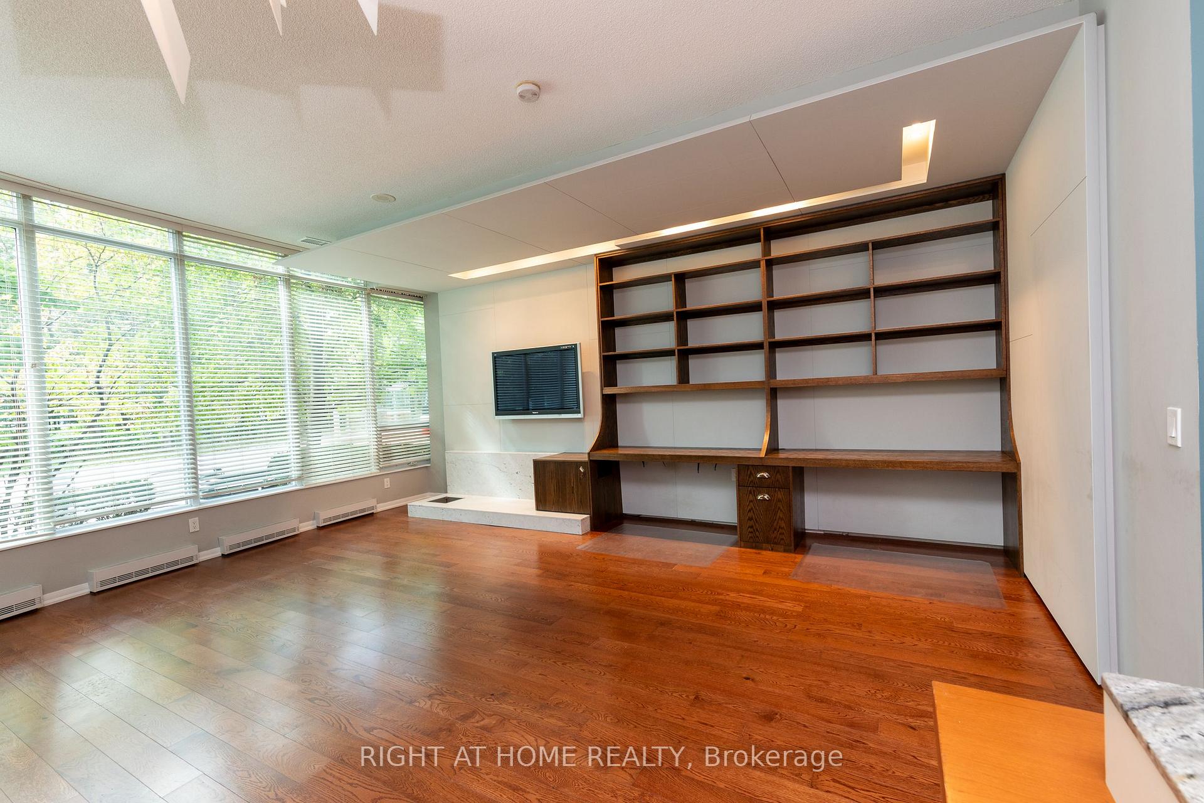
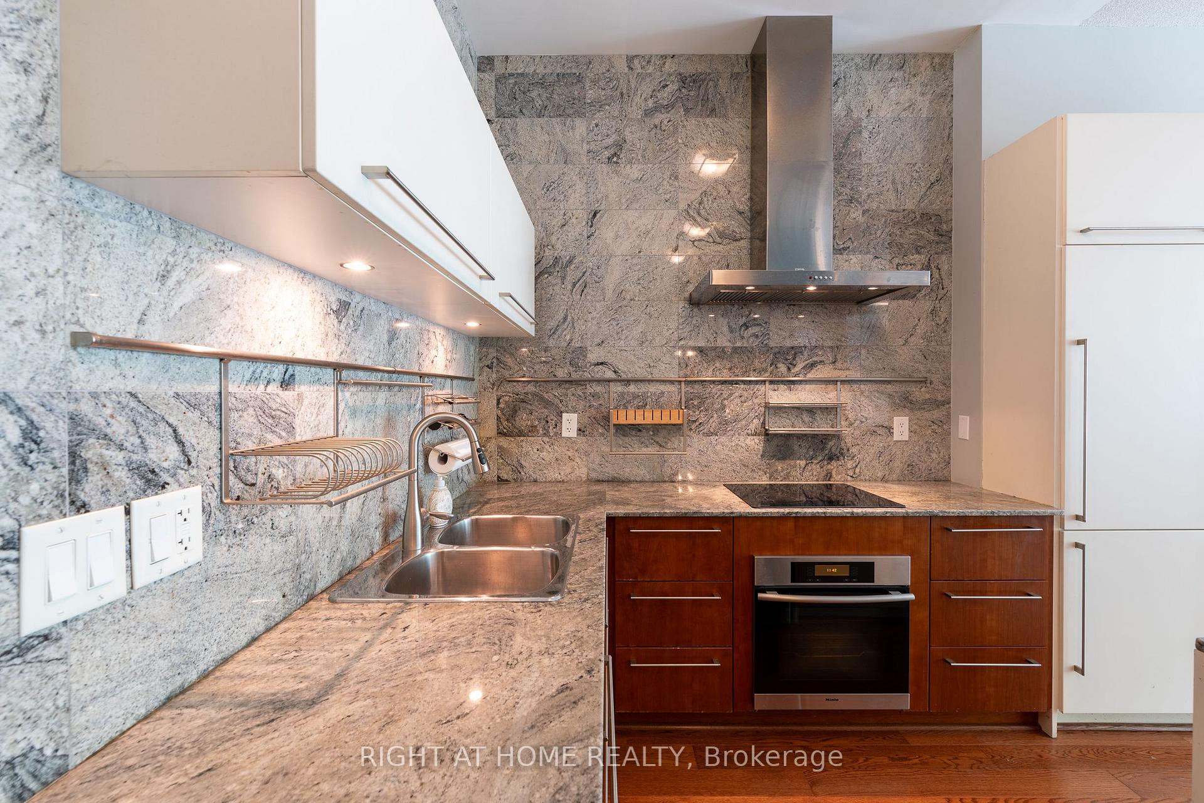
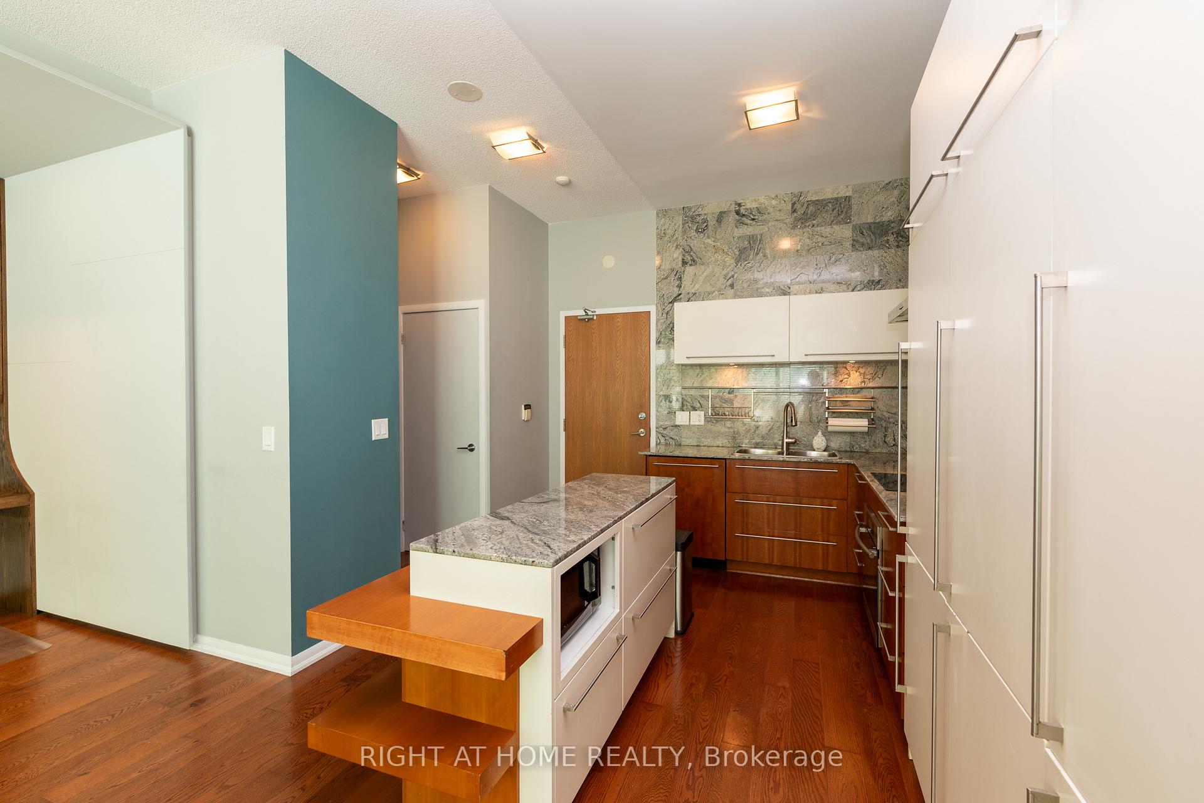
This one-of-a-kind and truly open-concept 864 sq. ft. suite, located steps from the lake and nearby parks, features all of the elements necessary for those seeking an urban luxury lifestyle. Option to use the private 2nd entrance which steps out to a 250+ sq. ft. exclusive terrace. This space is brimming with natural light from the southern exposure, floor-to-ceiling windows and massive 10ft ceilings. The deluxe kitchen, upgraded with granite backsplash and countertops, high-end appliances with custom cabinetry-paneled fronts, and ample storage space is perfect for the enthusiastic home chef. The 2nd full bathroom features a tub and shower, providing convenience and accommodation to guests. The open concept den features a custom built-in double desk and bookshelf. In the living room you'll find a wall-mounted TV with a built-in cabinet to tuck away your entertainment centre without clutter. The bedroom is efficiently designed with two generous closets and an ensuite bathroom equipped with a rain shower. This building offers numerous amenities, including both indoor and outdoor hot tubs, an indoor running track, extensive gym, large capacity party room, and much more. Parking stalls and lockers are often available for rent by other owners in the building.
Ask about this home
A HOMEH agent will answer your questions about this home.
Know more about Aquarius at Waterpark City
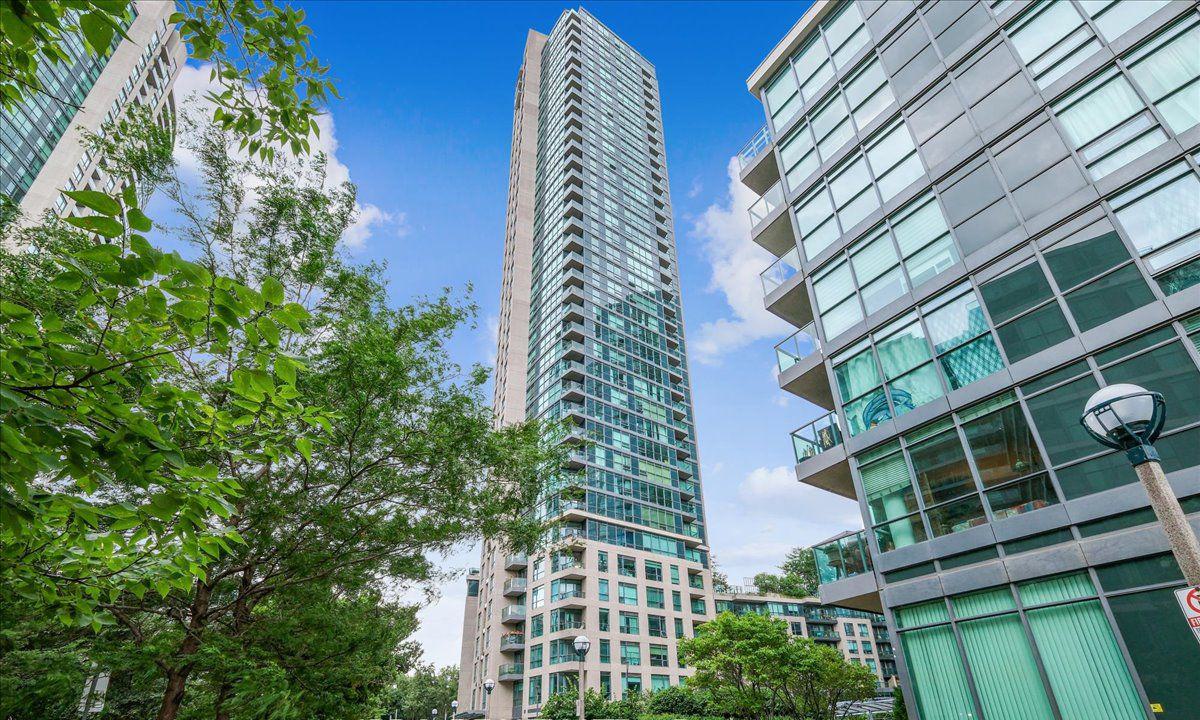
Condo building · 219 Fort York Boulevard
Aquarius at Waterpark City is a 38-storey condo with 490 suites, built in 2006 by H&R Developments. Right now 7 for sale and 4 for rent are on the market here.
- 38storeys
- 490suites
- $864/sq ft
- 2006built
No similar units for rent in Aquarius at Waterpark City right now.
Around this home
Daily convenience, out of 100, from the distances below
Schools nearby
School rating, out of 10.
Helpful calculators
Your HOMEH agent

"I would see it this week."