Year Built
2006
by H&R Developments
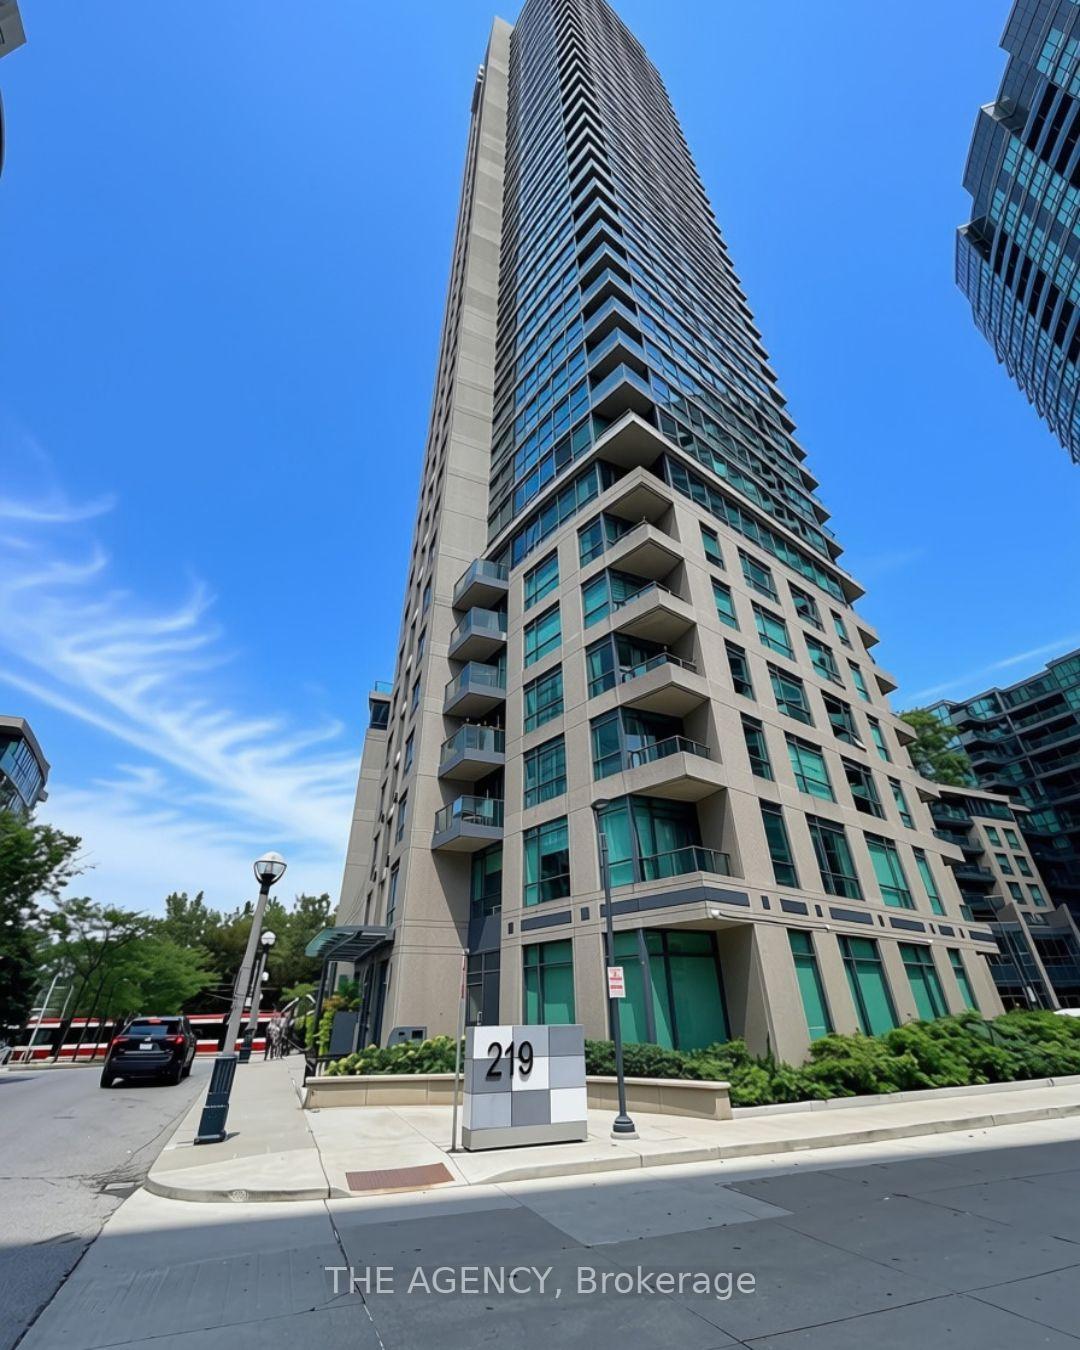
219 Fort York Boulevard, Toronto, ON M5V 1A9
Year Built
2006
Total Units
490
Avg $/sqft
$846
Storeys
38
7
Units for sale
From $489,900
Listed 6 days ago
Unit 304, 219 Fort York Boulevard
Toronto (Niagara), ON M5V 1B1
Condo ApartmentFor Sale
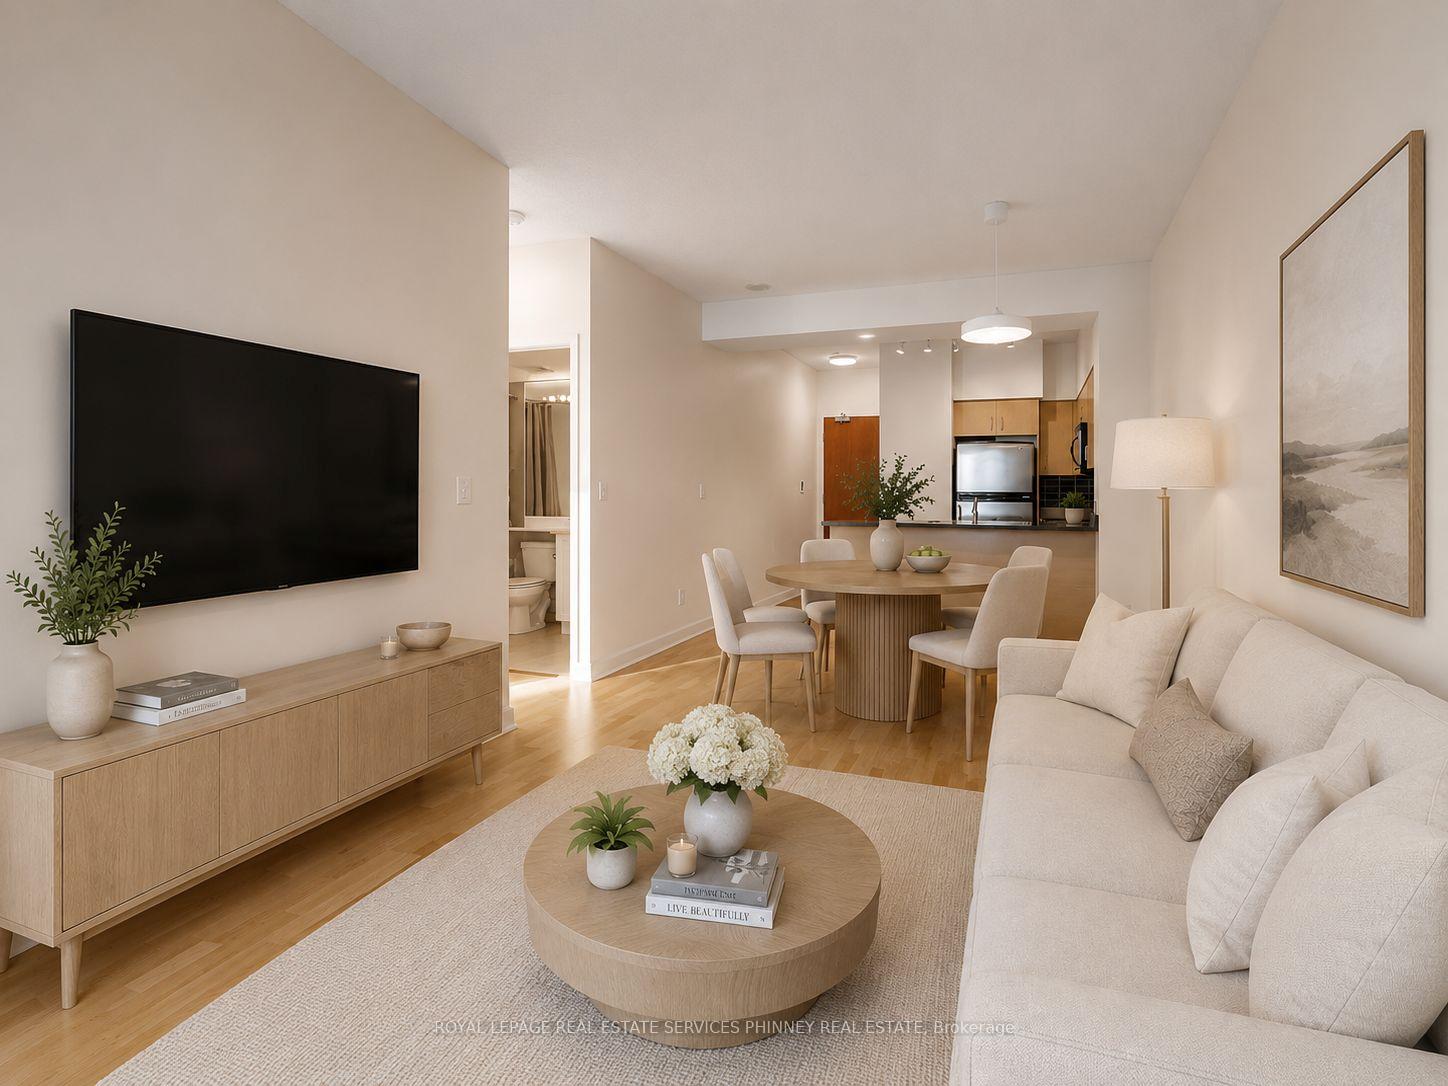
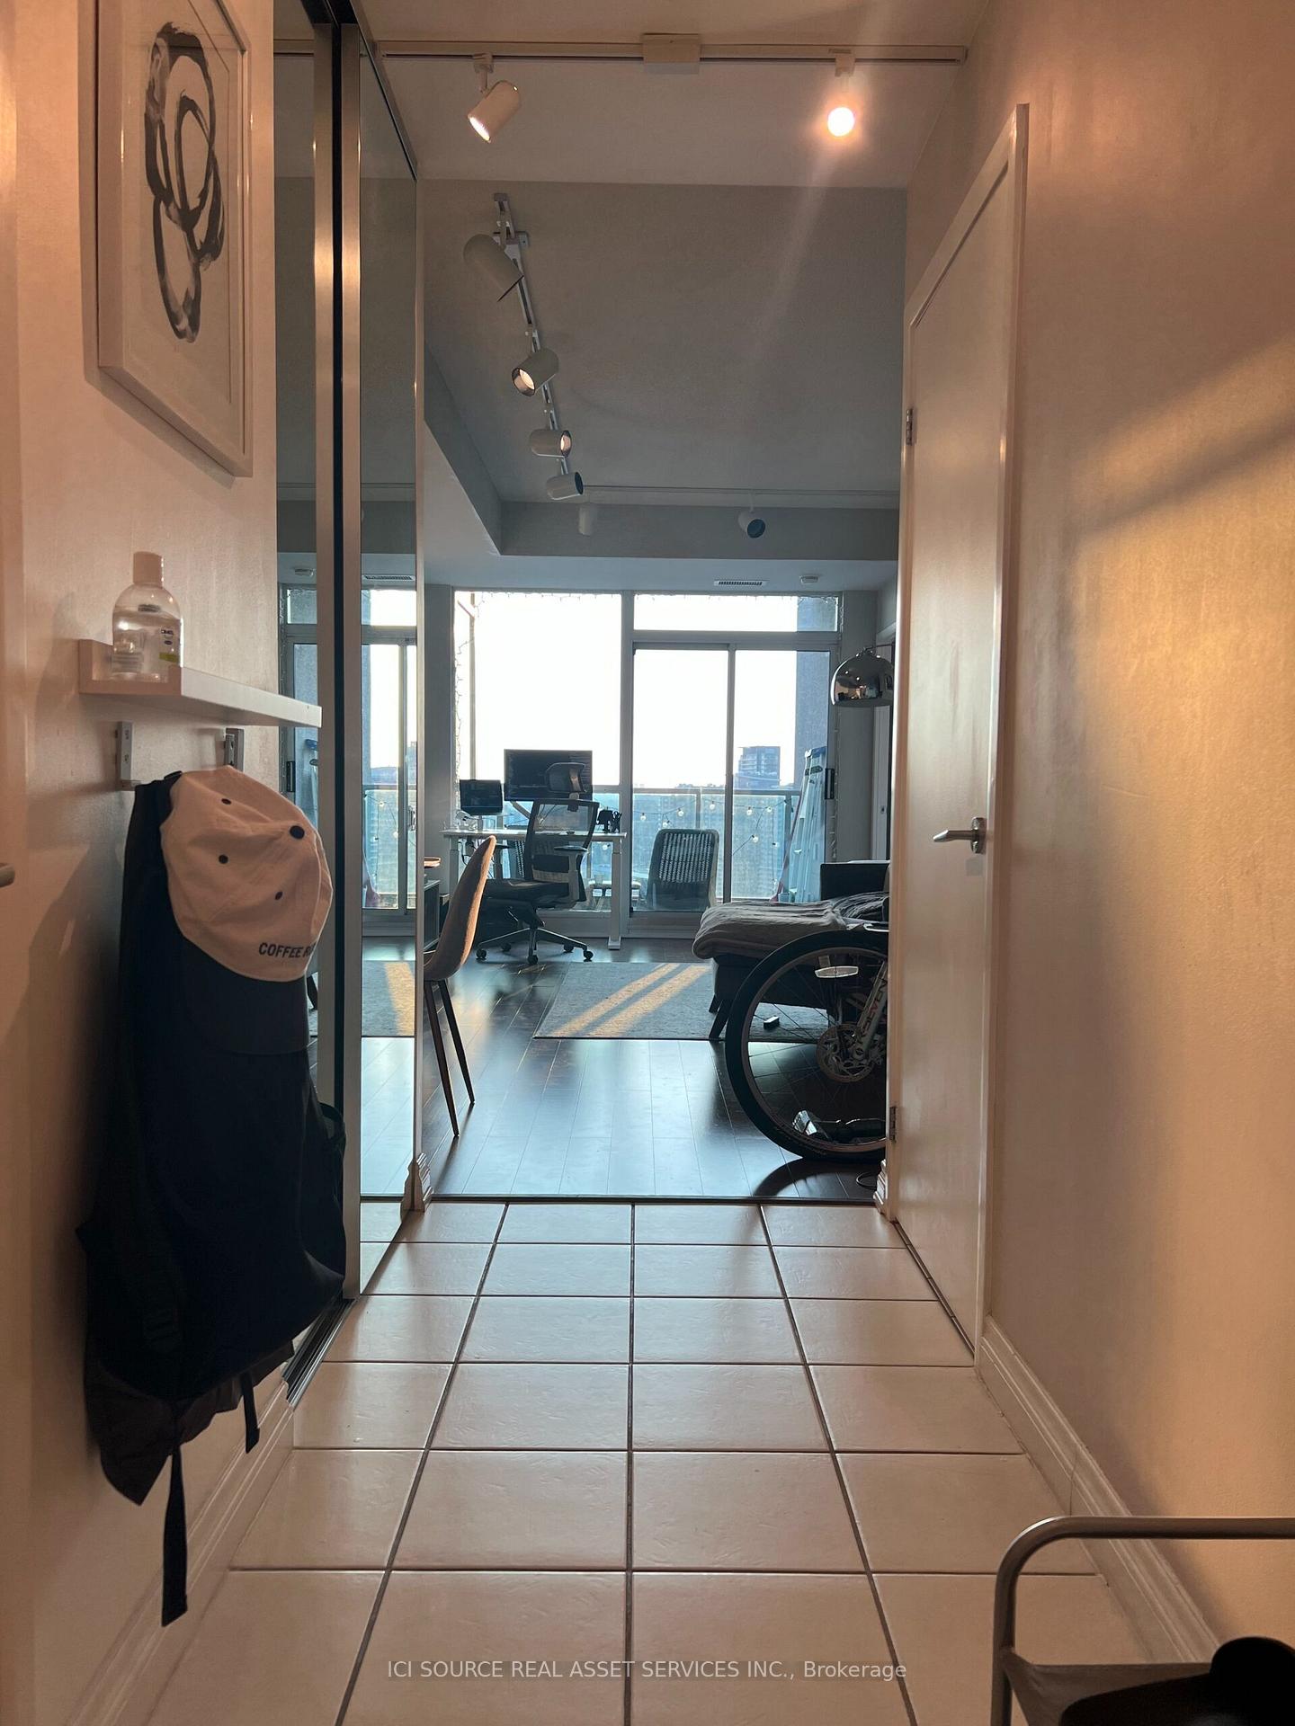
Listed 1 day ago
Unit 2806, 219 Fort York Boulevard
Toronto (Niagara), ON M5V 1B1
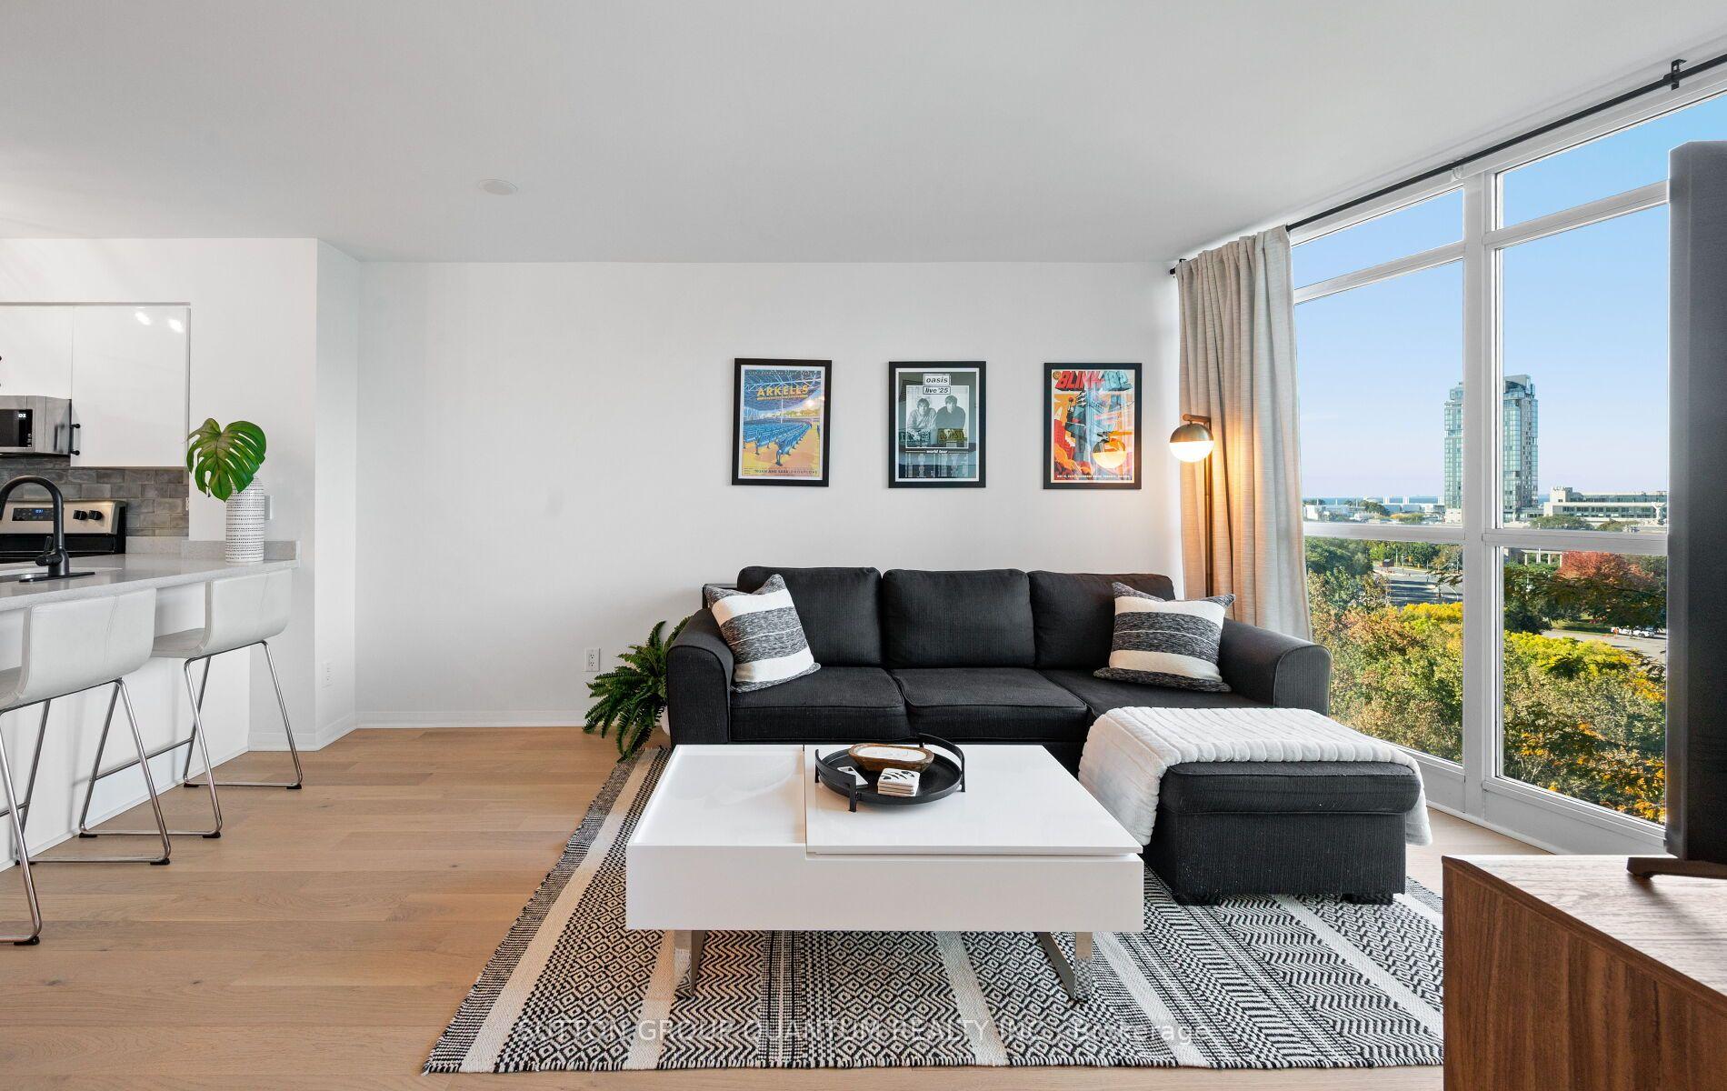
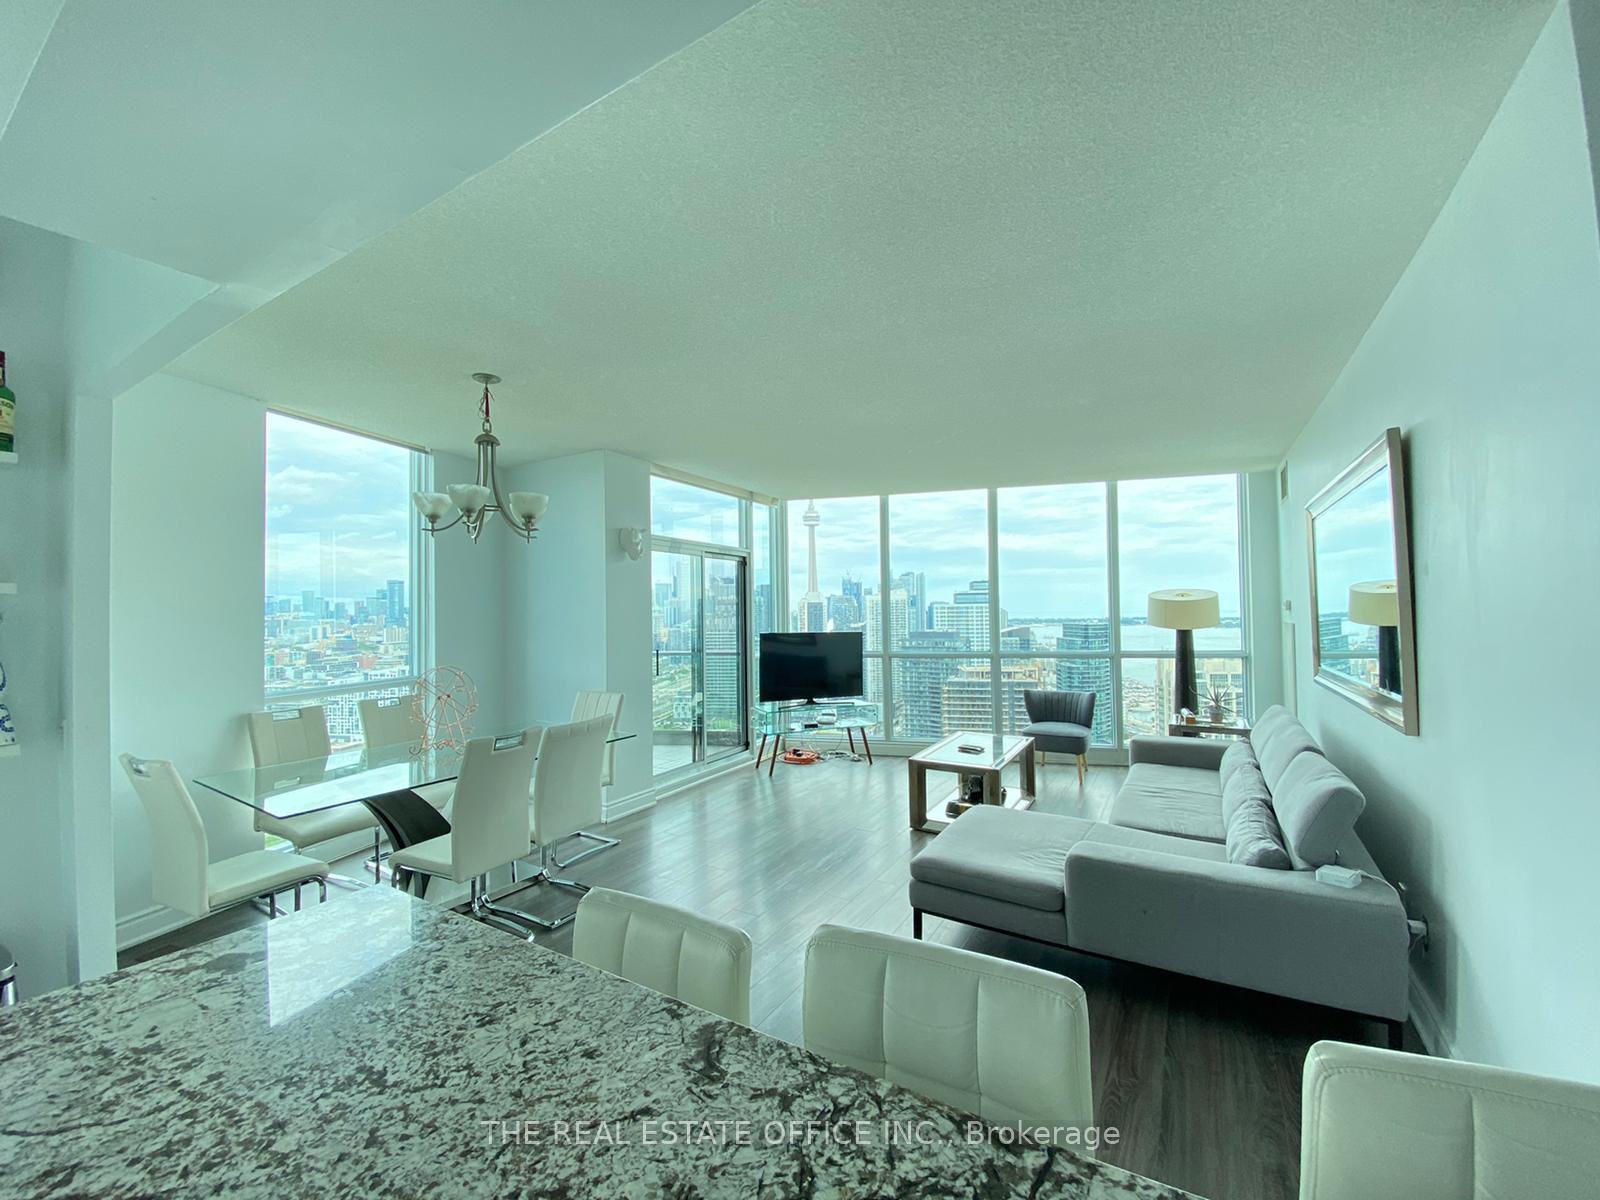
Condo ApartmentFor Sale
3
Units for rent
From $2,100/mo
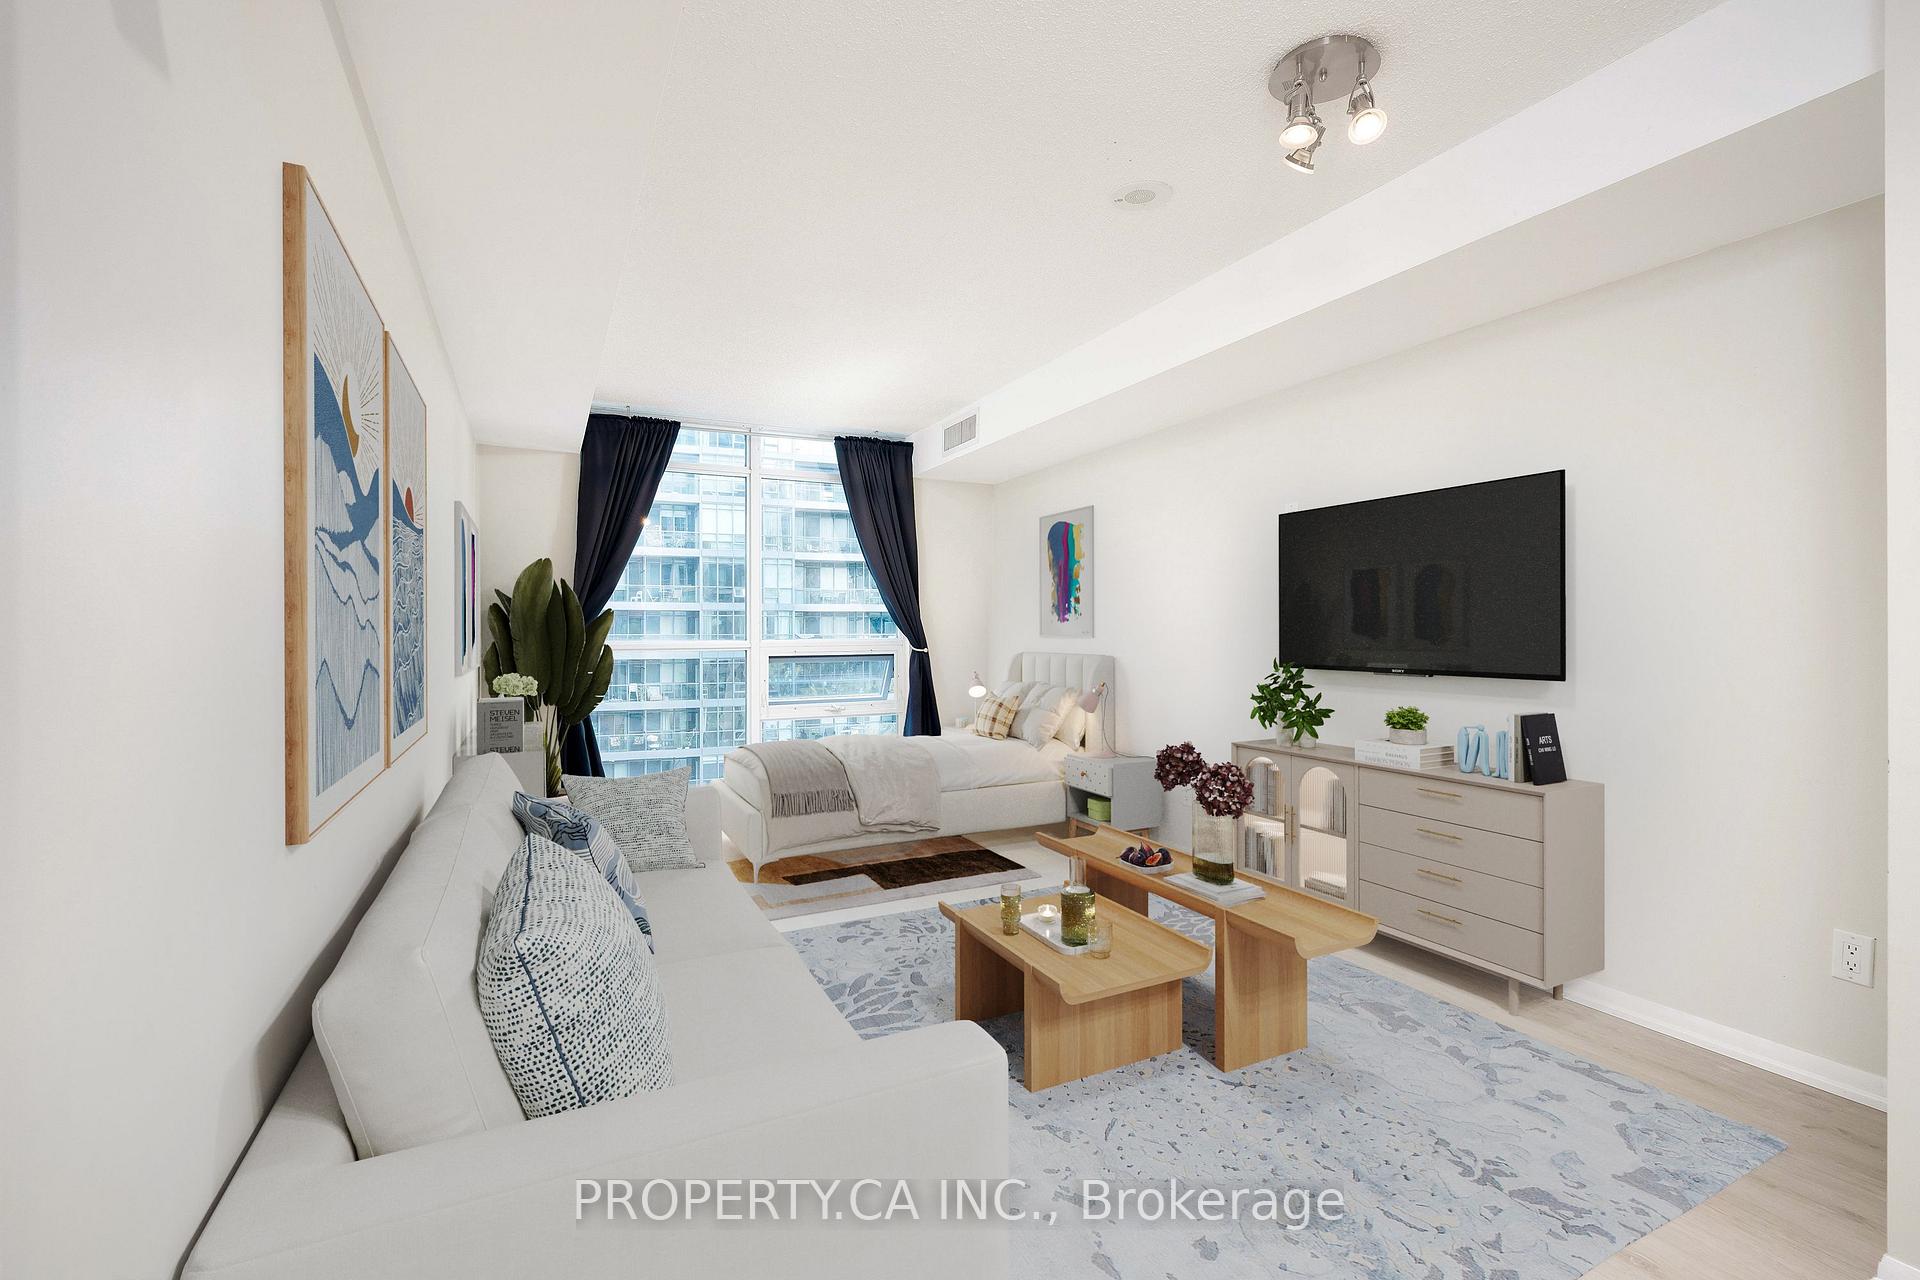
Listed 8 days ago
Unit 622, 219 Fort York Boulevard
Toronto (Niagara), ON M5V 1B1
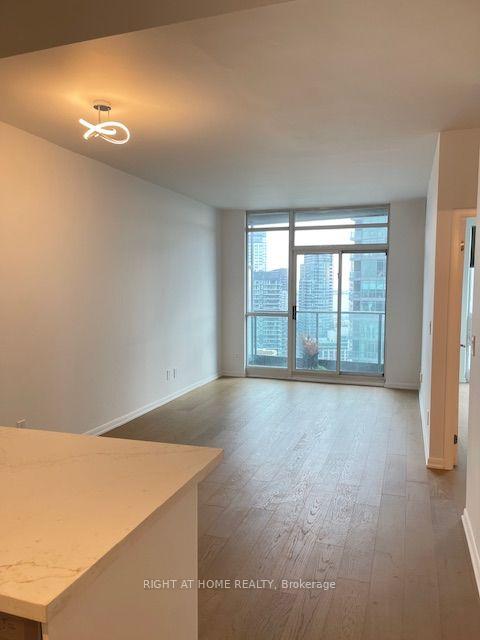
Condo ApartmentFor Rent
Live MLS · Updated daily
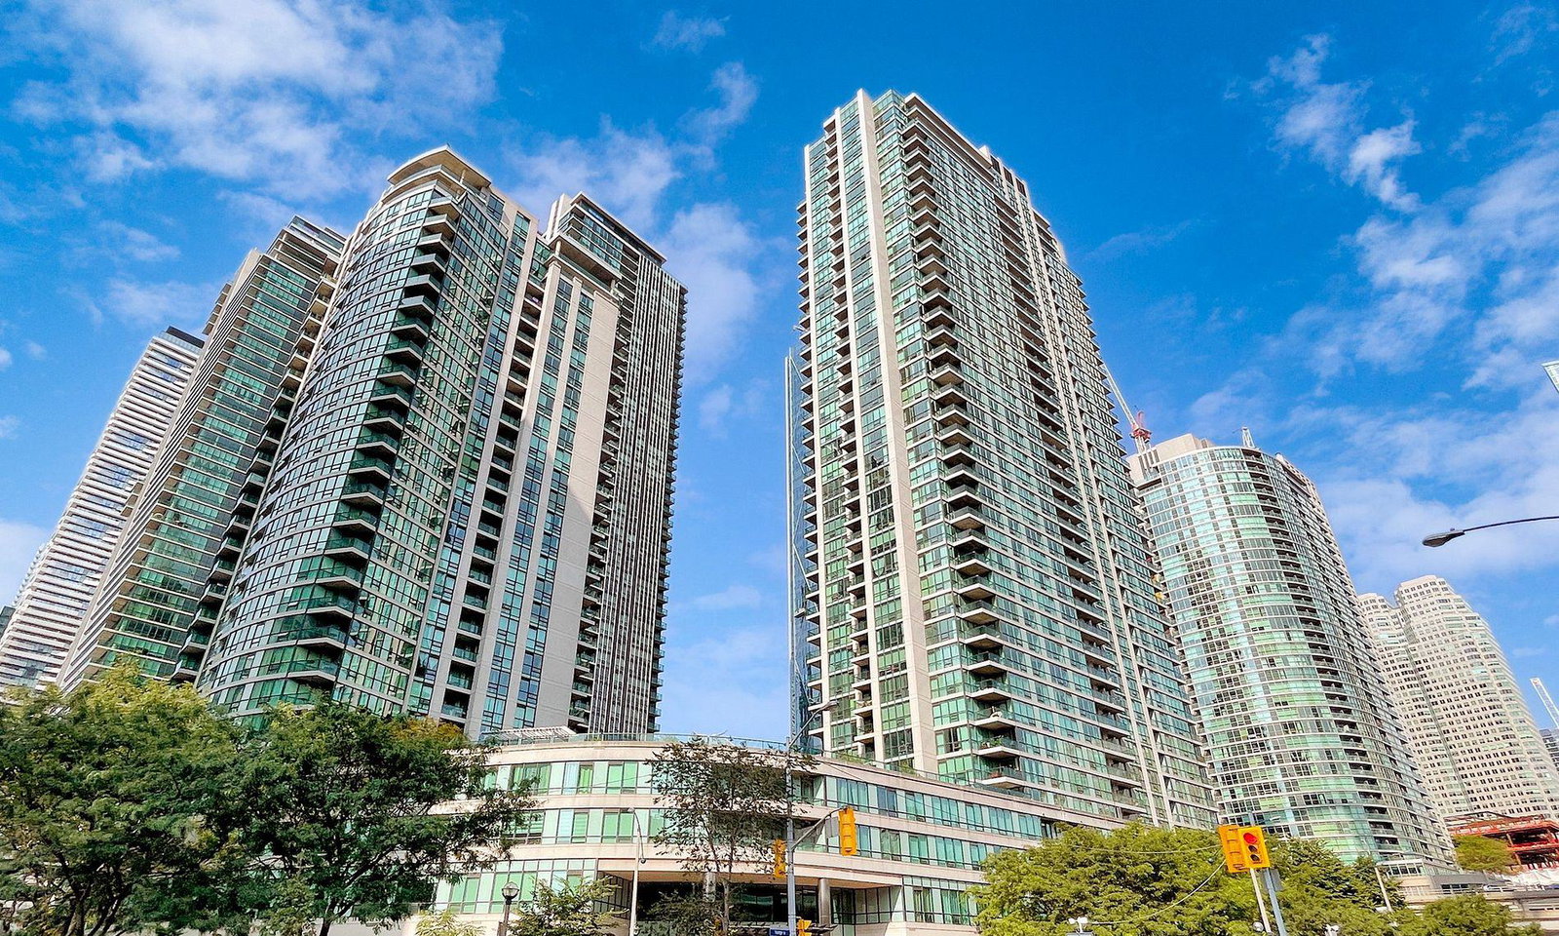
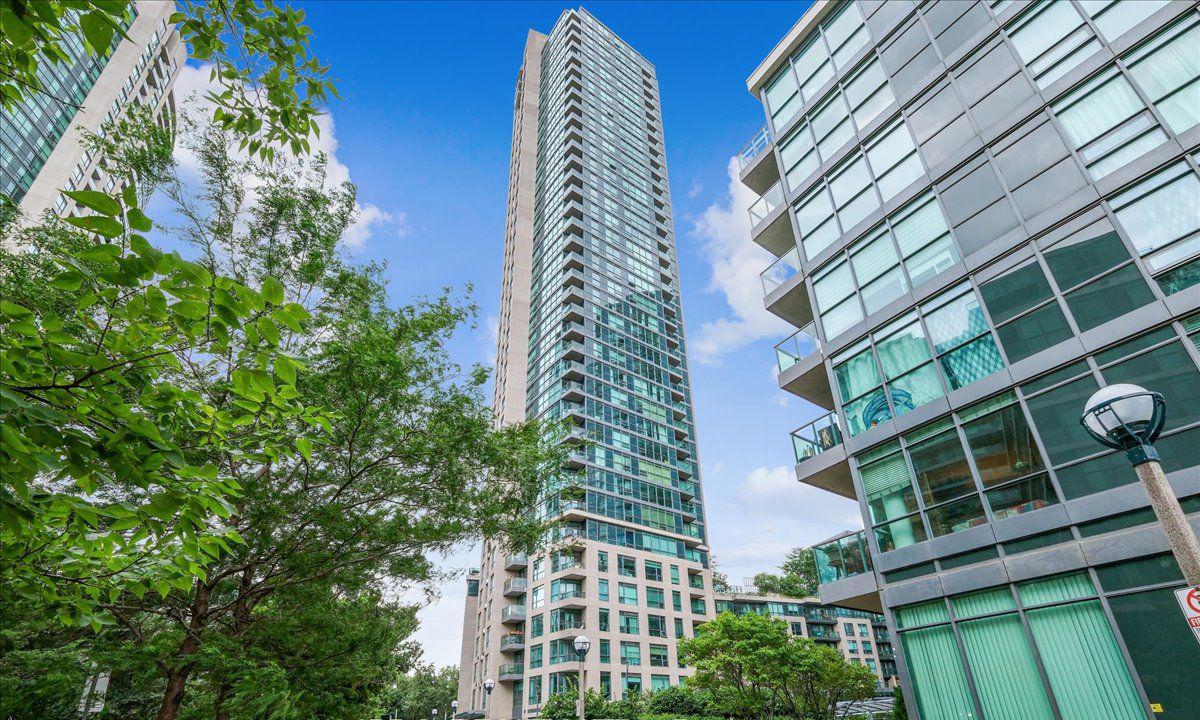
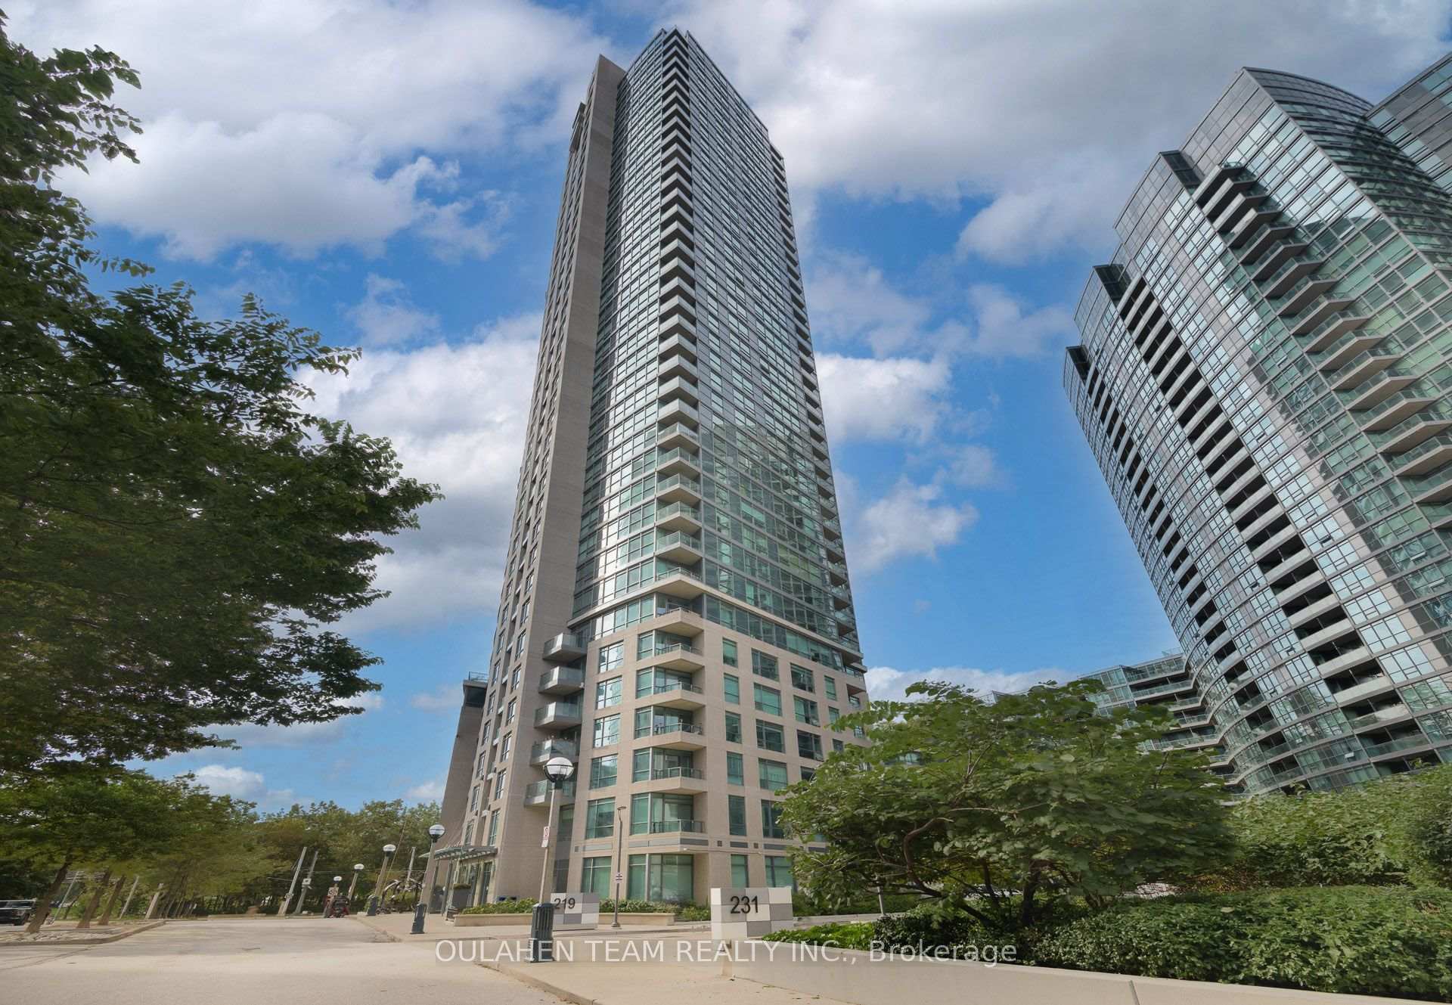
Aquarius at Waterpark City is a tried and true building for any Torontonian looking to live close to Lake Ontario. The edifice is classic, understated, and robust, and has been occupied by satisfied residents since 2006.
Considering the sizeable team behind the design and construction of 219 Fort York Boulevard, it’s no wonder the building has been such a success. H&R Developments, Lanterra Developments, and Lifetime Developments made up the team of developers, while Page + Steele/IBI Group worked on the structure’s architectural design.
Built in 2006, Aquarius at Waterpark City was the first phase of a complex that consists of two towers. The other, Atlantis at Waterpark City, followed a year later. Aquarius alone is home to 490 Fort York condos, which are spread out over 38 storeys. A 7-storey podium makes up the base of the complex, with the 219 Fort York tower rising another 31 storeys — 9 floors more than its sister building next door.
The selling point for many residents isn’t the size of the building at 219 Fort York, but rather the lineup of amenities spread found inside. To start, residents can rest easy knowing there’s a 24-hour concierge and security staff onsite, constantly ensuring everything is running smoothly. On a slightly more exciting note, the building is home to 38,000 square feet of amenities space collectively known as Club Oasis.
In Club Oasis, residents can work out or relax in the indoor swimming pool, before hitting the hot tub, sauna, or a massage room. There’s also plenty of opportunity to exercise without getting one’s hair wet—from the weight room to aerobics facilities, a spinning room, yoga room, and cardio area, residents have their pick.
Homeowners living at 219 Fort York can also enjoy the theatre, billiards room, and party room, or get serious in the building’s board room. Not only is there a rooftop terrace with barbecues and a garden, but visitors enjoying any of these spaces can even stay overnight in one of the guest suites.
Developer
H&R Developments
Year Built
2006
Property Type
High-Rise Condo
Storeys
38
Total Units
490
Management
Crossbridge Condominium Services Ltd.
Underground Parking
Indoor Pool
Fitness Centre
Rooftop Garden
Visitor Parking
Theatre Room
Outdoor Pool
Party Room
24/7 Concierge
$846
Avg $/sqft
-10.9%
YoY change
35
Avg days on market
Walk Score
80/100
Daily errands on foot
Transit Score
96/100
TTC, GO, subway access
Bike Score
75/100
Bike lanes & infrastructure
Neighbourhood in Toronto
Fort York is a vibrant neighbourhood in Toronto. It offers a mix of parks, schools, and plenty of dining options.
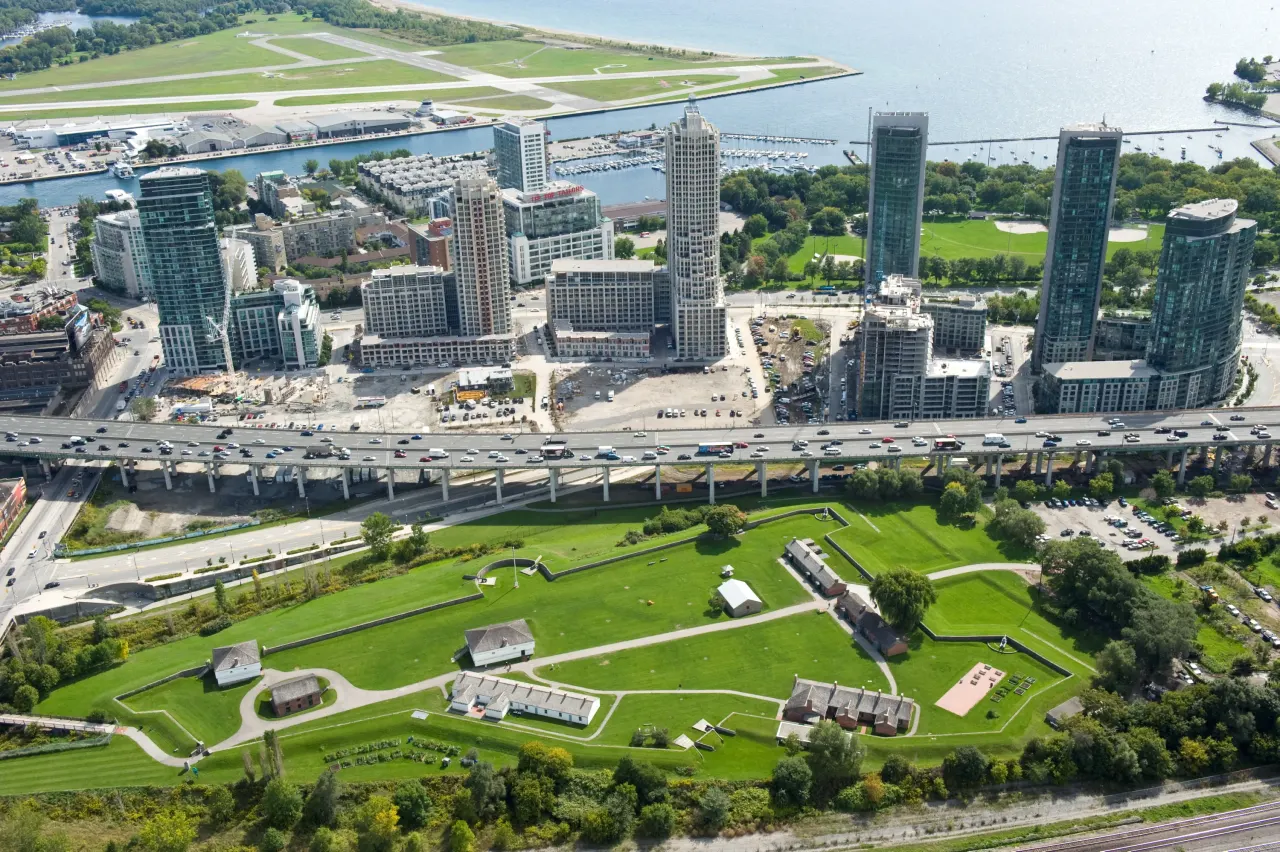
Toronto, Ontario
© Wikimedia Commons contributors (CC BY-SA)
Median asking price
In Ontario
$716,900
Median monthly rent
In Ontario
$2,499
For sale
0
For rent
0
Recently sold
Sign in to see sold data
Recently leased
Sign in to see leased data
Market data as of 2026-08-16. Sold and leased figures are neighbourhood medians over the last 12 months, published only where at least 5 homes closed — never a single sale.
What people love
Keep in mind
Daily life in Fort York is active and community-focused, with many amenities within reach. Residents enjoy a blend of urban living and green spaces.
The boundary
2.3 km²
Every count and every census figure on this page was measured inside this line — not within a circle drawn around a centre point.
19
Parks
8
Playgrounds
13
Transit stations
5
Grocery stores
15
Restaurants
15
Cafés
11
Gyms
3
Pharmacies
Counted across all 2.3 km² of Fort York. From OpenStreetMap, as of 2026-10-12.
20,071
Population (2021)
2.2 km²
Area
9,024
People per km²
32.9
Median age
$93,869
Median income
47%
Own their home
1.6
People per household
12,405
Households
Every age
What is built here
Own or rent
47%Owners
53%Renters
Across 12,405 households
When it was built
Mostly 2011–2015
Share of occupied homes, by the era they were built in. Bars are drawn against the busiest era, not against each other, because the eras are not the same length. The eight shares are unlikely to total exactly 100: Statistics Canada rounds each era's count to the nearest 5 before publishing it, so we print what the census reports rather than adjusting a figure to make the column add up.
Statistics Canada, Census of Population 2021. Added up from 6 census areas inside the boundary. Medians and rates are a population-weighted average of dissemination-area figures.
Sources: HOMEH listings, Statistics Canada, Census of Population 2021, OpenStreetMap, HOMEH school registry, Photo: © Wikimedia Commons contributors (CC BY-SA)