

Unit 1903, 219 Fort York Boulevard
Unit 1903, 219 Fort York Boulevard
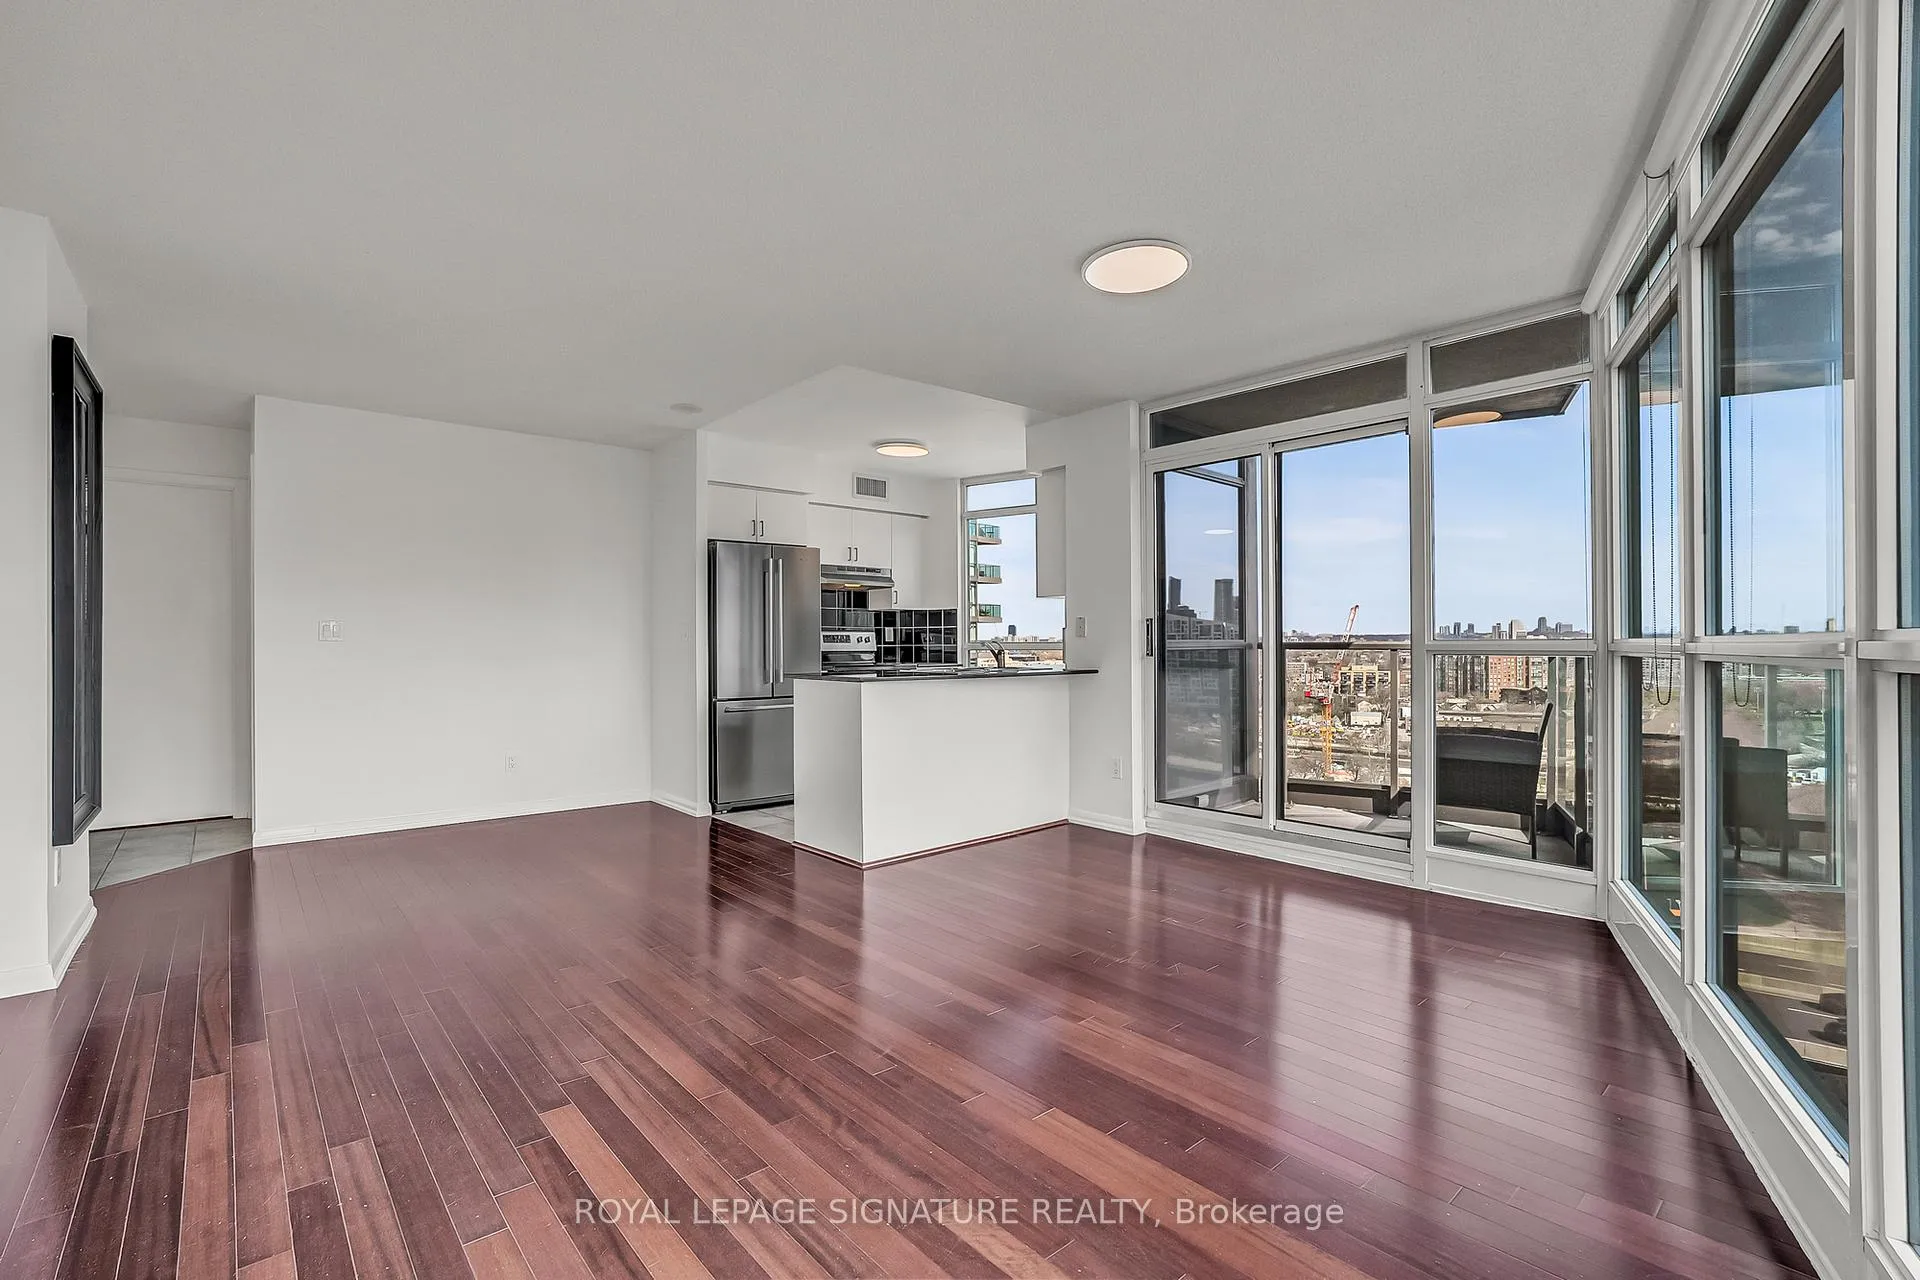 See all 31 photos
Property history
Facts and features
- ExposureNorth east
- LaundryEnsuite
- LockerNone
- BalconyOpen
- Central air
- Concierge
- Indoor pool
- Gym
- Party room/meeting room
The homeCondo Apartment, Apartment, 800–899 sq ft
- Type: Condo Apartment
- Style: Apartment
- Living space: 800–899 sq ft
- Basement: None
- Exposure: North East
InsideEnsuite, Built-in oven, Concierge/security
- Laundry: Ensuite
- Features: Built-in oven
- Security: Concierge/security
- Rooms above ground: 5
- Bedrooms: 2
- Bathrooms: 2
- Kitchens: 1
OutsideBrick, concrete, Open
- Exterior: Brick, concrete
- Balcony: Open
Parking and locker1 Parking, Underground, Parking type Owned
- Spaces: 1 Parking
- Garage: Underground
- Parking type: Owned
- Locker: None
BuildingAquarius at Waterpark City, Storeys 38, Units 490
- Name: Aquarius at Waterpark City
- Storeys: 38
- Units: 490
- Registered: 2006
- Condo corporation: 1754
- Amenities: Concierge, indoor pool, gym, party room/meeting room, visitor parking, sauna
- Pets: Allowed
Heating, water and powerForced air, gas, Central air
- Heating: Forced air, gas
- Cooling: Central air
Rent and termsRent $3,250 a month, Entire property, Unfurnished
- Rent: $3,250 a month
- Space for rent: Entire property
- Furnished: Unfurnished
- Lease: 12 months
- Paid: Monthly
- Rent includes: Building insurance, common elements, central air conditioning, heat, water
- Deposit: Required
- Credit check: Required
- Employment letter: Required
- Rental application: Required
- References: Required
IncludedS/s appliances, custom roller shades in living and primary bedroom, all elfs, heat, water, Microwave as seen in photo
- Included: S/s appliances, custom roller shades in living and primary bedroom, all elfs, heat, water
- Not included: Microwave as seen in photo
NearbyLake/pond, park, public transit, rec./commun.centre, school, place of worship
- Close to: Lake/pond, park, public transit, rec./commun.centre, school, place of worship
Listing detailsC13044394, Rented, Apr 25, 2026
- MLS® number: C13044394
- Status: Rented
- Listed on: Apr 25, 2026
- Days on market: 5
- Updated: Apr 30, 2026
- Possession: 2026-04-30 / Immediate
- Occupied by: Vacant
- Listing brokerage: ROYAL LEPAGE SIGNATURE REALTY
About this home
Unit 1903, 219 Fort York Boulevard, Toronto (Niagara), ON M5V 1B1
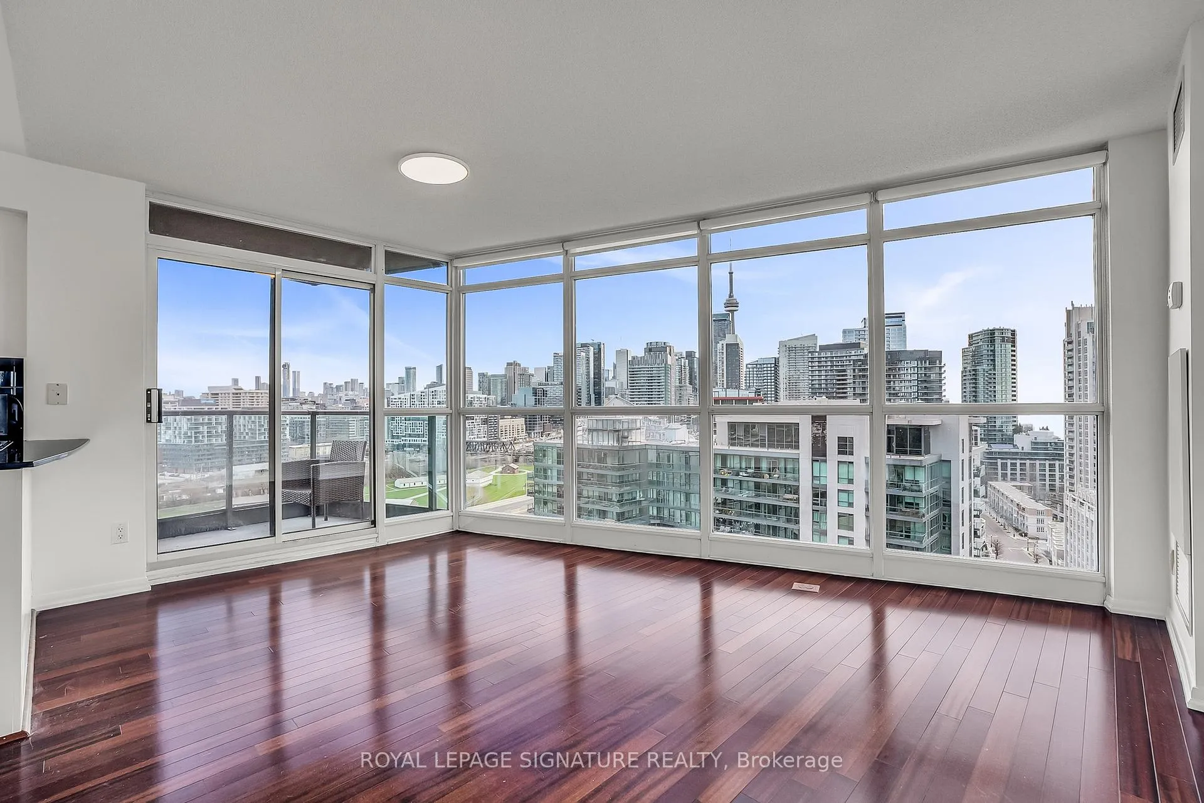
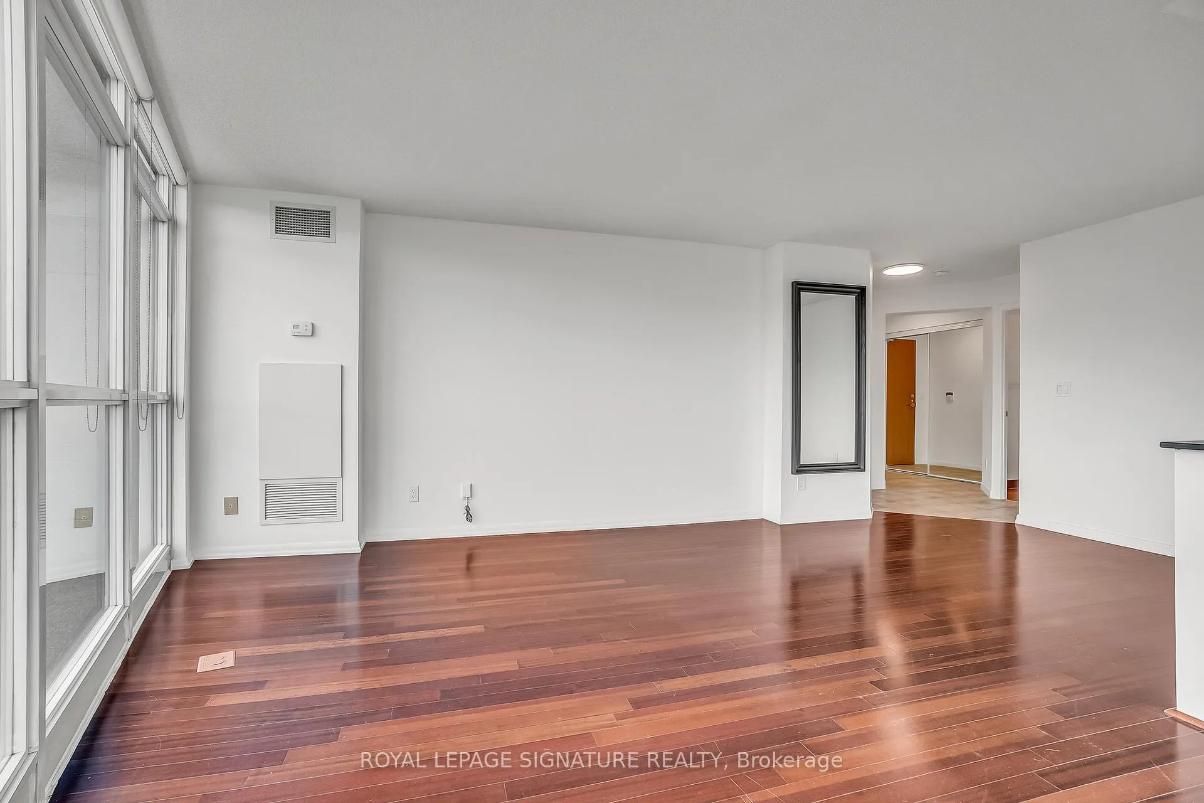
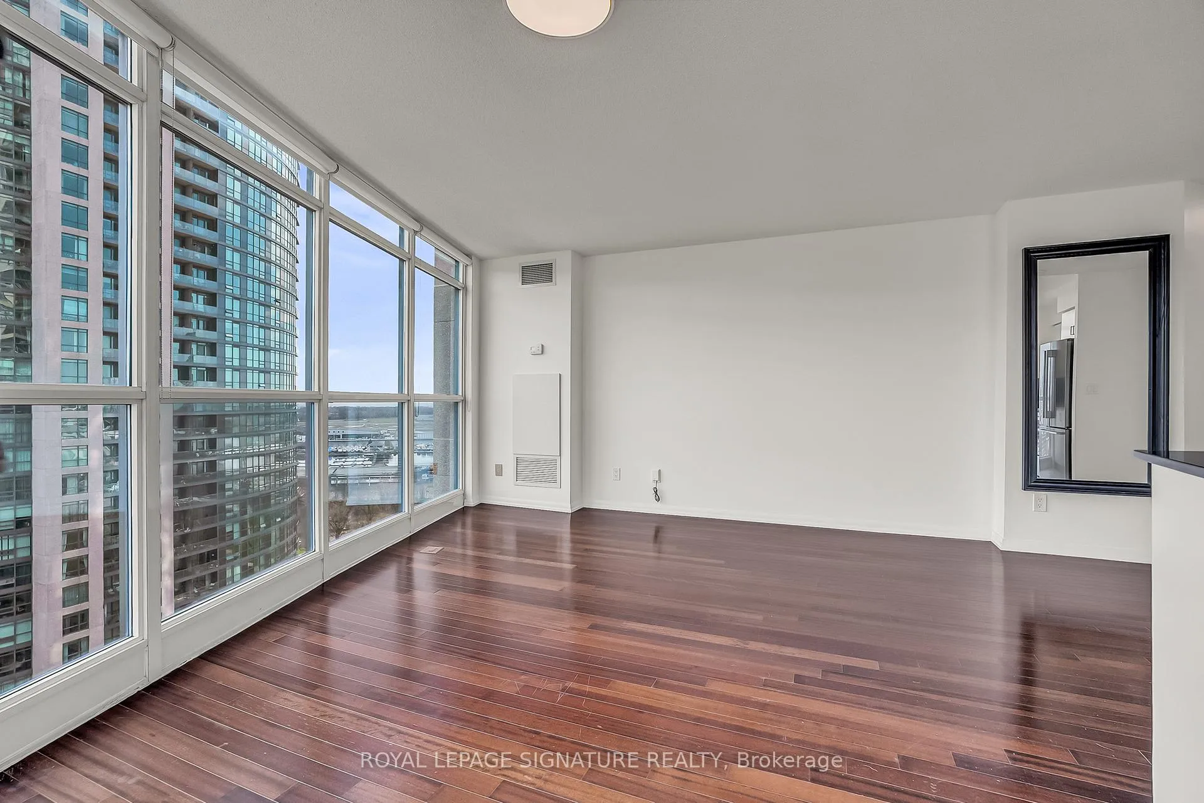
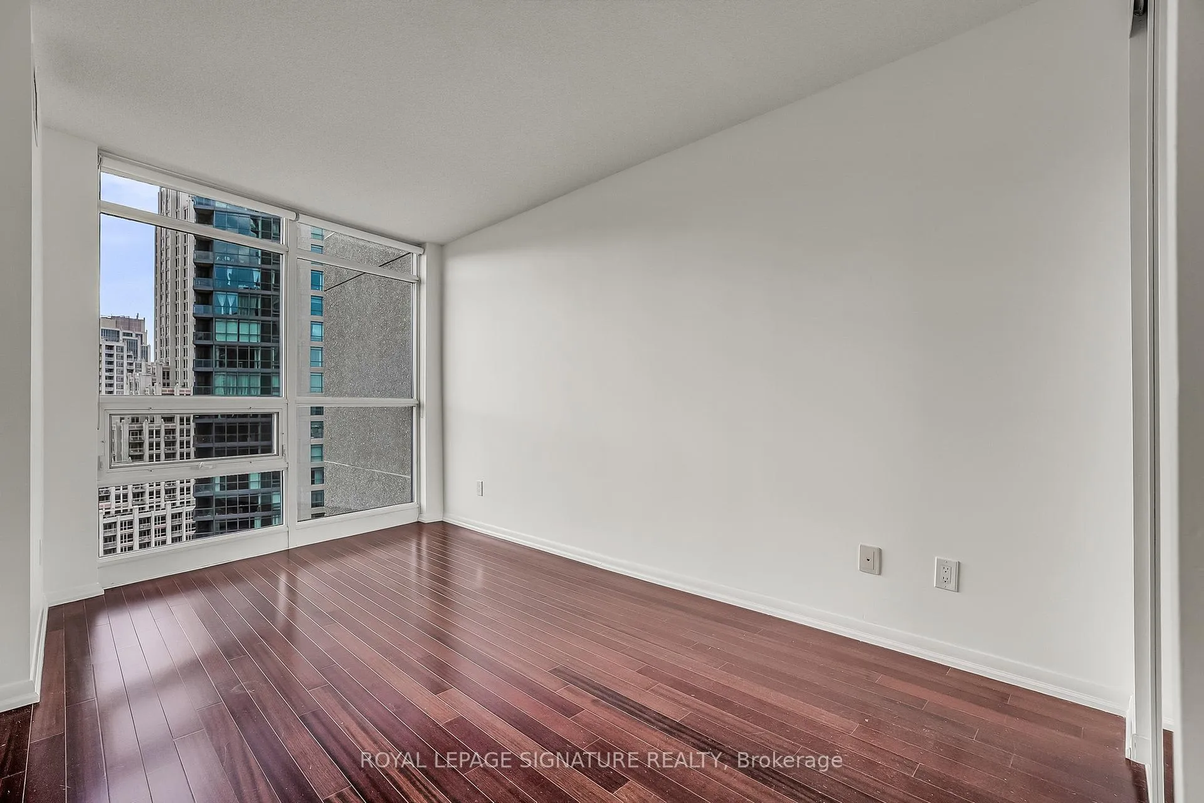
Welcome to 219 Fort York! This bright and beautifully designed 2-bedroom suite offers approximately 820 sq ft of thoughtfully laid-out, functional living space. Designed with everyday comfort in mind, the open-concept layout seamlessly connects the living and dining areas, providing ample room to host, unwind, and truly enjoy your home.The kitchen was tastefully refreshed in 2022 and is complemented by appliances from 2019. Freshly painted, professionally cleaned, and featuring a brand new washer and dryer, this home is completely move-in ready. Floor-to-ceiling windows with custom roller blinds invite an abundance of natural light from multiple exposures, while offering stunning city and lake views that enhance the bright and airy atmosphere throughout. Perfectly positioned with TTC access right at your doorstep, and just steps to parks, scenic trails, grocery stores, and vibrant destinations like The Bentway, The Well, STACKT Market, and the Enercare Centre, you'll love the convenience and lifestyle this location offers. A space that feels good the moment you walk in - come see it for yourself!
Ask about this home
A HOMEH agent will answer your questions about this home.
Know more about Aquarius at Waterpark City
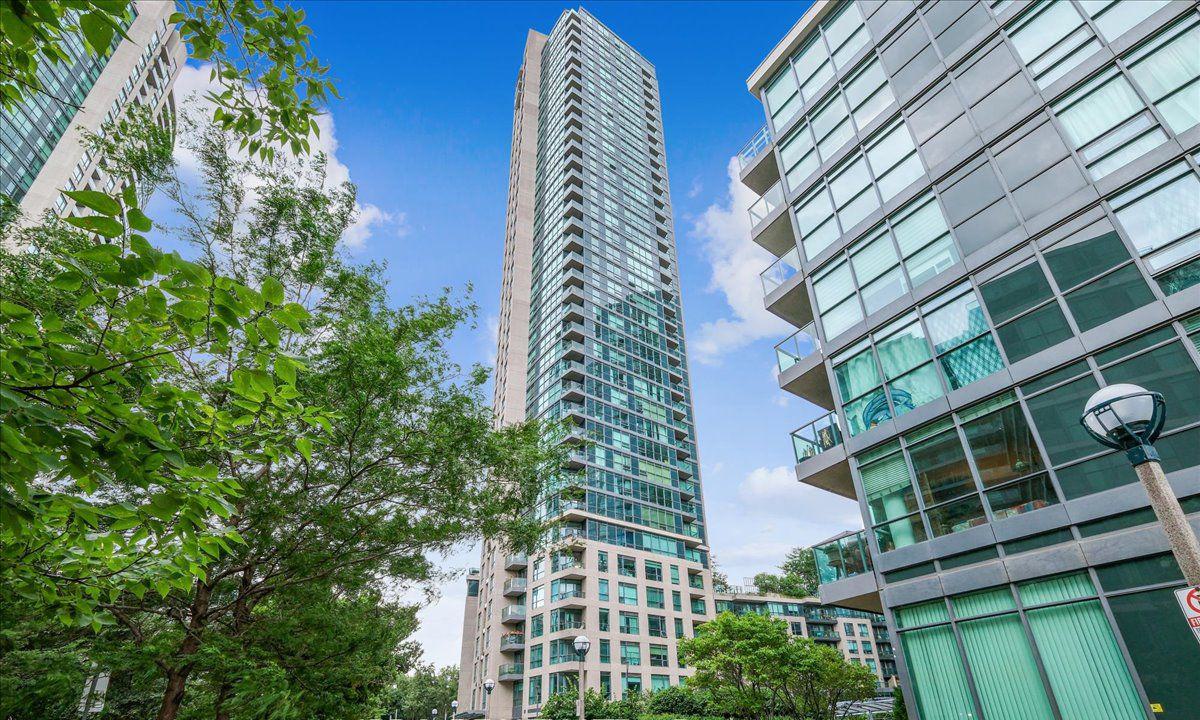
Condo building · 219 Fort York Boulevard
Aquarius at Waterpark City is a 38-storey condo with 490 suites, built in 2006 by H&R Developments. Right now 7 for sale and 4 for rent are on the market here.
- 38storeys
- 490suites
- $864/sq ft
- 2006built
No similar units for rent in Aquarius at Waterpark City right now.
Around this home
Daily convenience, out of 100, from the distances below
Schools nearby
School rating, out of 10.
Helpful calculators
Your HOMEH agent

"I would see it this week."