

Unit 409, 219 Fort York Boulevard
Unit 409, 219 Fort York Boulevard
 See all 33 photos
Property history
Facts and features
- ExposureSouth west
- LaundryEnsuite
- LockerEnsuite
- BalconyOpen
- Hardwood floors
- Central air
- Concierge
- Exercise room
- Indoor pool
- Party room/meeting room
The homeCondo Apartment, Apartment, 900–999 sq ft
- Type: Condo Apartment
- Style: Apartment
- Living space: 900–999 sq ft
- Basement: None
- Exposure: South West
- View: Lake, park/greenbelt, trees/woods
InsideHardwood, Tile, Ensuite, Other
- Flooring: Hardwood, Tile
- Laundry: Ensuite
- Features: Other
- Rooms above ground: 5
- Bedrooms: 2
- Bathrooms: 2
- Kitchens: 1
OutsideConcrete, Open
- Exterior: Concrete
- Balcony: Open
Parking and locker1 Parking, Underground, Parking type Owned
- Spaces: 1 Parking
- Garage: Underground
- Parking type: Owned
- Spot: 44
- Locker: Ensuite
BuildingAquarius at waterpark city, Storeys 38, Units 490
- Name: Aquarius at waterpark city
- Storeys: 38
- Units: 490
- Registered: 2006
- Condo corporation: 1754
- Amenities: Concierge, exercise room, indoor pool, party room/meeting room, rooftop deck/garden, visitor parking
- Pets: Allowed
Heating, water and powerForced air, gas, Central air
- Heating: Forced air, gas
- Cooling: Central air
Costs and taxesTaxes $3,499 a year, Condo fee $823 a month, Heat included, water included, cac included, common elements included, building insurance included, parking included
- Taxes, 2025: $3,499 a year
- Condo fee: $823 a month
- Fee includes: Heat included, water included, cac included, common elements included, building insurance included, parking included
- HST: HST included in the price
Included in the saleFridge, stove, dishwasher, stacked clothes washer & dryer, all existing electric light fixtures, all built-in shelves, and 1 parking spot., All wall-mounted artwork and mirrors, safe in walk-in closet.
- Included: Fridge, stove, dishwasher, stacked clothes washer & dryer, all existing electric light fixtures, all built-in shelves, and 1 parking spot.
- Not included: All wall-mounted artwork and mirrors, safe in walk-in closet.
Listing detailsC12460222, Sold, Oct 14, 2025
- MLS® number: C12460222
- Status: Sold
- Listed on: Oct 14, 2025
- Days on market: 28
- Updated: Nov 11, 2025
- Possession: Flexible
- Occupied by: Owner
- Listing brokerage: KIC REALTY
About this home
Unit 409, 219 Fort York Boulevard, Toronto (Niagara), ON M5V 1B1
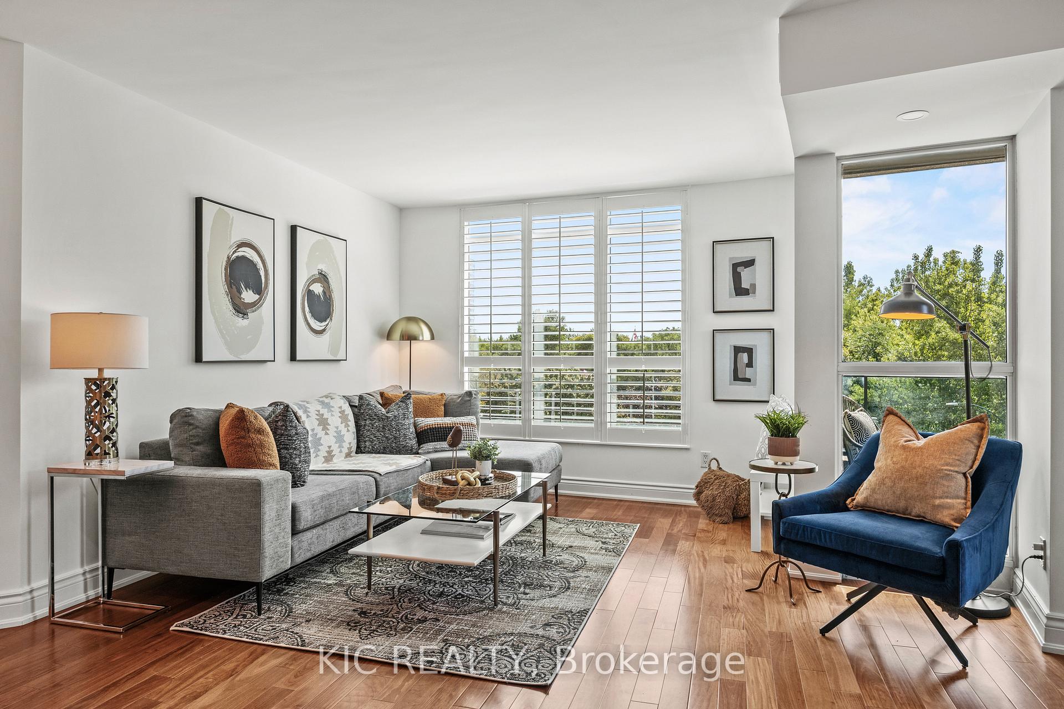
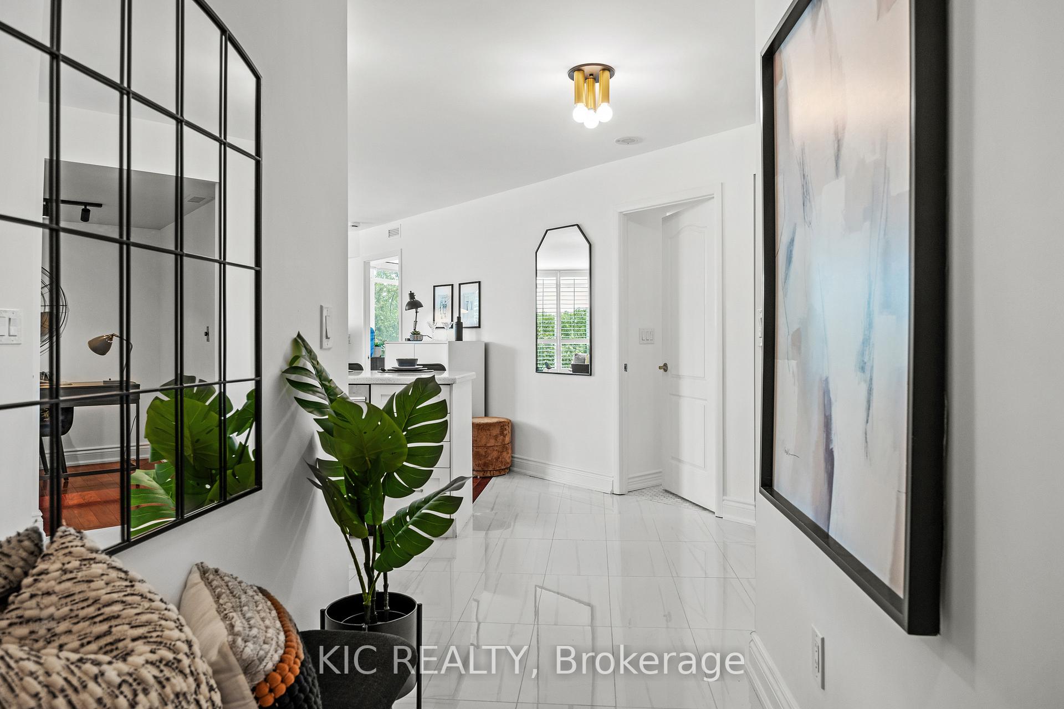
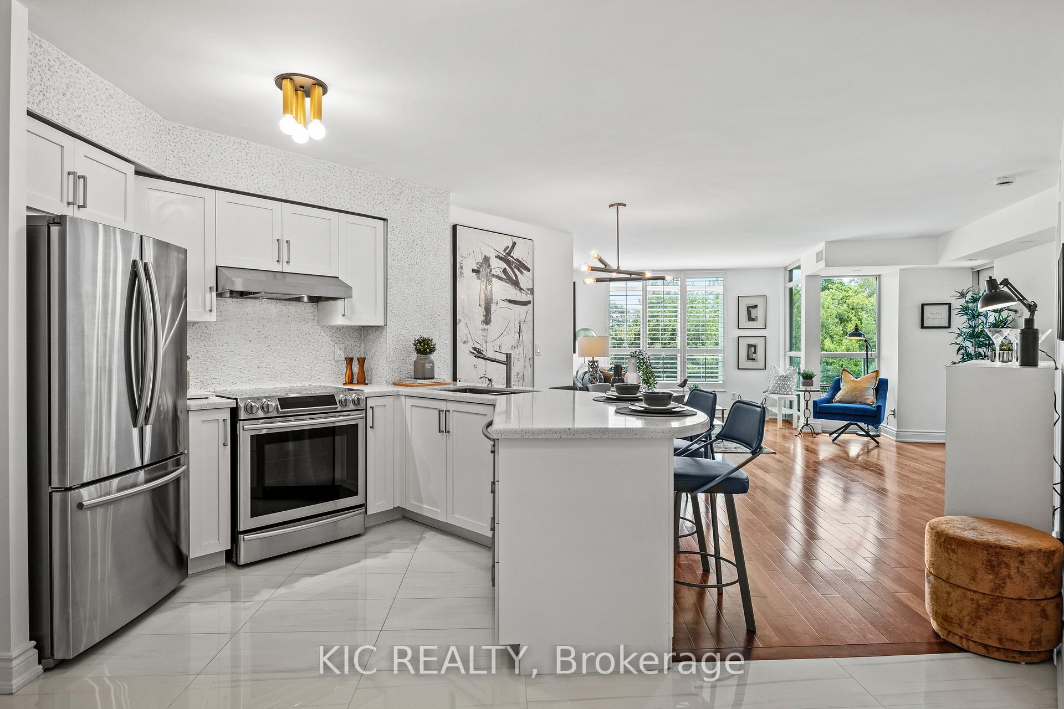
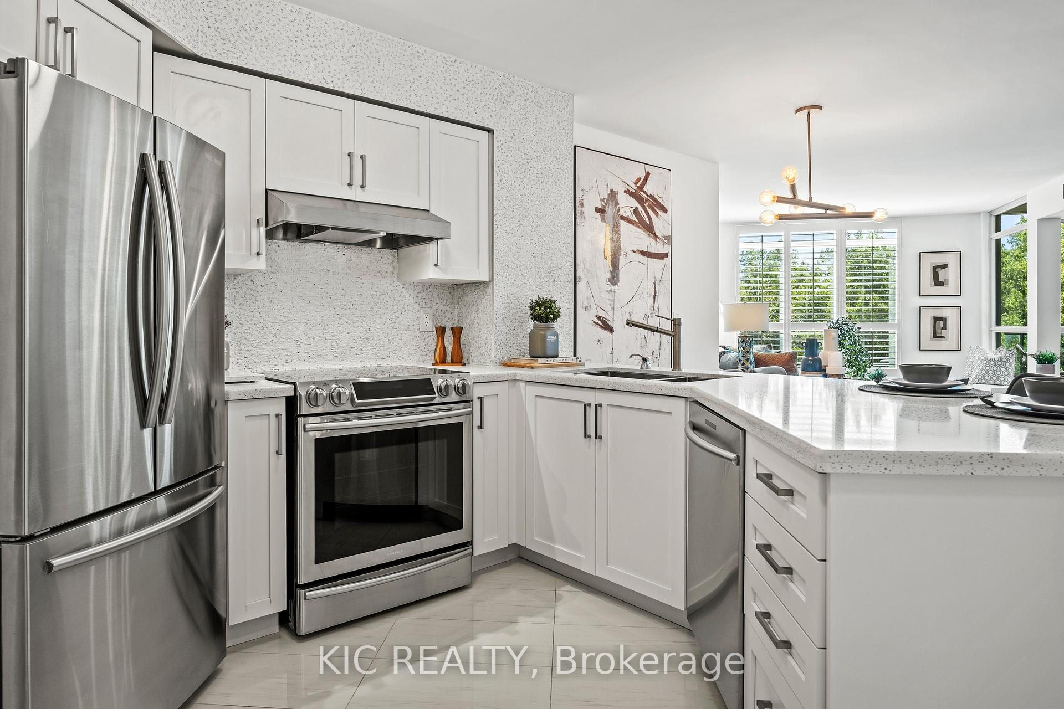
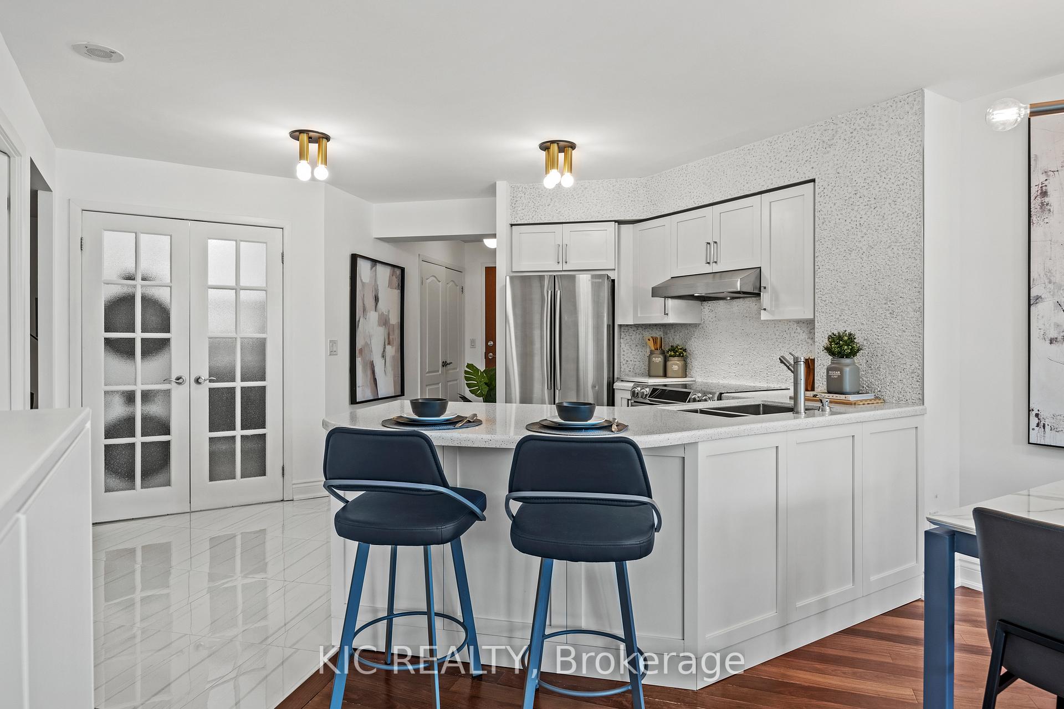
AN INCREDIBLE VALUE! Fully upgraded from top to bottom, this is not your average cookie-cutter condo. A truly exceptional home just steps from the waterfront, this oversized unit spans an impressive 937 square feet and is one of only a handful of units in the entire building with this unique floor plan and large size. The versatile den can be used as a second bedroom, home office, cozy guest space, or even a charming nursery for a growing family. The open-concept layout is functional and spacious, with floor-to-ceiling windows and gleaming cherry hardwood floors throughout. With the luxury of two FULL bathrooms, morning routines and hosting duties are delightfully stress-free. The gourmet kitchen is both beautiful and practical with full-sized stainless steel appliances, quartz countertops, marble backsplash, custom cabinetry, a double sink, and a breakfast bar perfect for impromptu wine nights or Sunday morning pancakes. A custom walk-in closet and additional laundry storage space help keep the home organized and clutter-free. Relax on your private balcony, where serene park and seasonal lake views offer a peaceful escape from the busy city. Residents enjoy building amenities including a 24-hour concierge, fully-equipped fitness centre, indoor pool, hot tub, sauna, games room, party room, and large 8th-floor terrace complete with BBQs and picturesque lake views. Ample visitor parking ensures convenience for guests every time they visit. An unbeatable location just minutes from the CN Tower, Rogers Centre, Scotiabank Arena, Billy Bishop Airport, waterfront parks, trails, shops, trendy restaurants, and so much more. A commuters dream with quick connection to the Gardiner Expressway and TTC just steps from the building. Don't miss this opportunity to own an impeccable and one-of-a-kind unit that truly stands apart from the rest!
Ask about this home
A HOMEH agent will answer your questions about this home.
Know more about Aquarius at Waterpark City
Condo building · 219 Fort York Boulevard
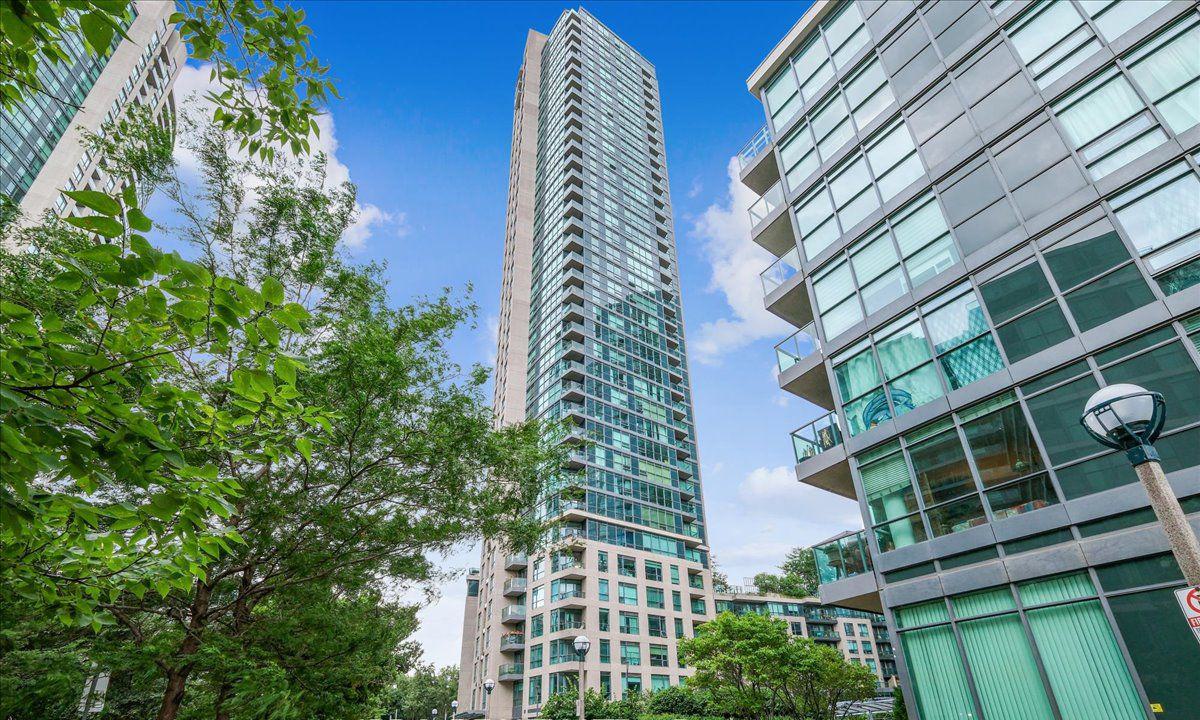
Aquarius at Waterpark City is a 38-storey condo with 490 suites, built in 2006 by H&R Developments. Right now 7 for sale and 4 for rent are on the market here.
- 38storeys
- 490suites
- $864/sq ft
- 2006built
No similar units for sale in Aquarius at Waterpark City right now.
Around this home
Daily convenience, out of 100, from the distances below
Schools nearby
School rating, out of 10.
Helpful calculators
Your HOMEH agent

"I would see it this week."