
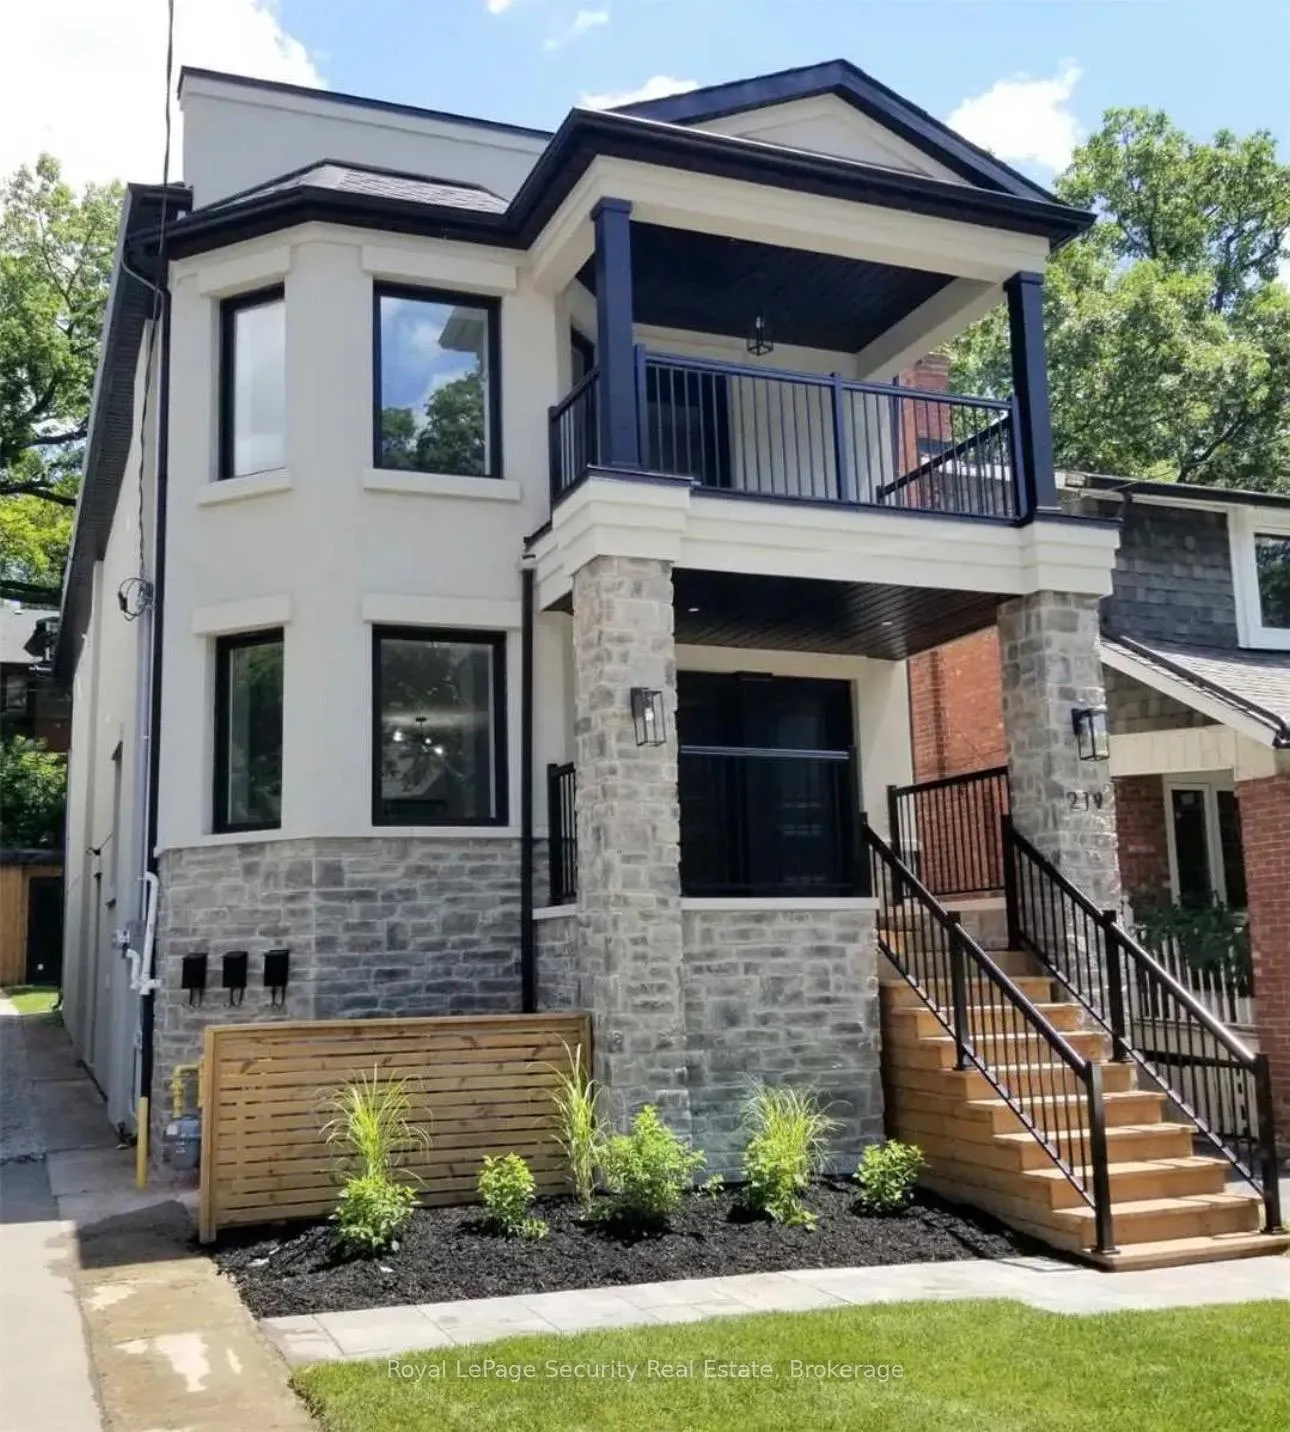
Unit Lower, 219 Glendonwynne RoadToronto (High Park North)
Rented
1/9Ontario Real Estate › Toronto › High Park North
Unit Lower, 219 Glendonwynne RoadToronto (High Park North)
Rented
 See all 9 photos
MultiplexMLS W12981764
2 Bedrooms
2 Bathrooms
2K~2.5K Sq.Ft.
Basement
Available Now
25 x 140.5 ft Lot
Property history
2 rentalsSign in to see rented prices

This home has been leased. It is no longer available.
Property not available for sale or for rent.
Book a viewing
Wed28
Thu29
Fri30
Sat31
Sun1
Mon2
Tue3
Pick a time
Ask HOMEH
Ask about this home
About this home
Unit Lower, 219 Glendonwynne Road, Toronto
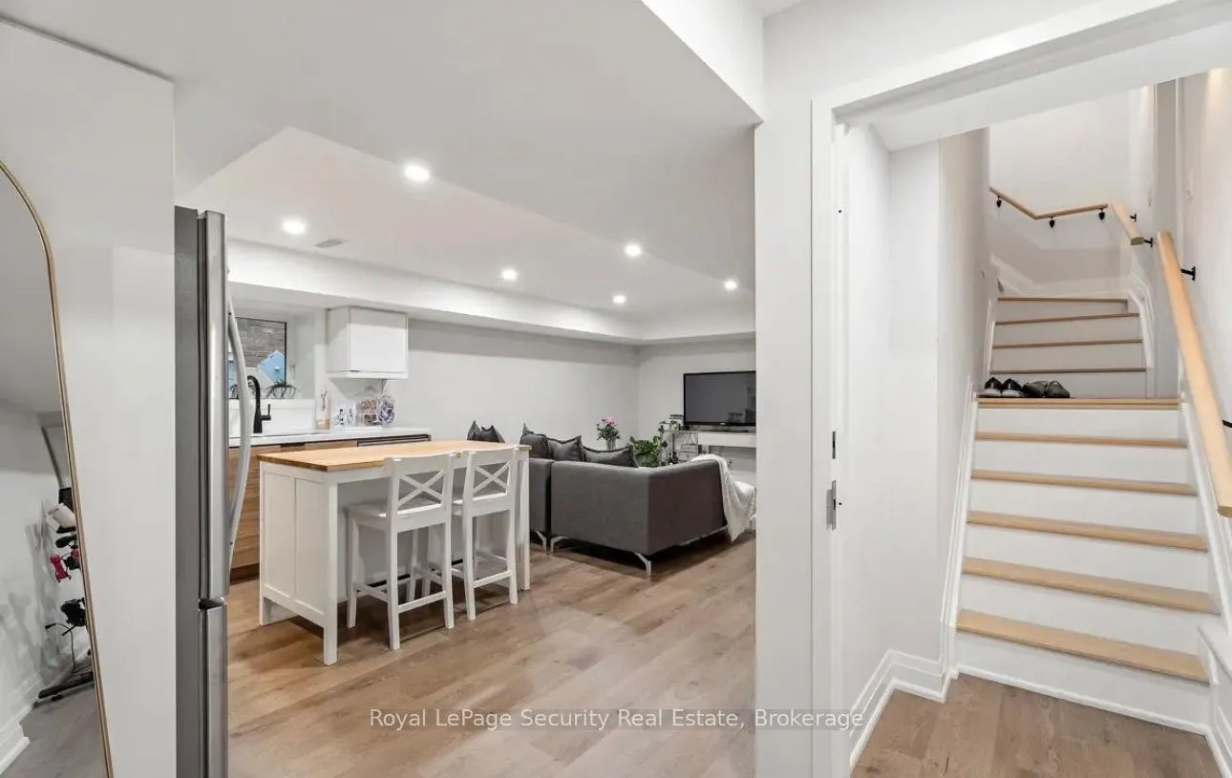
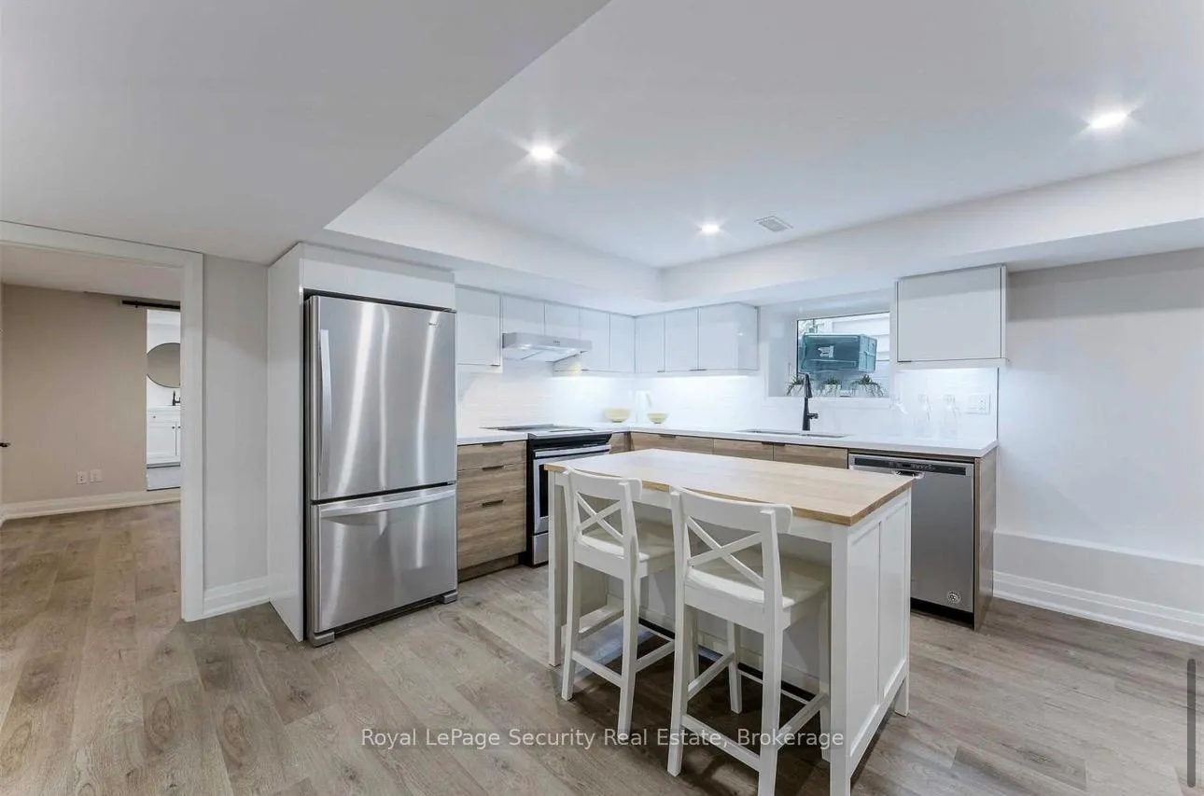
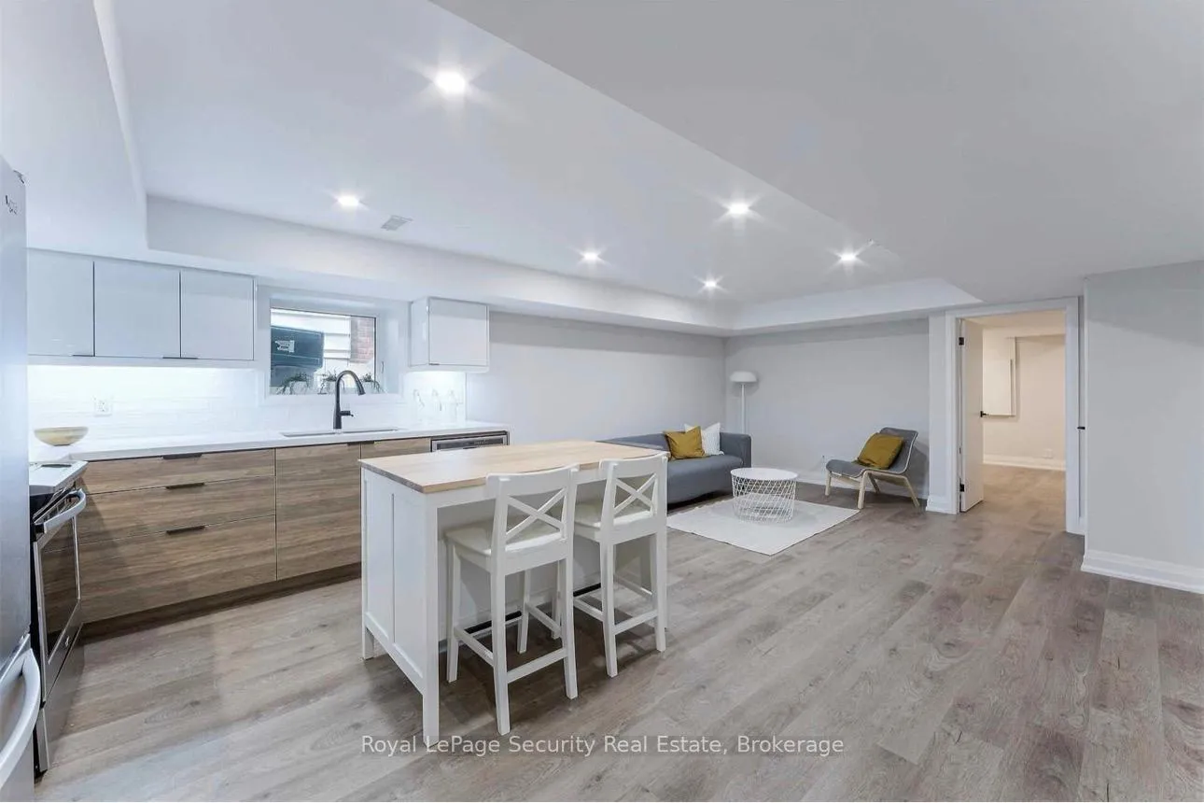
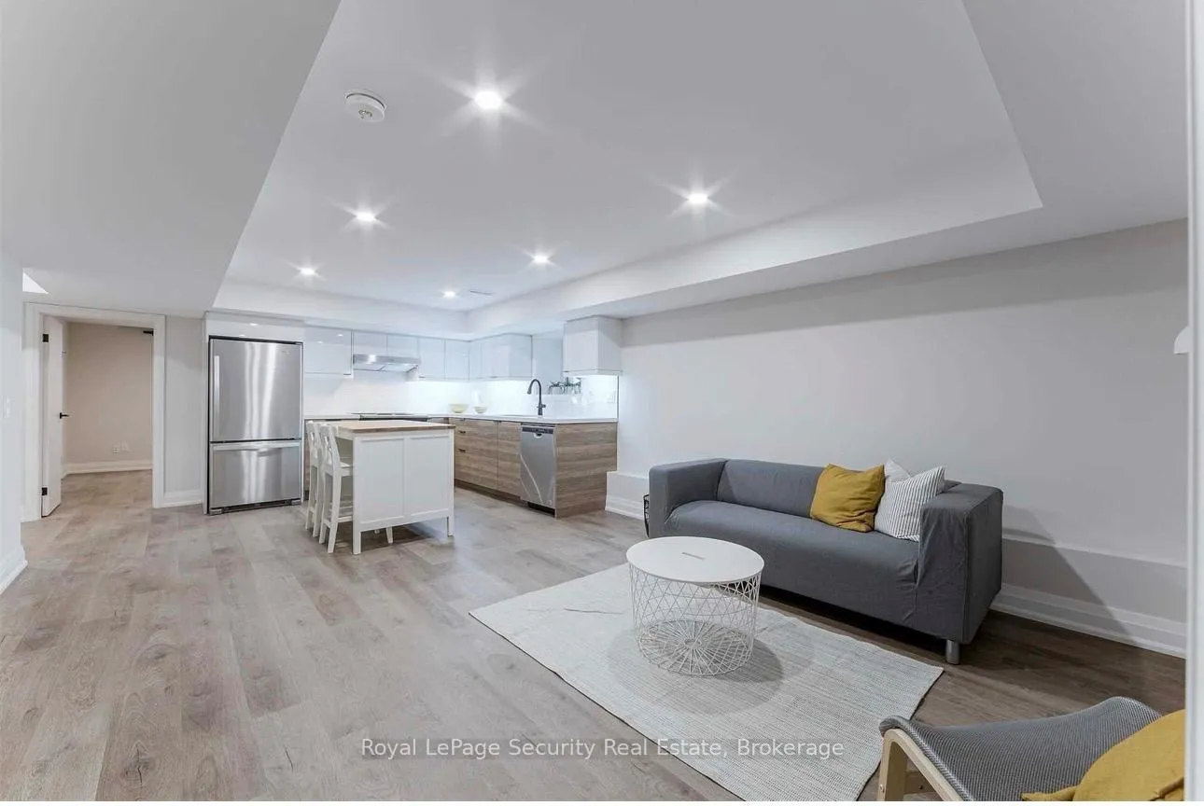
LARGE AND SPACIOUS 2 BEDROOM 2 BATH NEWLY RENOVATED LUXURY LOWERLEVEL UNIT AVAILABLE MAY 15TH. LOCATED IN THE HEART OF HIGH PARK THIS UNITFEATURES AN OPEN CONCEPT KITCHEN AND EACH BEDROOM HAS IT'S OWN ENSUITEBATH. PLENTY OF LIGHT, WINDOWS WITH GOOD HEIGHT.
Read more
Facts & features
TypeMultiplex
Style2-storey
Size2K~2.5K Sq.Ft.
Lot25 x 140.5 ft
HeatingForced air, gas
CoolingCentral air
BasementFinished with walk-out, separate entrance
WaterMunicipal
Book a viewing
Wed28Oct
Thu29Oct
Fri30Oct
Sat31Oct
Sun1Nov
Mon2Nov
Tue3Nov
Pick a time
Rooms
4 rooms · 2 bathrooms
Lower level4 rooms
- Kitchen17′1″ × 9′10″168 sq.ft.
- Family room13′10″ × 13′5″186 sq.ft.
- Bedroom14′1″ × 12′11″182 sq.ft.
- Bedroom13′5″ × 8′1″108 sq.ft.
Bathrooms2
4-pcBasement4-pcBasement
Around this home
KEELE & ANNETTE
Listing details
MLS® numberW12981764
Listed onApr 10, 2026
Days on market10
UpdatedApr 20, 2026
Listing brokerageRoyal LePage Security Real Estate
Possession2026-05-15 / 30-59 days
Helpful tools
Mortgage calculator
Closing costs
Land transfer tax
Buyer guide
Your HOMEH agent
NimaHOMEH agent · Toronto
"I would see it this week."
Ask Nima
Ask HOMEH about this home
Price, neighbourhood, monthly cost. Ask anything.
HOMEH Intelligent Agent is an AI, not a licensed representative. Check anything important with your agent.