

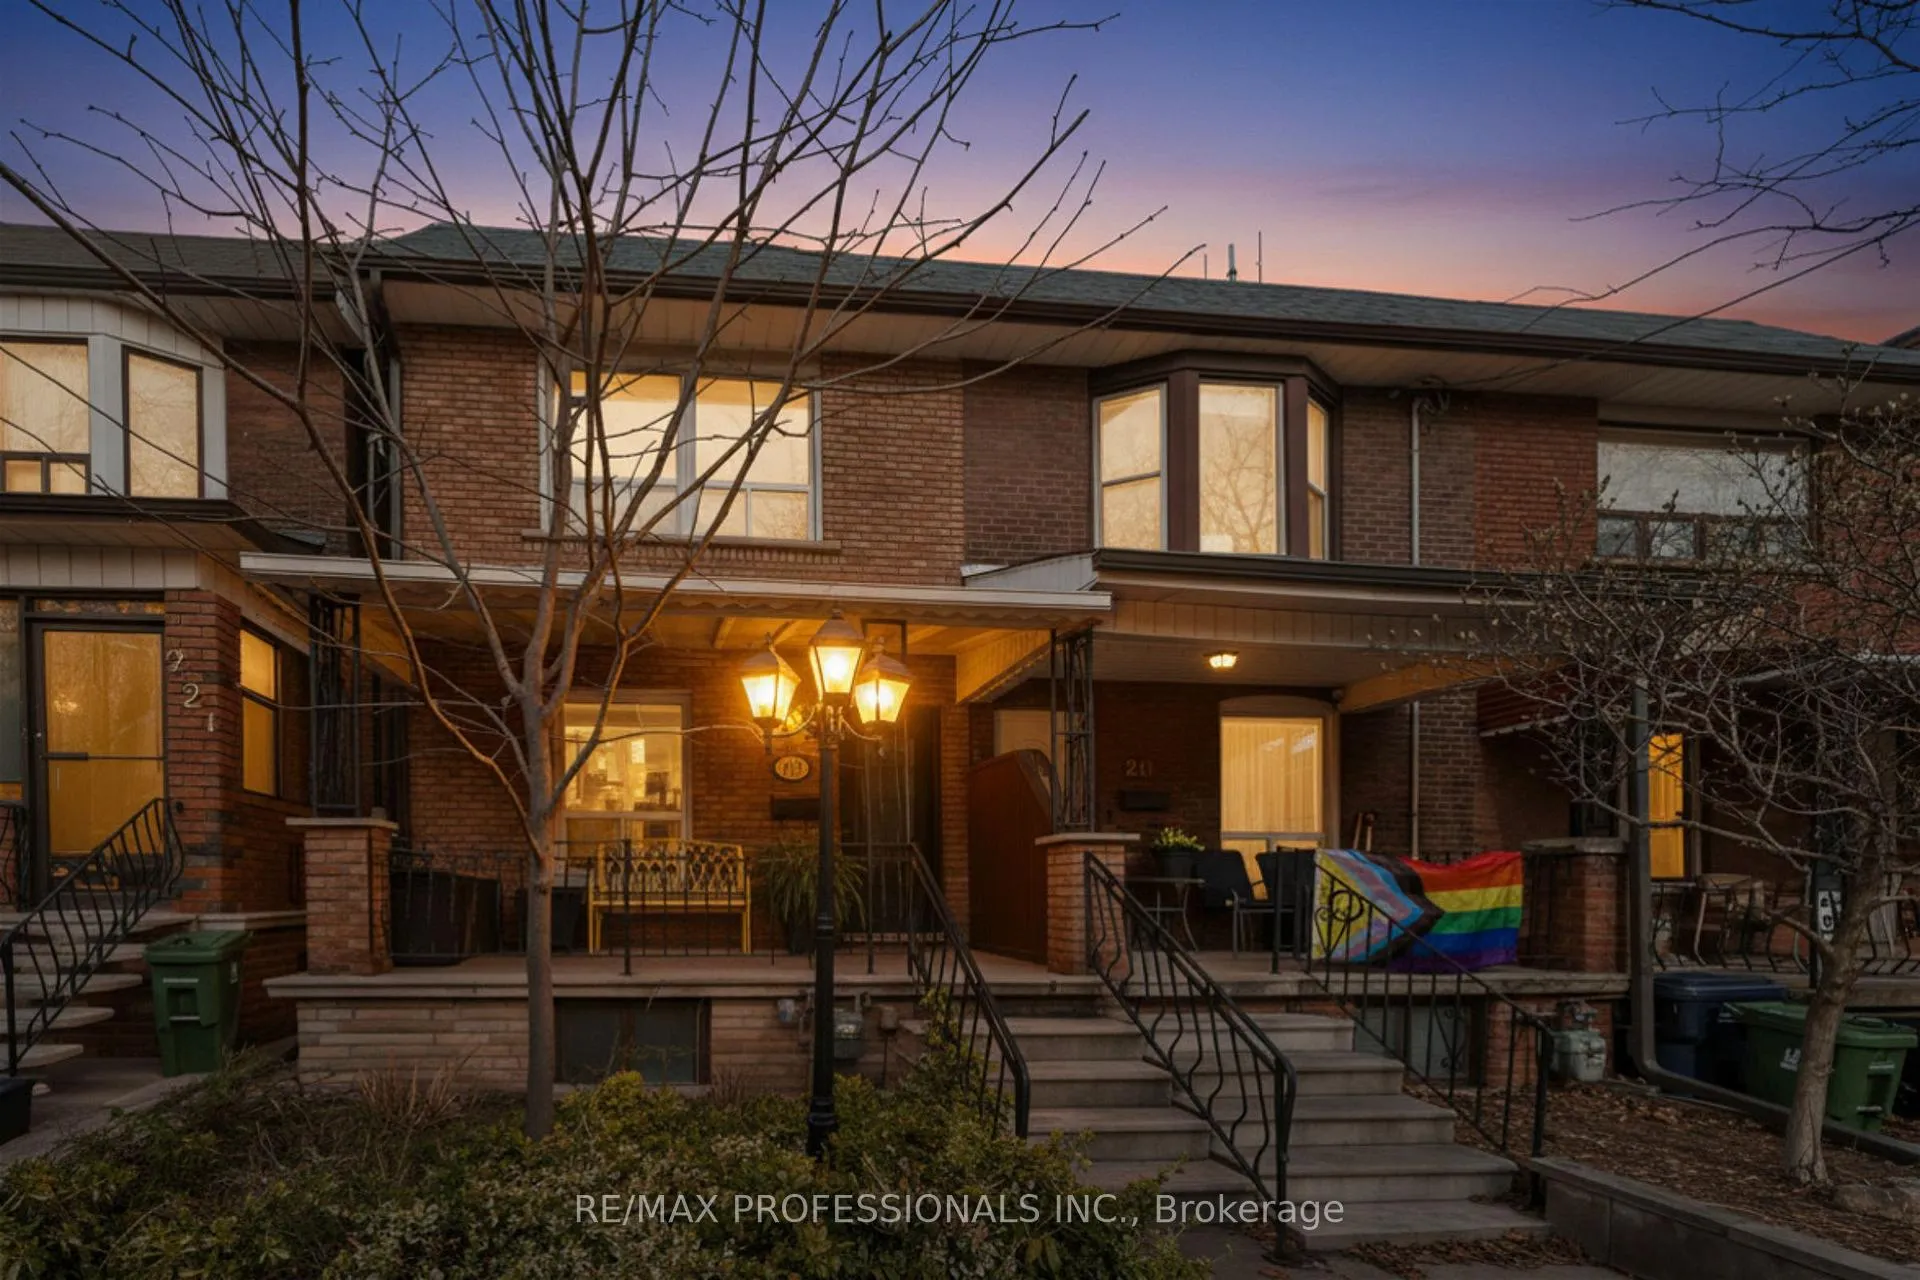
219 St Helen's Avenue
219 St Helen's Avenue
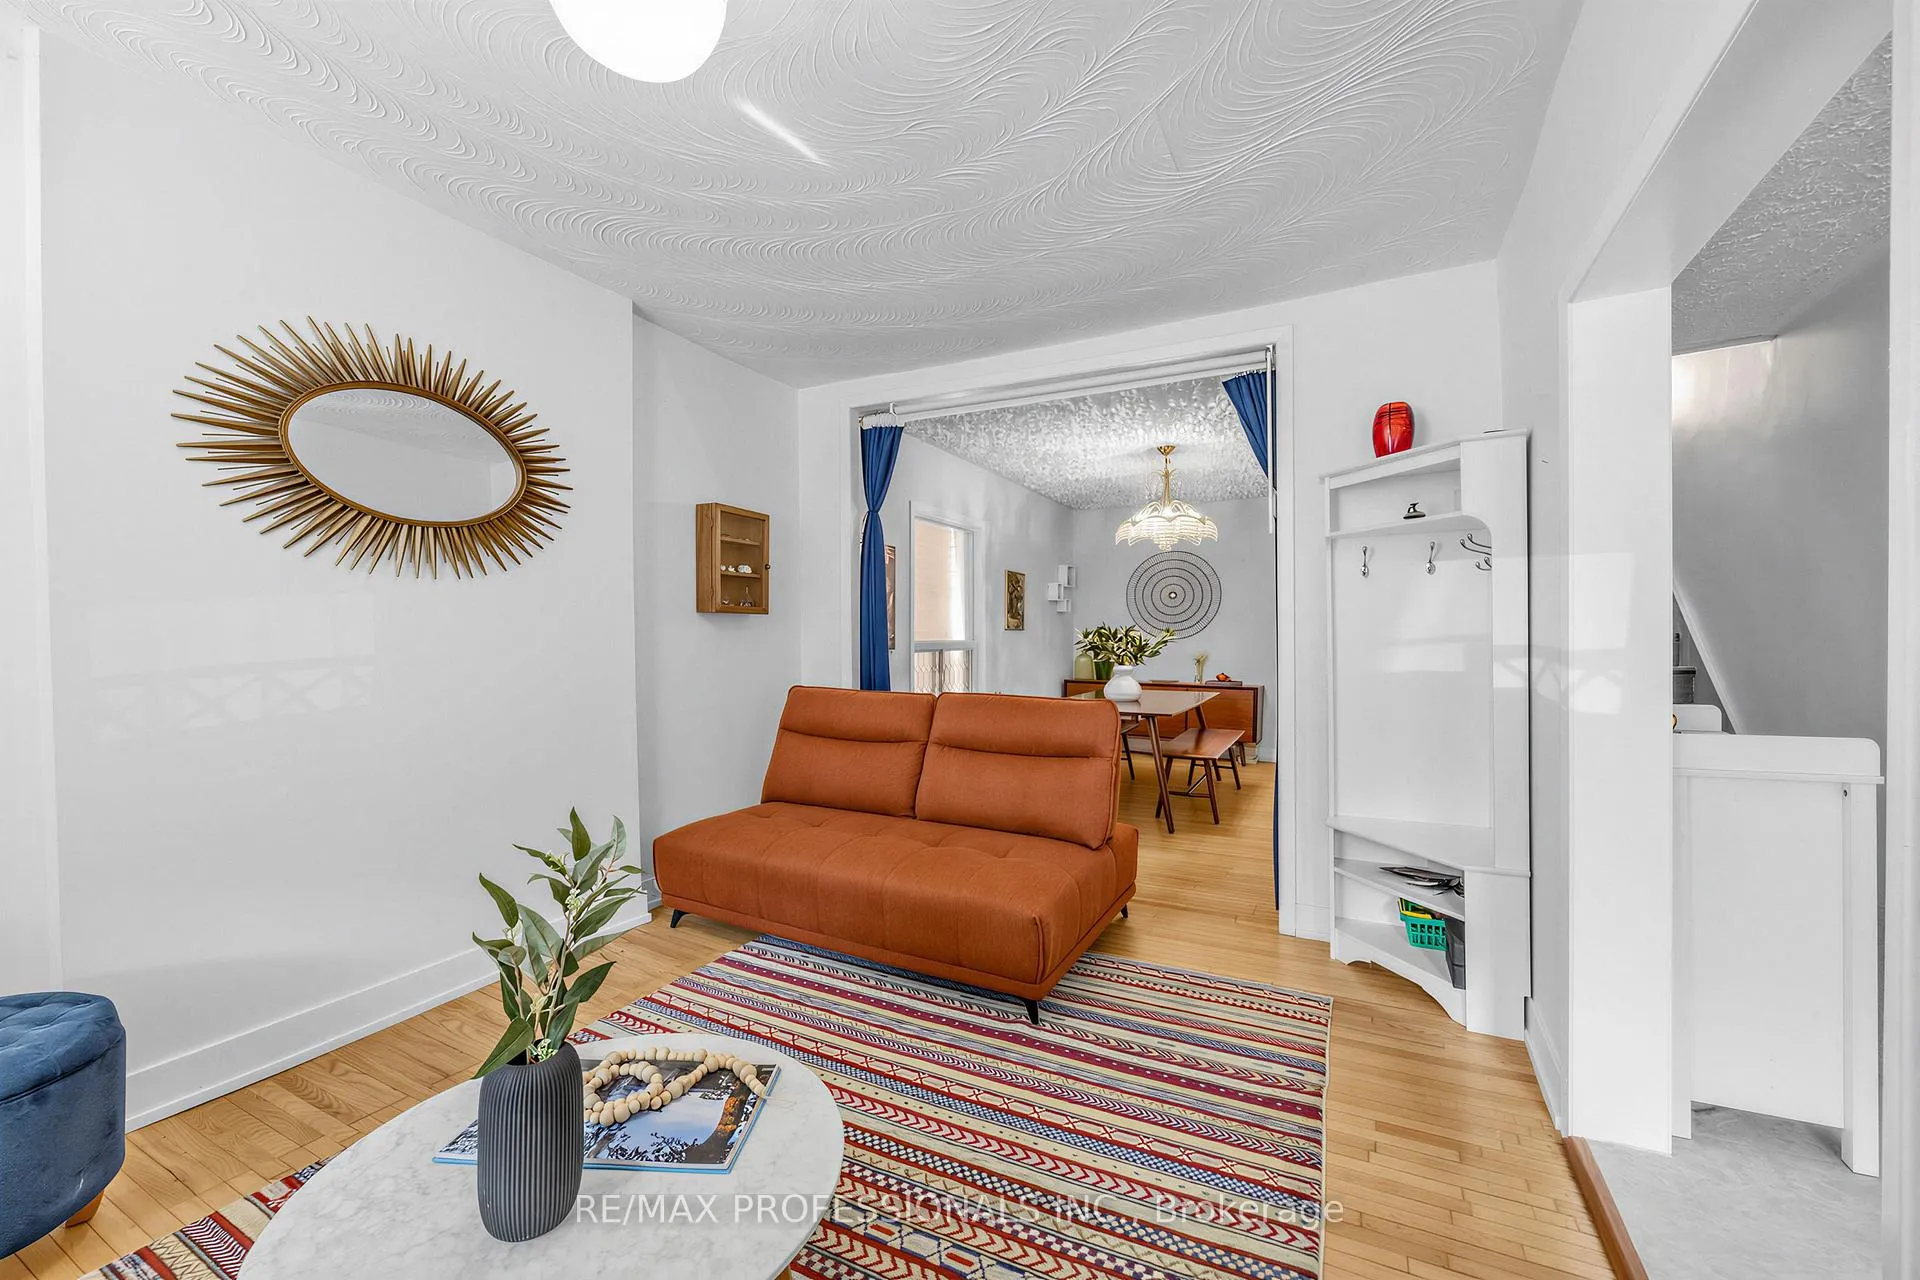 See all 33 photos
Property history
Facts and features
- BasementSeparate entrance
- Water, sewerMunicipal
- HeatingForced air
- CoolingCentral air
- Second kitchen
- Separate entrance
- Fireplace
- Central air
The homeFreehold Townhouse, 2-storey, 1,100–1,500 sq ft
- Type: Freehold Townhouse
- Style: 2-storey
- Living space: 1,100–1,500 sq ft
- Basement: Separate entrance
InsideFireplace Yes, Other, Rooms above ground 6
- Fireplace: Yes
- Features: Other
- Rooms above ground: 6
- Rooms in the basement: 3
- Bedrooms: 3
- Bathrooms: 2
- Kitchens: 2
Outside and lotBrick, Asphalt shingle, Unknown
- Exterior: Brick
- Roof: Asphalt shingle
- Foundation: Unknown
- Size: 16.92 × 120 ft
Parking1 Garage, Detached
- Spaces: 1 Garage
- Garage: Detached
Heating, water and powerForced air, gas, Central air, Municipal water
- Heating: Forced air, gas
- Cooling: Central air
- Water: Municipal water
- Sewer: Municipal sewer
Costs and taxesTaxes $5,543 a year, HST included in the price, Furnace & hot water tank
- Taxes, 2025: $5,543 a year
- HST: HST included in the price
- Rental items: Furnace & hot water tank
Included in the saleFridge, stove, dishwasher, basement stove, mini fridge, washer & dryer, deep freezer, all electrical light fixtures & window coverings
- Included: Fridge, stove, dishwasher, basement stove, mini fridge, washer & dryer, deep freezer, all electrical light fixtures & window coverings
Listing detailsC13062636, Sold, Apr 30, 2026
- MLS® number: C13062636
- Status: Sold
- Listed on: Apr 30, 2026
- Days on market: 24
- Updated: May 24, 2026
- Possession: Flexible
- Occupied by: Owner
- Listing brokerage: RE/MAX PROFESSIONALS INC.
About this home
219 St Helen's Avenue, Toronto (Dufferin Grove), ON M6H 4A2
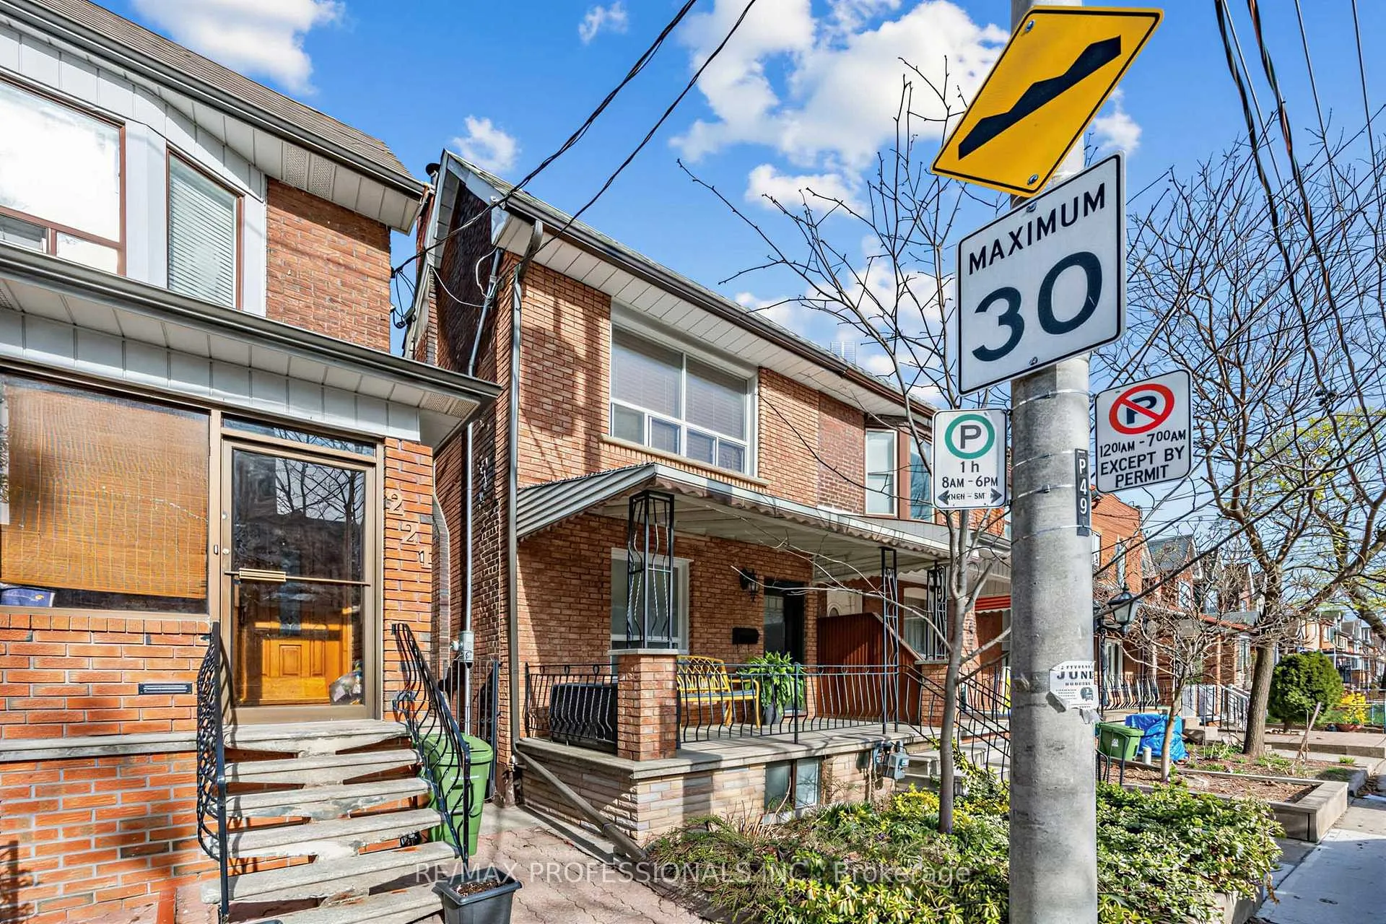
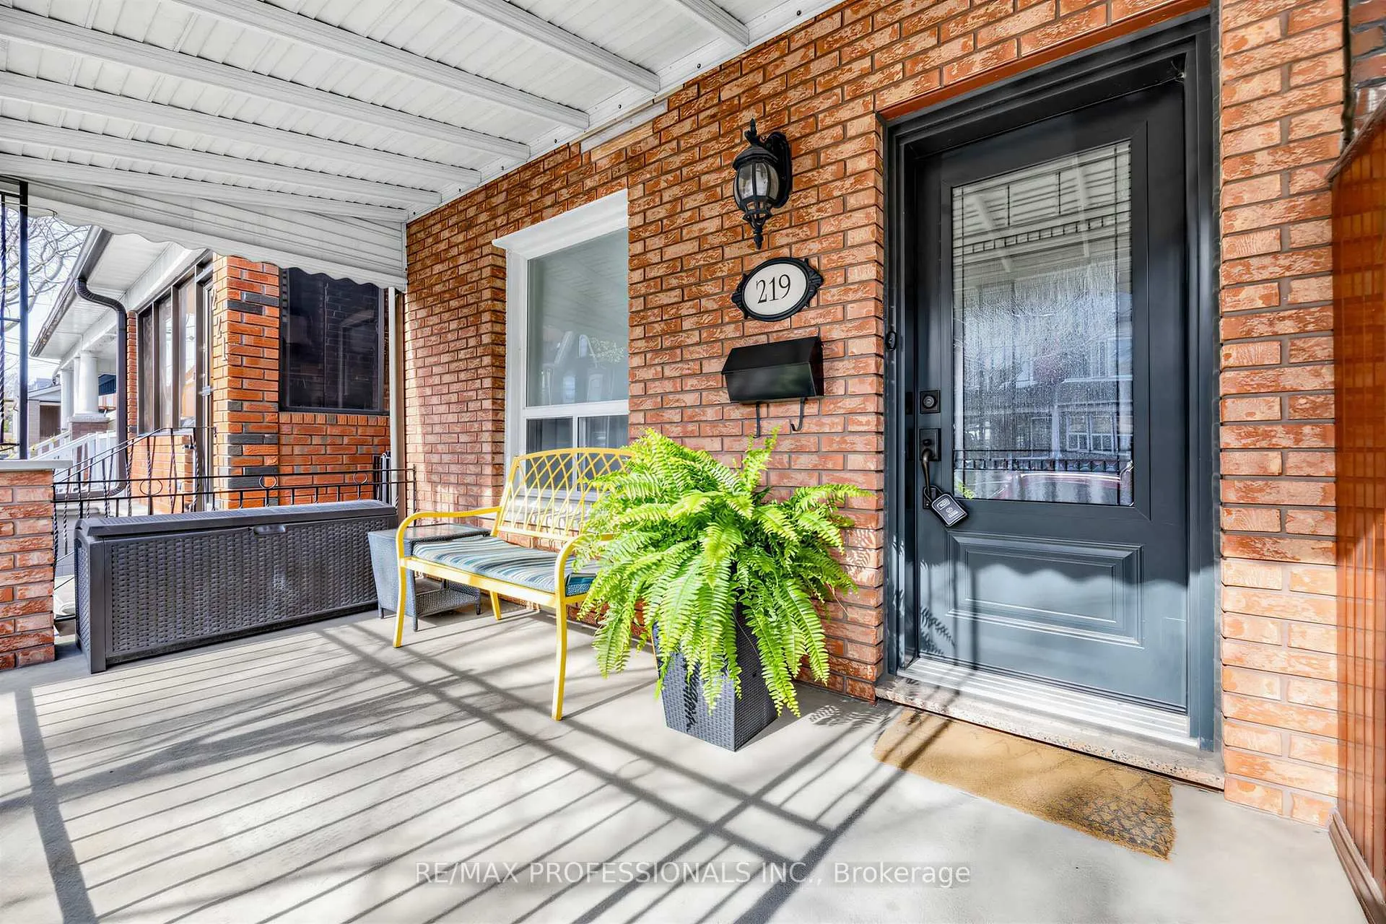
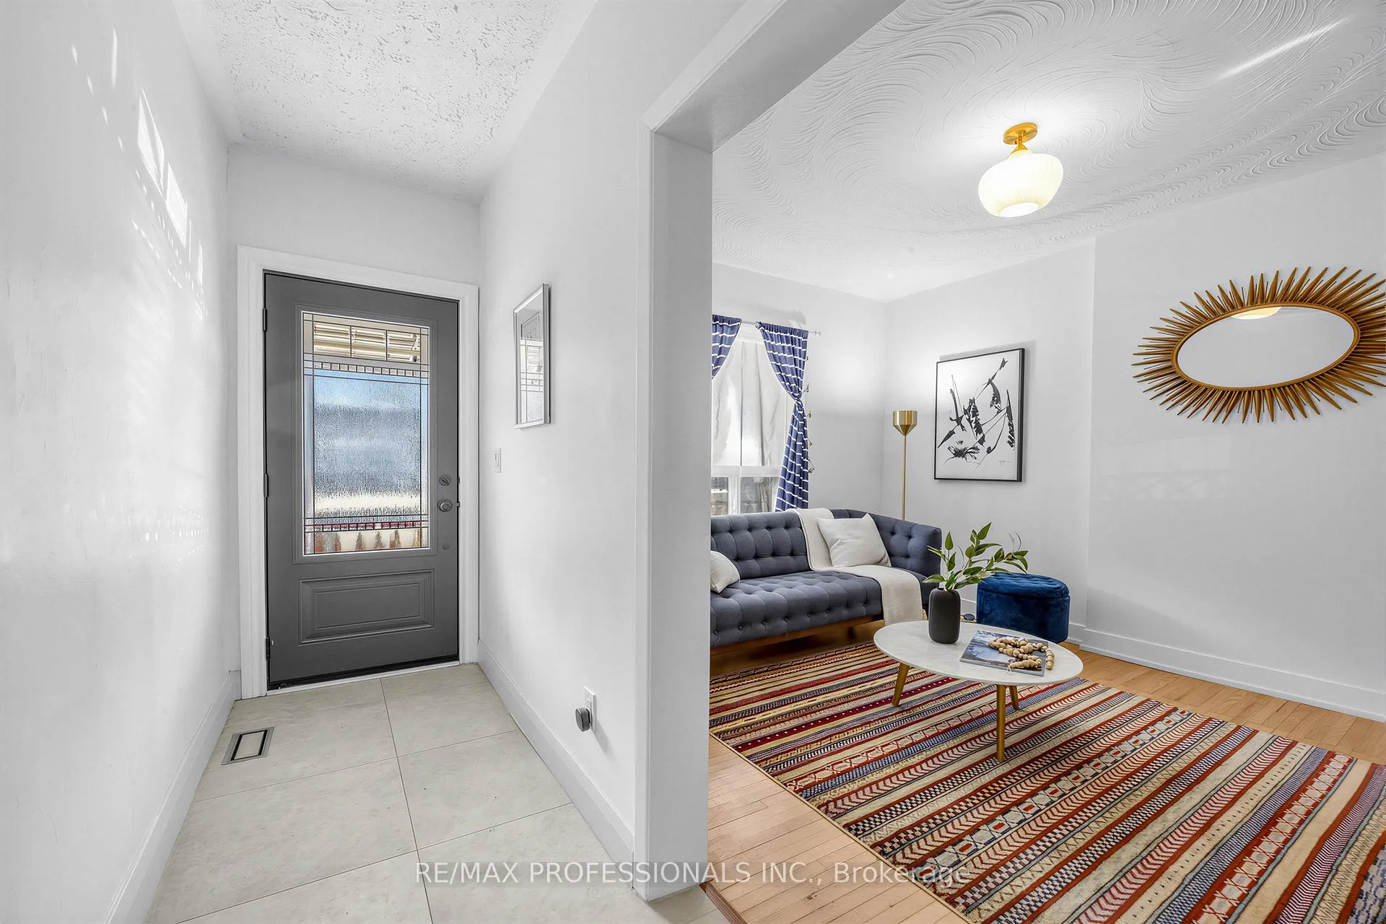
Located in Toronto's vibrant Dufferin Grove Neighbourhood, 219 St. Helens Ave is a true city gem offering many thoughtful updates and modern finishes throughout, plus a detached garage with laneway access - a valuable feature in the city. The main floor offers a bright, functional layout with a separate dining room and an eat-in kitchen, perfect for everyday living and entertaining. Upstairs you will find 3 bedrooms with a renovated bathroom, including a spacious and sun-filled primary bedroom. The finished basement, with separate entrance, includes a second kitchen, spacious rec room, bathroom, laundry, and storage, ideal for an in-law suite or potential income use. Outside, enjoy a fenced backyard with garden and patio, along with the detached garage which provides added convenience while also presenting the opportunity to build a two-storey laneway house, a compelling option for additional income and long-term value (see report). Recent upgrades include updated electrical (2017), roof and chimney (2017), skylight (2017), upstairs bathroom (2020), new main floor tile (2024), eavestroughs (2024), and main water valve/city connection (2025). Located on a quiet, family-friendly street with long-term neighbours, just steps to MacGregor Park and a short walk to Lansdowne subway station, with the new Lansdowne GO Station nearby. Enjoy exceptional connectivity with quick access to downtown via subway, GO Transit, UP Express, and streetcar routes, making commuting across the city fast and convenient. Close to High Park, Roncesvalles, and Dufferin Mall. A fantastic opportunity in a prime west-end location!
Ask about this home
A HOMEH agent will answer your questions about this home.
Around this home
Daily convenience, out of 100, from the distances below
Schools nearby
School rating, out of 10.
Helpful calculators
Your HOMEH agent

"I would see it this week."