

Upper S, 1213 Dundas Street W
Upper Level Rented
1/7Upper S, 1213 Dundas Street W
Upper Level Rented
 See all 7 photos
1 Bedroom
1 Bathroom
0 Garage
<700 sq.ft
2nd Floor
— Unit
Property history
Facts and features
- BasementNone
- Lease term12 months
- FurnishedUnfurnished
- LaundryIn area
What stands out
- Central air
The homeUpper Level, Apartment, Under 700 sq ft
- Type: Upper Level
- Style: Apartment
- Living space: Under 700 sq ft
- Basement: None
InsideIn area, Rooms above ground 3, Bedrooms 1
- Laundry: In area
- Rooms above ground: 3
- Bedrooms: 1
- Bathrooms: 1
- Kitchens: 1
Outside and lotMetal/steel siding, Flat, Concrete block
- Exterior: Metal/steel siding
- Roof: Flat
- Foundation: Concrete block
Heating, water and powerForced air, gas, Central air, Municipal water
- Heating: Forced air, gas
- Cooling: Central air
- Water: Municipal water
- Sewer: Municipal sewer
Rent and termsRent $1,999 a month, 2nd floor, Unfurnished
- Rent: $1,999 a month
- Space for rent: 2nd floor
- Furnished: Unfurnished
- Lease: 12 months
- Paid: Monthly
- Rent includes: Common elements
- Deposit: Required
- Credit check: Required
- Employment letter: Required
- Rental application: Required
- References: Required
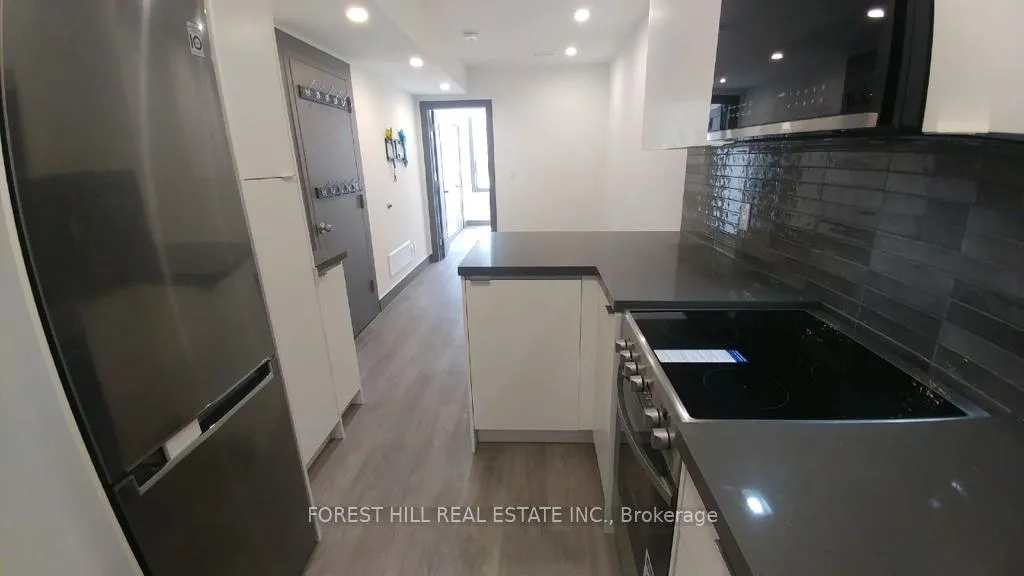
IncludedWall mounted flat screen tv bracket, ss fridge, stove, microwave, forced air heat/ac, water included in rent, tenant pays 50% hydro with upper n. unit.
- Included: Wall mounted flat screen tv bracket, ss fridge, stove, microwave, forced air heat/ac, water included in rent, tenant pays 50% hydro with upper n. unit.
NearbyPark, public transit
- Close to: Park, public transit
Listing detailsC13062676, Rented, Apr 28, 2026
- MLS® number: C13062676
- Status: Rented
- Listed on: Apr 28, 2026
- Days on market: 35
- Updated: Jun 2, 2026
- Possession: Immediate
- Occupied by: Vacant
- Listing brokerage: FOREST HILL REAL ESTATE INC.
About this home
Upper S, 1213 Dundas Street W, Toronto (Trinity-Bellwoods), ON M6J 1X3
ParkPublic Transit
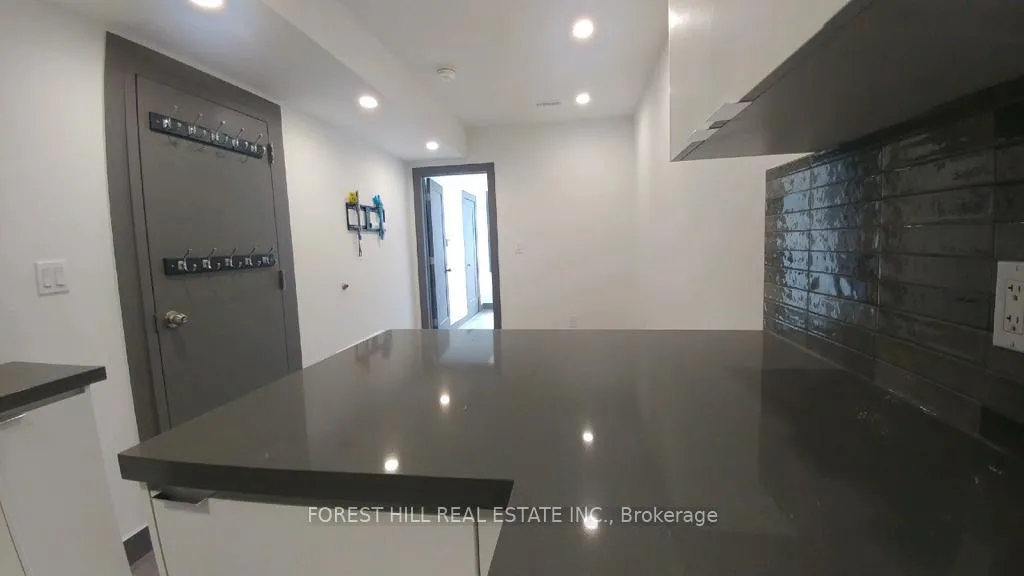
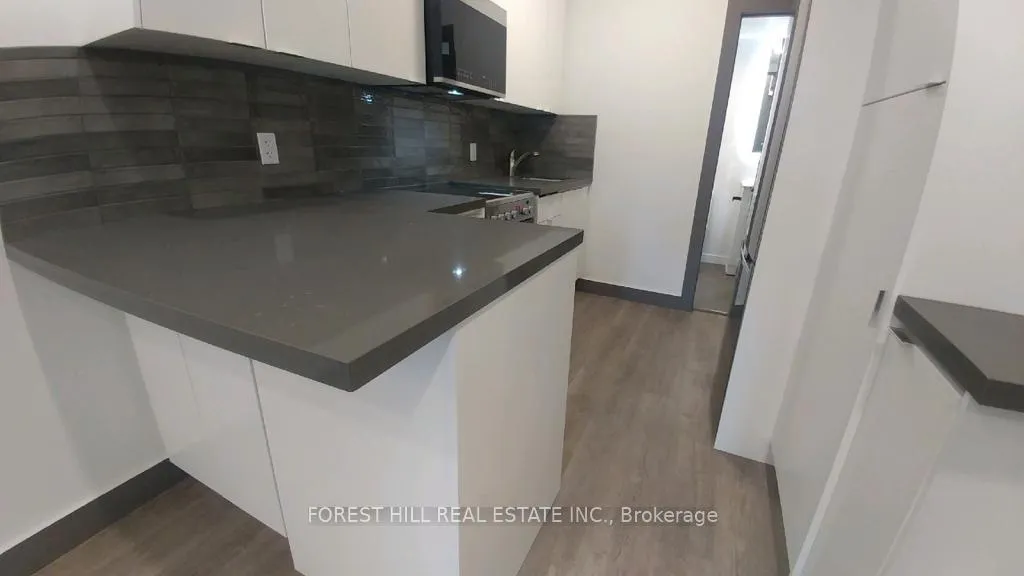
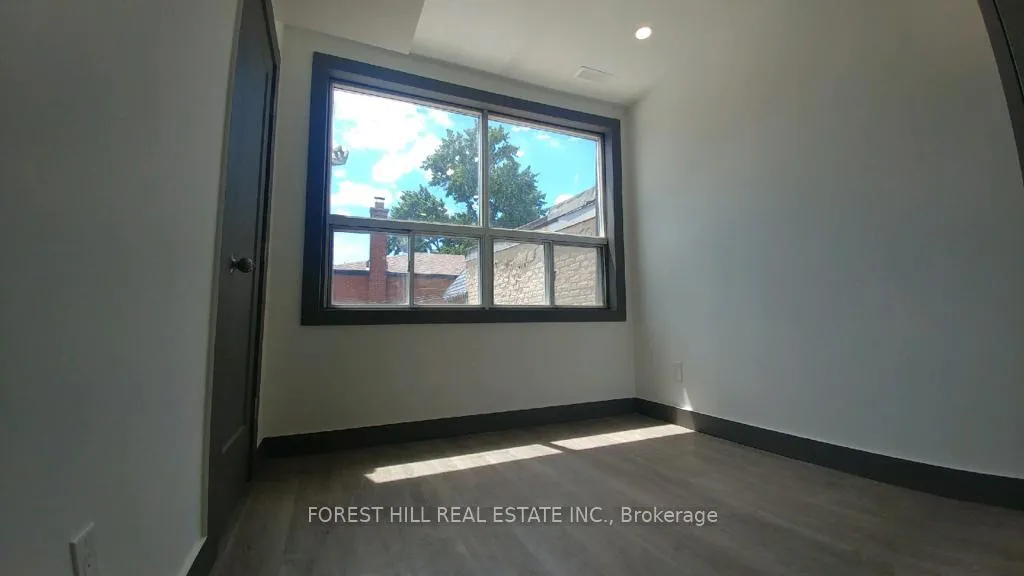
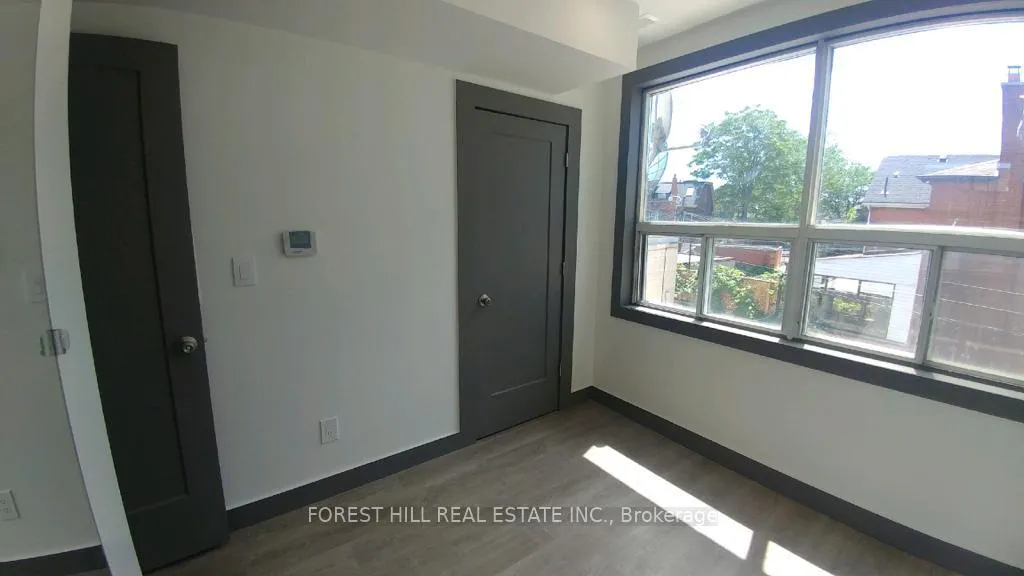
Make your home in our bright and sunny one-bedroom unit located in the heart of the trendy and central Trinity-Bellwoods area. Recently renovated, this unit was built from the studs. Enjoy your mornings eating at your breakfast bar, or one of many street-side cafes. Enjoy condo living without the elevator. Tons of storage, great appliances, stone kitchen and bathroom counters, and so much more.
Read more
Ask about this home
A HOMEH agent will answer your questions about this home.
Ask a question
Around this home
Dundas & Ossington
Errands
Transit
Parks
Schools
Daily convenience, out of 100, from the distances below
ParkLakeview Avenue Parkette · 15 within 1 km1 min walk84 m
GroceryFlora Universal Health Foods1 min walk41 m
SchoolPope Francis Catholic School6 min walk350 m
Train stationDovercourt Road2 min walk119 m
PharmacyGuardian2 min walk128 m
Cafés & foodKFC · 15 within 1 km1 min walk38 m
Gym & rec centreBody Positive Fitness3 min walk168 m
LibraryToronto Public Library - College/Shaw12 min walk745 m
WalkDriveStraight-line distance, open map data
Grocery0.0 km
Park0.1 km
Coffee0.0 km
Dining0.1 km
Gym0.2 km
Dovercourt Road0.1 km
Schools nearby
School rating, out of 10.
Pope Francis Catholic Schoolelementary · Catholic · 0.3 km
6.4/10Fair
Msgr Fraser College (Southwest)secondary · Public · 0.4 km
—
The Orchard Montessori School Ltd. (Elemelementary · Private · 0.4 km
—
Contact agent
Helpful calculators
Rent vs buy
Affordability
Mortgage
Down payment
Stress test
CMHC insurance
Your HOMEH agent

NimaHOMEH agent · Toronto
"I would see it this week."
Ask Nima