

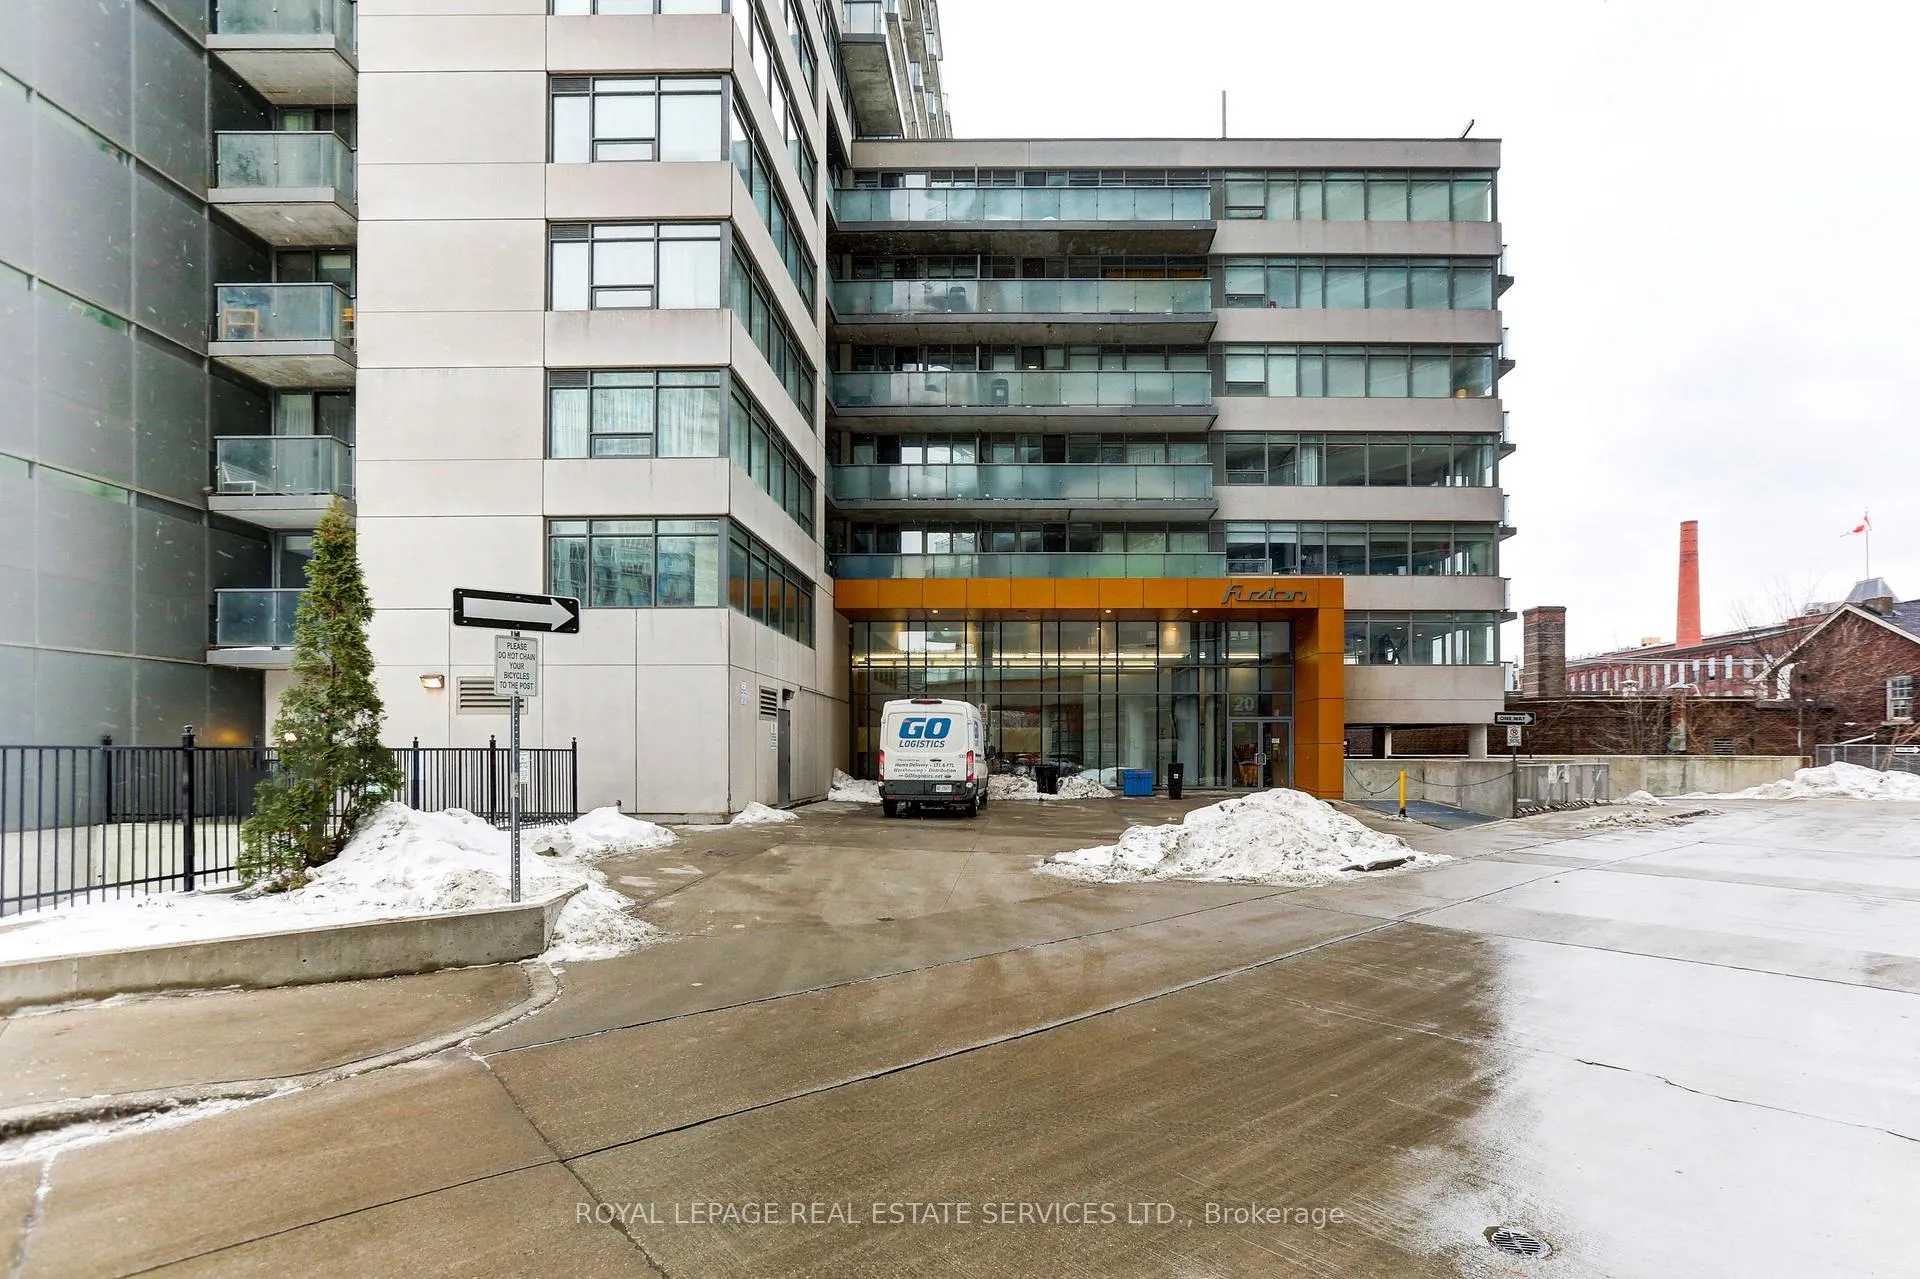
Unit 1117, 20 Joe Shuster Way
Unit 1117, 20 Joe Shuster Way
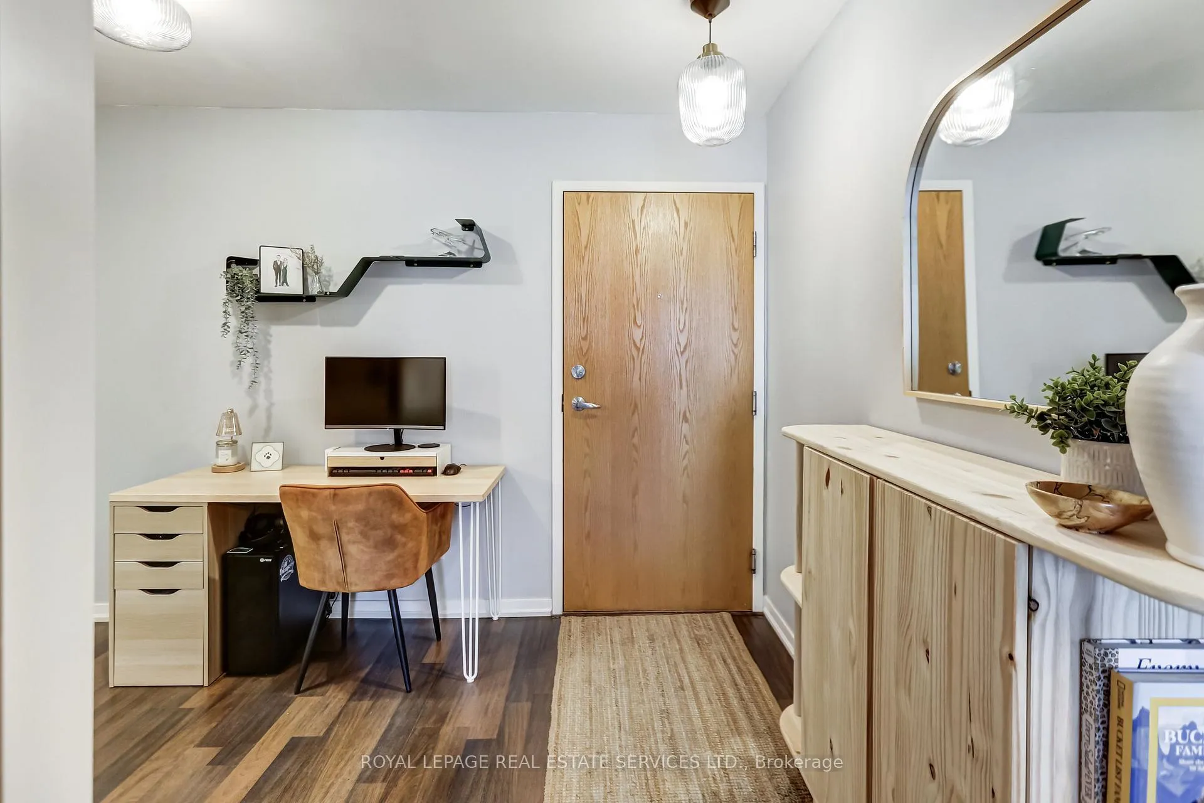
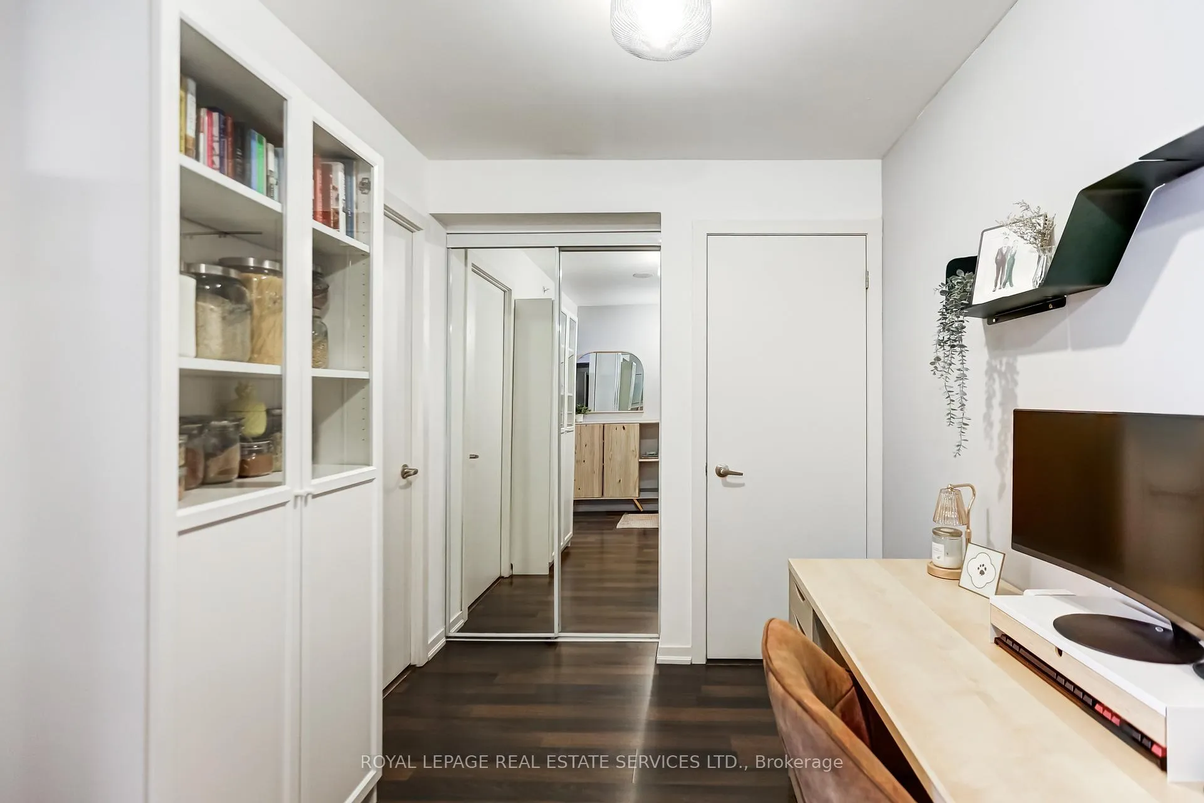
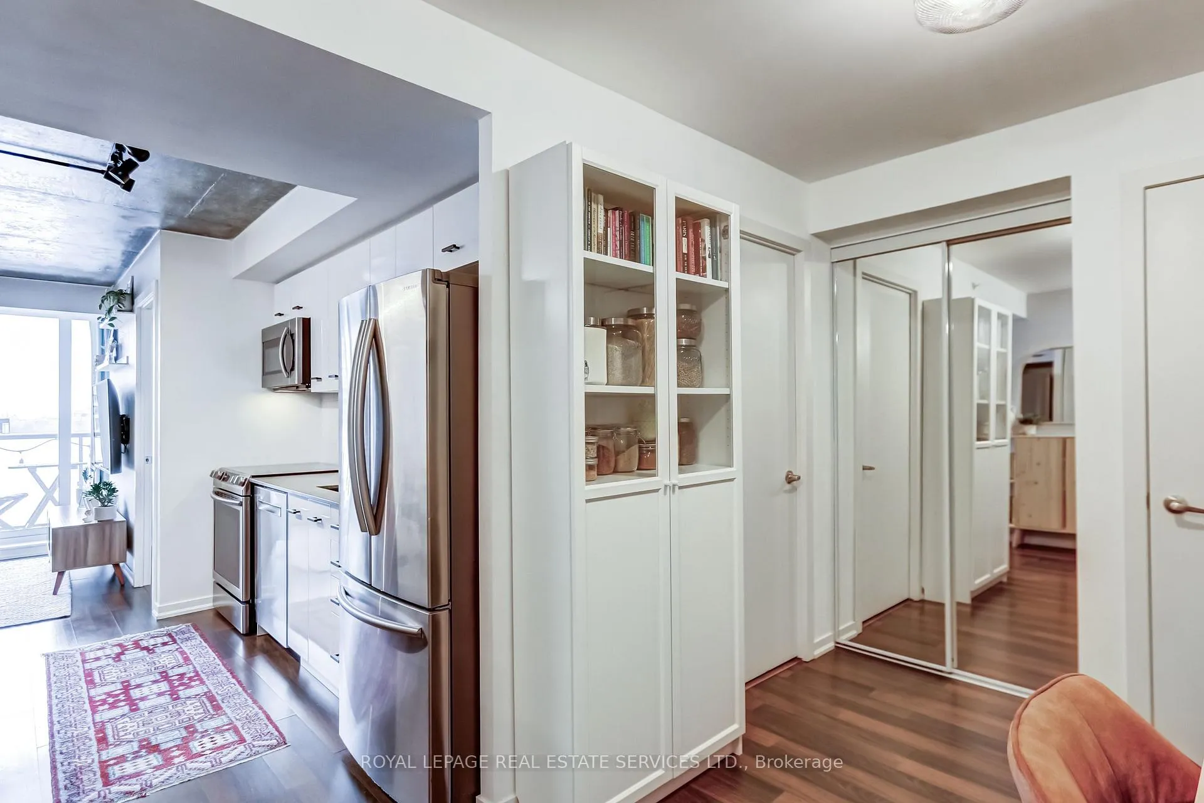
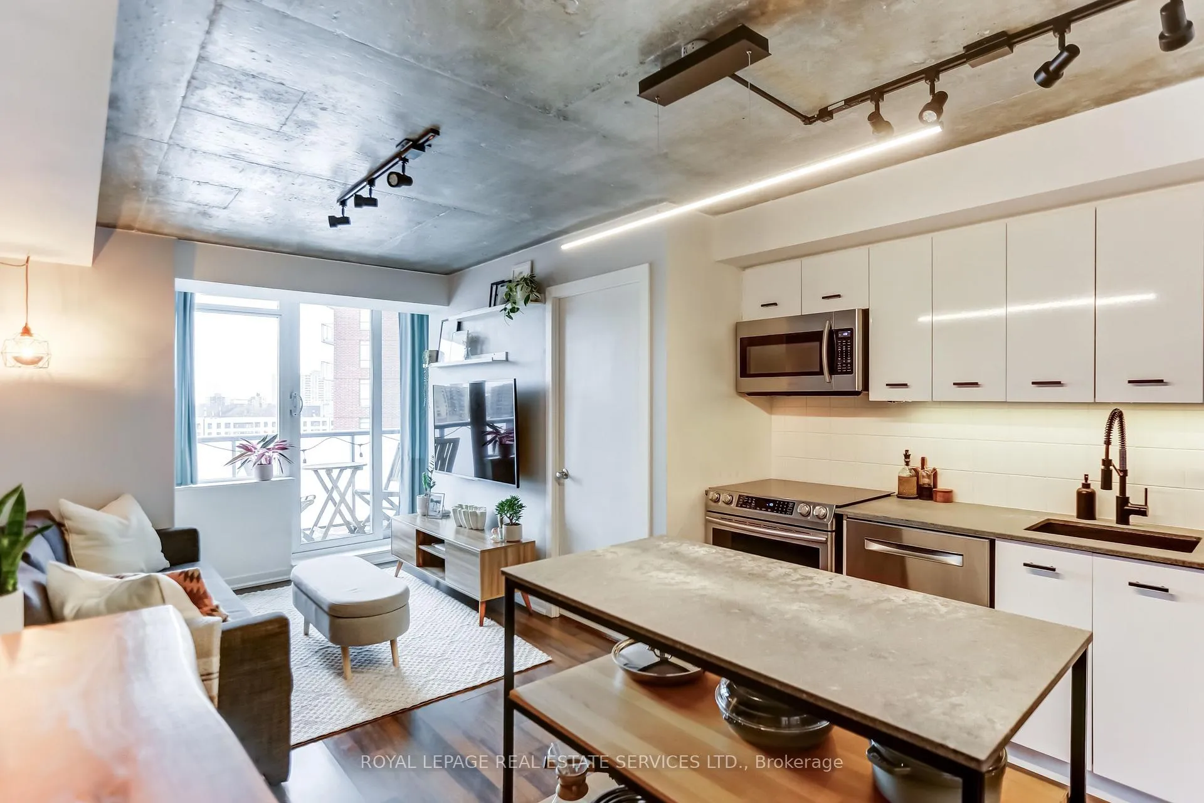 See all 21 photos
Property history
- $499,000TerminatedList: 2026-04-10|End: 2026-04-30|20 daysC12982756
- $525,000TerminatedList: 2026-02-27|End: 2026-04-10|42 daysC12828582
- $429,000TerminatedList: 2026-02-19|End: 2026-02-27|8 daysC12802382
Facts and features
- ExposureSouth west
- LaundryEnsuite
- LockerOwned
- BalconyOpen
- Central air
- Gym
- Party room/meeting room
- Rooftop deck/garden
The homeCondo Apartment, Apartment, 500–599 sq ft
- Type: Condo Apartment
- Style: Apartment
- Living space: 500–599 sq ft
- Basement: None
- Exposure: South West
InsideEnsuite, main level, Primary bedroom - main floor, Security system
- Laundry: Ensuite, main level
- Features: Primary bedroom - main floor
- Security: Security system
- Rooms above ground: 5
- Bedrooms: 1 + 1 in the basement
- Bathrooms: 1
- Kitchens: 1
OutsideBrick, concrete, Open
- Exterior: Brick, concrete
- Balcony: Open
Parking and locker1 Parking, Underground, Parking type Owned
- Spaces: 1 Parking
- Garage: Underground
- Parking type: Owned
- Driveway: Underground
- Locker: Owned
BuildingFuzion, Storeys 14, Units 245
- Name: Fuzion
- Storeys: 14
- Units: 245
- Registered: 2013
- Condo corporation: 2348
- Amenities: Gym, party room/meeting room, rooftop deck/garden, visitor parking, bike storage, recreation room
- Pets: Allowed
Heating, water and powerForced air, gas, Central air
- Heating: Forced air, gas
- Cooling: Central air
Costs and taxesTaxes $2,240 a year, Condo fee $571 a month, Cac included, common elements included, heat included, building insurance included, parking included, water included
- Taxes, 2025: $2,240 a year
- Condo fee: $571 a month
- Fee includes: Cac included, common elements included, heat included, building insurance included, parking included, water included
- HST: HST included in the price
- Rental items: Heat pump
Included in the saleAll electrical light fixtures and custom window coverings. premium stainless steel appliances: fridge, stove, dishwasher, and built-in microwave, stacked washer and dryer. nest thermostat. building amenities: beanfield fibre available, fibrestream internet, gym, party room, meeting room, rec room, visitor lounge, visitor parking, guest suites, bike storage, yoga studio, rooftop deck
- Included: All electrical light fixtures and custom window coverings. premium stainless steel appliances: fridge, stove, dishwasher, and built-in microwave, stacked washer and dryer. nest thermostat. building amenities: beanfield fibre available, fibrestream internet, gym, party room, meeting room, rec room, visitor lounge, visitor parking, guest suites, bike storage, yoga studio, rooftop deck
NearbyClear view, park, public transit, school, place of worship
- Close to: Clear view, park, public transit, school, place of worship
Listing detailsC12982756, Terminated, Apr 10, 2026
- MLS® number: C12982756
- Status: Terminated
- Listed on: Apr 10, 2026
- Days on market: 20
- Updated: Apr 30, 2026
- Possession: Flexible
- Occupied by: Owner
- Listing brokerage: ROYAL LEPAGE REAL ESTATE SERVICES LTD.
About this home
Unit 1117, 20 Joe Shuster Way, Toronto (Niagara), ON M6K 0A3
Welcome to stylish urban living in the heart of King West. This beautifully updated 1+Den suite offers 565 square feet of thoughtfully designed space with a bright west-facing exposure that fills the unit with warm afternoon light and lake views. The smart, functional layout maximizes every inch, featuring an open-concept living and dining area perfect for entertaining or relaxing after a long day. The modern kitchen boasts upgraded finishes, sleek cabinetry, stainless steel appliances, and ample storage. The spacious primary bedroom includes generous closet space, while the versatile den is ideal for a home office, or guest area. Contemporary flooring, updated fixtures, and stylish touches throughout make this condo truly move-in ready. Step outside and enjoy everything King West has to offer - renowned dining, cafes, nightlife, fitness studios, parks, and convenient transit all at your doorstep. Whether you're a first-time buyer, investor, or urban professional, this is an exceptional opportunity to own in one of Toronto's most sought-after neighbourhoods.
Ask about this home
A HOMEH agent will answer your questions about this home.
Know more about Fuzion
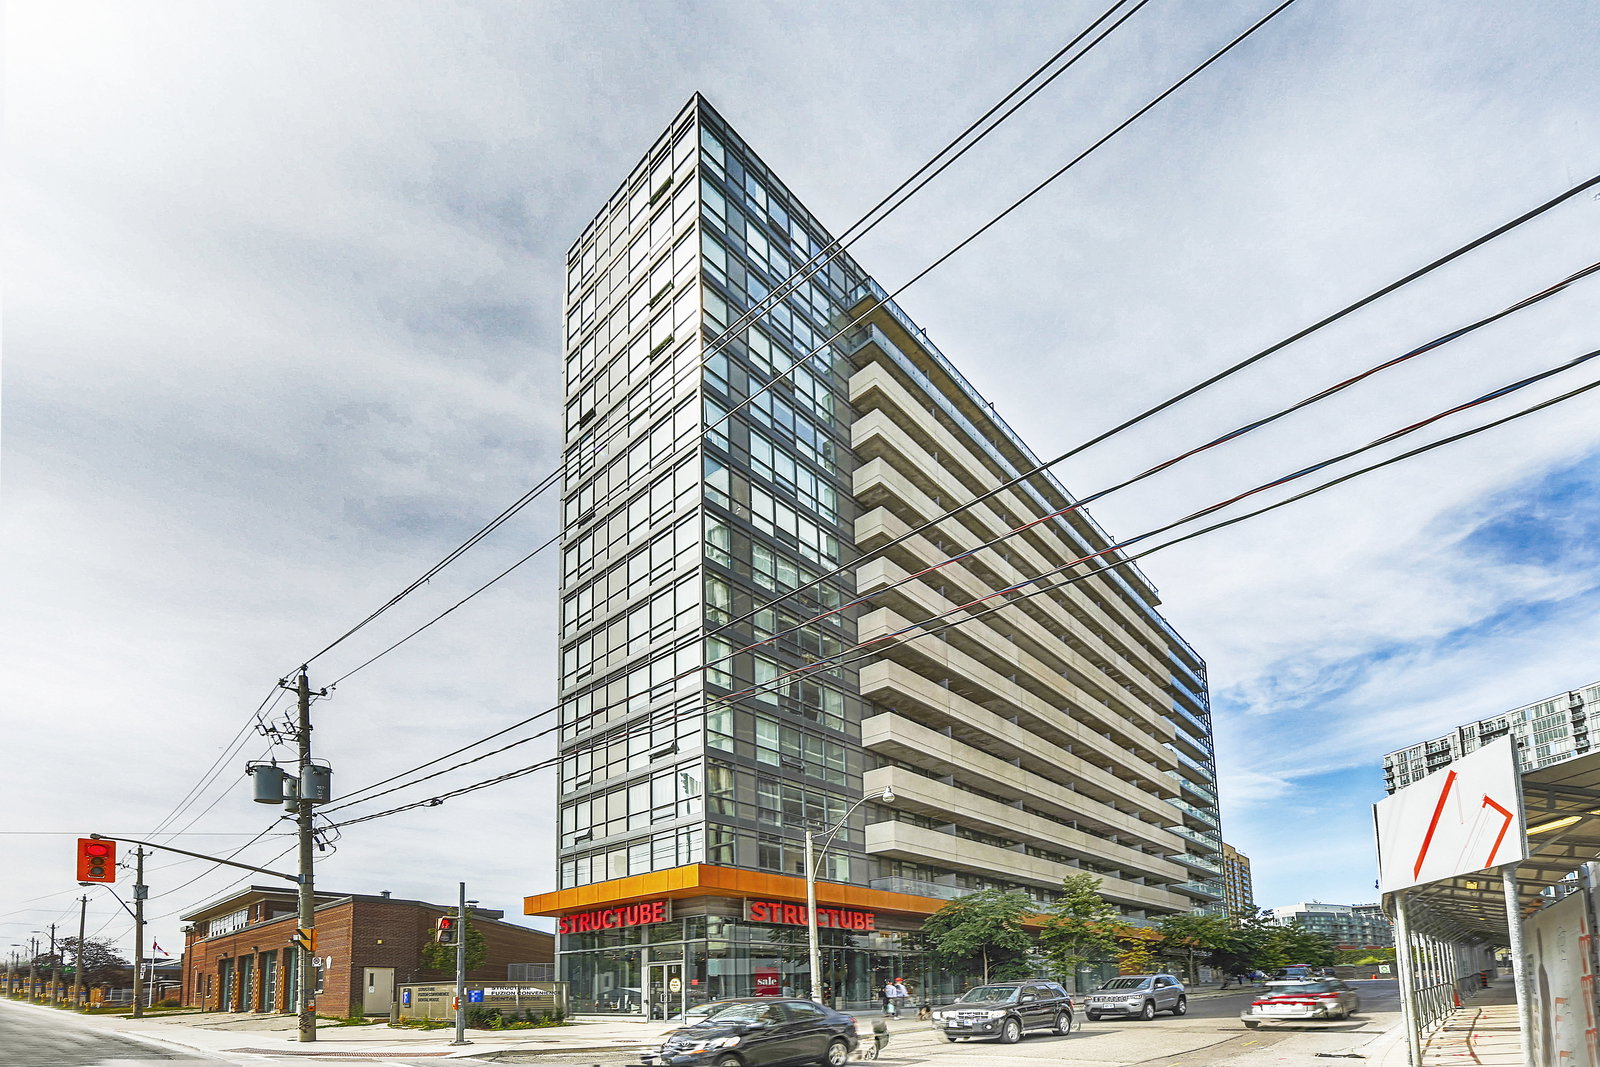
Condo building · 20 Joe Shuster Way
Fuzion is a 14-storey condo with 245 suites, built in 2013 by Urbancorp Development. Right now 5 for sale and 3 for rent are on the market here.
- 14storeys
- 245suites
- $721/sq ft
- 2013built
No similar units for sale in Fuzion right now.
Around this home
Daily convenience, out of 100, from the distances below
Schools nearby
School rating, out of 10.
Helpful calculators
Your HOMEH agent

"I would see it this week."