

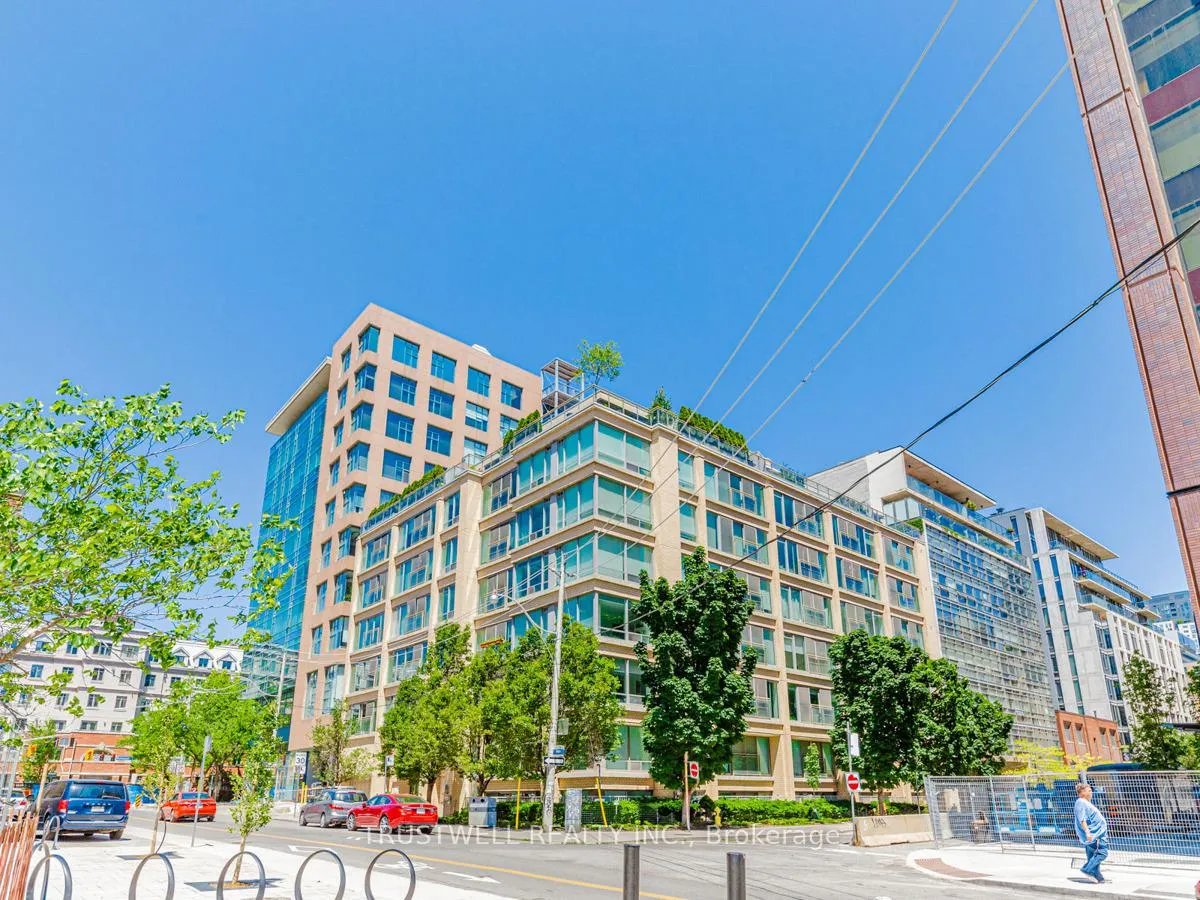
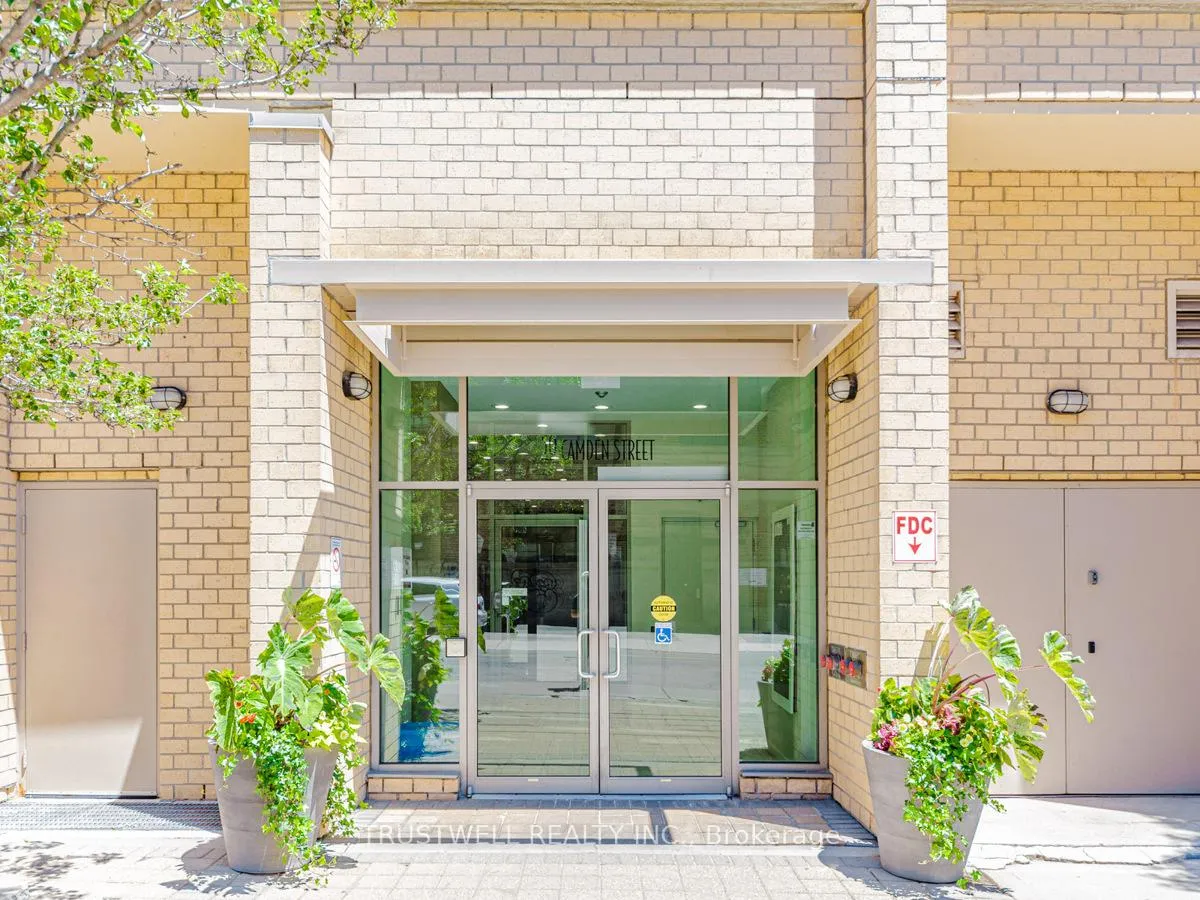
Unit 406, 50 Camden Street
Unit 406, 50 Camden Street
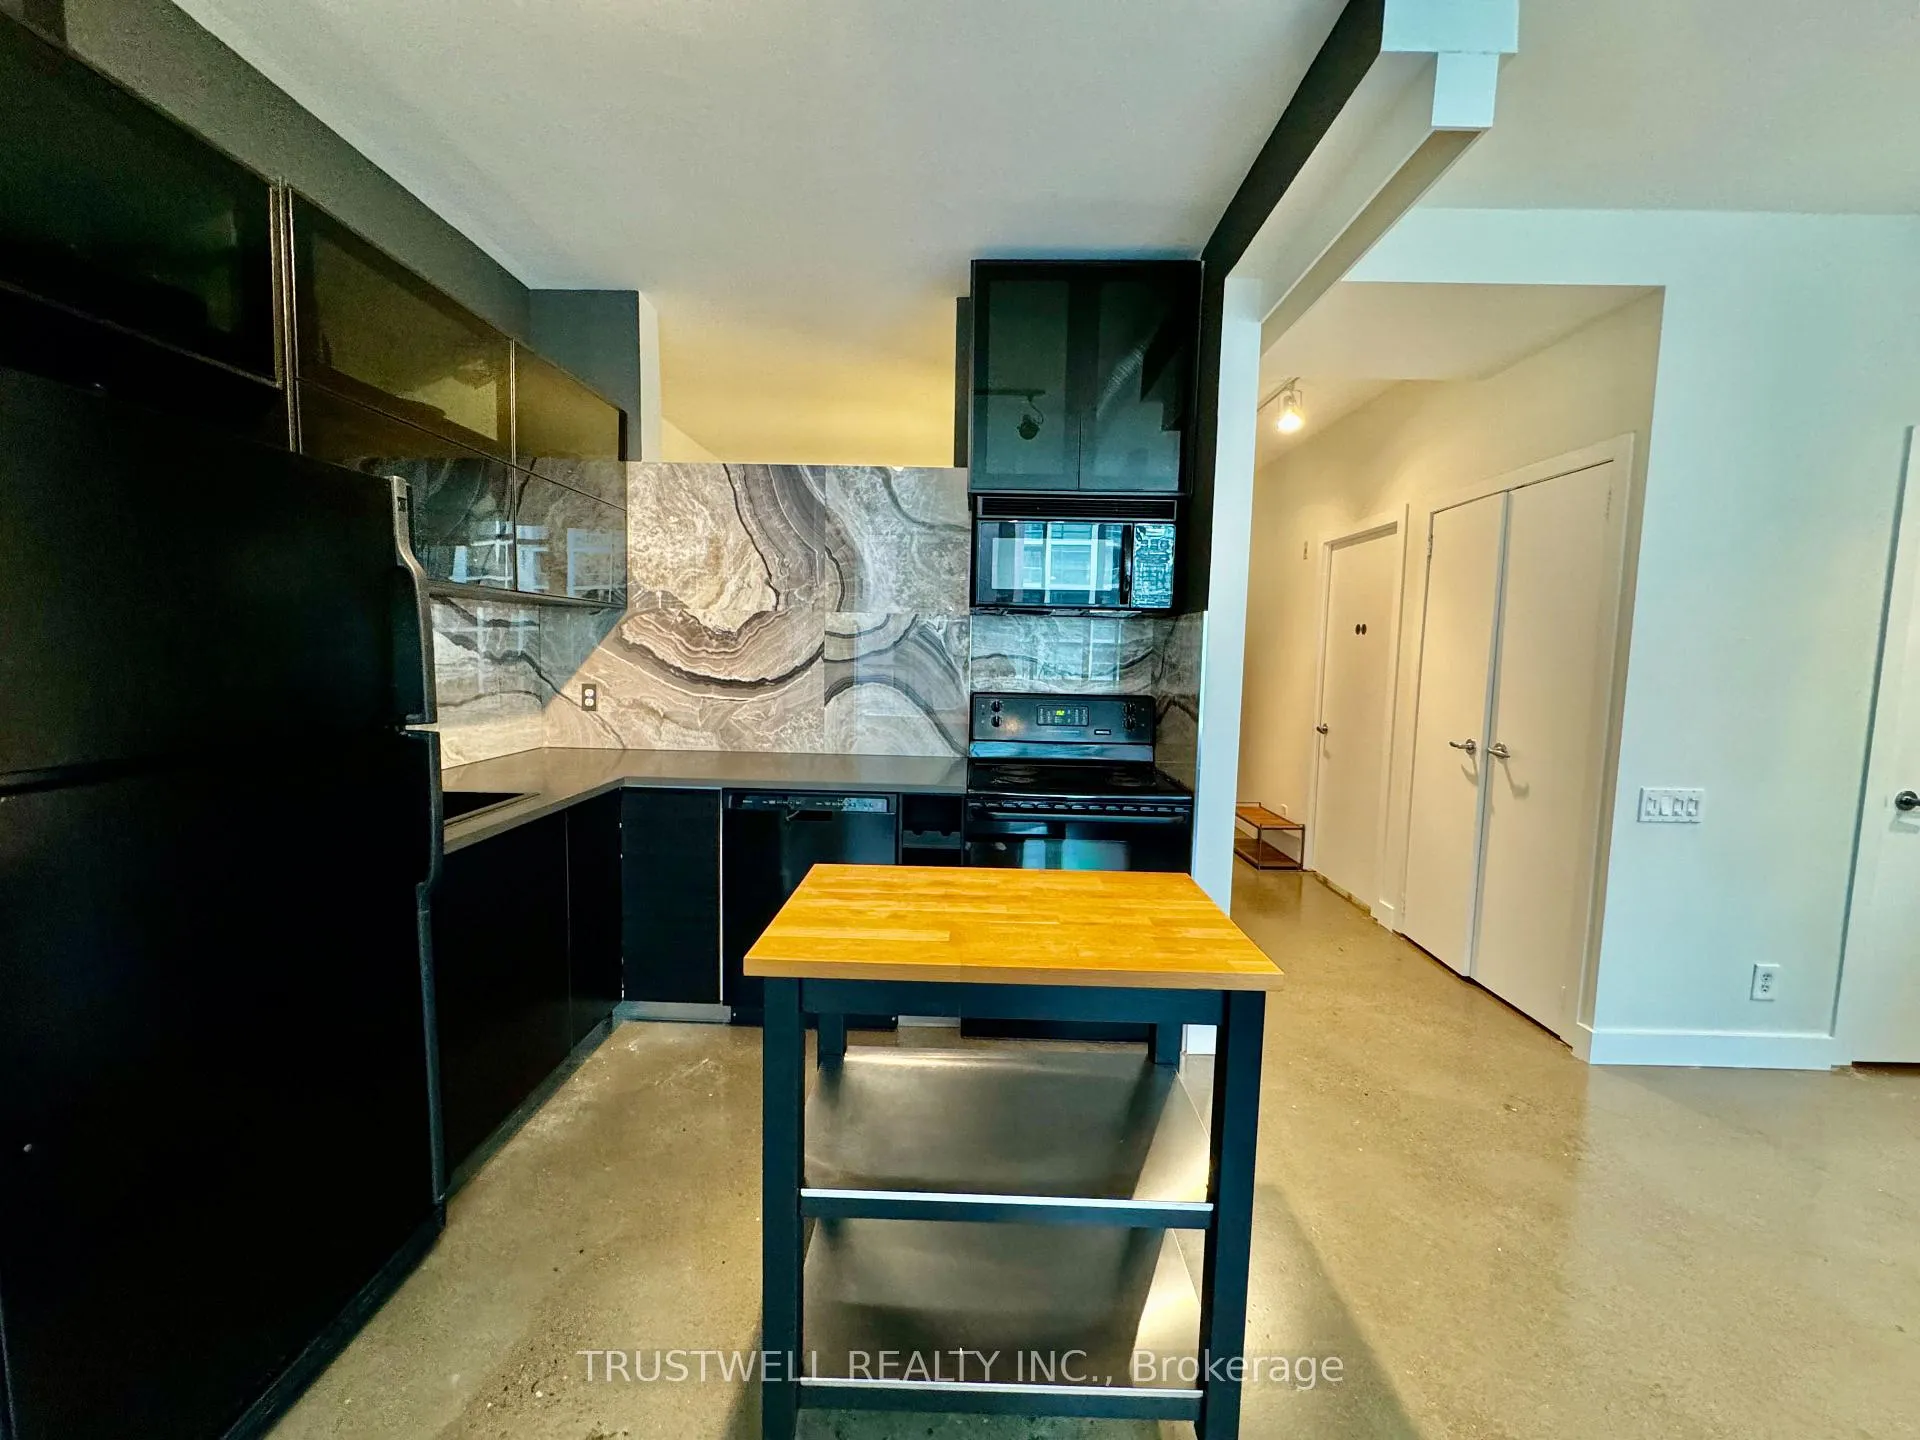 See all 34 photos
Property history
Facts and features
- ExposureSouth
- LaundryEnsuite
- LockerOwned
- BalconyJuliette
- Central air
- Exercise room
- Party room/meeting room
- Rooftop deck/garden
The homeCondo Apartment, Apartment, 600–699 sq ft
- Type: Condo Apartment
- Style: Apartment
- Living space: 600–699 sq ft
- Basement: None
- Exposure: South
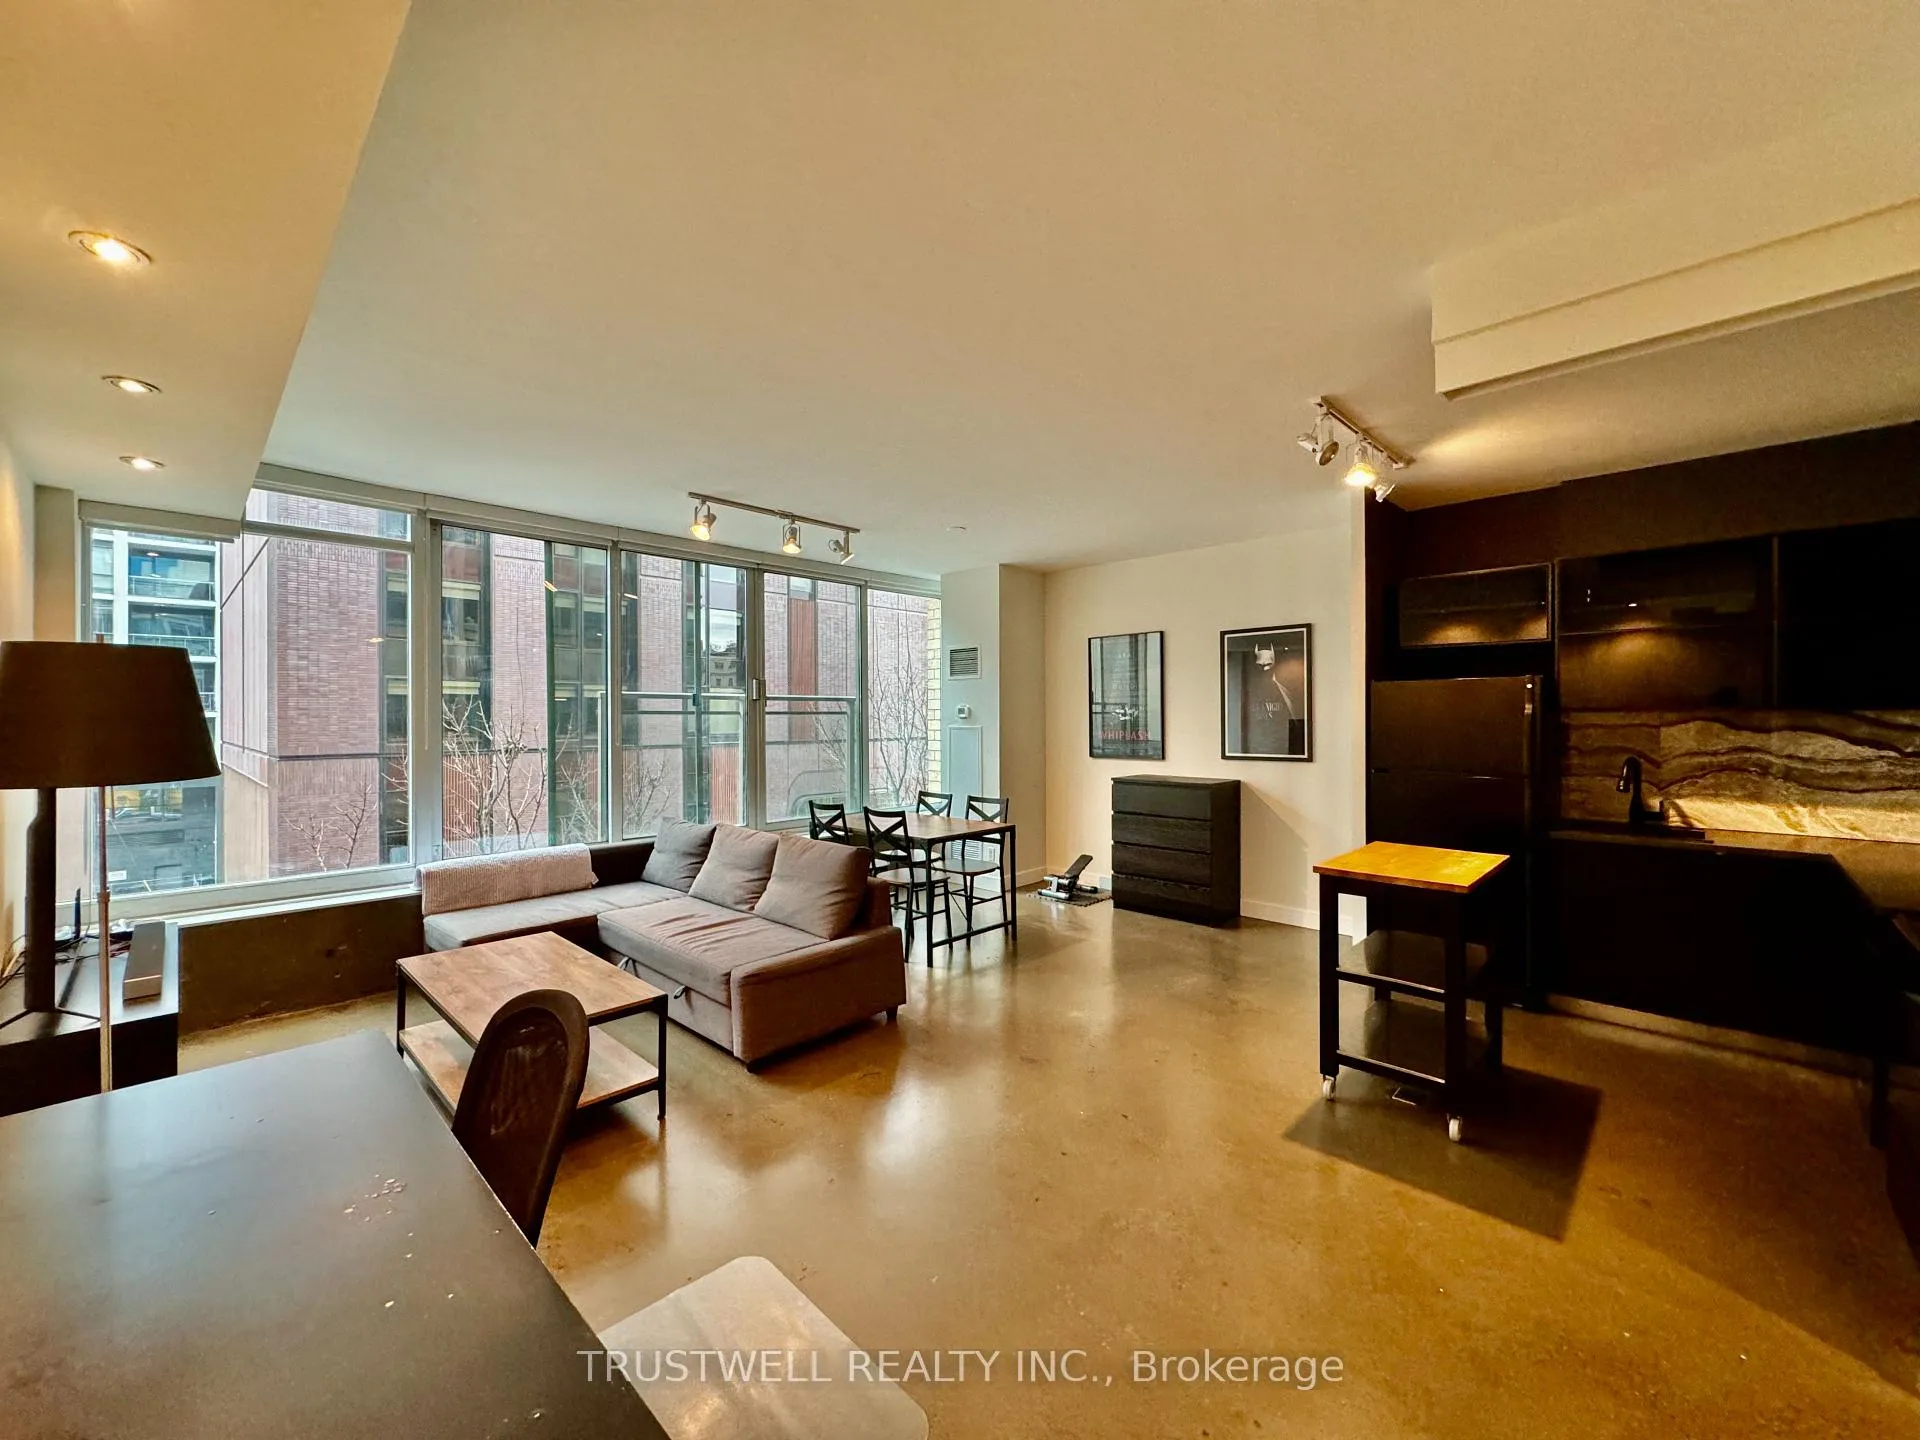
InsideConcrete, Window floor to ceiling, Ensuite, Rooms above ground 4
- Flooring: Concrete, Window floor to ceiling
- Laundry: Ensuite
- Rooms above ground: 4
- Bedrooms: 1
- Bathrooms: 1
- Kitchens: 1
OutsideConcrete, Juliette
- Exterior: Concrete
- Balcony: Juliette
Parking and locker1 Parking, Underground, Parking type Owned
- Spaces: 1 Parking
- Garage: Underground
- Parking type: Owned
- Driveway: Underground
- Locker: Owned
- Locker unit: 19
- Locker level: B
BuildingThe Sylvia, Storeys 7, Units 55
- Name: The Sylvia
- Storeys: 7
- Units: 55
- Registered: 2000
- Condo corporation: 1345
- Amenities: Exercise room, party room/meeting room, rooftop deck/garden, visitor parking, bike storage
- Pets: Not allowed
Heating, water and powerFan coil, gas, Central air
- Heating: Fan coil, gas
- Cooling: Central air
Rent and termsRent $2,600 a month, Entire property, Unfurnished
- Rent: $2,600 a month
- Space for rent: Entire property
- Furnished: Unfurnished
- Lease: 12 months
- Paid: Monthly
- Rent includes: Heat, common elements, central air conditioning, parking, water, building insurance
- Deposit: Required
- Credit check: Required
- Employment letter: Required
- Rental application: Required
- References: Required
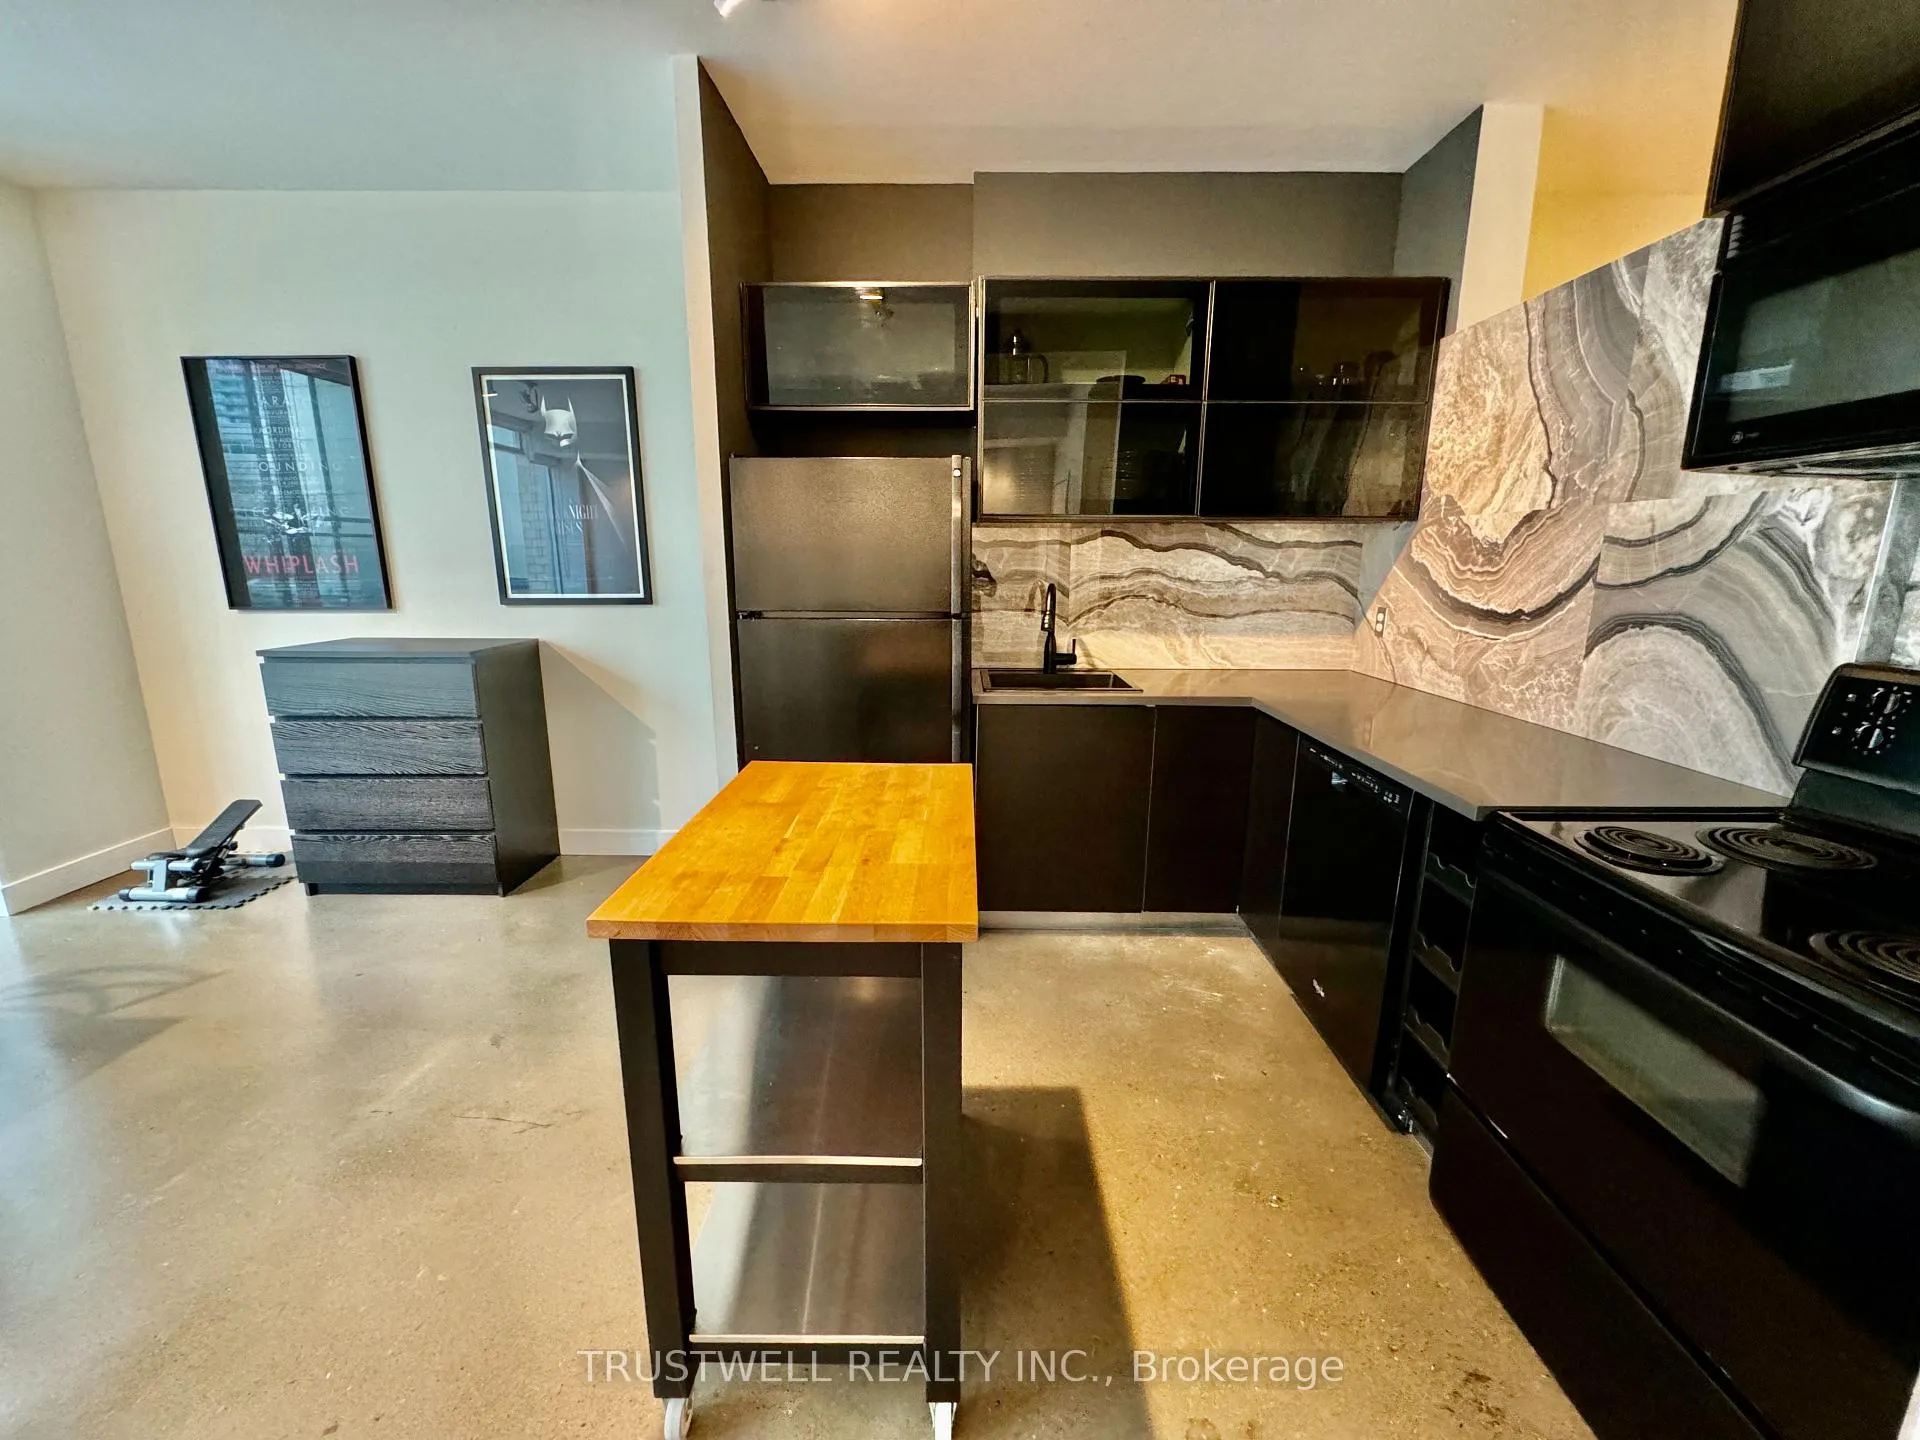
IncludedFridge, stove, dishwasher, microwave range hood, kitchen island, washer & dryer, all electrical light fixtures, all window coverings, parking & locker.
- Included: Fridge, stove, dishwasher, microwave range hood, kitchen island, washer & dryer, all electrical light fixtures, all window coverings, parking & locker.
Listing detailsC13062966, Rented, Apr 30, 2026
- MLS® number: C13062966
- Status: Rented
- Listed on: Apr 30, 2026
- Days on market: 7
- Updated: May 7, 2026
- Possession: 60-89 days
- Occupied by: Tenant
- Listing brokerage: TRUSTWELL REALTY INC.
About this home
Unit 406, 50 Camden Street, Toronto (Waterfront Communities), ON M5V 3N1
Nestled in the vibrant heart of downtown Toronto, Sylvia Lofts on Camden offers an exceptional urban living experience in one of the city's most sought-after boutique buildings. This spacious, nearly 700 sqft suite is filled with natural light and showcases a stylish loft aesthetic with concrete flooring, high ceilings, and expansive wall-to-wall windows overlooking a leafy park for a rare sense of calm in the city. The contemporary kitchen features sleek appliances and a centre island, perfect for both everyday living and entertaining, while the smart open-concept layout provides flexible space ideal for working from home. A unique step-up bedroom with a sliding door offers added privacy and a comfortable retreat. Parking and a locker are included-an increasingly rare and valuable feature in this prime location. Residents enjoy access to quality amenities including a fitness centre, party room, and BBQ-equipped courtyard. Ideally situated steps to the Ace Hotel, Waterworks Food Hall, top restaurants, cafés, shops, and transit, this residence delivers the perfect blend of style, convenience, and downtown lifestyle.
Ask about this home
A HOMEH agent will answer your questions about this home.
Know more about The Sylvia
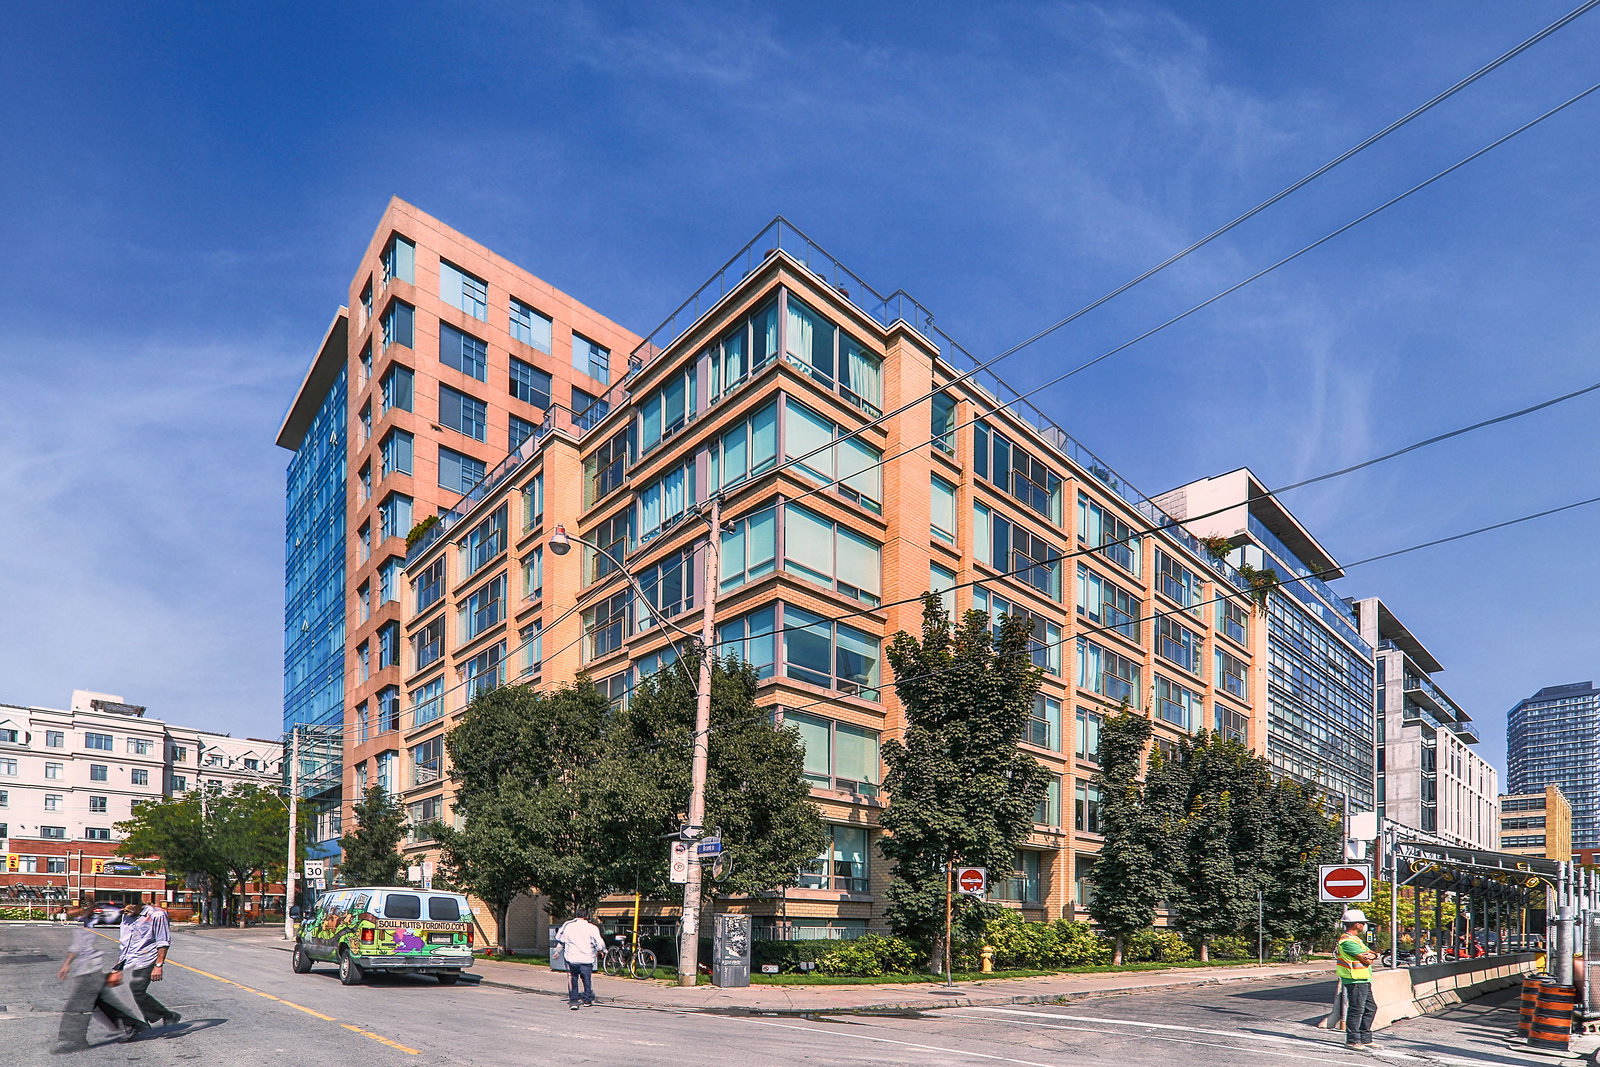
Condo building · 50 Camden Street
The Sylvia is a 7-storey condo with 55 suites, built in 2000 by Intracorp. Right now 2 for rent are on the market here.
- 7storeys
- 55suites
- $848/sq ft
- 2000built
No similar units for rent in The Sylvia right now.
Around this home
Daily convenience, out of 100, from the distances below
Schools nearby
School rating, out of 10.
Helpful calculators
Your HOMEH agent

"I would see it this week."