

Unit 205, 219 Wilson Avenue
Unit 205, 219 Wilson Avenue
 See all 20 photos
Property history
Facts and features
- ExposureNorth
- LaundryCoin operated
- LockerExclusive
- BalconyOpen
The homeCondo Apartment, Apartment, 500–599 sq ft
- Type: Condo Apartment
- Style: Apartment
- Living space: 500–599 sq ft
- Basement: None
- Exposure: North
InsideCeramic, Coin operated, lower level, Carpet free
- Flooring: Ceramic
- Laundry: Coin operated, lower level
- Features: Carpet free
- Elevator: Yes
- Rooms above ground: 4
- Bedrooms: 1
- Bathrooms: 1
- Kitchens: 1
OutsideBrick, Open
- Exterior: Brick
- Balcony: Open
Parking and locker1 Parking, Surface, Exclusive
- Spaces: 1 Parking
- Garage: Surface
- Parking type: Exclusive
- Driveway: Surface
- Spot: 5
- Locker: Exclusive
- Locker unit: 205
Building219 Wilson Condos, Storeys 4, Units 22
- Name: 219 Wilson Condos
- Storeys: 4
- Units: 22
- Registered: 1970
- Condo corporation: 15
- Amenities: Visitor parking
- Pets: Allowed
Heating, water and powerRadiant, gas
- Heating: Radiant, gas
Costs and taxesTaxes $1,501 a year, Condo fee $735 a month, Heat included, water included, parking included, building insurance included, common elements included
- Taxes, 2025: $1,501 a year
- Condo fee: $735 a month
- Fee includes: Heat included, water included, parking included, building insurance included, common elements included
- HST: HST included in the price
Included in the saleFridge, stove, newer b/i dishwasher, all existing electric light fixtures, all existing window coverings and rods. balcony, locker and parking. building domestic hot water & heating boilers replaced in 2024. ***on-site laundry room*** conveniently located on first floor.
- Included: Fridge, stove, newer b/i dishwasher, all existing electric light fixtures, all existing window coverings and rods. balcony, locker and parking. building domestic hot water & heating boilers replaced in 2024. ***on-site laundry room*** conveniently located on first floor.
NearbyPublic transit, place of worship
- Close to: Public transit, place of worship
Listing detailsC12039485, Sold, Mar 25, 2025
- MLS® number: C12039485
- Status: Sold
- Listed on: Mar 25, 2025
- Days on market: 90
- Updated: Jun 23, 2025
- Possession: Flexible
- Occupied by: Owner
- Listing brokerage: ROYAL LEPAGE SIGNATURE REALTY
About this home
Unit 205, 219 Wilson Avenue, Toronto (Bedford Park-Nortown), ON M5M 3B2
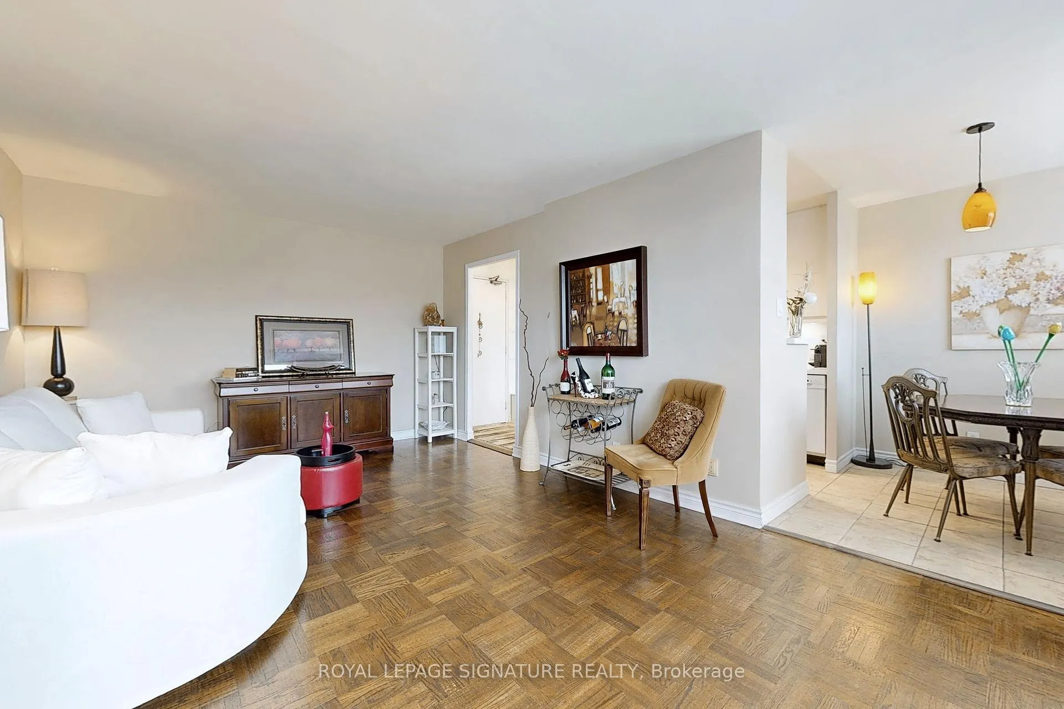
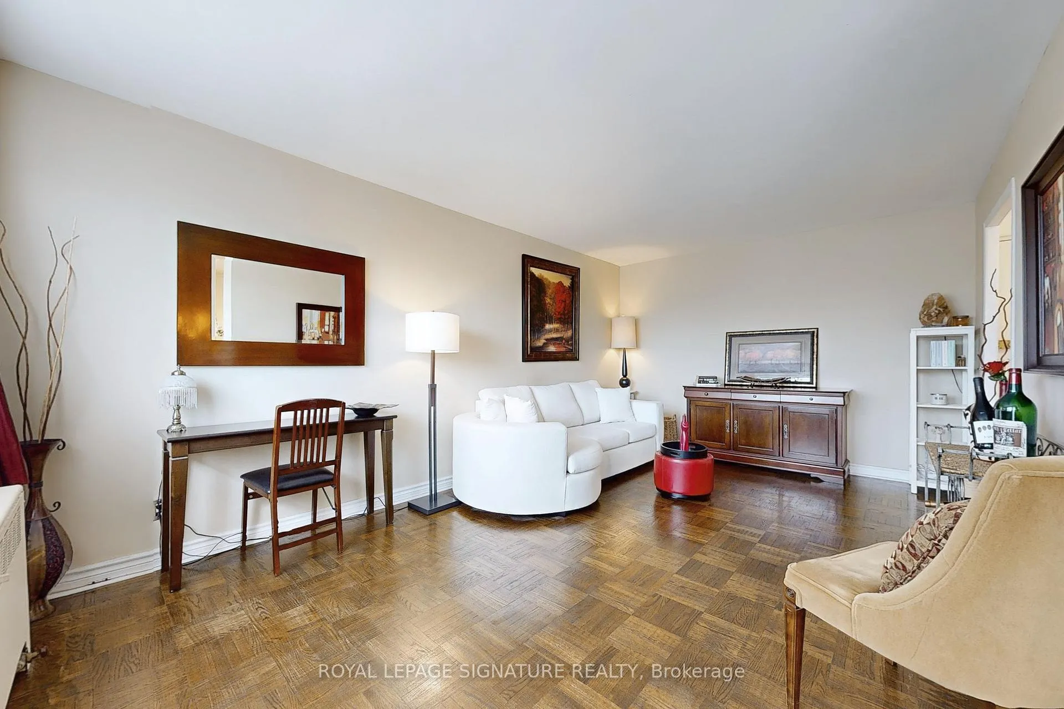
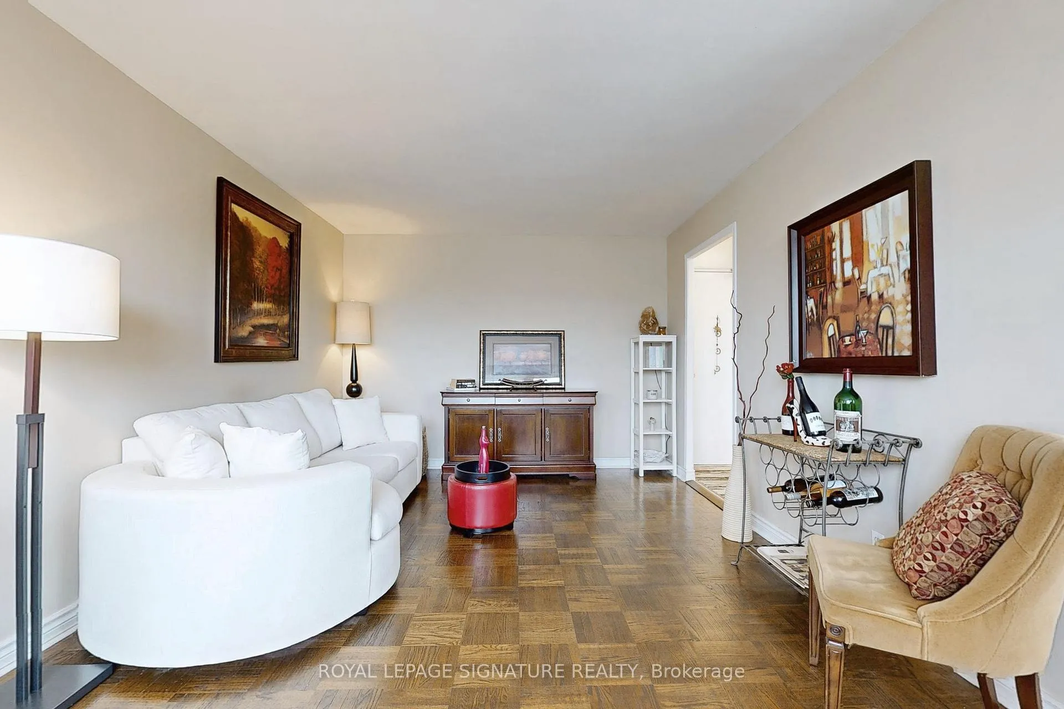
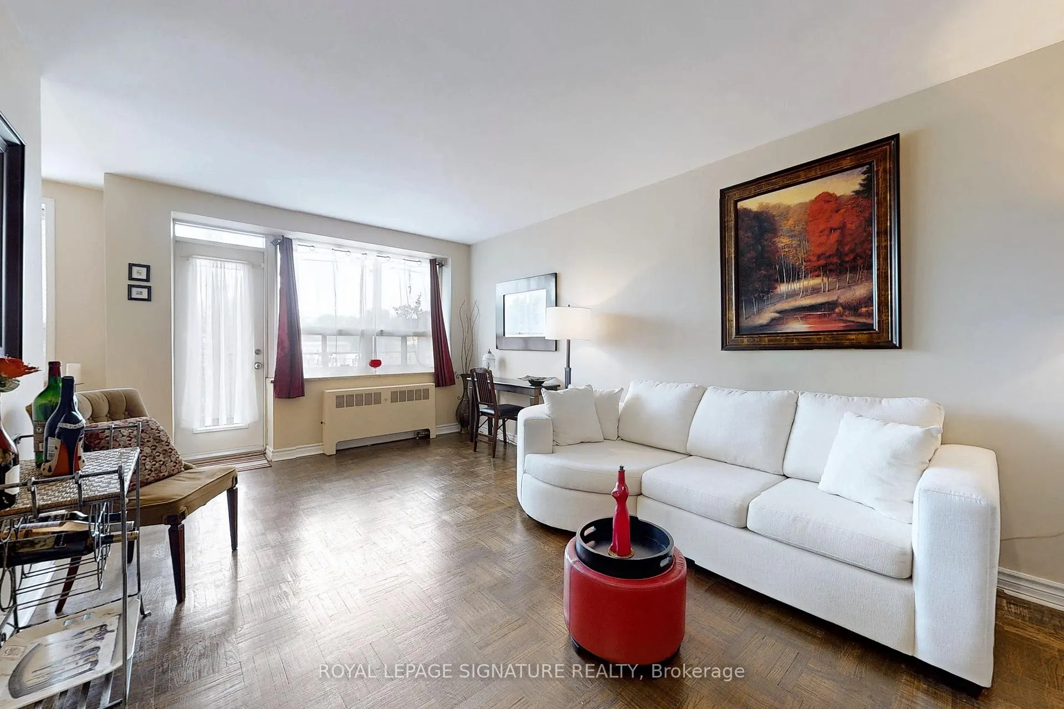
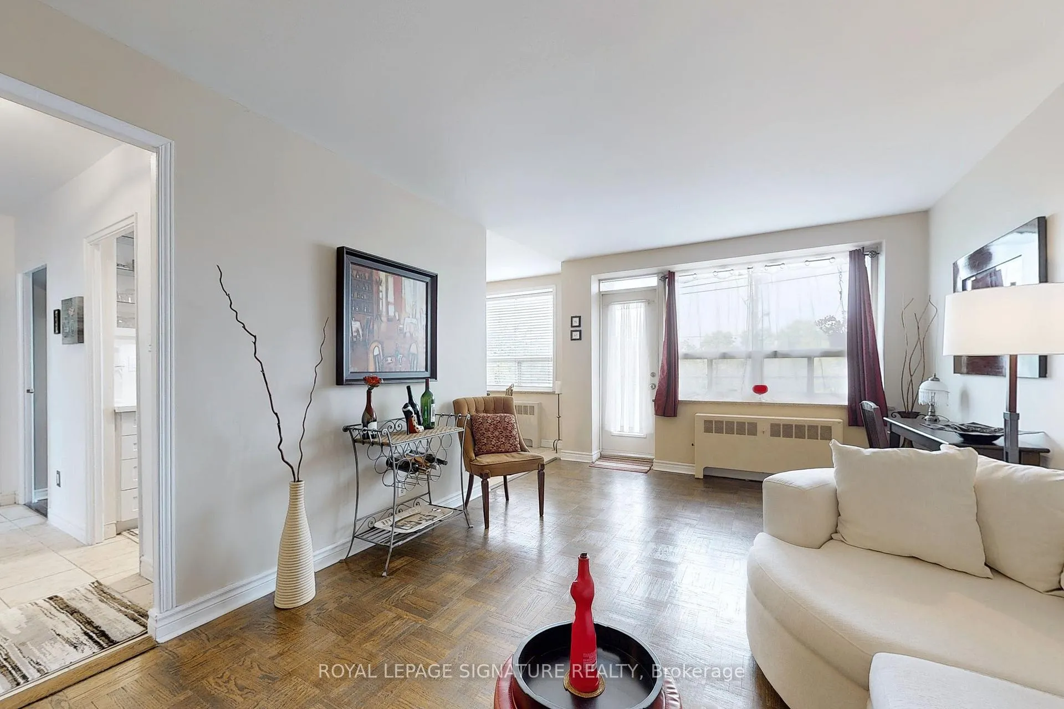
Welcome to this classic Mid-Century modern boutique-style Condominium building located in one of the most sought after neighbourhoods in the city! Walking distance to ***AVENUE ROAD*** with unique shops, restaurants, grocery stores, cafes, bars, pubs, patios, banks, flower shops, pharmacies & places of worship. A commuter's dream - your daily travel will be a breeze if you live here! Effortless access to***HWY 401 and to Downtown Toronto with ***TTC** Bus stop right in front of the building, offers a quick, short ride to either **YONGE or UNIVERSITY** subway lines. Walk to everything, or drive if you prefer as this suite also comes with its own ***PARKING SPOT** and is conveniently located close to the rear entrance. Rarely offered, One Bedroom is deceptively spacious, carpet-free, and has a great flow, natural light and ample storage. Over 600 sq ft including the BALCONY + a separate *LOCKER/STORAGE* unit located on the First Floor. Enjoy the modern kitchen featuring: quartz counters/backsplash, "Kraus" faucet, "Kraus" "Workstation sink", pull-out spice rack drawer, soft-close cabinets/drawers and under cabinet lighting. NOTE: The dining room area can also be set up/used as a den or an office. Generously sized primary bedroom that easily fits a Queen/King size bed & a living room that is ideal for entertaining and large enough to be used as both a living/dining room...you just won't find this layout/space in contemporary buildings. Custom installed hallway closet with built-in pantry/shelves. Only 6 suites on the floor, you will enjoy unparalleled privacy with limited neighbors. Convenient easy stairs to 2nd floor- you will hardly need to use the elevator if you live here! Building domestic hot water & heating boilers replaced in 2024. ***On-site Laundry room*** is conveniently located on the First Floor!
Ask about this home
A HOMEH agent will answer your questions about this home.
Know more about 219 Wilson Condos
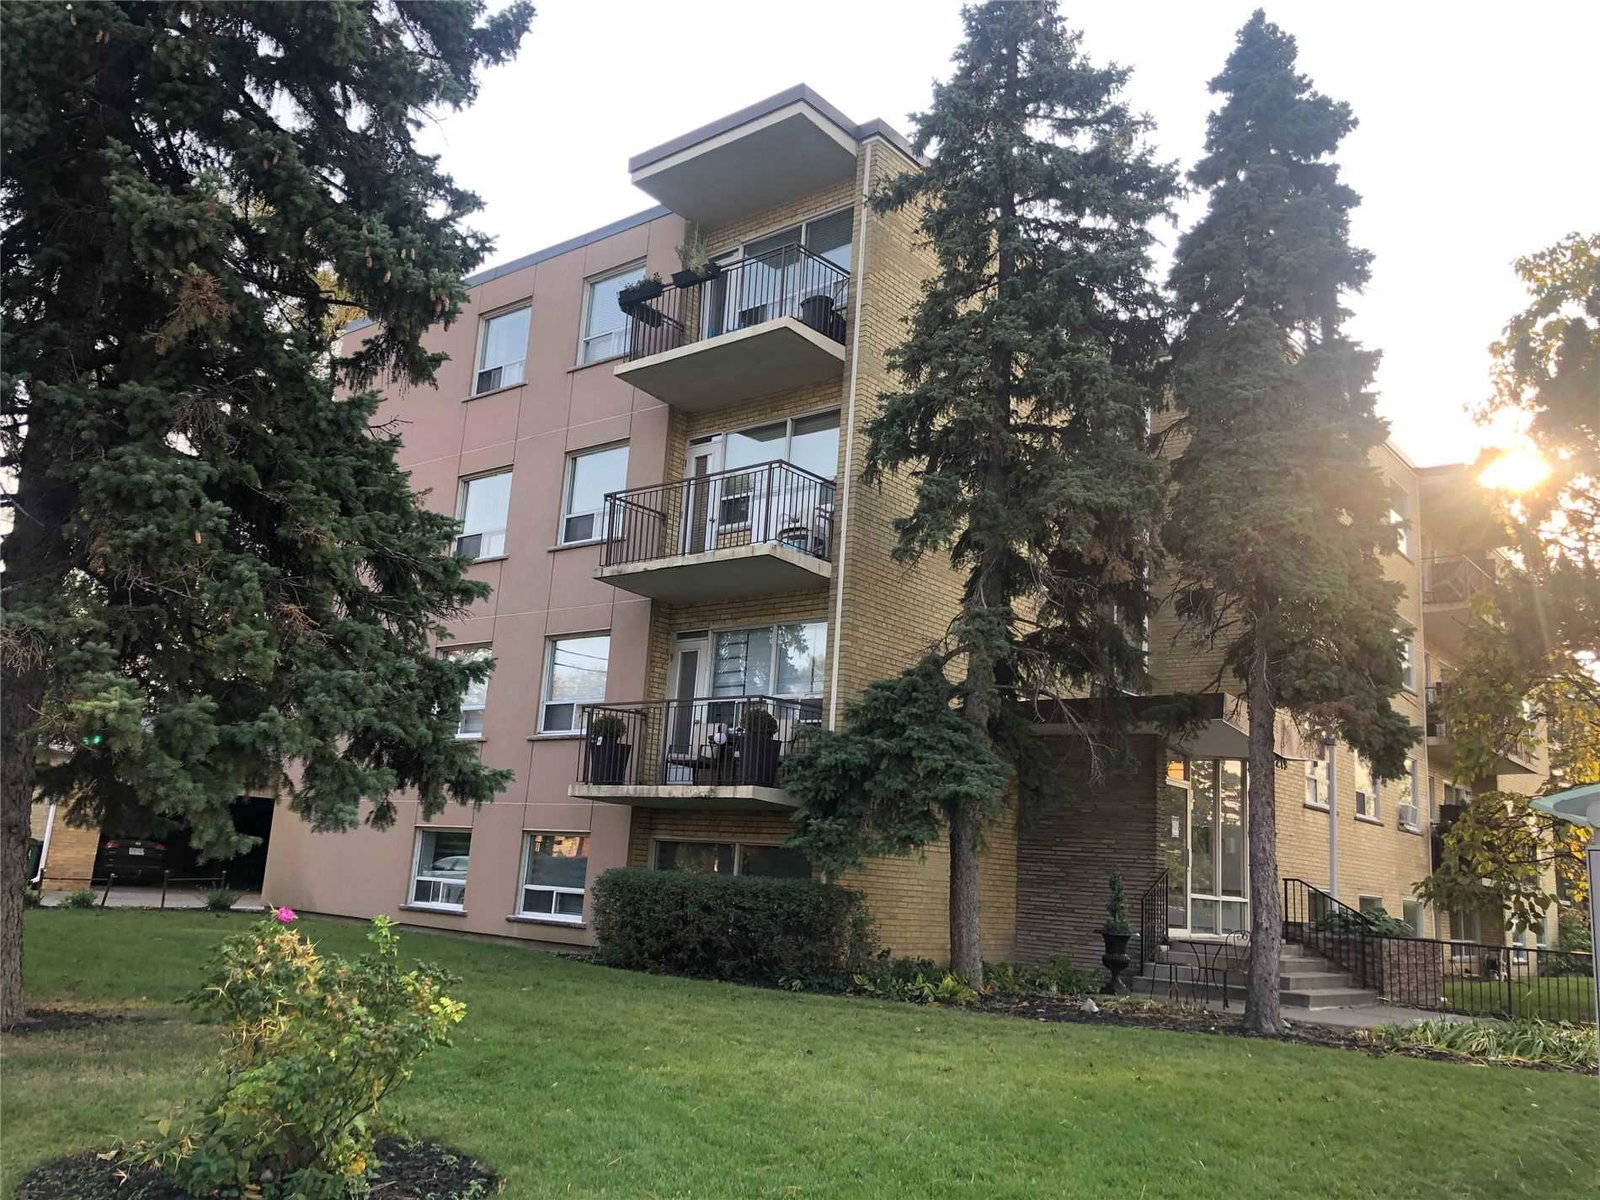
Condo building · 219 Wilson Avenue
219 Wilson Condos is a 4-storey condo with 22 suites, built in 1970 by Lauri Kangas Properties Limited. Right now 1 for sale and 1 for rent are on the market here.
- 4storeys
- 22suites
- 1970built
No similar units for sale in 219 Wilson Condos right now.
Around this home
Daily convenience, out of 100, from the distances below
Schools nearby
School rating, out of 10.
Helpful calculators
Your HOMEH agent

"I would see it this week."