

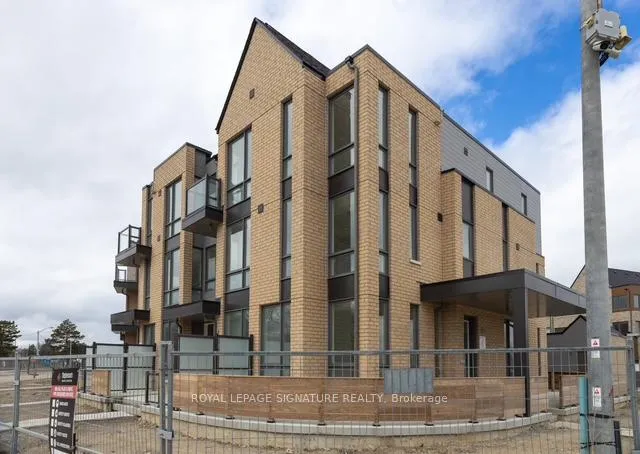
385 Lawrence Heights Way
385 Lawrence Heights Way
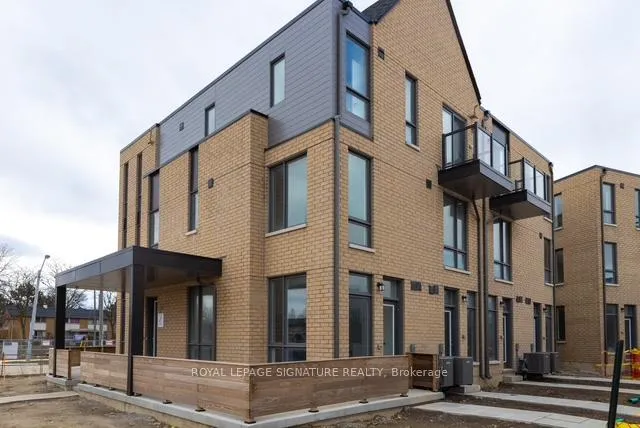
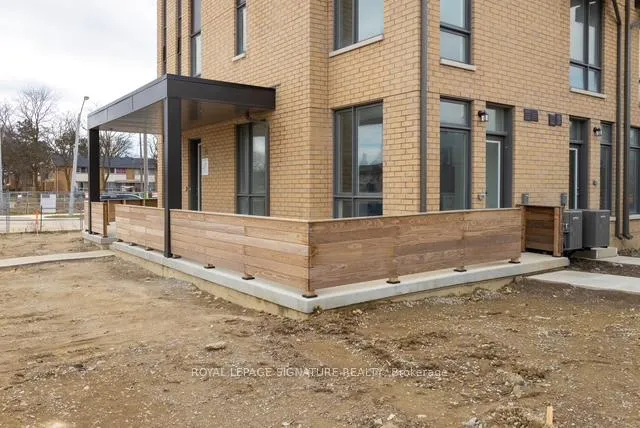
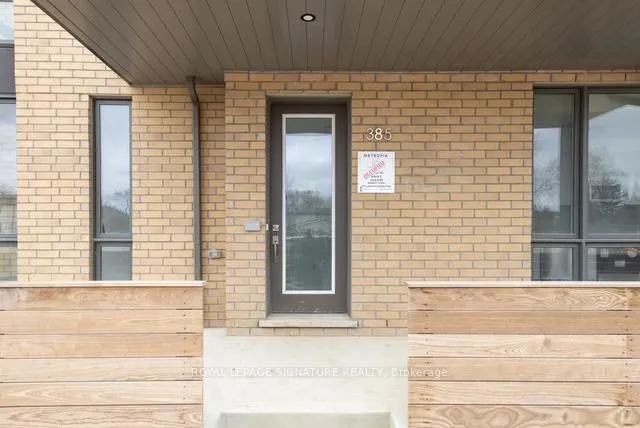
 See all 26 photos
Property history
Facts and features
- BasementNone
- LaundryEnsuite
- Lease term12 months
- PetsAllowed
- Central air
The homeCondo Townhouse, 3-storey, New
- TypeCondo Townhouse
- Style3-storey
- AgeNew
- Living space1,400–1,599 sq ft
- BasementNone
- ExposureEast
InsideTile, Ensuite, Carpet free, erv/hrv, water heater
- FlooringTile
- LaundryEnsuite
- FeaturesCarpet free, erv/hrv, water heater
- SecurityCarbon monoxide detectors, smoke detector
- Rooms above ground8
- Bedrooms3
- Bathrooms3
- Kitchens1
OutsideBrick, Asphalt shingle, shingles, Concrete, poured concrete
- ExteriorBrick
- RoofAsphalt shingle, shingles
- FoundationConcrete, poured concrete
- BalconyJuliette
- FeaturesLandscaped, privacy
Parking and locker2 Parking (1 garage + 1 drive), Detached, Parking type Owned
- Spaces2 Parking (1 garage + 1 drive)
- GarageDetached
- Parking typeOwned
- DrivewayPrivate
- LockerOwned
Building385 Lawrence Heights Way, Storeys 3, Condo corporation 0
- Name385 Lawrence Heights Way
- Storeys3
- Condo corporation0
- AmenitiesBbqs allowed
- PetsAllowed
Heating, water and powerForced air, gas, Central air
- HeatingForced air, gas
- CoolingCentral air
Rent and termsRent $3,950 a month, Entire property, Unfurnished
- Rent$3,950 a month
- Space for rentEntire property
- FurnishedUnfurnished
- Lease12 months
- PaidMonthly
- Rent includesBuilding insurance, central air conditioning, common elements
- DepositRequired
- Credit checkRequired
- Employment letterRequired
- Rental applicationRequired
- ReferencesRequired
- Rental itemsHot water tank
IncludedBrand new stainless steel appliances: electric stove, dish washer, fridge, microwave oven with exhaust fan,;2 smart thermostats; stacked clothes washer & dryer. one parking, building ins. common elements, cac, new window covering, Tenant pays all utilities and tenant insurance
- IncludedBrand new stainless steel appliances: electric stove, dish washer, fridge, microwave oven with exhaust fan,;2 smart thermostats; stacked clothes washer & dryer. one parking, building ins. common elements, cac, new window covering
- Not includedTenant pays all utilities and tenant insurance
NearbyFenced yard, hospital, library, park, public transit, school
- Close toFenced yard, hospital, library, park, public transit, school
Listing detailsC12046323, Rented, Mar 27, 2025
- MLS® numberC12046323
- StatusRented
- Listed onMar 27, 2025
- Days on market28
- UpdatedApr 24, 2025
- Possession2025-04-01 / Flexible
- Occupied byVacant
- Listing brokerageROYAL LEPAGE SIGNATURE REALTY
About this home
385 Lawrence Heights Way, Toronto (Englemount-Lawrence), ON M6A 2M5
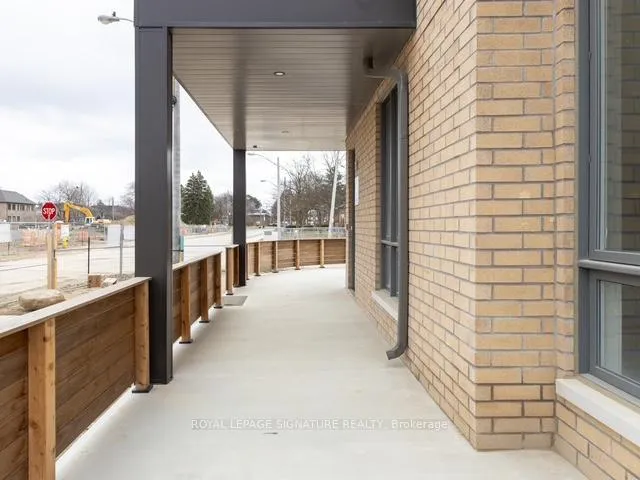
Sophisticated Urban Living Next to Yorkdale Shopping Centre! Discover contemporary elegance in this brand-new, never-lived-in 3-bedroom, 3-bathroom condo townhouse in the sought-after Lawrence Heights community by Metropia. This stunning three-storey home offers Fronting *EAST* and southwest exposures, flooding the space with natural light. Step inside to sleek hardwood floors throughout, a modern kitchen with stainless steel appliances, and an open-concept living area that seamlessly extends to a spacious outdoor terrace perfect for entertaining or unwinding in style. The wraparound entrance patio overlooks a beautifully landscaped front lawn, adding a touch of serenity to your urban retreat. Enjoy the convenience of a private garage with single-car parking and easy access to Allen Road, Highway 401, and Yorkdale Mall placing world-class shopping, dining, and transit at your doorstep. With public transportation nearby and a short commute to Yonge & Eglinton, this home is the perfect blend of luxury, location, and lifestyle. Don't miss your chance to live in one of Toronto's most desirable neighborhoods!
Ask about this home
A HOMEH agent will answer your questions about this home.
Know more about 385 Lawrence Heights Way
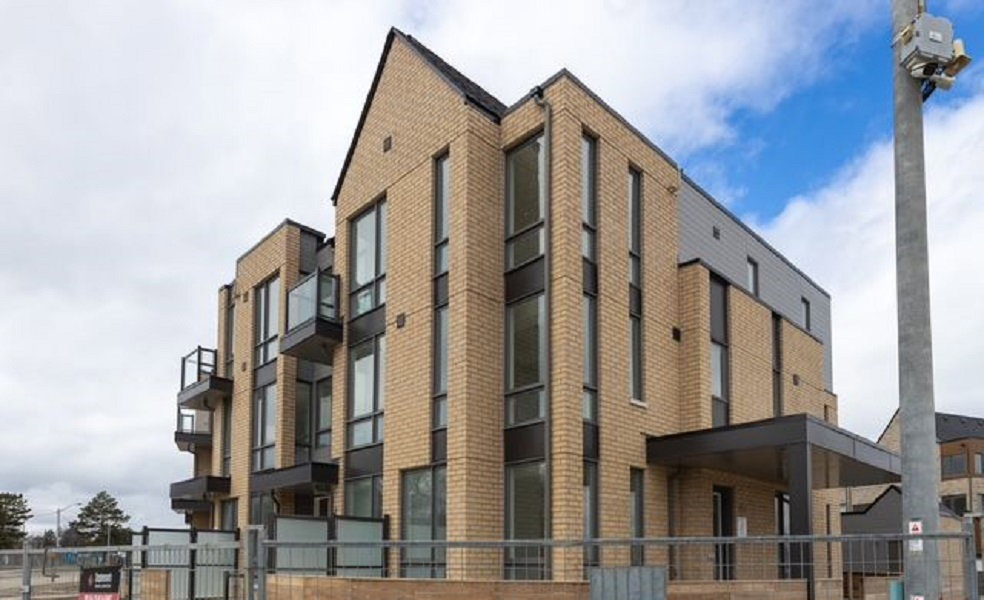
Condo building · 385 Lawrence Heights Way
385 Lawrence Heights Way is a 3-storey condo. No units are on the market here right now.
- 3storeys
No similar units for rent in 385 Lawrence Heights Way right now.
Around this home
Daily convenience, out of 100, from the distances below
Schools nearby
School rating, out of 10.
Helpful calculators
Your HOMEH agent

"I would see it this week."