

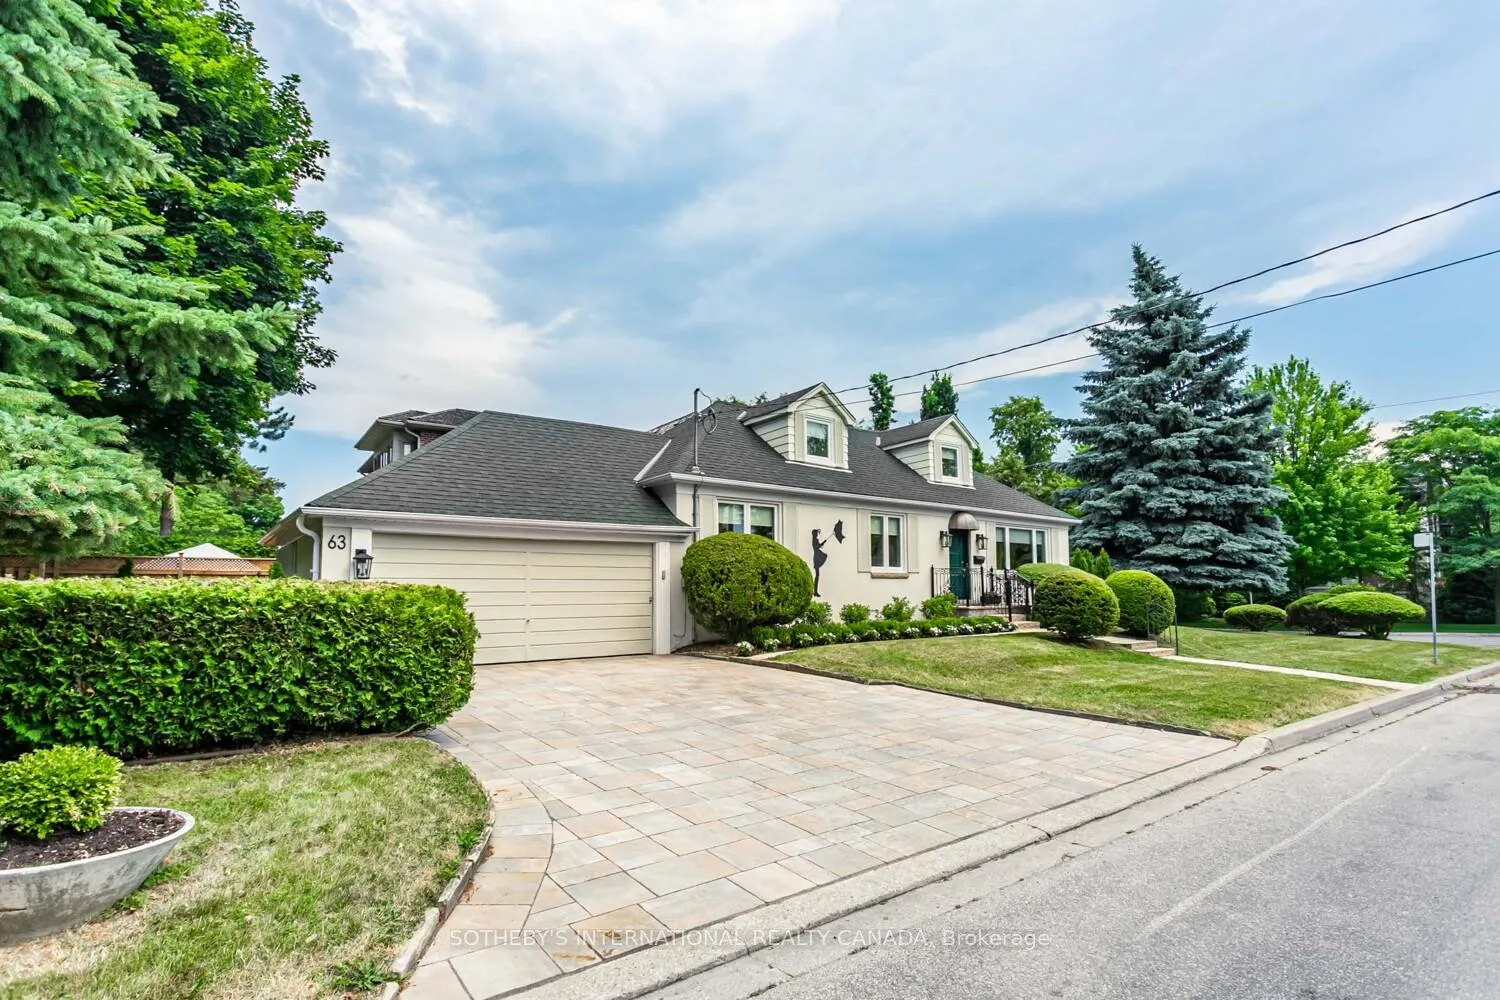
63 Esgore Drive
63 Esgore Drive
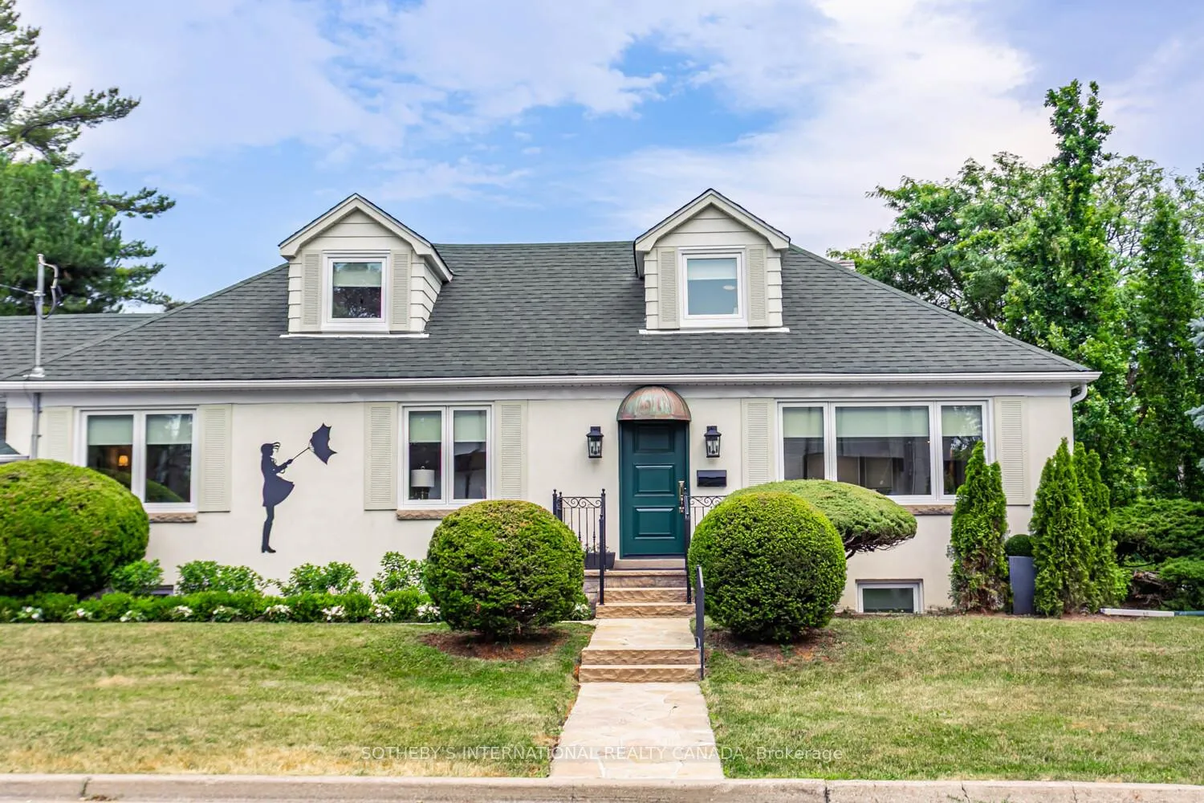
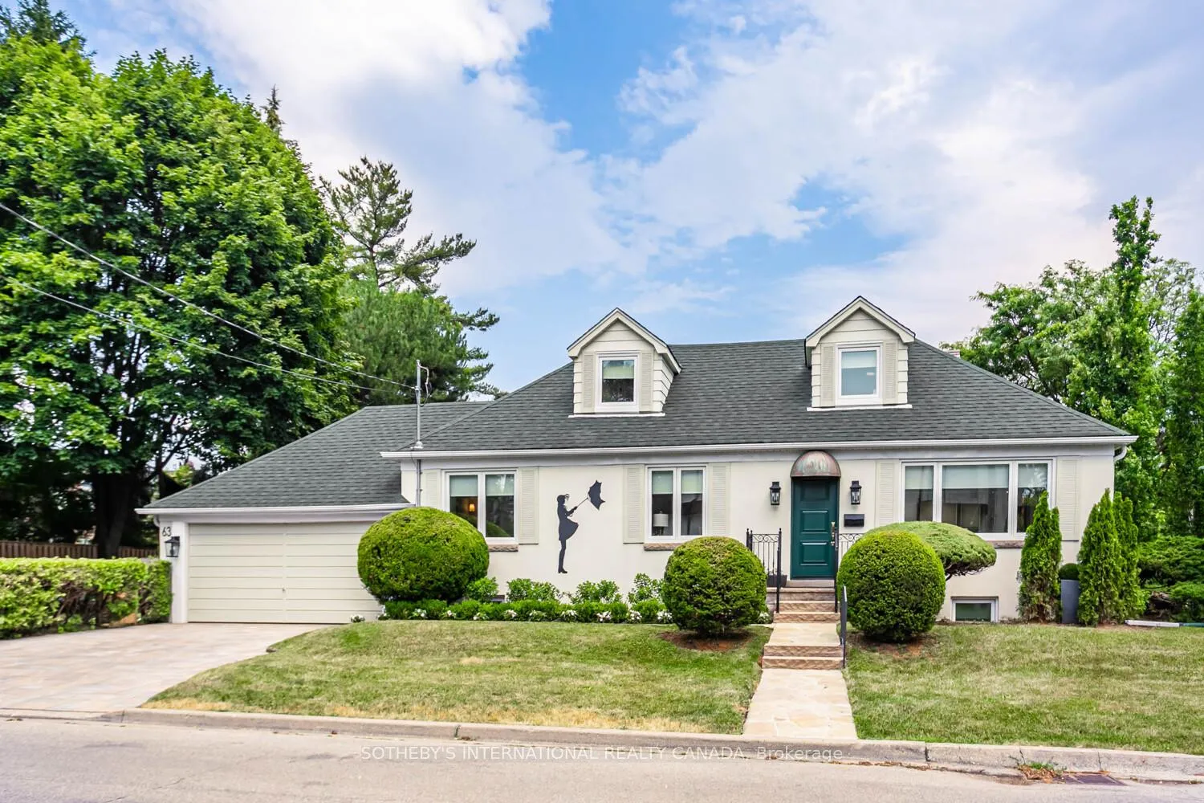
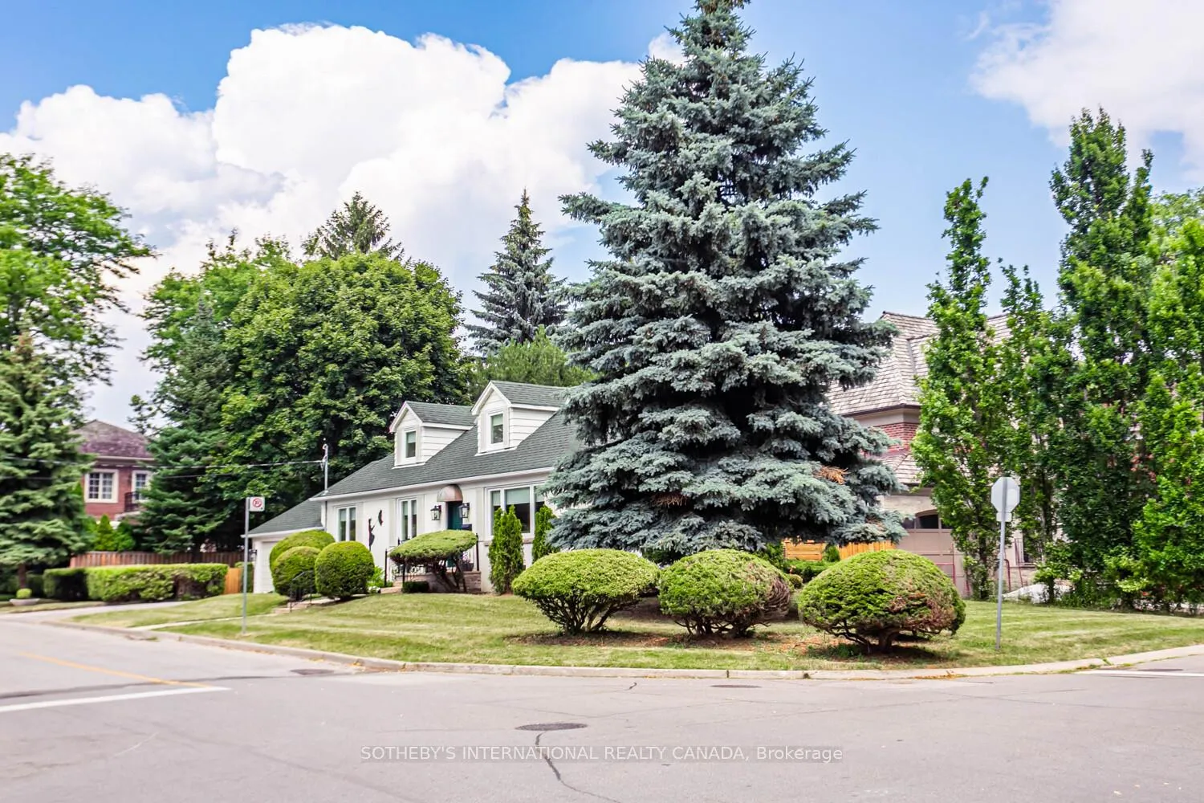
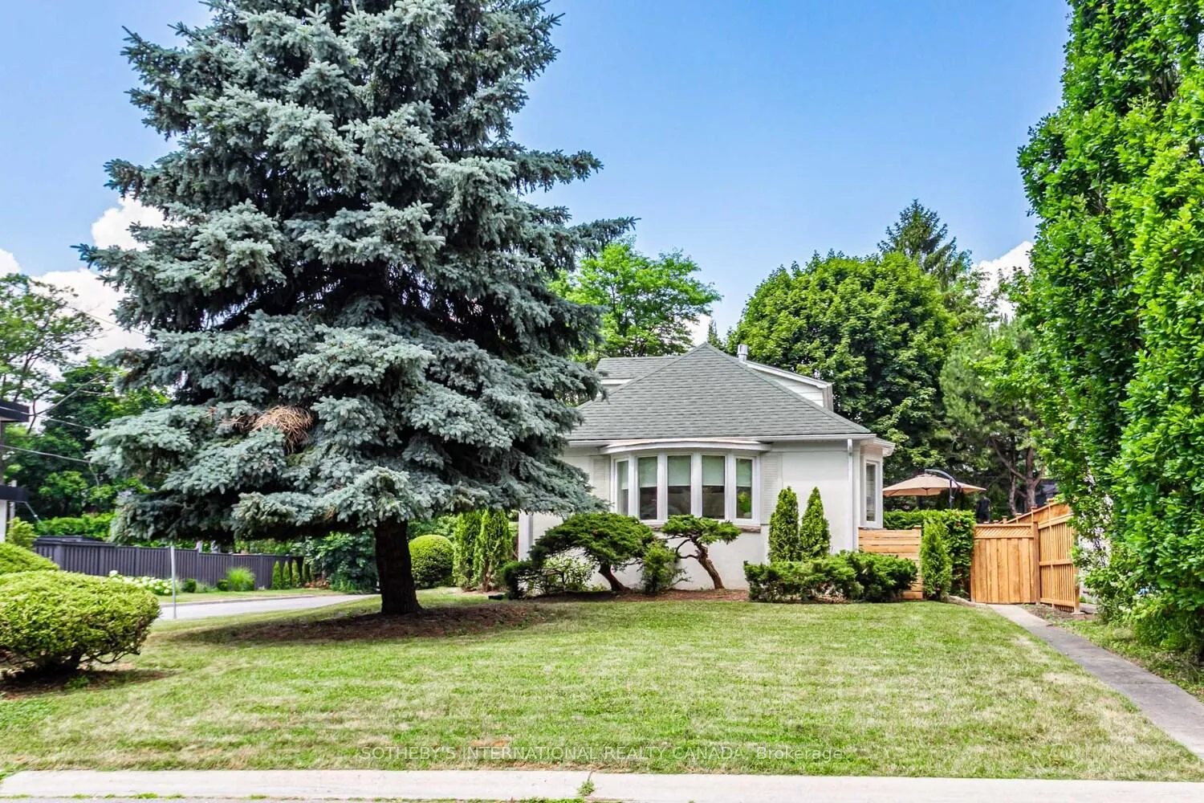 See all 48 photos
Property history
Facts and features
- BasementFull
- Lot size50 × 126 ft
- Lease term12 months
- FurnishedFurnished
- Hardwood floors
- Fireplace
- Central air
The homeDetached, 1 1/2 storey, 1,500–2,000 sq ft
- TypeDetached
- Style1 1/2 storey
- Living space1,500–2,000 sq ft
- BasementFull
InsideFireplace Yes, living room, natural gas, Hardwood, In basement, sink, lower level
- FireplaceYes, living room, natural gas
- FlooringHardwood
- LaundryIn basement, sink, lower level
- FeaturesBuilt-in oven, carpet free, countertop range, primary bedroom - main floor, storage, water heater
- Rooms above ground5
- Rooms in the basement2
- Bedrooms2 + 2 in the basement
- Bathrooms4
- Kitchens1
Outside and lotVinyl siding, Asphalt shingle, Concrete block
- ExteriorVinyl siding
- RoofAsphalt shingle
- FoundationConcrete block
- Size50 × 126 ft
Parking2 Garage, Built-in, Private
- Spaces2 Garage
- GarageBuilt-in
- DrivewayPrivate
Heating, water and powerForced air, gas, Central air, Municipal water
- HeatingForced air, gas
- CoolingCentral air
- WaterMunicipal water
- SewerMunicipal sewer
Rent and termsRent $6,200 a month, Entire property, Furnished
- Rent$6,200 a month
- Space for rentEntire property
- FurnishedFurnished
- Lease12 months
- PaidMonthly
- Rent includesParking
- DepositRequired
- Credit checkRequired
- Employment letterRequired
- Rental applicationRequired
- ReferencesRequired
IncludedStainless steel refridgerator, built-in wall oven and microwave, built-in dishwasher, five-burner gas cooktop, washer, dryer. two car garage
- IncludedStainless steel refridgerator, built-in wall oven and microwave, built-in dishwasher, five-burner gas cooktop, washer, dryer. two car garage
NearbyFenced yard, hospital, park, place of worship, public transit, school
- Close toFenced yard, hospital, park, place of worship, public transit, school
Listing detailsC12286037, Rented, Jul 15, 2025
- MLS® numberC12286037
- StatusRented
- Listed onJul 15, 2025
- Days on market9
- UpdatedJul 24, 2025
- PossessionImmediate
- Occupied byOwner
- Listing brokerageSOTHEBY'S INTERNATIONAL REALTY CANADA
About this home
63 Esgore Drive, Toronto (Bedford Park-Nortown), ON M5M 3R6
Welcome to 63 Esgore Drive, a beautifully renovated and furnished residence nestled in one of Toronto's most prestigious and desirable family neighbourhoods. Set on a generous corner lot, this elegant 1 1/2 storey home blends timeless charm with modern comfort, offering flexible living ideal for downsizers, young families, or executive relocations. Thoughtfully designed for ease and sophistication, the main floor features a serene primary suite, perfect for those seeking the simplicity of one-level living. Elegant, open-concept principal rooms flow effortlessly for both everyday comfort and stylish entertaining. The well-appointed kitchen is the heart of the home, connecting seamlessly to the dining and living areas, all bathed in natural light and warmth. Step outside to enjoy two inviting decks, perfect for relaxing or entertaining alfresco. Whether you are hosting dinner under the stars or enjoying morning coffee surrounded by mature landscaping, the outdoor spaces offer a private and peaceful extension of the home, enhancing the connection to nature and adding to the overall sense of calm. Upstairs, a spacious second bedroom with its own ensuite provides a private retreat for family or guests. The fully finished lower level offers remarkable versatility, with two additional bedrooms, a large recreation room, laundry, and generous storage. Space well-suited to the needs of a growing family, live-in help, or visiting grandchildren. Ideally located just a short stroll to the prestigious Cricket Club and close to top-rated private and public schools, transit, and the shops and amenities of Yonge Street. This is a rare opportunity to lease a move-in-ready home in a quiet, established neighbourhood. Whether you're transitioning from a larger home, relocating to the city, or raising a young family, 63 Esgore offers the comfort, flexibility, and lifestyle to live exceptionally well.
Ask about this home
A HOMEH agent will answer your questions about this home.
Around this home
Daily convenience, out of 100, from the distances below
Schools nearby
School rating, out of 10.
Helpful calculators
Your HOMEH agent

"I would see it this week."