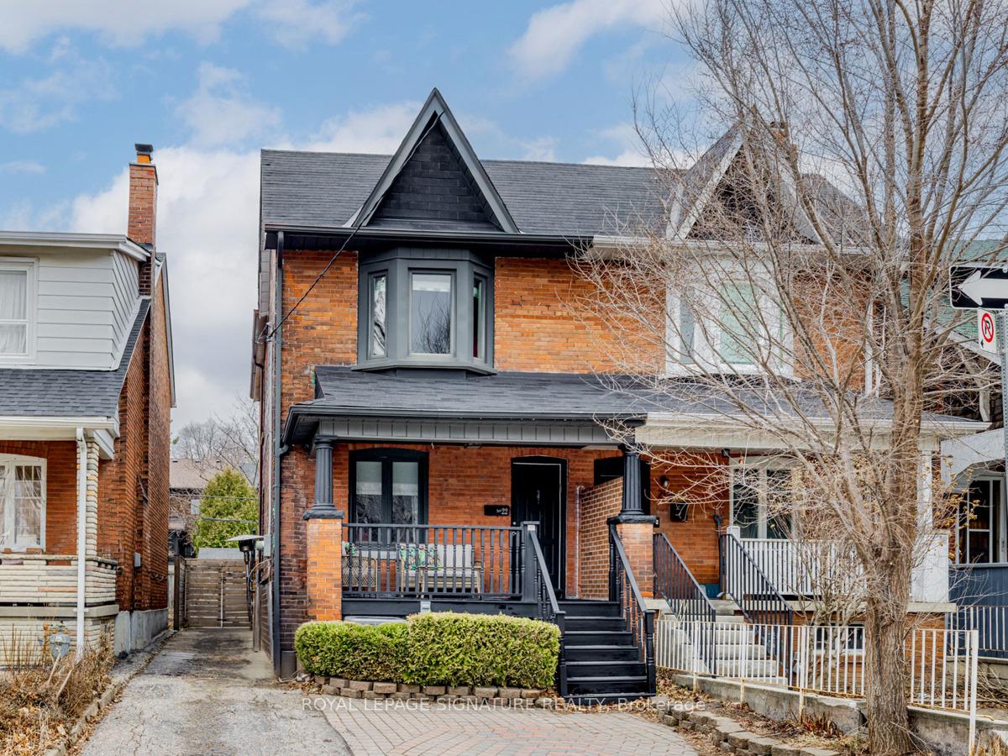
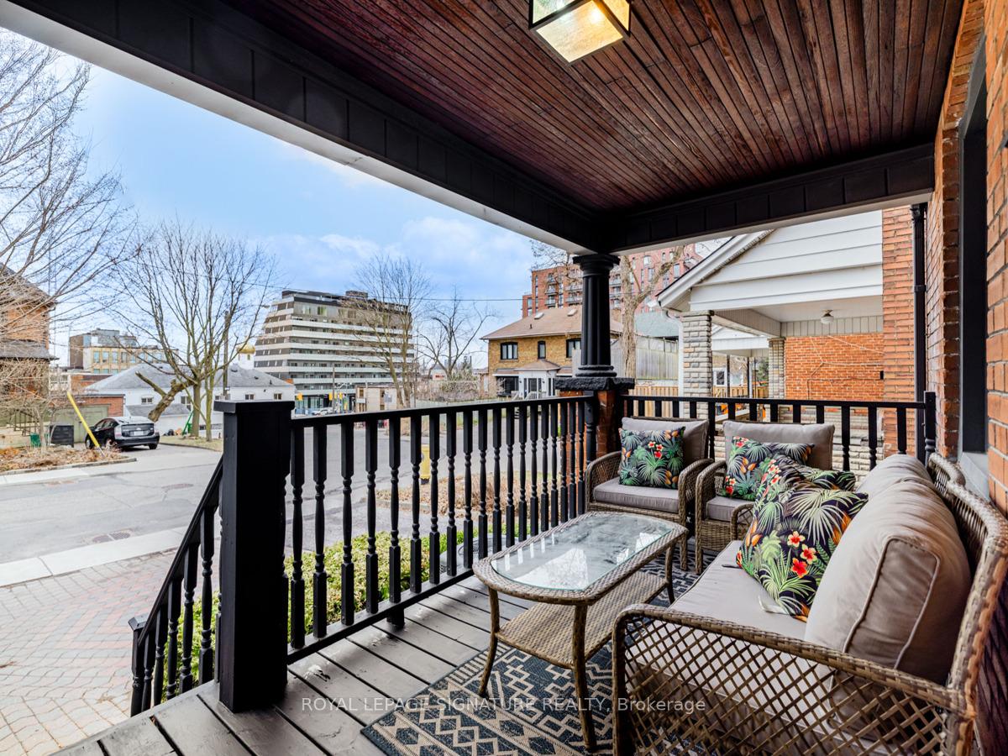
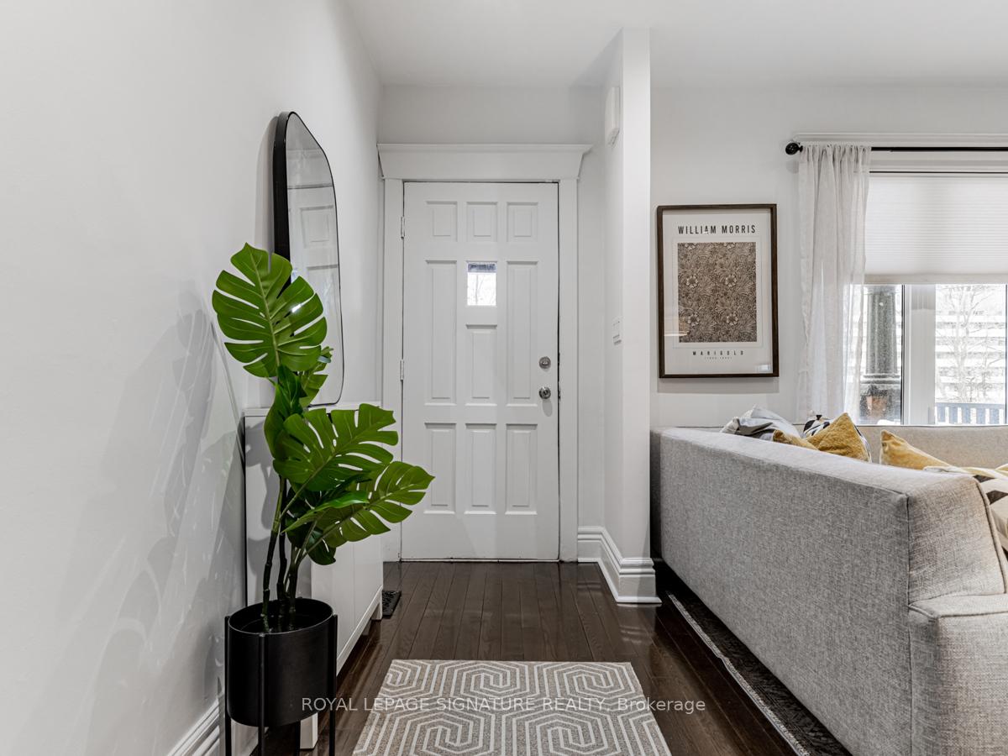
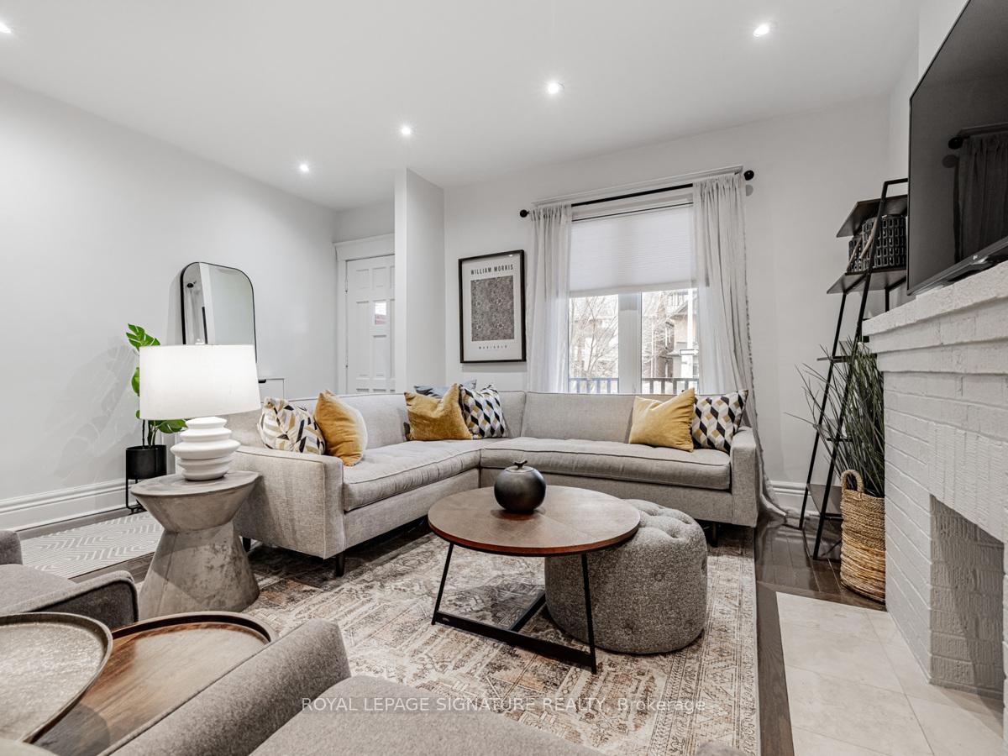
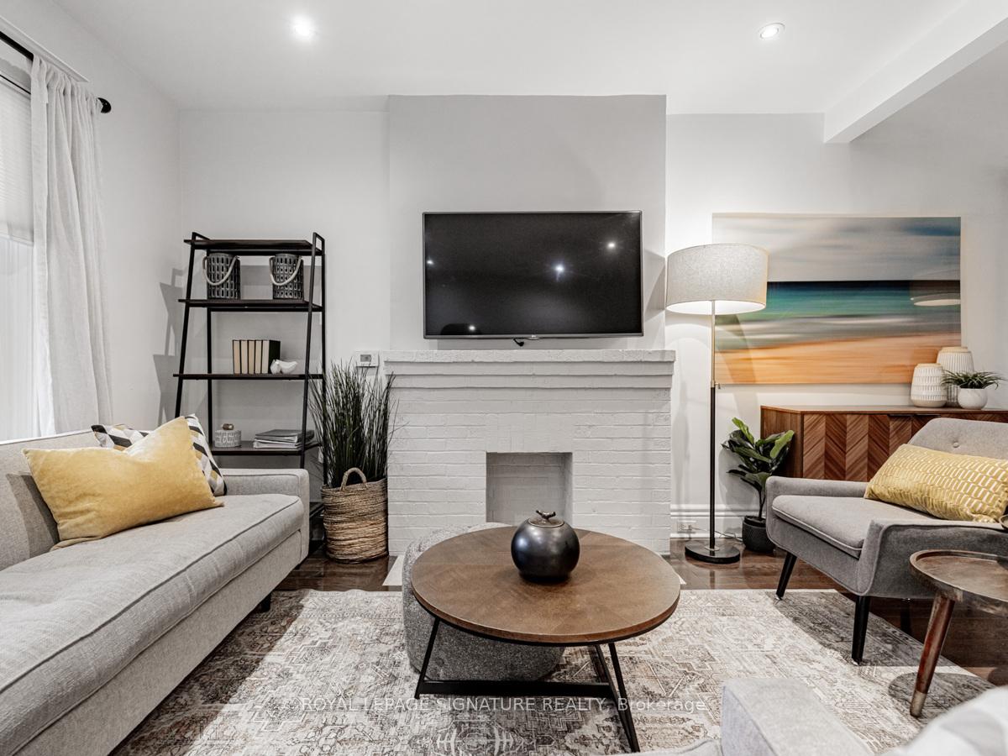
Welcome to your dream home in St. Clair West, where life is vibrant, walkability is off the charts, and everything you need is just a stroll away parks, top-rated schools, and some of the best cafés and restaurants in the city! The main floor is made for living big, with an open-concept flow that keeps everyone connected. The living, dining, and kitchen area is spacious, stylish, and made for gathering whether its Sunday morning pancakes, weeknight dinners, or impromptu dance parties (because yes, there's room for that!). A handy mudroom off the back keeps all the shoes, bags, and everyday chaos contained (goodbye, shoe pile!). Upstairs, you'll find three generously sized bedrooms, each with its own charm, plus a bright and cheery family bathroom where everyone actually has space to get ready in the morning. But wait there's more! The lower level is a total game-changer. Need a rec room for movie nights? Check. A home office for focus time? Got it Oh, and there's another full bathroom down here too because no one likes fighting over the shower in the morning. This is more than just a house, its the kind of home that makes life easy, fun, and full of possibility in a neighborhood where you actually want to run into your neighbors. Come see it, fall in love, and make it yours! Hurry Home!!! Close to everything fabulous walking distance to the park Cedervale, Humewood, The Wychwood Barns that is, to the school hello Humewood PS, cafes, restaurants too many to name, but if I wanted to name drop walk to Krave, Nodo, Emmas country kitchen who else can walk to a world class chocolate shop and delish bagels and baked goods at Mables, Romis and What a bagel crazy good!!! Right!!! Everything and anything is easily enjoyed from this outstanding location.
Read more
Arts CentreLibraryParkPublic TransitRec./Commun.CentreSchool
Facts & features
TypeSemi-Detached
Style2-storey
Size1.1K~1.5K Sq.Ft.
Lot23.6 x 101.5 ft
Tax$5,722 (2024)
HeatingForced air, gas
CoolingCentral air
BasementFinished
Parking2 drive
WaterMunicipal
FireplaceYes
Book a viewing
Wed28Oct
Thu29Oct
Fri30Oct
Sat31Oct
Sun1Nov
Pick a time
Rooms
11 rooms · 2 bathrooms
Main floor4 rooms
Living room14′ × 15′4″215 sq.ft.
Dining room12′ × 12′5″149 sq.ft.
Kitchen12′1″ × 15′4″185 sq.ft.
Mud room6′5″ × 7′6″48 sq.ft.
Second floor3 rooms
Primary bedroom13′ × 15′4″199 sq.ft.
Bedroom 28′3″ × 15′4″126 sq.ft.
Bedroom 311′ × 10′110 sq.ft.
Lower level4 rooms
Recreation25′3″ × 14′6″366 sq.ft.
Furnace room13′5″ × 4′54 sq.ft.
Laundry4′9″ × 7′9″37 sq.ft.
Other11′6″ × 5′4″62 sq.ft.
Bathrooms2
4-pcSecond3-pcLower
Thinking of selling your home?See what your home is worth today.

 See all 32 photos
