
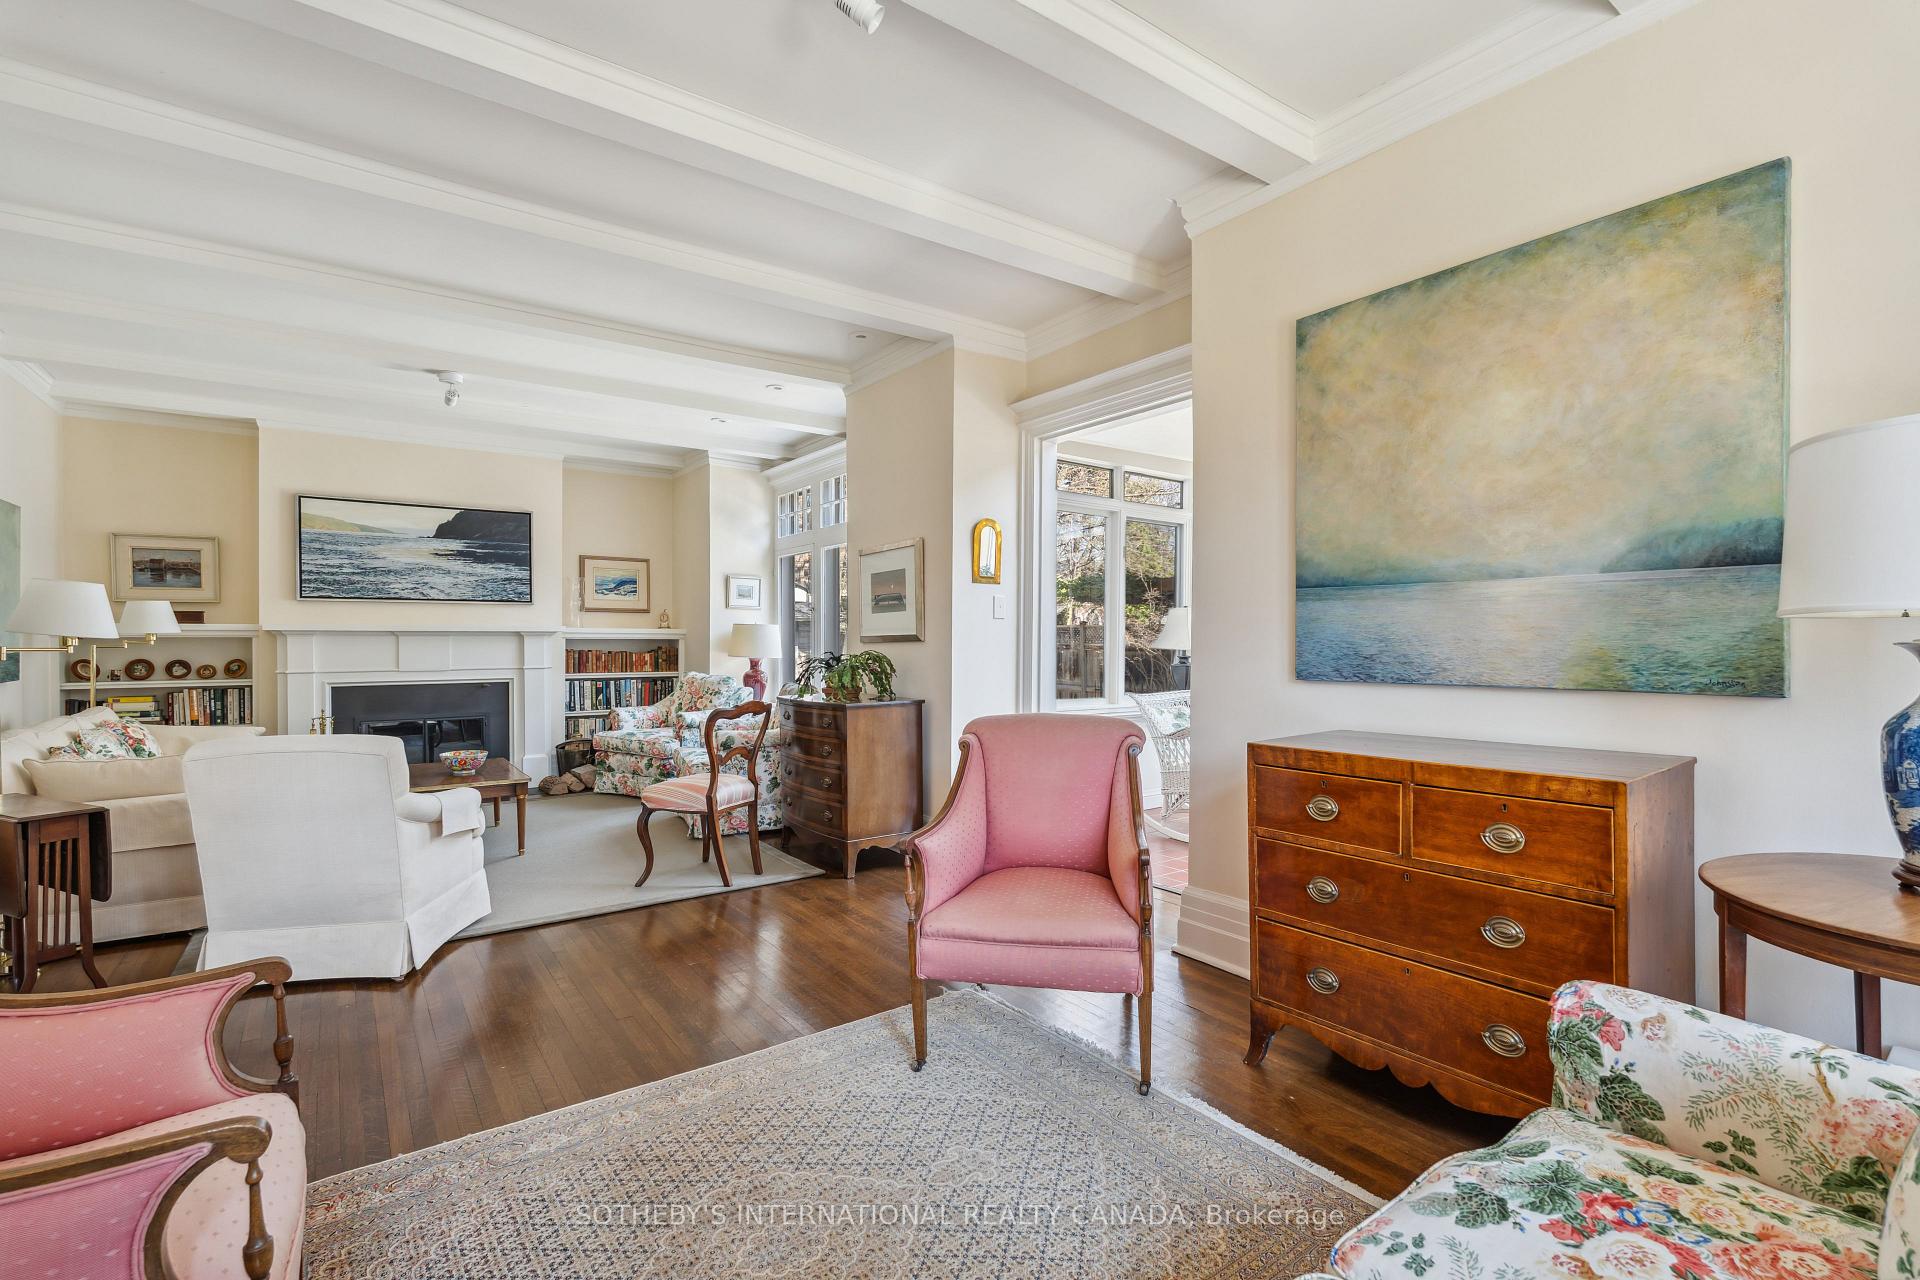
 See all 31 photos
Property history

This listing has ended. It is no longer available.
Property not available for sale or for rent.
Ask about this home
A HOMEH agent will answer your questions about this home.Ask HOMEH
About this home
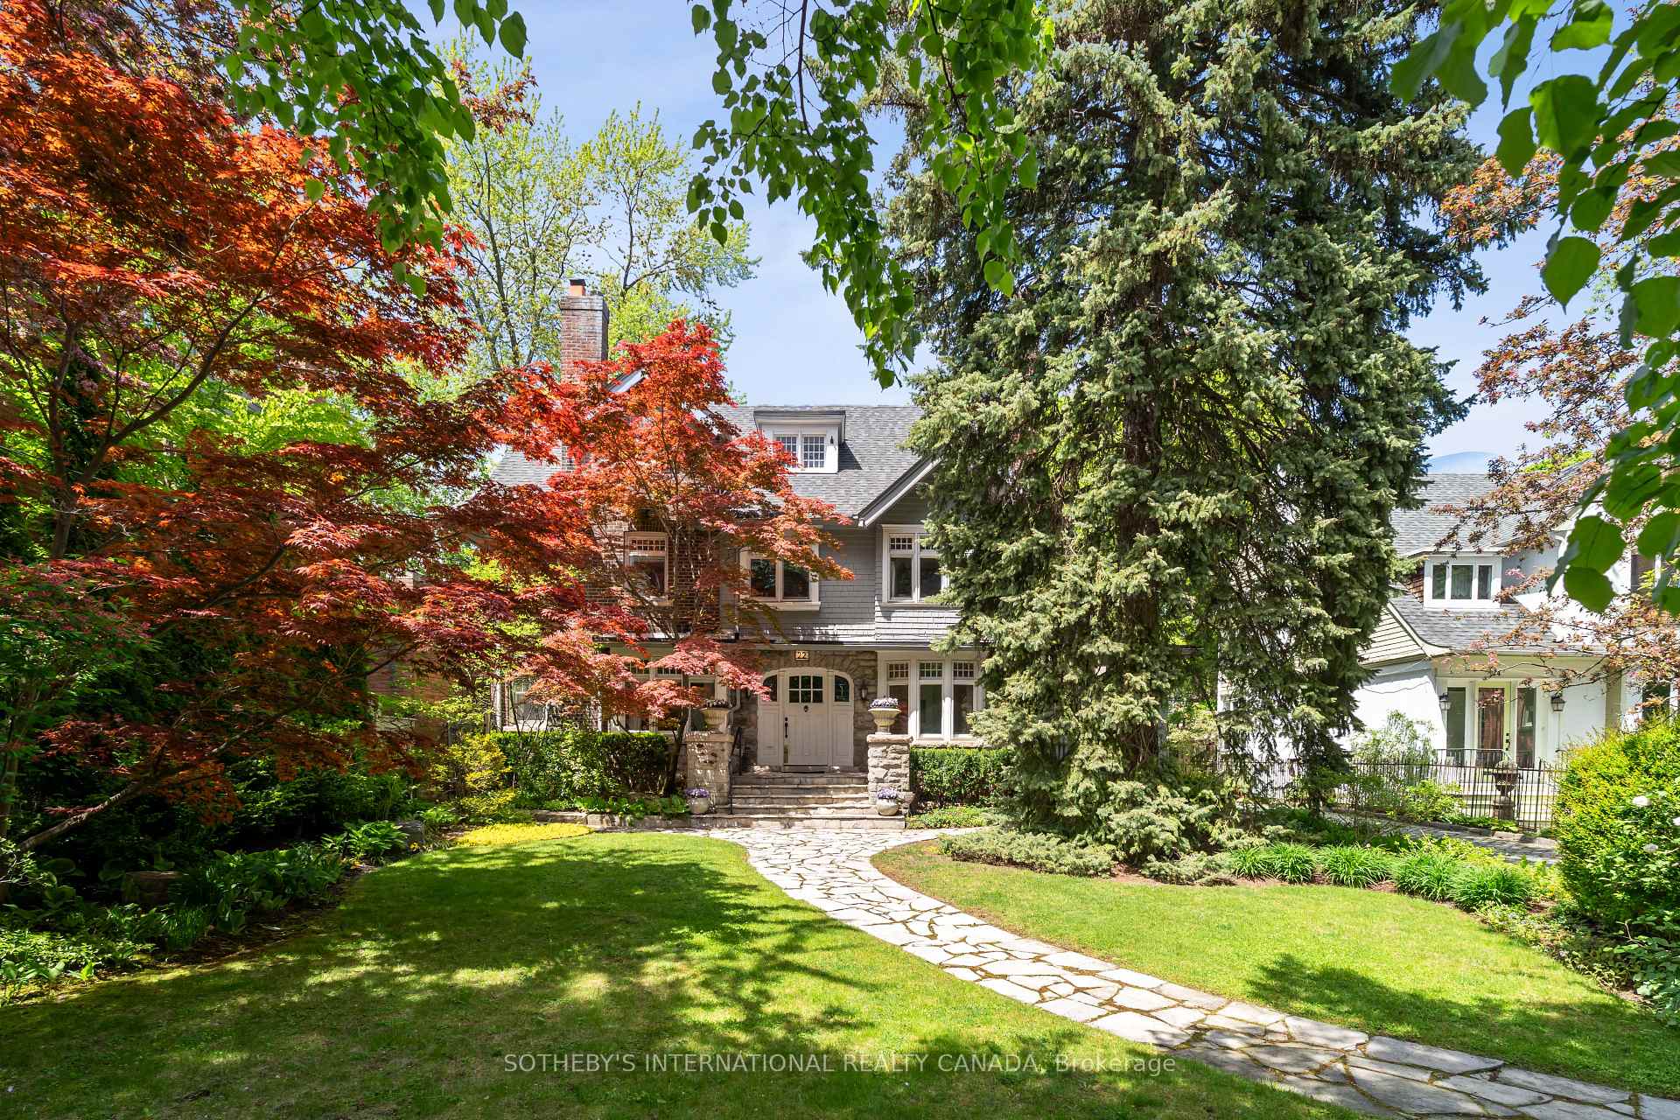
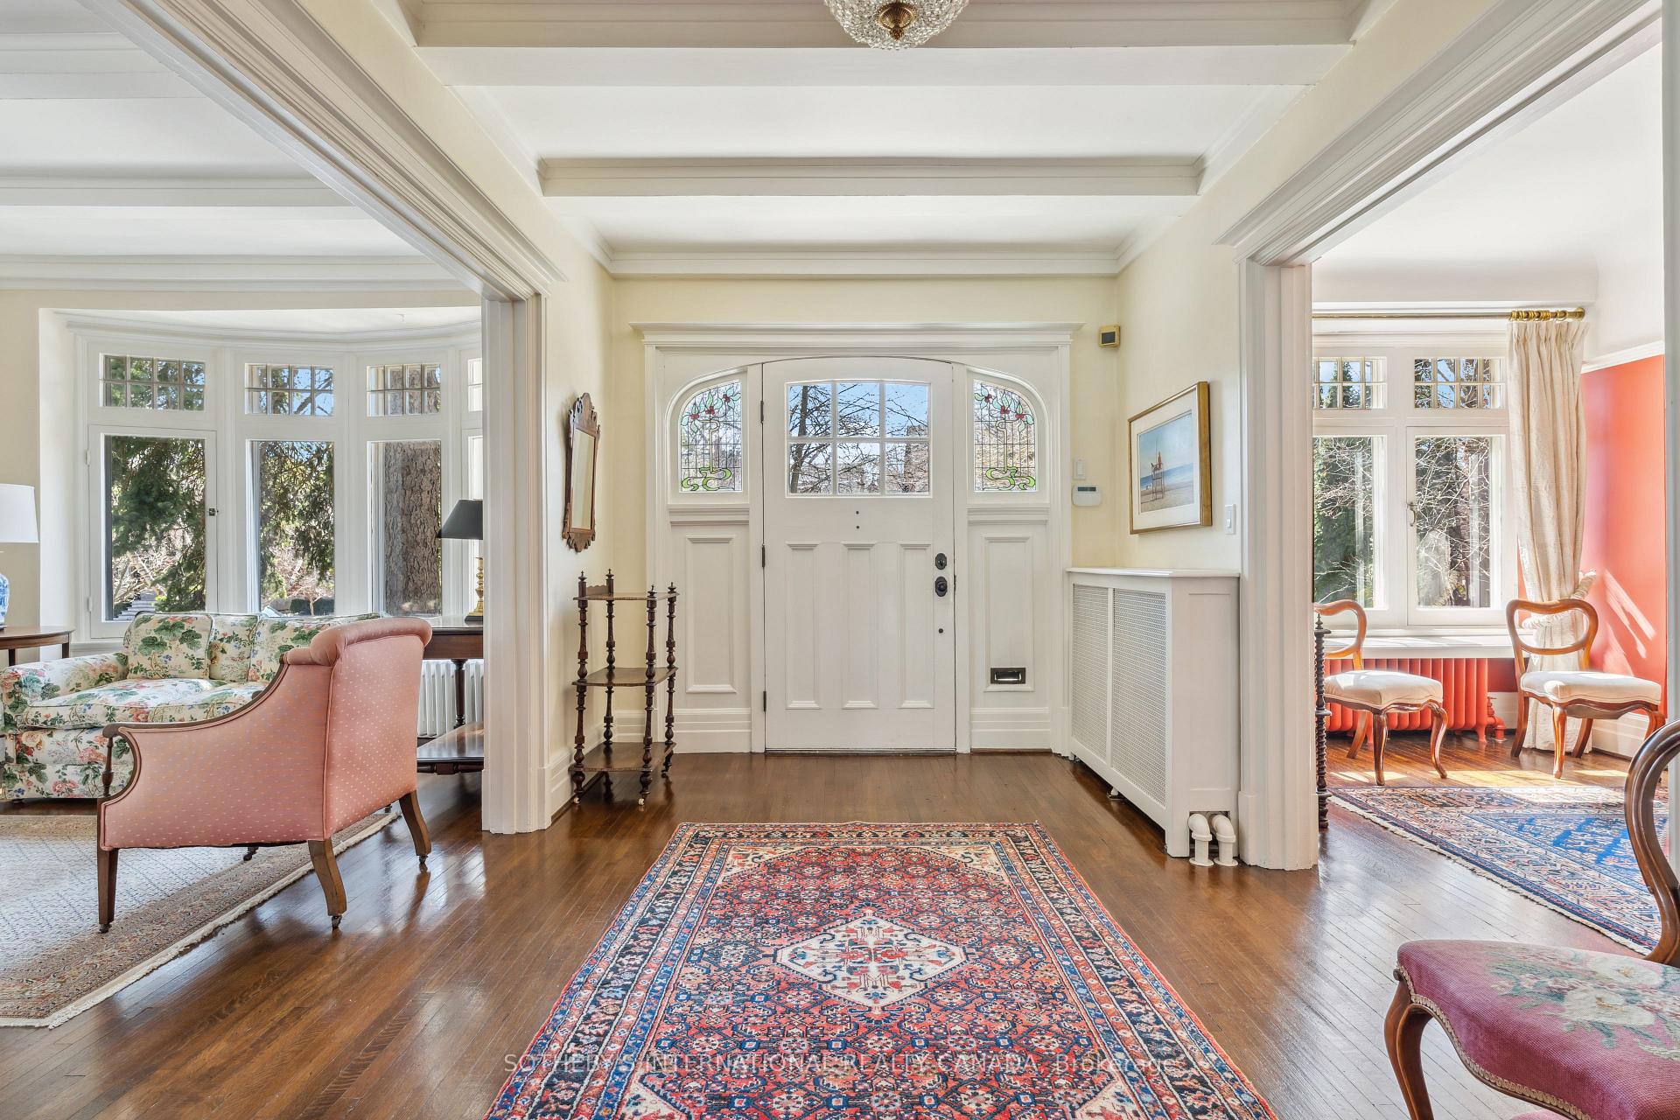
Authentic and distinguished, this circa 1910 English country manor style home is elegantly situated on a rare 71' x 150' lot reminiscent of a private park-like setting set back far from the road. A piece of heaven and tranquillity in a chaotic world, owned by the same family since 1985, the residence exudes an air of natural refinement and timeless elegance. From gracious principal rooms to a light-filled eat-in kitchen and spacious family room, the 4155 square feet above grade and 1226 square feet below grade offer ample living space to accommodate a variety of needs. Formal entertaining and casual family living cohabit in harmony. With five well-proportioned bedrooms and two separate offices, this home is ideal for a growing family seeking space, privacy and proximity to top-tier schools such as Whitney, OLPH and Branksome. Step outside and envision warm summer days spent enjoying the refreshing L-shaped inground pool, perfect for relaxation and summer gatherings. A particularly notable feature is the exceptionally wide cobbled granite private driveway, leading to a charming detached double car garage. The architectural style of the home evokes a sense of English aristocratic charm with meticulous attention to detail evident throughout. This substantial residence presents a remarkable long-term prospect for discerning buyers seeking a family home in one of Toronto's most desirable neighbourhoods. You will be enchanted by the period craftsmanship and enduring style.
Facts & features
Ask about this home
A HOMEH agent will answer your questions about this home.
Rooms
12 rooms · 5 bathrooms
- Living room27′11″ × 14′7″407 sq.ft.
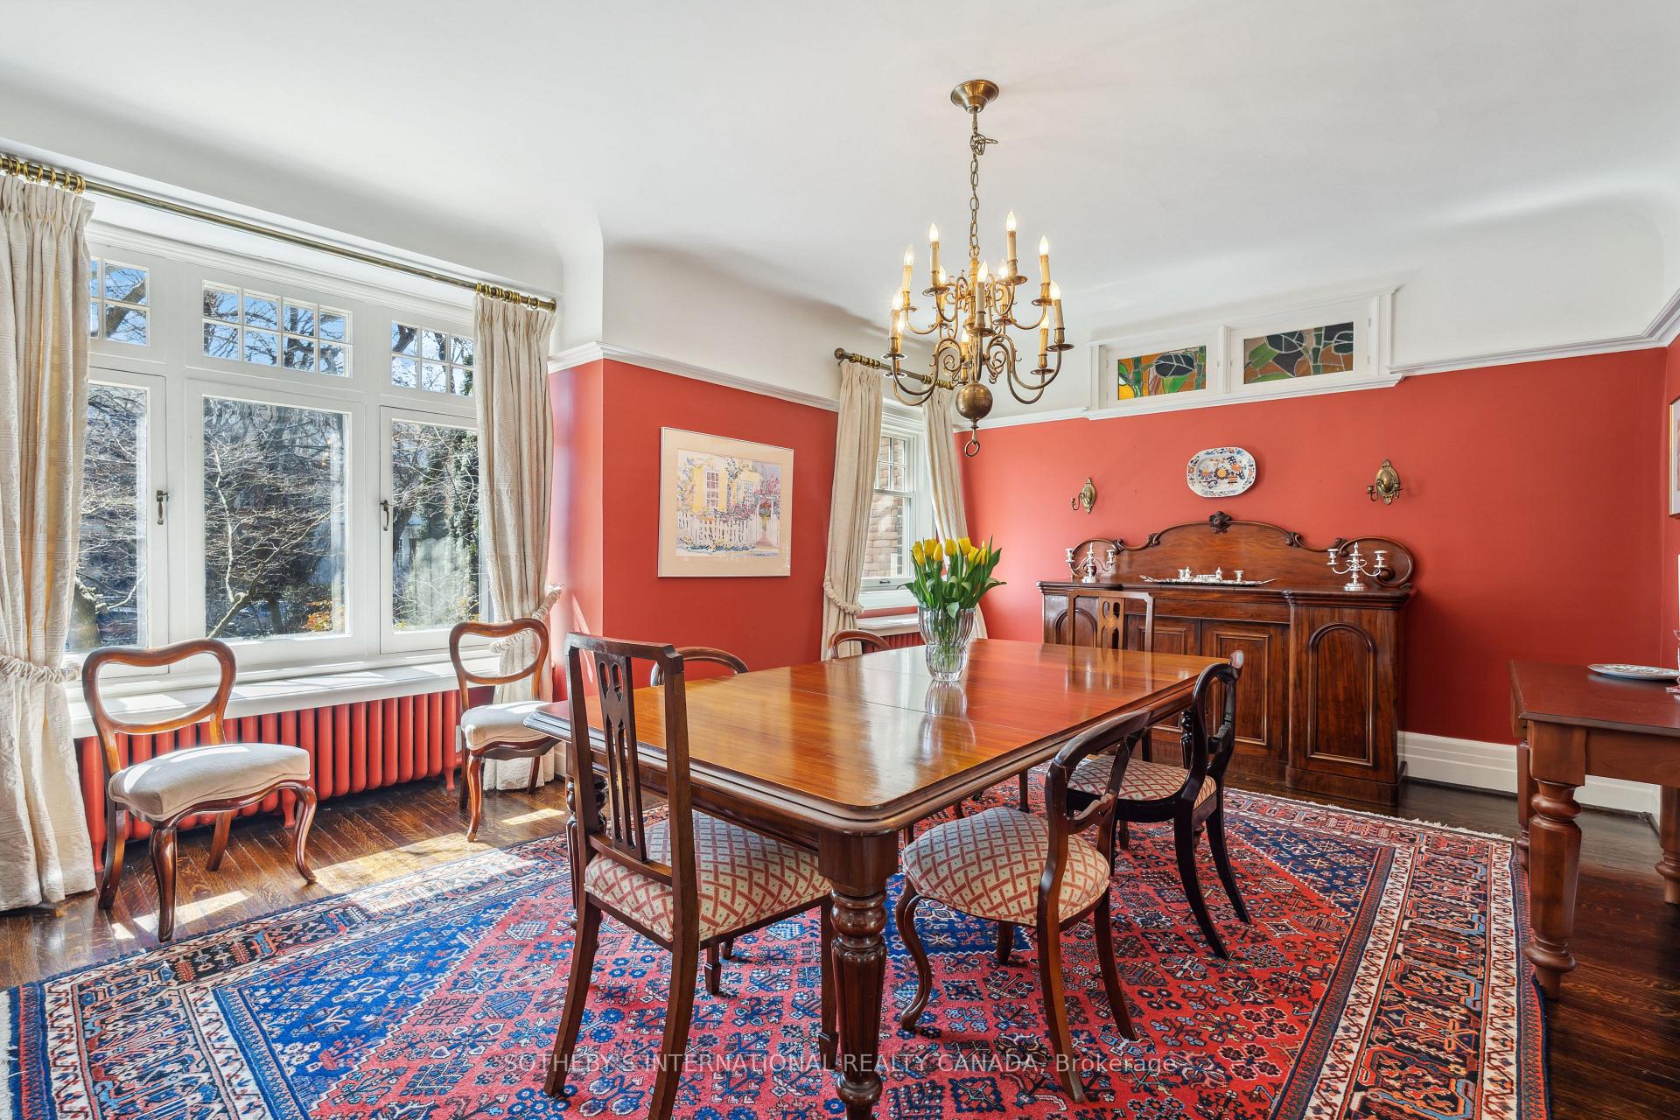
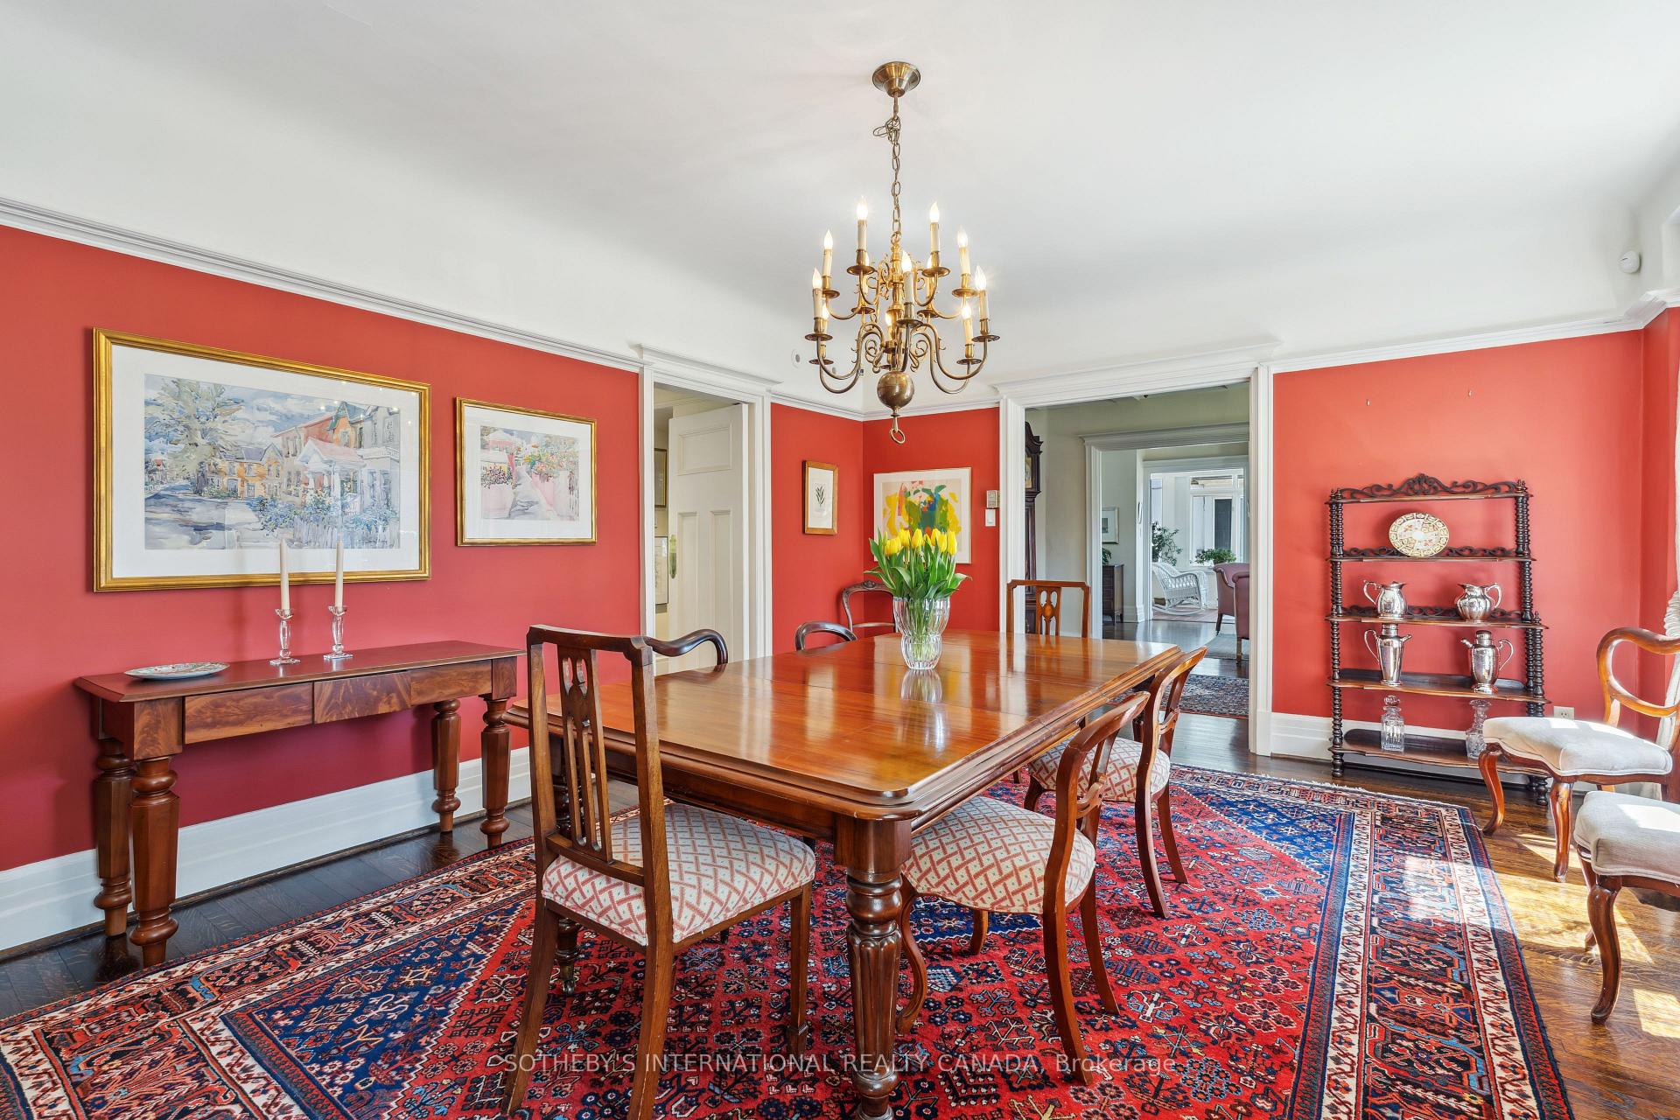
- Dining room17′6″ × 15′1″264 sq.ft.
- Kitchen18′4″ × 14′8″269 sq.ft.
- Family room20′10″ × 16′10″351 sq.ft.
- Primary bedroom20′10″ × 14′7″303 sq.ft.
- Bedroom 213′9″ × 13′7″187 sq.ft.
- Bedroom 314′7″ × 12′175 sq.ft.
- Office12′8″ × 11′11″151 sq.ft.
- Den10′7″ × 9′9″103 sq.ft.
- Bedroom 413′5″ × 12′11″173 sq.ft.
- Bedroom 516′7″ × 13′8″227 sq.ft.
- Recreation25′ × 19′7″490 sq.ft.
Around this home
Schools nearby
School rating, out of 10.
Listing details
Helpful tools
Your HOMEH agent
"I would see it this week."
Ask HOMEH about this home
Price, neighbourhood, monthly cost. Ask anything.
HOMEH Intelligent Agent is an AI, not a licensed representative. Check anything important with your agent.