

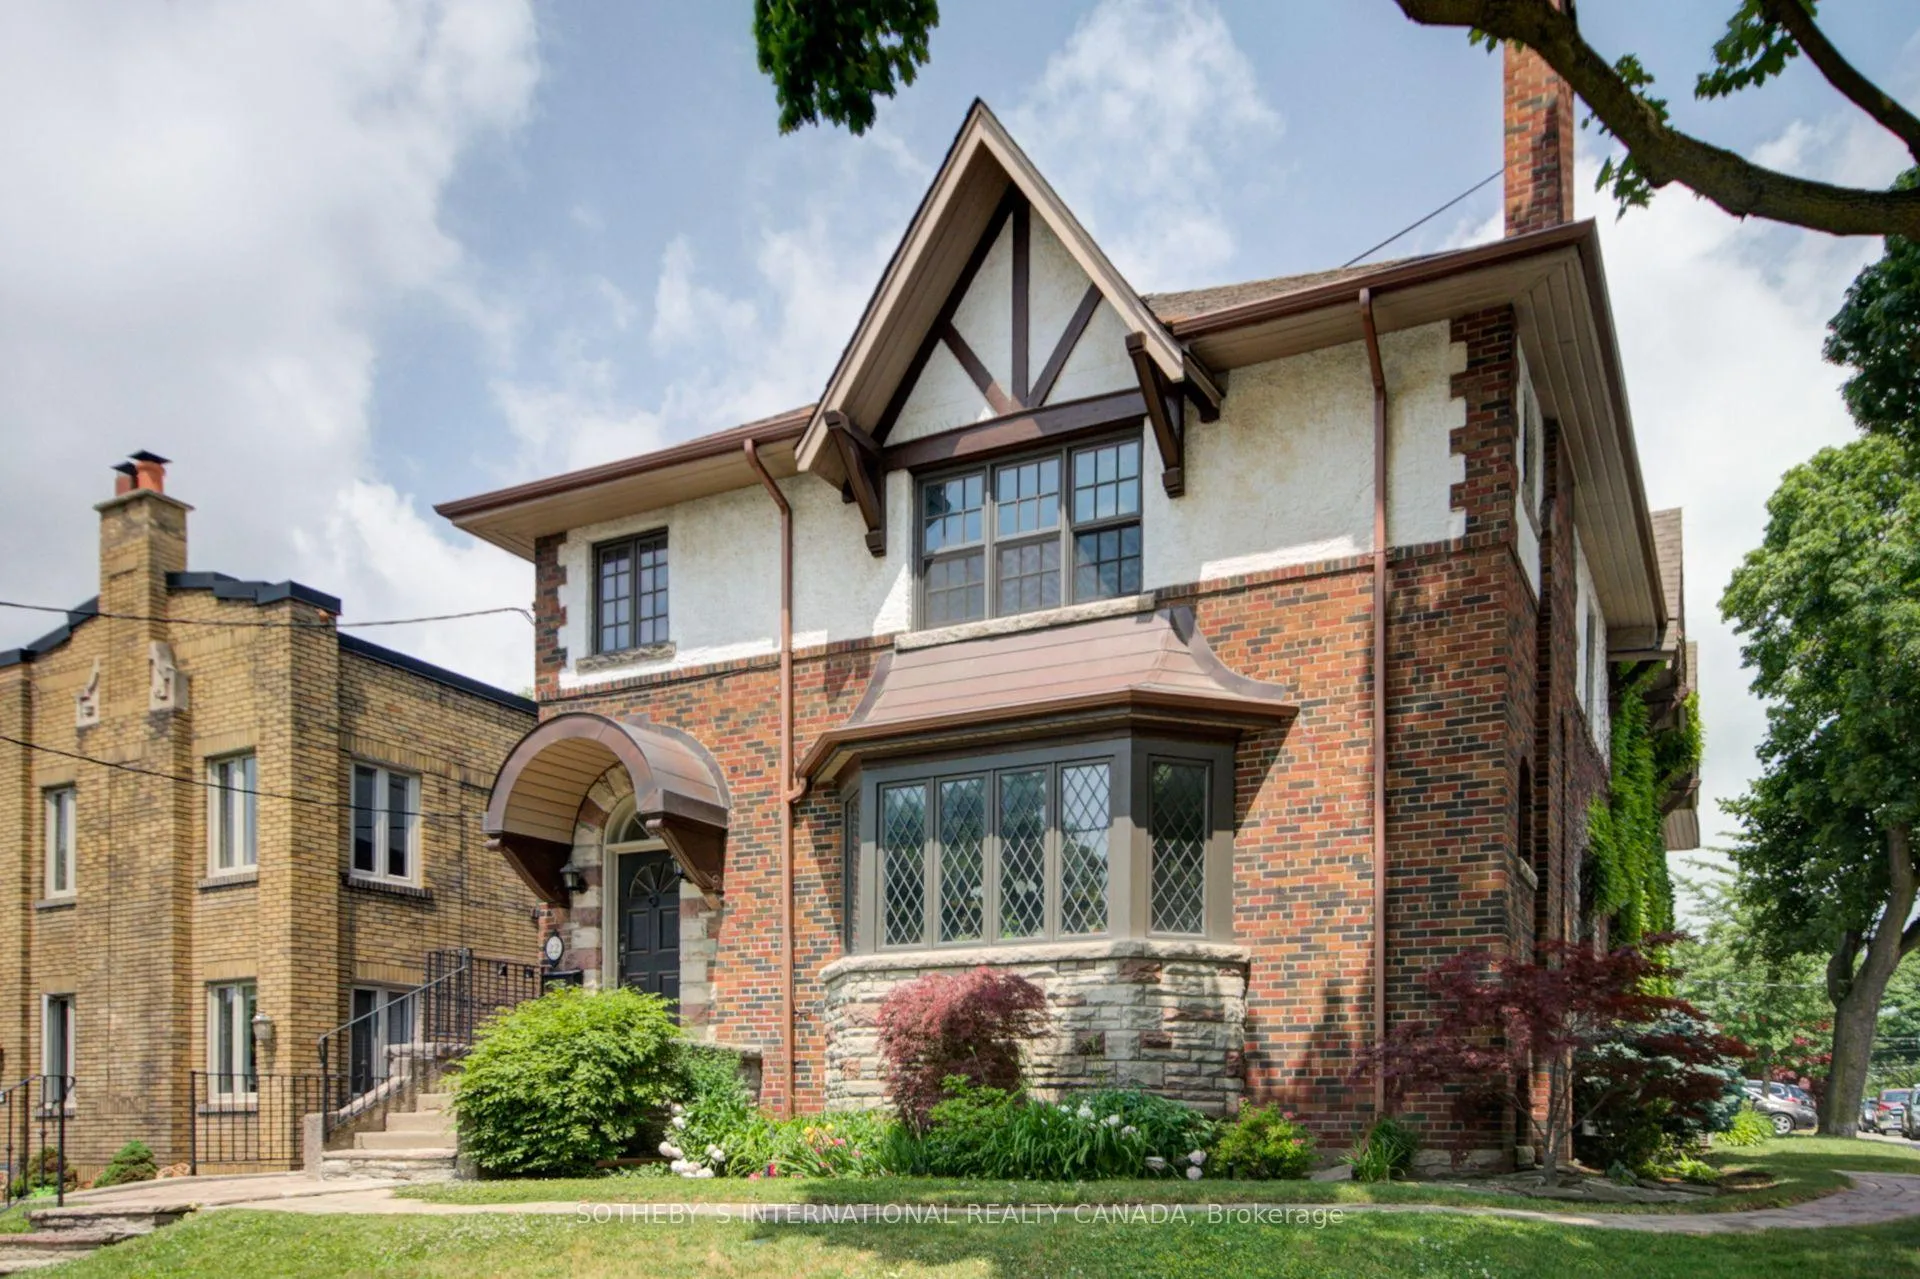
Unit 2, 22 College View Avenue
Multiplex Rented
1/23Unit 2, 22 College View Avenue
Multiplex Rented
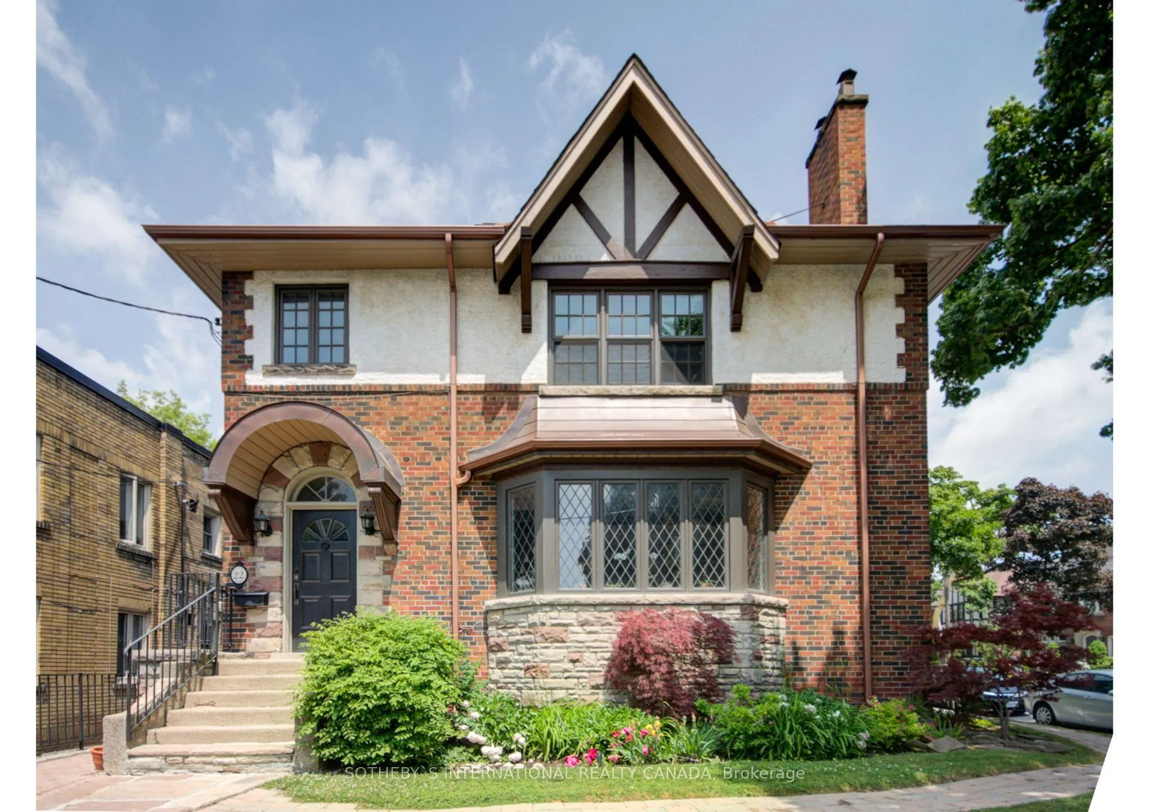
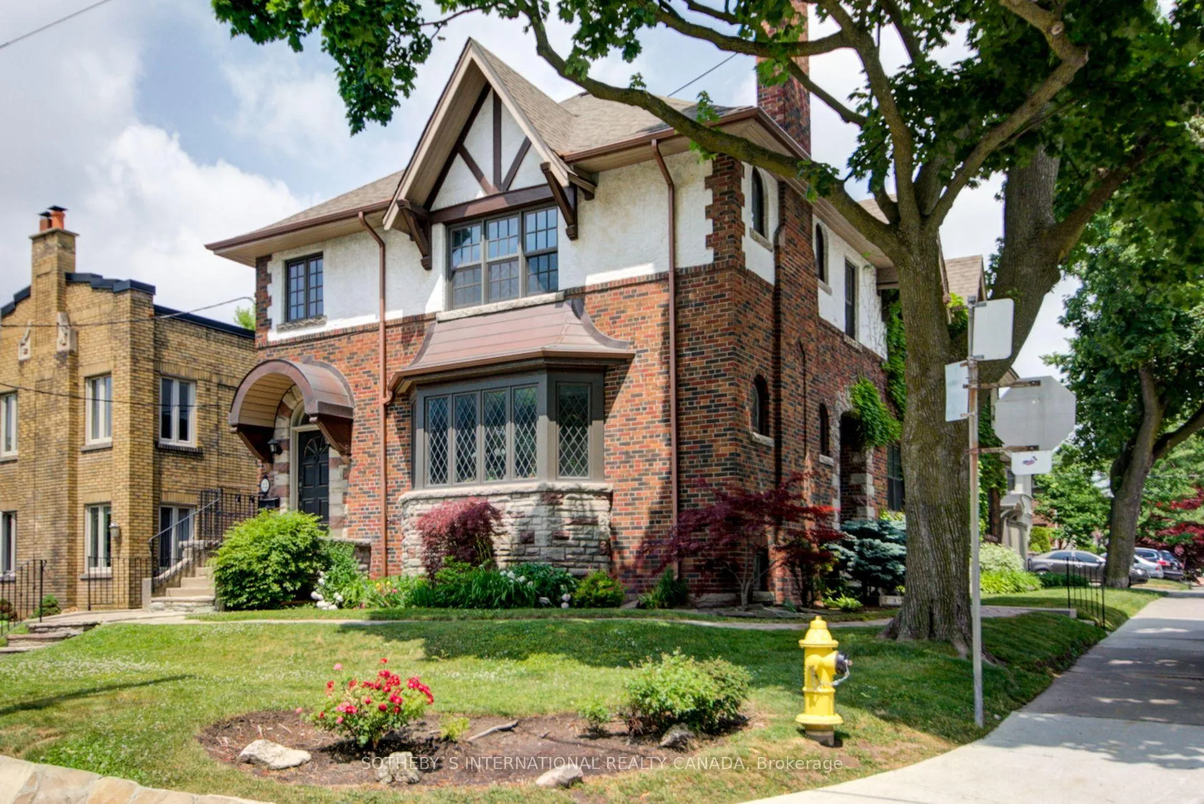
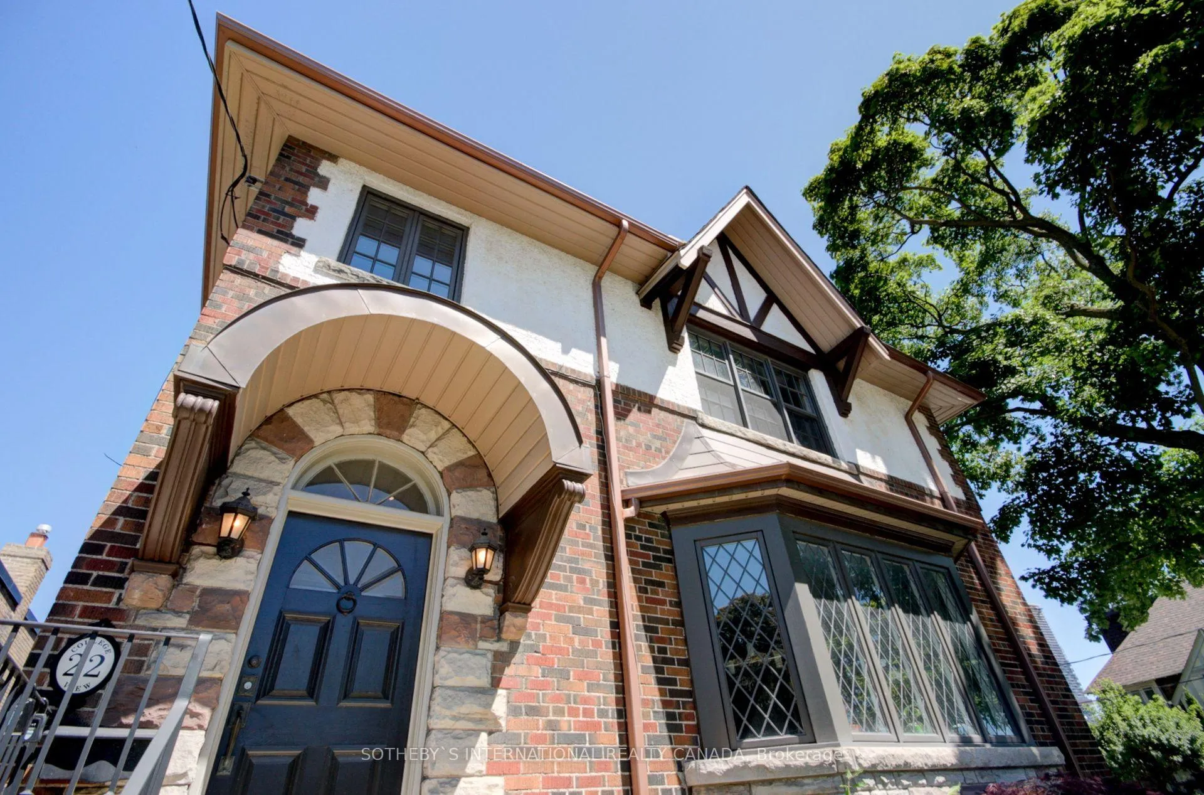
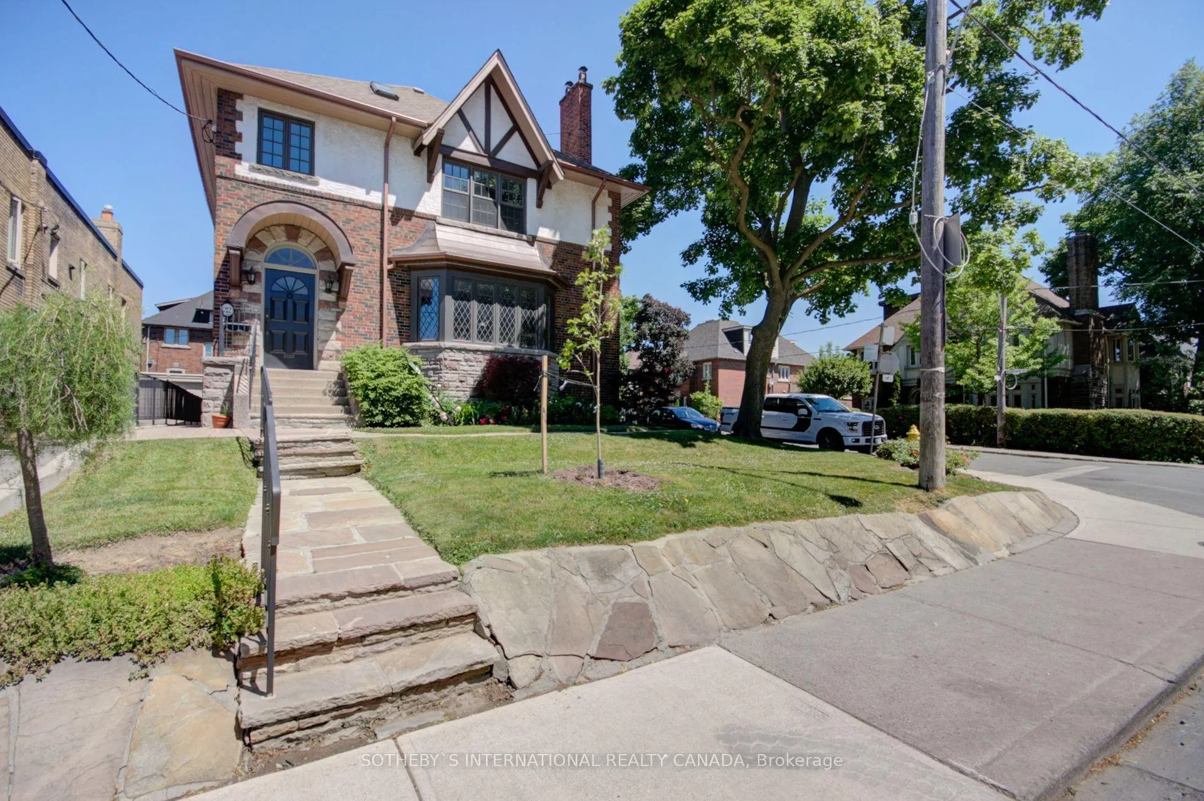 See all 23 photos
4 Bedrooms
2 Bathrooms
2 Parking
1.5K–2K sq.ft
2nd Floor
— Unit
Property history
Facts and features
- BasementNone
- Lot size35 × 135 ft
- Lease term12 months
- FurnishedUnfurnished
What stands out
- Hardwood floors
- Fireplace
The homeMultiplex, 2 1/2 storey, 1,500–2,000 sq ft
- TypeMultiplex
- Style2 1/2 storey
- Living space1,500–2,000 sq ft
- BasementNone
InsideFireplace Yes, Hardwood, Ensuite, upper level
- FireplaceYes
- FlooringHardwood
- LaundryEnsuite, upper level
- Rooms above ground7
- Bedrooms4
- Bathrooms2
- Kitchens1
Outside and lotBrick, Asphalt shingle, Unknown
- ExteriorBrick
- RoofAsphalt shingle
- FoundationUnknown
- Size35 × 135 ft
Parking2 Parking (1 garage + 1 drive), Detached, Private
- Spaces2 Parking (1 garage + 1 drive)
- GarageDetached
- DrivewayPrivate
Heating, water and powerWater, gas, Wall unit(s), Municipal water
- HeatingWater, gas
- CoolingWall unit(s)
- WaterMunicipal water
- SewerMunicipal sewer
Rent and termsRent $5,495 a month, 2nd floor, Unfurnished
- Rent$5,495 a month
- Space for rent2nd floor
- FurnishedUnfurnished
- Lease12 months
- PaidMonthly
- Rent includesCommon elements, central air conditioning, heat, water, parking
- DepositRequired
- Credit checkRequired
- Employment letterRequired
- Rental applicationRequired
- ReferencesRequired
Listing detailsC12023534, Rented, Mar 17, 2025
- MLS® numberC12023534
- StatusRented
- Listed onMar 17, 2025
- Days on market102
- UpdatedJun 27, 2025
- Possession2025-05-01 / Other
- Occupied byTenant
- Listing brokerageSOTHEBY`S INTERNATIONAL REALTY CANADA
About this home
Unit 2, 22 College View Avenue, Toronto (Yonge-Eglinton), ON M5P 1J4
Fantastic 4 bedroom 2 bath suite for rent in Chaplin Estates. Good floor plan layout approx 1974 square feet. Large Living Room & Dining Room. Newer kitchen with granite counters & stainless steel built-in appliances. Primary Bedroom offers new three pc bath. Plenty of natural light throughout. Steps to Yonge and Eglinton and top ranked schools. 2 Parking Spaces- One Garage, One Driveway (tandem)
Read more
Ask about this home
A HOMEH agent will answer your questions about this home.
Ask a question
Around this home
Avenue Rd/Eglinton
Errands
Transit
Parks
Schools
Daily convenience, out of 100, from the distances below
ParkForest Hill Road Park · 10 within 1 km8 min walk496 m
GroceryGoûter Patisserie5 min walk312 m
SchoolOriole Park Junior Public School4 min walk250 m
Train stationAvenue5 min walk303 m
PharmacyGuardian5 min walk279 m
Cafés & foodCrosstown Coffee Bar · 15 within 1 km4 min walk249 m
Gym & rec centreMaster’s Park Olympic Taekwondo4 min walk268 m
LibraryToronto Public Library - Northern District14 min walk856 m
WalkDriveStraight-line distance, open map data
Grocery0.3 km
Park0.5 km
Coffee0.2 km
Dining0.3 km
Gym0.3 km
Avenue0.3 km
Schools nearby
School rating, out of 10.
Oriole Park Junior Public Schoolelementary · Public · 0.3 km
—
Birmingham Int'l Collegiate of Cansecondary · Private · 0.6 km
—
Marshall McLuhan Catholic Secondary Schoolsecondary · Catholic · 0.7 km
7.2/10Good
Contact agent
Helpful calculators
Rent vs buy
Affordability
Mortgage
Down payment
Stress test
CMHC insurance
Your HOMEH agent

NimaHOMEH agent · Toronto
"I would see it this week."
Ask Nima