

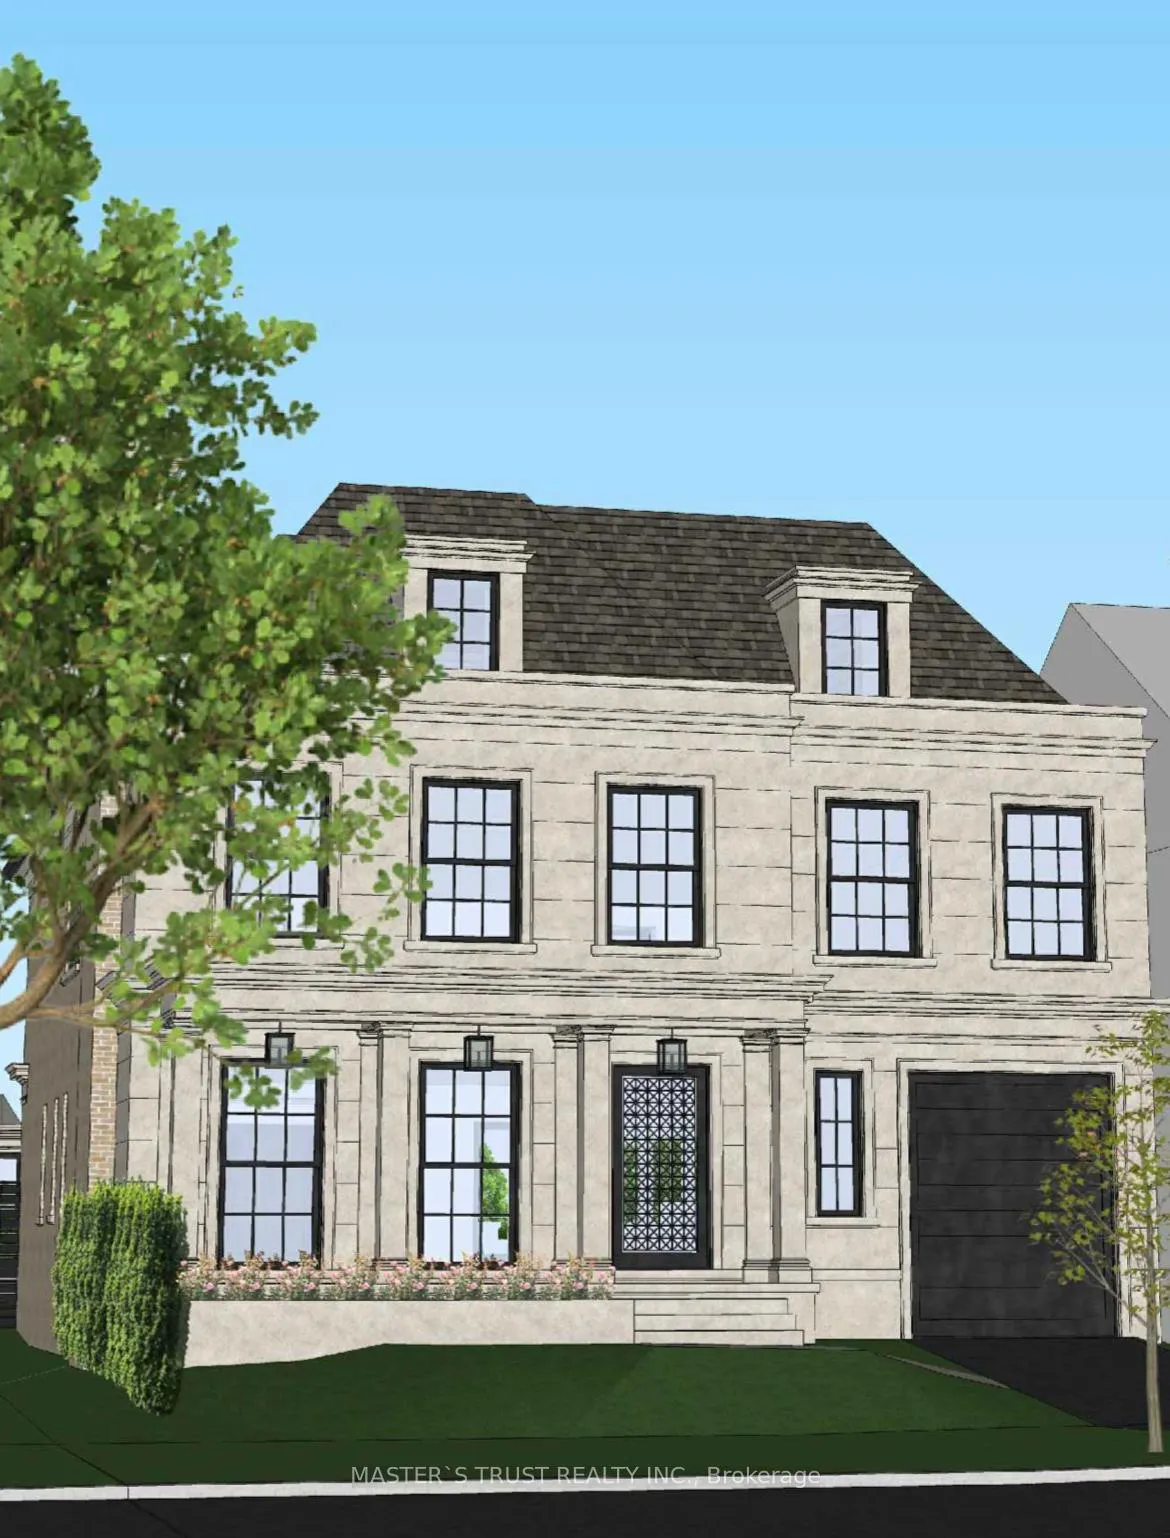
5 Browside Avenue
5 Browside Avenue
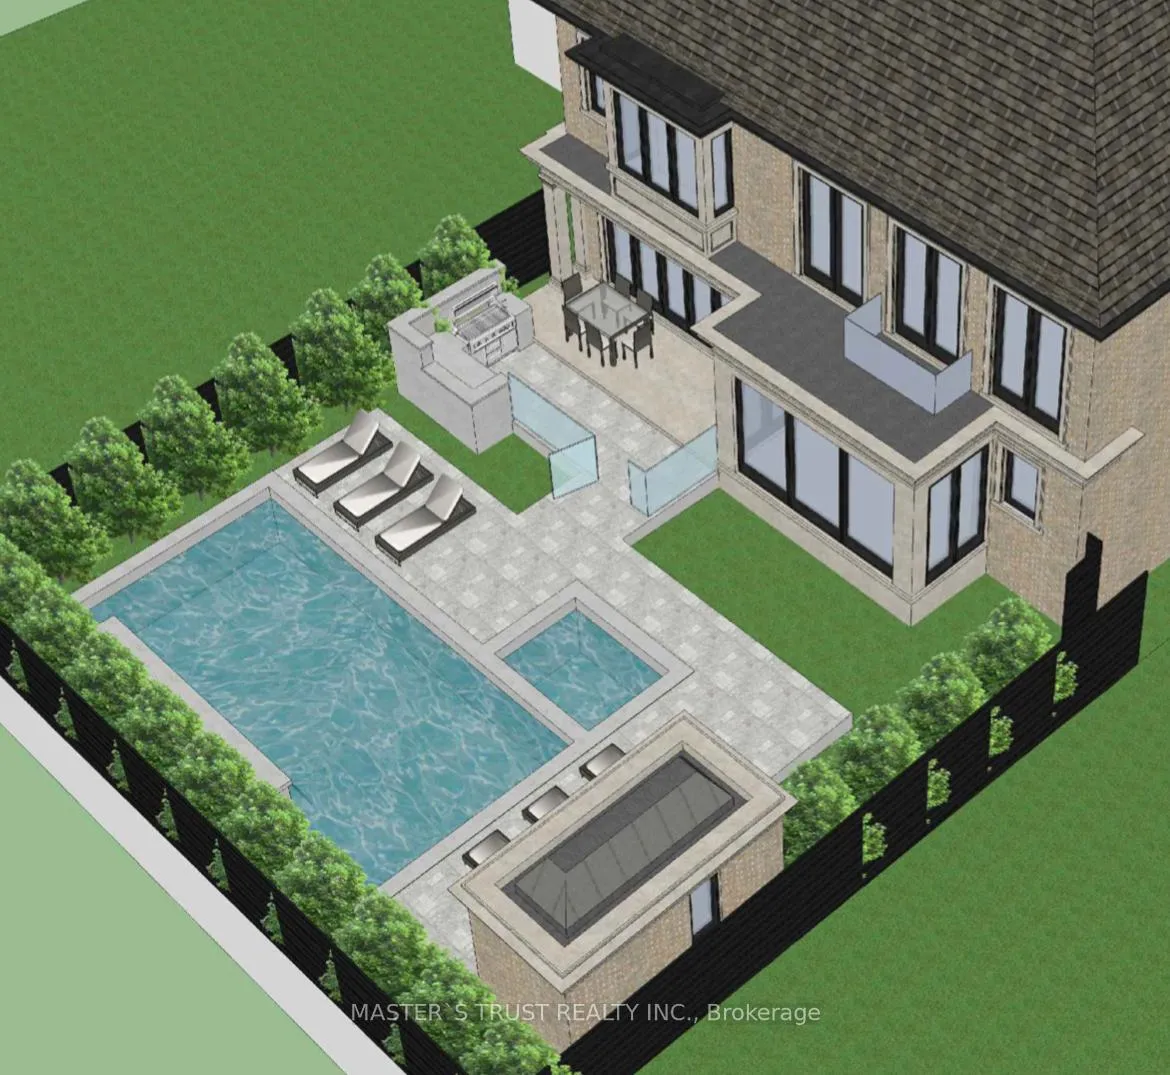 See all 2 photos
Property history
- $4,999,000ExpiredList: 2024-10-03|End: 2025-04-24|203 daysC9379695
Facts and features
- BasementFinished
- Water, sewerMunicipal
- HeatingRadiant
- CoolingCentral air
- Hardwood floors
- Fireplace
- Central air
- Inground pool
The homeDetached, 2 1/2 storey, Finished
- TypeDetached
- Style2 1/2 storey
- BasementFinished
InsideFireplace Yes, Hardwood, Ceramic, Storage
- FireplaceYes
- FlooringHardwood, Ceramic
- FeaturesStorage
- Rooms above ground9
- Bedrooms4
- Bathrooms5
- Kitchens1
- Family roomYes
Outside and lotBrick, Asphalt shingle, Concrete block
- ExteriorBrick
- RoofAsphalt shingle
- FoundationConcrete block
- PoolInground
- Size50 × 120 ft
Parking1 Garage, Attached, Private
- Spaces1 Garage
- GarageAttached
- DrivewayPrivate
Heating, water and powerRadiant, gas, Central air, Municipal water
- HeatingRadiant, gas
- CoolingCentral air
- WaterMunicipal water
- SewerMunicipal sewer
- Natural gasYes
- HydroYes
Costs and taxesTaxes $18,729 a year, Hot water heaters/tanks
- Taxes, 2023$18,729 a year
- Rental itemsHot water heaters/tanks
NearbyPlace of worship, public transit, school
- Close toPlace of worship, public transit, school
Listing detailsC9379695, Expired, Oct 3, 2024
- MLS® numberC9379695
- StatusExpired
- Listed onOct 3, 2024
- Days on market203
- UpdatedApr 24, 2025
- Possession2024-10-03 / October 3, 2024
- Occupied byOwner
- Listing brokerageMASTER`S TRUST REALTY INC.
About this home
5 Browside Avenue, Toronto (Forest Hill South), ON M5P 2T9
REMARKS FOR CLIENTSTraditional Forest Hill Family Home In The Heart Of The Forest Hill Village. Move Into This Cozy Home. Or For The Family Who Wishes To BuildTheir Dream Home The Property Comes With The Plans By Richard Wengle And Building Permits Ready.5 Ensuite Bedroom, Open SpaceLounge Room With Skylight. Plans Include Car And Passenger Elevator, Rec Room, Nanny Ensuite, Gym, Wine Room Etc. Perfectly Located ForExcellent Access To Premier Private Schools Including U.C.C/B.S.S., Forest Hill Village Shops & Restaurants, Parks & Beltline, Ttc. New PlanIncludes Pool/Hot Tub, Built-in BBQ Patio, Cabana **EXTRAS** Renovate Or Build, Building Permit Approved.
Ask about this home
A HOMEH agent will answer your questions about this home.
Around this home
Daily convenience, out of 100, from the distances below
Schools nearby
School rating, out of 10.
Helpful calculators
Your HOMEH agent

"I would see it this week."